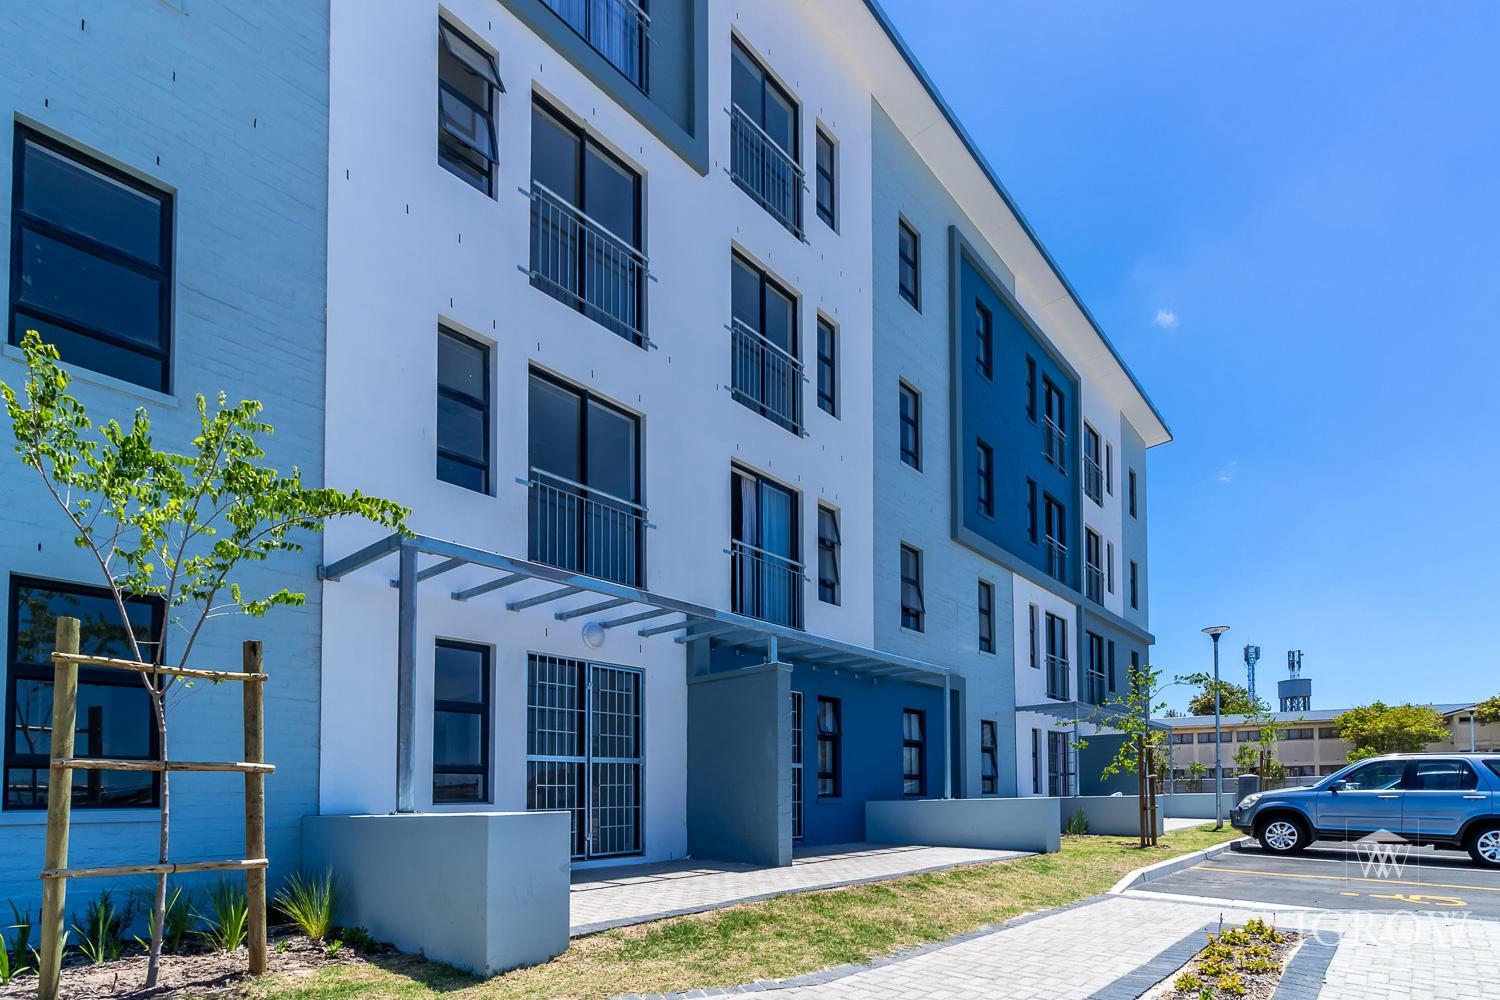
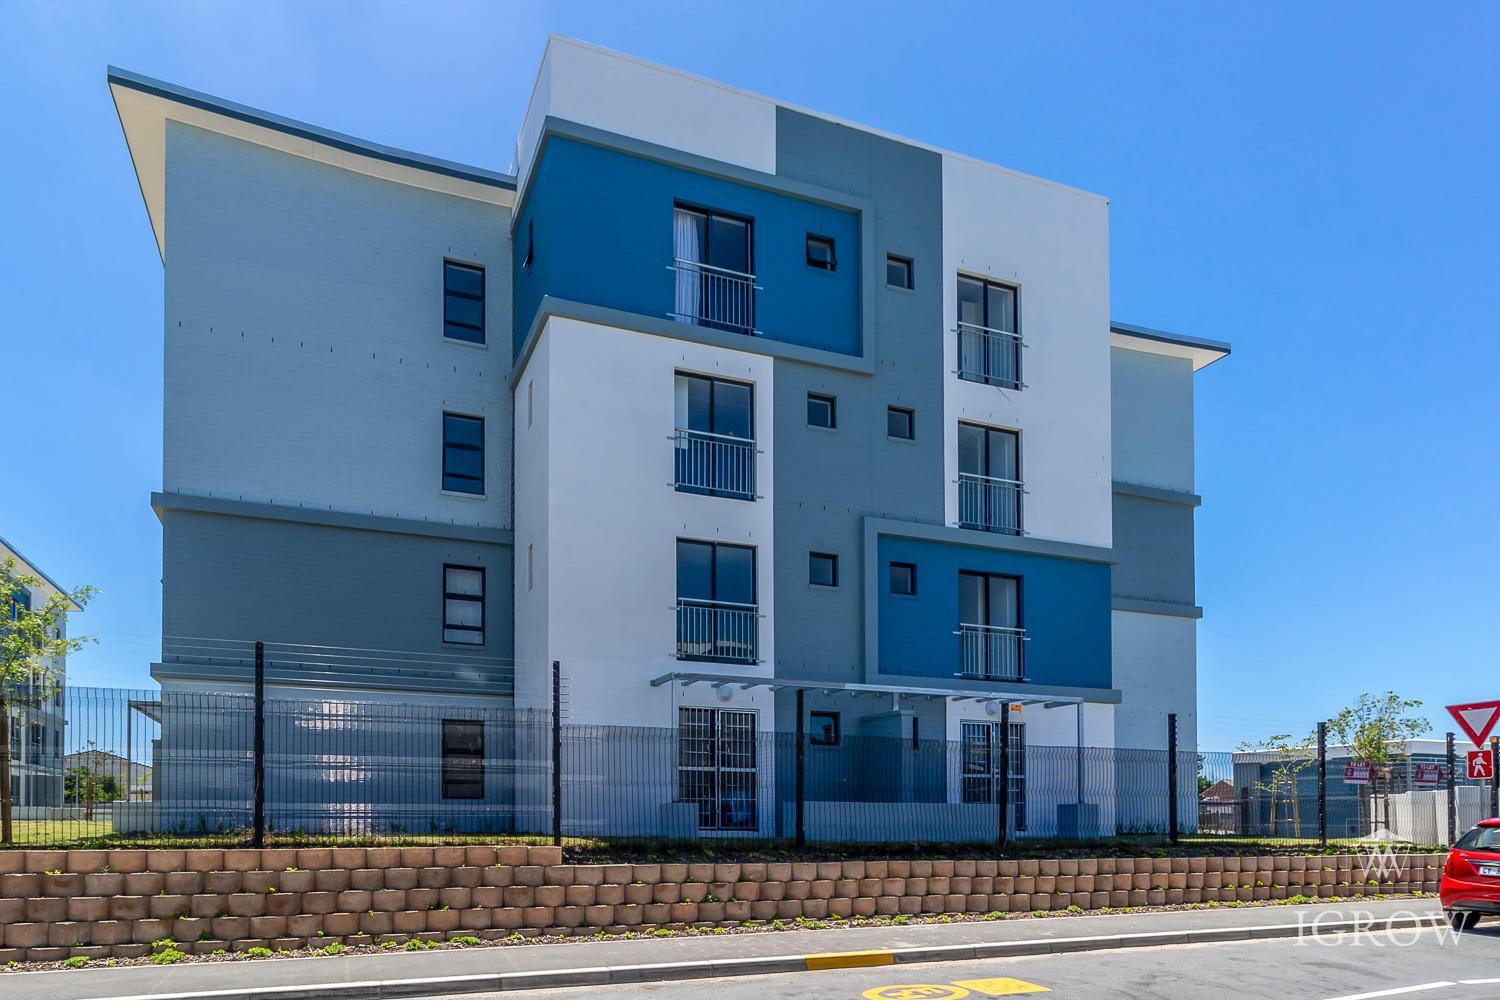
2 Bedroom Apartment in Glenhaven
A210 The Glen, 1 Cnr Bester and Peter Barlow Dri, Glenhaven, Cape Townlocation approximate: suburb level
2 bed · 1 bath · 48 m² floor
Description
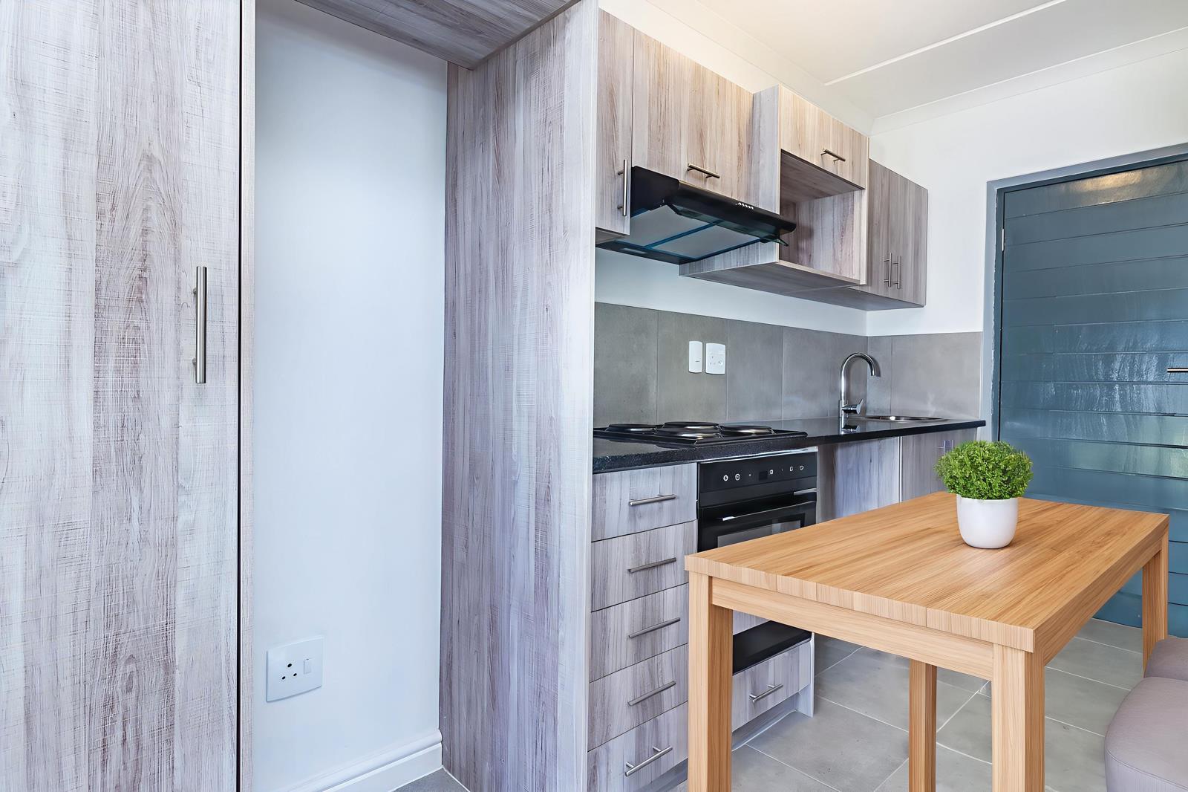
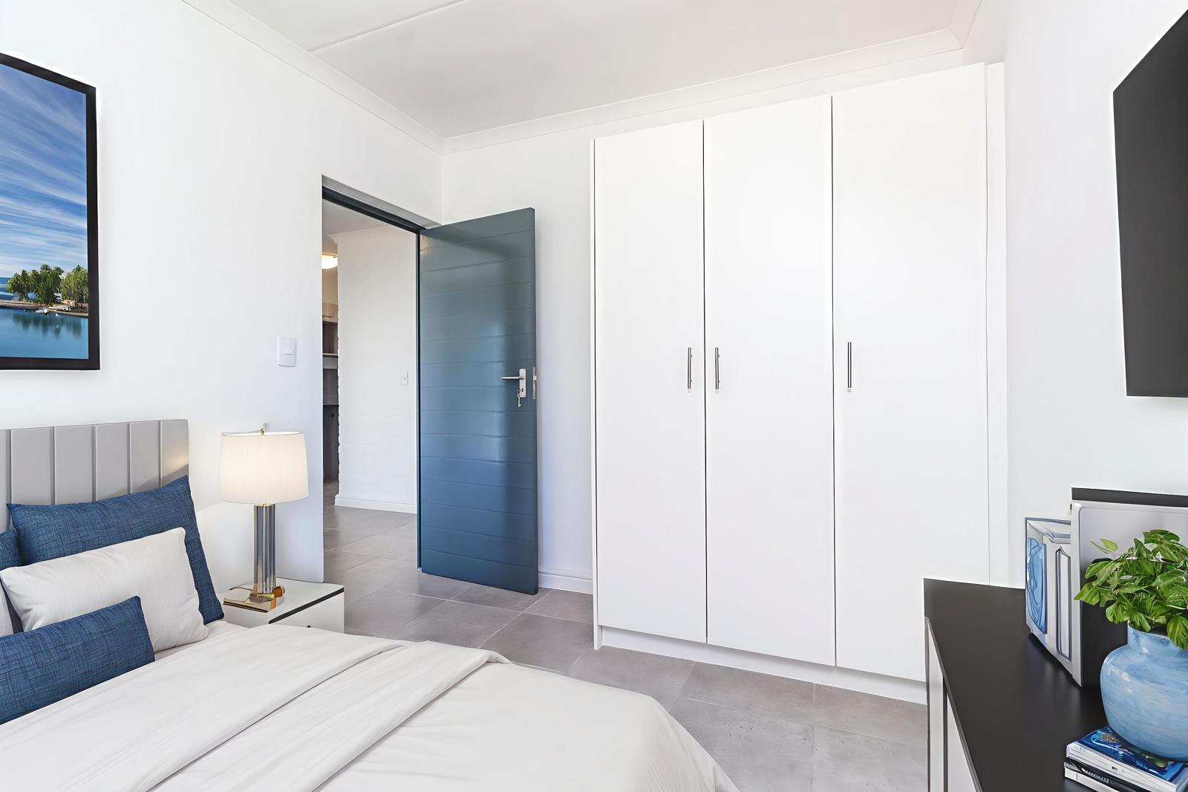
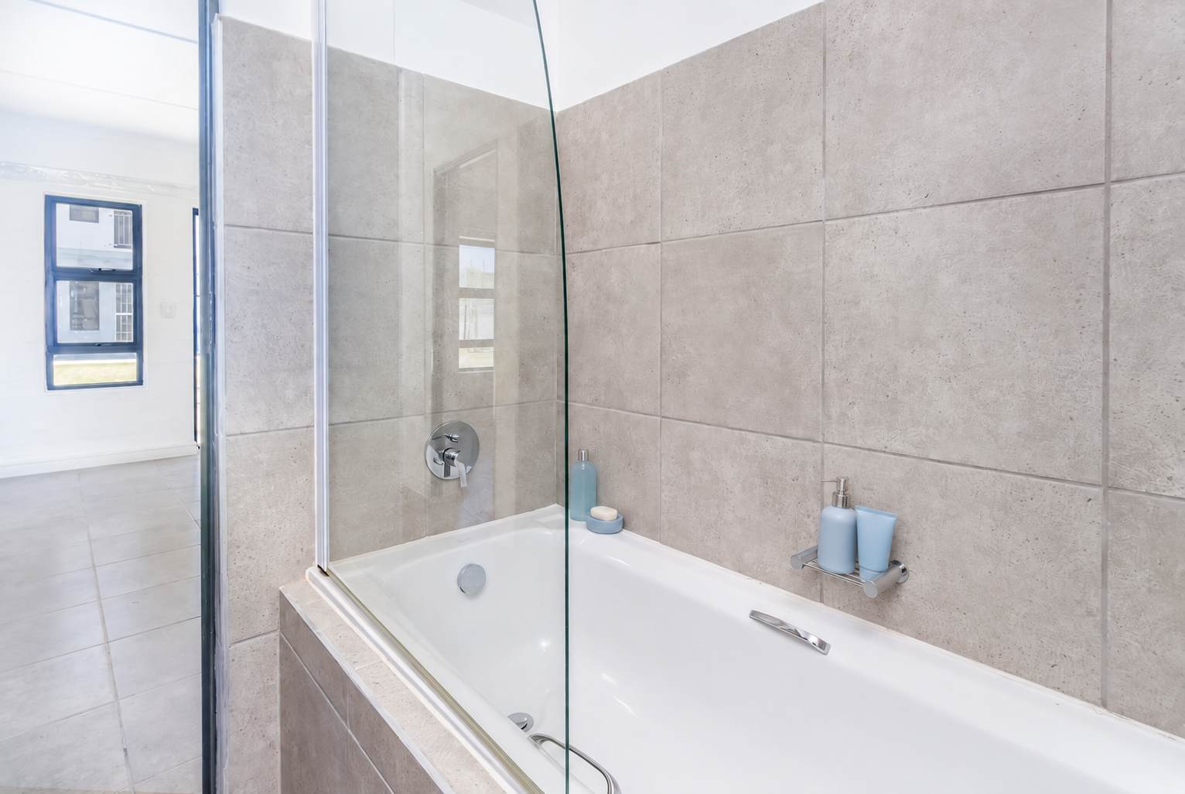
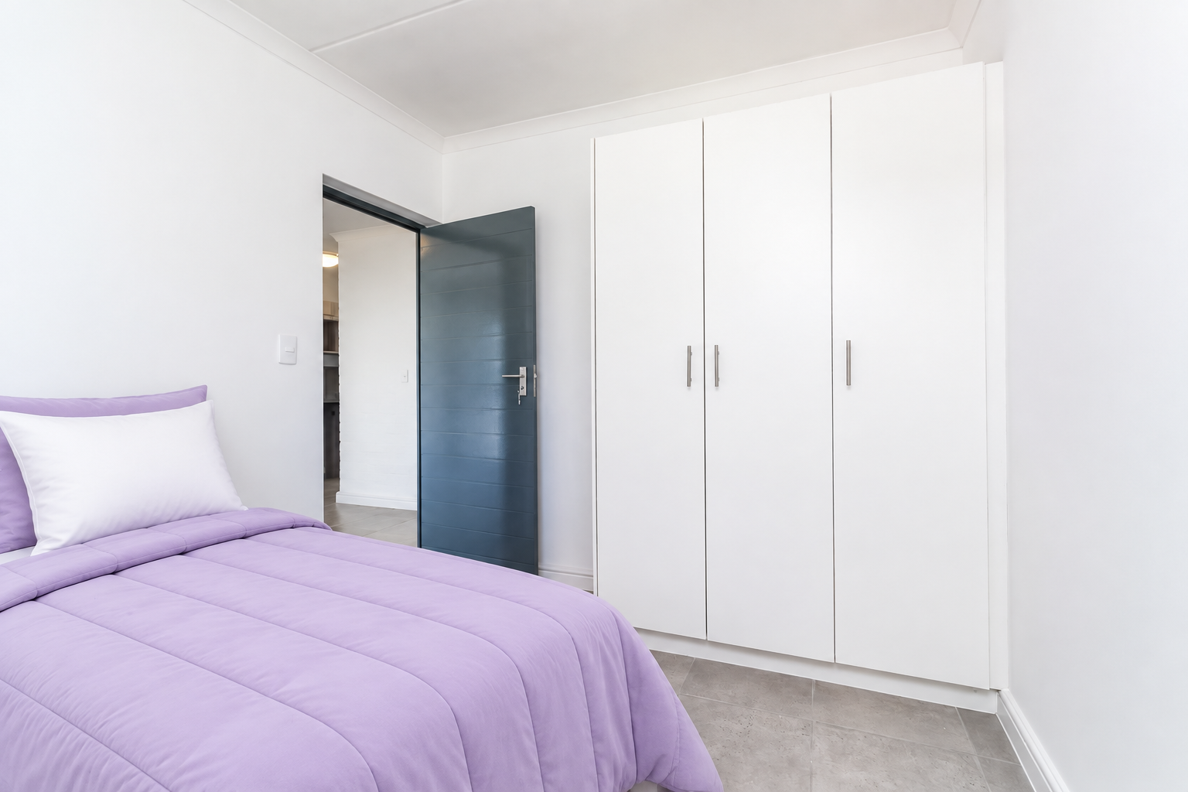
Looking for a home that blends smart design, great location, and peace of mind Welcome to The Glen a secure, well connected development in Bellville that offers the perfect setting for professionals, students, and families alike.LOCATION PERKSPerfectly placed near Bellville CBD, Sacks Circle, major schools, hospitals, libraries, and just 5km from UWC and CPUT. With easy access to public transport routes and nearby job opportunities, convenience comes standard.APRTMENT FEATURES2 Bedrooms with built-in wardrobesFully tiled interior with modern finishesGranite kitchen countertopsBuilt-in kitchen cupboards plumbing for dishwasherwashing machinePrepaid water & electricity metersBright and airy layout with smart designSecurity gates at front doorOne parking bay per unitDEVELOPMENT HIGHLIGHTSNatural atriums with lush greeneryElectrified perimeter fencingBiometric access control & on-site securityClose to top educational institutions and lifestyle amenitiesAdmin fee : R1 200 - Person applying R1 500 - Business applying.R300 application fee to apply.Kindly note: Photographs may differ from the actual unit as we manage various units in this development.Excludes prepaid electricity, waterPlease note: Images may differ slightly from available units as multiple units are managed within this development.Your Next Chapter Starts HereContact us today to secure your viewing and step into stress-free, secure, and stylish living at The Glen!
What we know about this property
Each attribute shows where it came from and how sure we are. Model-derived attributes arrive as enrichment runs.
Resilience
- Backup Power Level
- Nonefrom the listing text · 99%
- Battery Backup
- Nofrom the listing text · 98%
- Borehole
- Nofrom the listing text · 98%
- Gas Hob
- Nofrom the listing text · 97%
- Generator
- Nofrom the listing text · 97%
- Grey Water
- Nofrom the listing text · 98%
- Heat Pump
- Nofrom the listing text · 98%
- Inverter
- Nofrom the listing text · 98%
- Solar Geyser
- Nofrom the listing text · 98%
- Solar panels
- Nofrom the listing text · 98%
- Water Tank
- Nofrom the listing text · 98%
Security
- Alarm Beams
- Nofrom the listing text · 96%
- Armed Response
- Nofrom the listing text · 96%
- Boomed Area
- Yesfrom the listing text · 60%
- Burglar Bars
- Yesfrom the listing text · 98%
- CCTV
- Nofrom the listing text · 96%
- Electric Fence
- Yesfrom the listing text · 95%
- Guard 24h
- Nofrom the listing text · 77%
- Security Estate
- Yesfrom the listing text · 94%
Location
- Exposed to coastal wind
- Nofrom open data · 60%
- Estimated commute to CBD
- 48 minfrom open data · 60%
- Crime trend
- Stablefrom open data · 60%
- Distance to the sea
- 16.1 kmfrom open data · 60%
- Load-shedding block
- 1from open data · 60%
- SAPS precinct risk
- Elevatedfrom open data · 60%
Market
- Days on market
- 7 daysfrom our price history
- Price change since listed
- 0.0%from our price history
- Times relisted
- 0from our price history
- Vs suburb median
- 1.00×from our price history
- Under Offer
- Nofrom our price history
Comfort
- Air Conditioning
- Nofrom the listing text · 97%
- Double Glazing
- Nofrom the listing text · 98%
- Fireplace
- Nofrom the listing text · 98%
- High Ceilings
- Nofrom the listing text · 97%
- Natural Light
- Brightfrom the listing text
- North Facing
- Nofrom the listing text · 98%
- Quiet Street
- Nofrom the listing text · 98%
- Underfloor Heating
- Nofrom the listing text · 98%
- View Type
- Nonefrom the listing text · 90%
- Wind Protected
- Nofrom the listing text · 98%
Layout
- Flatlet
- Nofrom the listing text · 98%
- Furnished
- Nofrom the listing text · 94%
- Home Office
- Nofrom the listing text · 97%
- Lift Access
- Nofrom the listing text · 97%
- Living Areas
- 1from the listing text
- Open Plan
- Nofrom the listing text · 87%
- Penthouse
- Nofrom the listing text · 98%
- Scullery
- Nofrom the listing text · 96%
- Single Level
- Nofrom the listing text · 78%
- Staff Accommodation
- Nofrom the listing text · 98%
- Walk In Closet
- Nofrom the listing text · 96%
- Wheelchair Access
- Nofrom the listing text · 98%
Outdoor
- Balcony
- Nofrom the listing text · 97%
- Boat Caravan Parking
- Nofrom the listing text · 98%
- Borehole Irrigation
- Nofrom the listing text · 96%
- Braai Area
- Nofrom the listing text · 97%
- Covered Patio
- Nofrom the listing text · 97%
- Established Trees
- Nofrom the listing text · 84%
- Garage Type
- Nonefrom the listing text · 68%
- Garden Size
- Nonefrom the listing text · 97%
- Off-street parking bays
- 1from the listing text · 98%
- Pet Friendly
- Nofrom the listing text · 97%
- Pool Type
- Nonefrom the listing text
Condition
- Needs Tlc
- Nofrom the listing text · 98%
Architecture
- Double Storey
- Nofrom the listing text · 82%
- Original Features
- Nofrom the listing text · 98%
- Thatched Roof
- Nofrom the listing text · 99%
Tenure Rules
- Exclusive Use Area
- Nofrom the listing text · 82%
- No transfer duty
- Nofrom the listing text · 97%
- Retirement Scheme
- Nofrom the listing text · 98%
- Short Let Allowed
- Nofrom the listing text · 97%
- Special Levy Mentioned
- Nofrom the listing text · 96%
- Utilities Included
- Nofrom the listing text · 95%
Connectivity
- Fibre
- Nofrom the listing text · 98%
Commercial
- Auction
- Nofrom the listing text · 99%
- Bank Assisted
- Nofrom the listing text · 99%
- Off Plan
- Nofrom the listing text · 98%
- Owner Relocating
- Nofrom the listing text · 98%
- Price Reduced
- Nofrom our price history
- Priced To Sell
- Nofrom the listing text · 98%
Portal facts
- Floor size
- 47.6 m²
- Listing date
- 16 Sep 2026
- Property type
- Apartment
- Listing number
- RR4430843
- Feature: Lounges
- 1
- Feature: Bedrooms
- 2
- Feature: Bathrooms
- 1
- Feature: Dining areas
- 1
- Feature: Open parking
- 1
- Feature: Security post
- yes