3 Bedroom Townhouse in D'urbanvale
Contact agent for street address, Durbanvale, Cape Town
3 bed · 2 bath · 2 garage · 350 m² erf
Description
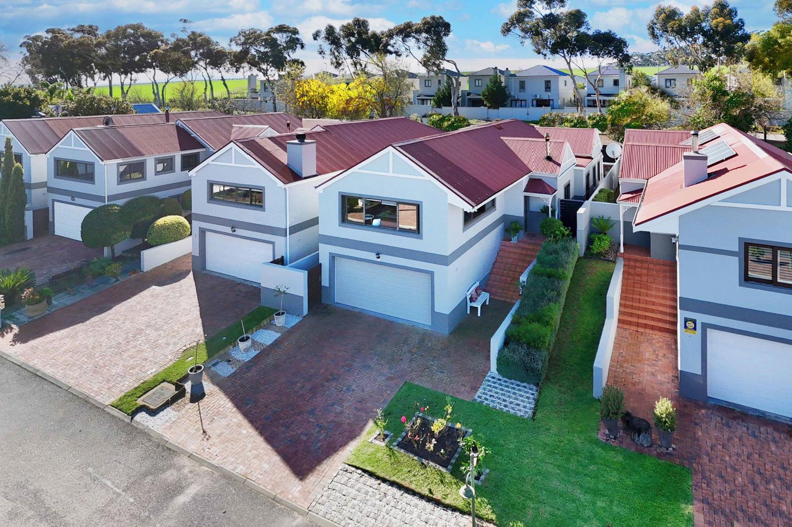
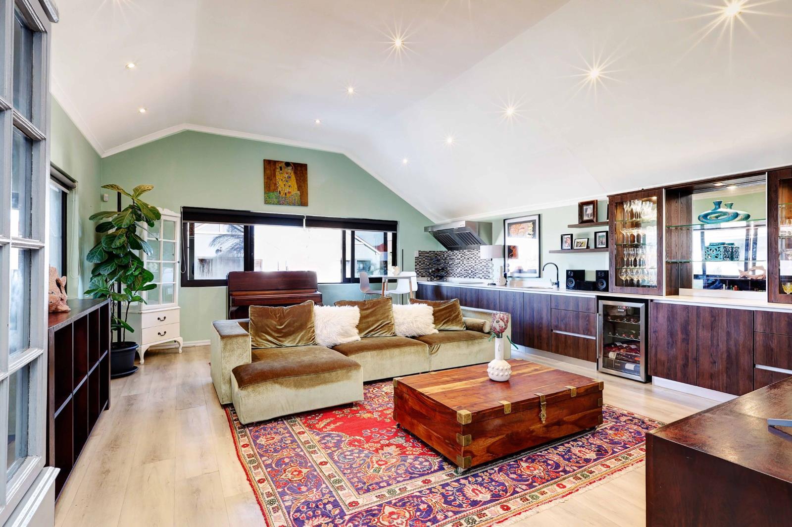
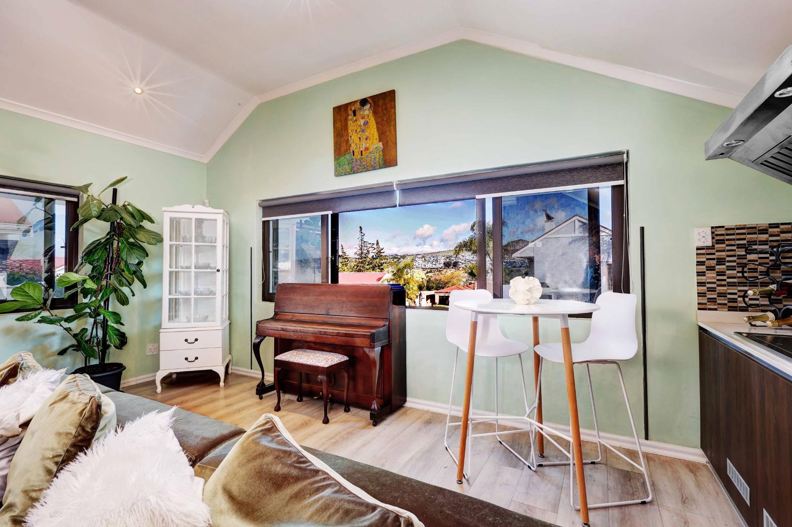
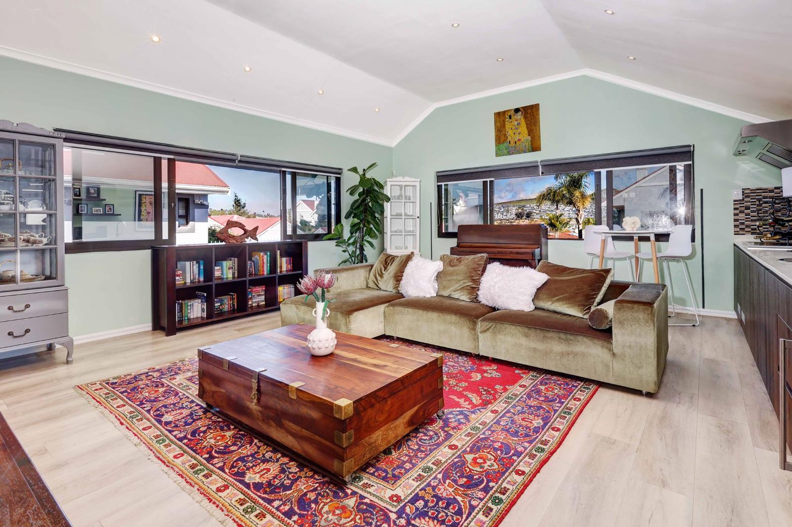
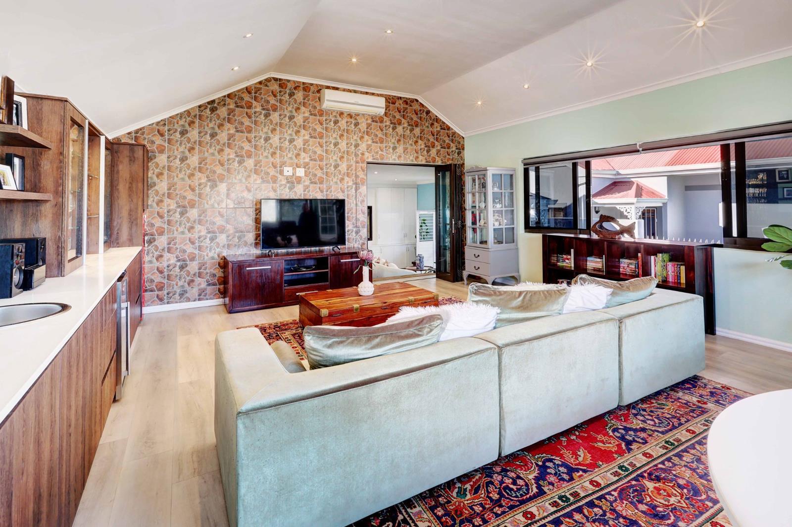
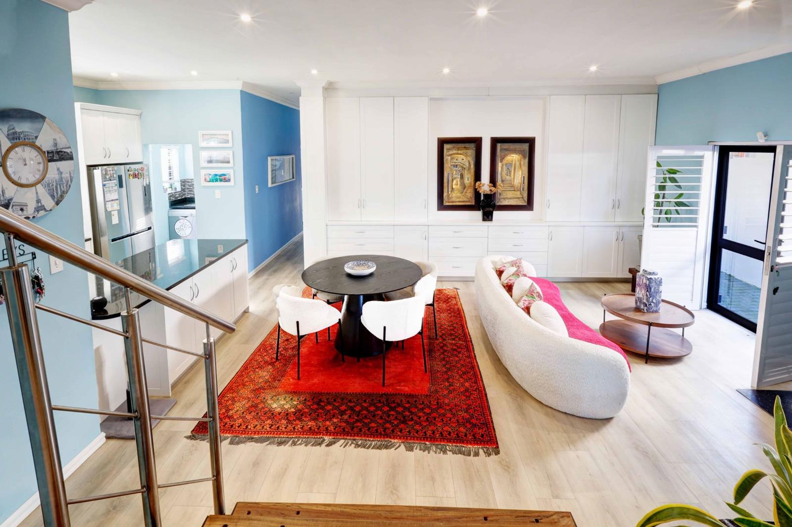
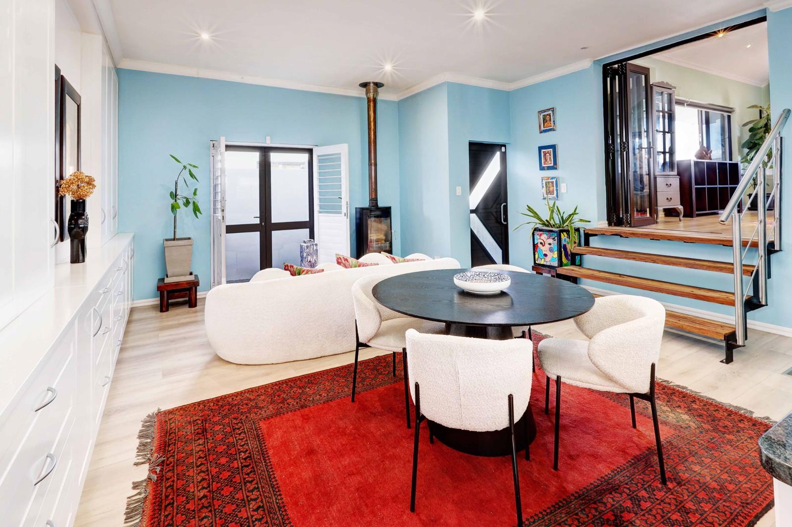
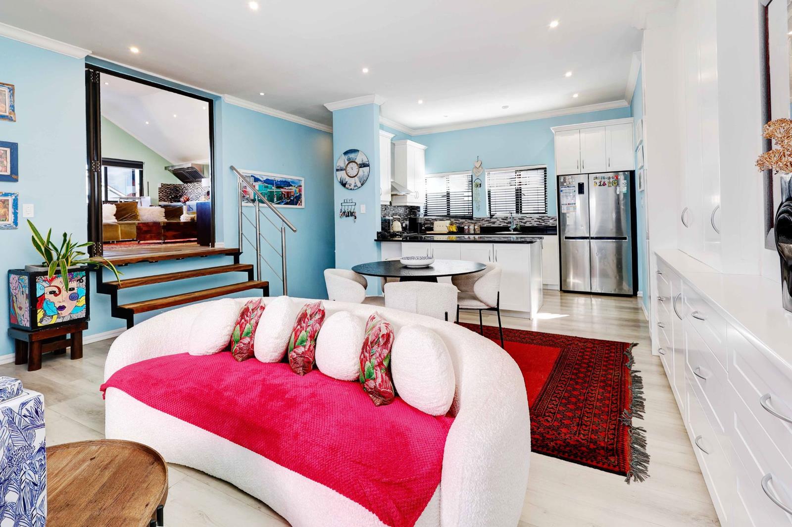
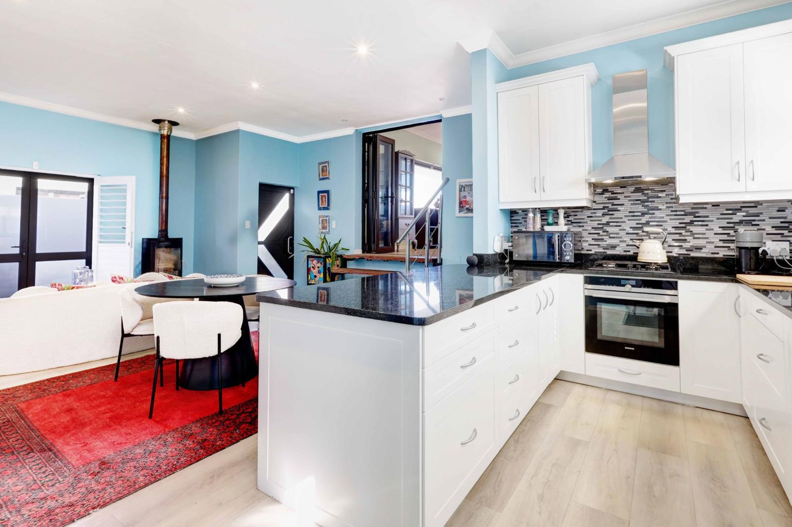
Spacious Family Home with Beautiful Views at Immerzicht Estate. Discover neat, modern living in this well-sought-after Immerzicht complex in DUrbanvale.On entry youre welcomed into a bright open-plan living area and kitchen. The lounge has white built-in cupboards, high ceilings, laminated flooring, and a fireplace that warms the entire space. Theres also ample room for an open-plan dining area. The modern kitchen flows seamlessly into a practical scullery.Upstairs, the entertainmentTV room offers air conditioning, high ceilings, and sliding windows opening to beautiful views over Durbanville. It features extensive cupboard space and a built-in gas braai perfect for year-round comfort.The home offers 3 spacious bedrooms, all with ample built-in cupboards. There are 2 bathrooms: a main en-suite and a shared family bathroom. Both bathrooms have double basins, a shower and toilet.Downstairs is a large double garage. Outside youll find a low-maintenance garden with a deck and sparkling pool, ideal for easy entertainment.Security is a priority with an alarm system, burglar bars and cameras throughout. This move-in ready home delivers space, comfort and peace of mind in a secure complex.Ideal for families seeking modern lock-up-and-go living in DUrbanvale.Call us today to arrange a viewing of this remarkable space.
What we know about this property
Each attribute shows where it came from and how sure we are. Model-derived attributes arrive as enrichment runs.
Resilience
- Backup Power Level
- Nonefrom the listing text · 96%
- Battery Backup
- Nofrom the listing text · 98%
- Borehole
- Nofrom the listing text · 98%
- Gas Hob
- Nofrom the listing text · 84%
- Generator
- Nofrom the listing text · 98%
- Grey Water
- Nofrom the listing text · 98%
- Heat Pump
- Nofrom the listing text · 97%
- Inverter
- Nofrom the listing text · 98%
- Solar Geyser
- Nofrom the listing text · 98%
- Solar panels
- Nofrom the listing text · 98%
- Water Tank
- Nofrom the listing text · 98%
Security
- Alarm Beams
- Nofrom the listing text · 89%
- Armed Response
- Nofrom the listing text · 96%
- Boomed Area
- Nofrom the listing text · 71%
- Burglar Bars
- Yesfrom the listing text · 98%
- CCTV
- Yesfrom the listing text · 89%
- Electric Fence
- Nofrom the listing text · 94%
- Guard 24h
- Nofrom the listing text · 96%
- Security Estate
- Yesfrom the listing text · 74%
Market
- Days on market
- 98 daysfrom our price history
- Price change since listed
- 0.0%from our price history
- Times relisted
- 0from our price history
- Under Offer
- Nofrom our price history
Comfort
- Air Conditioning
- Yesfrom the listing text · 99%
- Double Glazing
- Nofrom the listing text · 97%
- Fireplace
- Yesfrom the listing text · 99%
- High Ceilings
- Yesfrom the listing text · 99%
- Natural Light
- Brightfrom the listing text
- North Facing
- Nofrom the listing text · 97%
- Quiet Street
- Nofrom the listing text · 97%
- Underfloor Heating
- Nofrom the listing text · 98%
- View Type
- Nonefrom the listing text · 77%
- Wind Protected
- Nofrom the listing text · 98%
Layout
- Flatlet
- Nofrom the listing text · 98%
- Furnished
- Nofrom the listing text · 93%
- Home Office
- Nofrom the listing text · 97%
- Lift Access
- Nofrom the listing text · 97%
- Living Areas
- 2from the listing text · 91%
- Open Plan
- Yesfrom the listing text · 99%
- Penthouse
- Nofrom the listing text · 95%
- Scullery
- Yesfrom the listing text · 98%
- Single Level
- Nofrom the listing text · 98%
- Staff Accommodation
- Nofrom the listing text · 97%
- Walk In Closet
- Nofrom the listing text · 94%
- Wheelchair Access
- Nofrom the listing text · 98%
Outdoor
- Balcony
- Nofrom the listing text · 74%
- Boat Caravan Parking
- Nofrom the listing text · 97%
- Borehole Irrigation
- Nofrom the listing text · 97%
- Braai Area
- Yesfrom the listing text · 97%
- Covered Patio
- Nofrom the listing text · 95%
- Established Trees
- Nofrom the listing text · 95%
- Garage Type
- Doublefrom the listing text
- Garden Size
- Smallfrom the listing text · 87%
- Off-street parking bays
- 2from the listing text · 99%
- Pet Friendly
- Nofrom the listing text · 97%
- Pool Type
- Standardfrom the listing text · 98%
Condition
- Needs Tlc
- Nofrom the listing text · 98%
Architecture
- Architecture Style
- Contemporaryfrom the listing text · 82%
- Double Storey
- Yesfrom the listing text · 97%
- Original Features
- Nofrom the listing text · 97%
- Thatched Roof
- Nofrom the listing text · 98%
Tenure Rules
- No transfer duty
- Nofrom the listing text · 98%
- Retirement Scheme
- Nofrom the listing text · 98%
- Short Let Allowed
- Nofrom the listing text · 98%
- Special Levy Mentioned
- Nofrom the listing text · 97%
- Tenure
- Sectional Titlefrom the listing text · 99%
- Utilities Included
- Nofrom the listing text · 98%
Connectivity
- Fibre
- Nofrom the listing text · 98%
Commercial
- Auction
- Nofrom the listing text · 98%
- Bank Assisted
- Nofrom the listing text · 98%
- Off Plan
- Nofrom the listing text · 98%
- Owner Relocating
- Nofrom the listing text · 98%
- Price Reduced
- Nofrom our price history
- Priced To Sell
- Nofrom the listing text · 98%
Portal facts
- Levies
- R 1 700
- Land size
- 350 m²
- Listing date
- 18 Jun 2026
- Feature: Deck
- yes
- Feature: Pool
- yes
- Property type
- Townhouse
- Feature: Alarm
- yes
- Listing number
- T5523719
- Feature: Aircon
- yes
- Feature: Fenced
- yes
- Feature: Garden
- yes
- Rates and taxes
- R 1 100
- Feature: Kitchen
- yes
- Feature: Bedrooms
- 3
- Feature: En-suite
- 1
- Feature: Scullery
- yes
- Feature: Bathrooms
- 2
- Feature: Fireplace
- yes
- Feature: Open parking
- 2
- Feature: Family TV room
- yes
- Feature: Garage parking
- 2
- Feature: Built in cupboards
- yes