


6 Bedroom House for sale in Fernwood
141 Sir Lowry Road, Fernwood, Somerset West
6 bed · 4.5 bath · 2 parking · 362 m² floor · 728 m² erf
Description
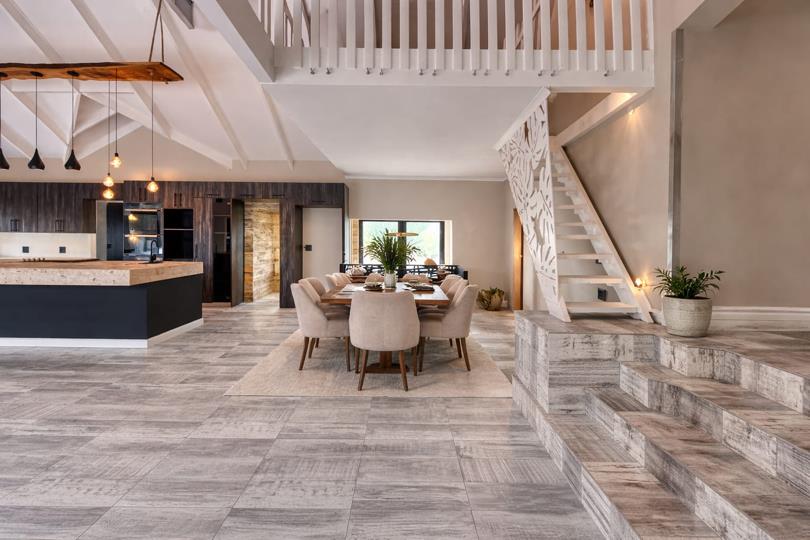
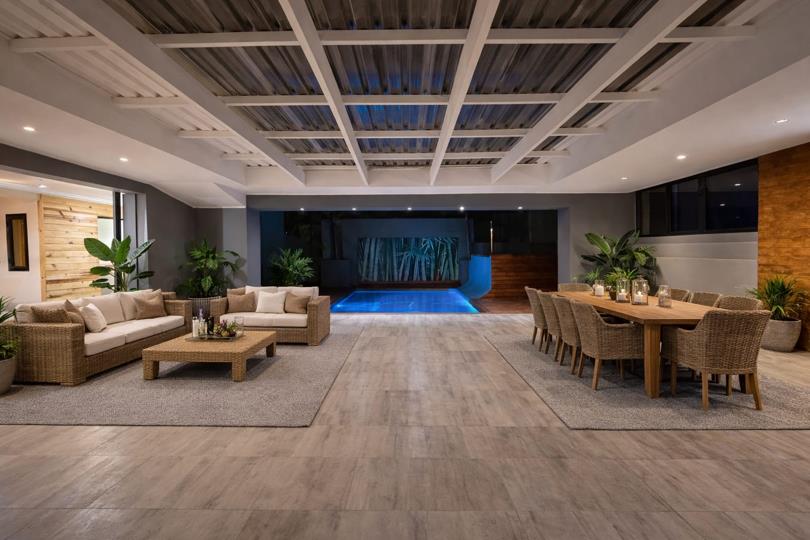
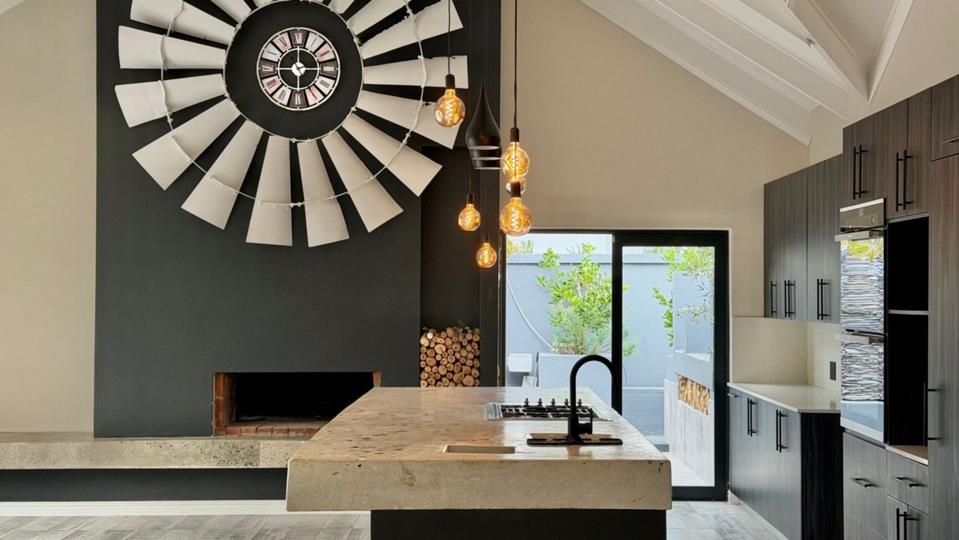
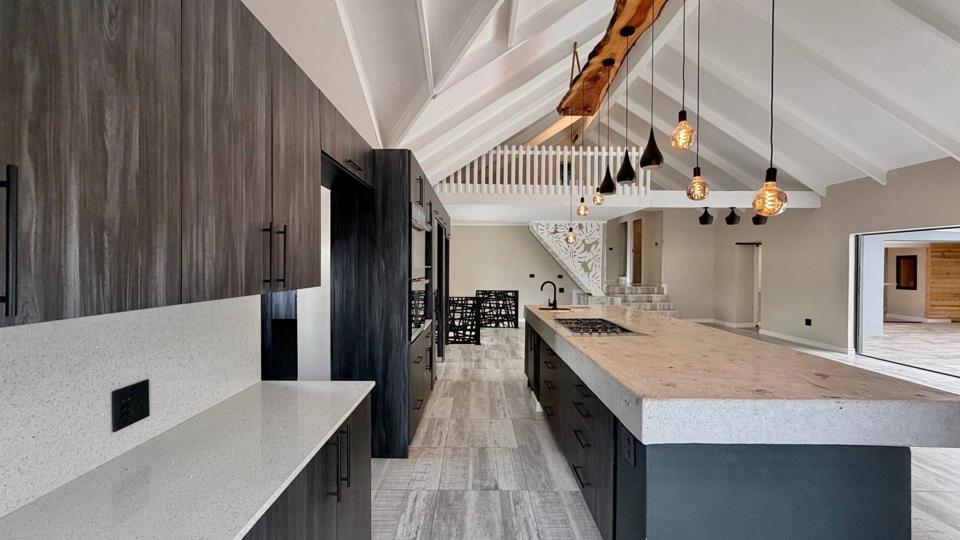
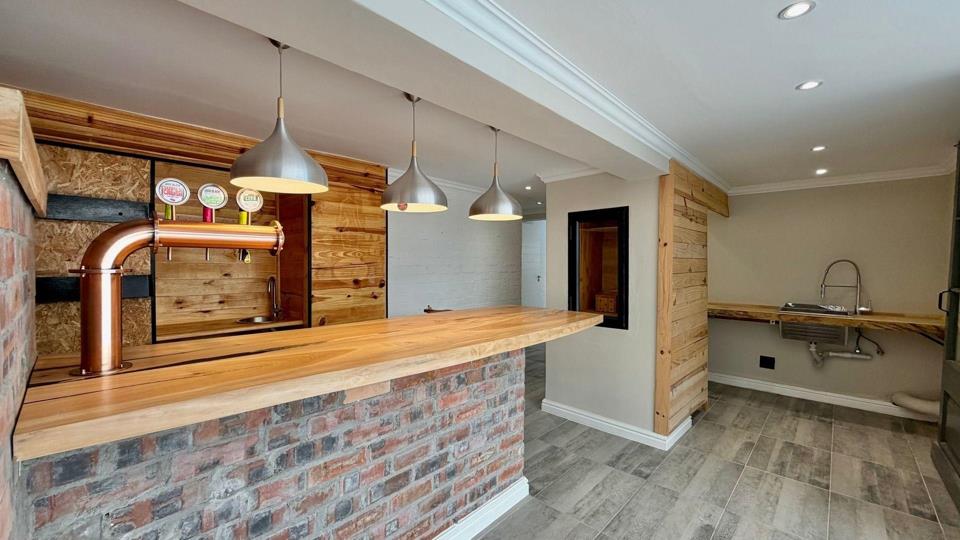
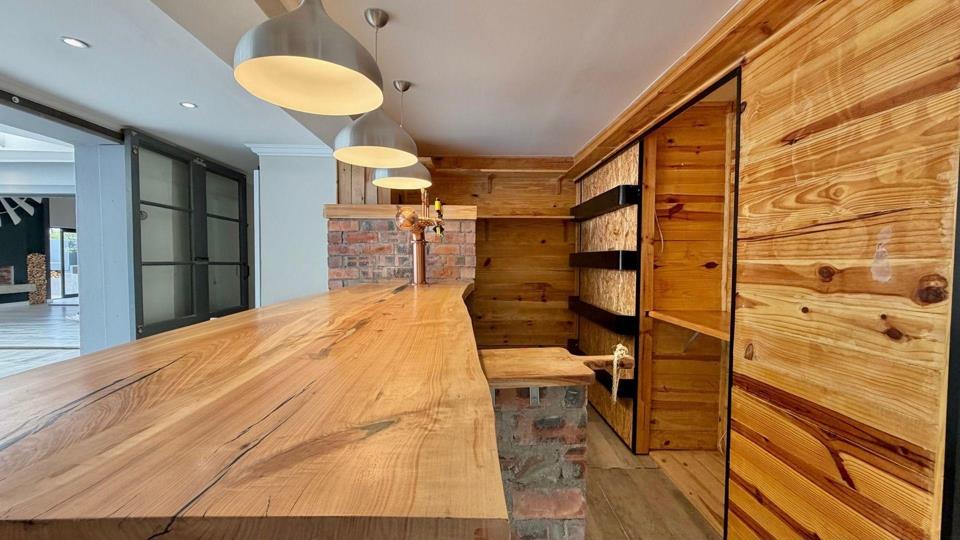
On show by appointment! Exclusive Joint Mandate | Exceptional Family Living in Fernwood Estate, Somerset West Nestled within the prestigious and highly sought-after Fernwood Estate, this expansive residence has been thoughtfully designed to offer the ultimate family lifestyle, combining generous living spaces, outstanding entertainment features, and exceptional security. Boasting six spacious bedrooms and four well-appointed bathrooms, three of which are en-suite, the home effortlessly accommodates larger families. Unique design elements include elevated play lofts in two of the children's bedrooms, accessed via built-in staircases, while three bedrooms enjoy direct access to a balcony, creating an abundance of natural light and a seamless connection to the outdoors. The heart of the home is a welcoming open-plan living area that flows effortlessly into a... On show by appointment! Exclusive Joint Mandate | Exceptional Family Living in Fernwood Estate, Somerset West Nestled within the prestigious and highly sought-after Fernwood Estate, this expansive residence has been thoughtfully designed to offer the ultimate family lifestyle, combining generous living spaces, outstanding entertainment features, and exceptional security. Boasting six spacious bedrooms and four well-appointed bathrooms, three of which are en-suite, the home effortlessly accommodates larger families. Unique design elements include elevated play lofts in two of the children's bedrooms, accessed via built-in staircases, while three bedrooms enjoy direct access to a balcony, creating an abundance of natural light and a seamless connection to the outdoors. The heart of the home is a welcoming open-plan living area that flows effortlessly into a generously sized kitchen, complete with extensive cabinetry and a striking oversized concrete countertop. Additional lifestyle-enhancing spaces include a cozy fireplace, pajama lounge, private home office, dedicated laundry room, and a walk-in safe. Designed with entertaining in mind, the property features a built-in bar, open wine cellar, biltong drying station, and two braai areas, one of which incorporates a pizza oven. These spaces extend naturally to the outdoor entertainment areas, creating the perfect setting for family gatherings and social occasions. The beautifully established garden provides a private sanctuary for all ages, featuring a saltwater swimming pool, jacuzzi, koi pond, trampoline, and a variety of mature fruit trees. Further highlights include a four-car garage, double carport, CCTV surveillance, automated irrigation linked to a grey-water system, and the peace of mind that comes with excellent estate security. Offering an impressive combination of space, functionality, and lifestyle amenities, this remarkable home presents a rare opportunity to secure a feature-rich family residence in one of Somerset West’s most desirable estates. Disclaimer: Some images may have been digitally enhanced or virtually staged for illustrative purposes. While every effort has been made to ensure the accuracy of the information provided, Century 21 Helderberg cannot be held liable for any errors, omissions, or inaccuracies, whether expressed or implied. Read full description + window.loader.addCallback((renderComponent) => renderComponent({"name":"ReadMore","props":"#-1283617576","type":"c"}));
What we know about this property
Each attribute shows where it came from and how sure we are. Model-derived attributes arrive as enrichment runs.
Resilience
- Backup Power Level
- Nonefrom the listing text · 77%
- Battery Backup
- Nofrom the listing text · 93%
- Borehole
- Nofrom the listing text · 91%
- Gas Hob
- Nofrom the listing text · 96%
- Generator
- Nofrom the listing text · 96%
- Grey Water
- Yesfrom the listing text · 97%
- Heat Pump
- Nofrom the listing text · 97%
- Inverter
- Nofrom the listing text · 96%
- Solar Geyser
- Nofrom the listing text · 97%
- Solar panels
- Nofrom the listing text · 98%
- Water Tank
- Nofrom the listing text · 93%
Security
- Alarm Beams
- Nofrom the listing text · 86%
- Armed Response
- Nofrom the listing text · 96%
- Boomed Area
- Yesfrom the listing text · 64%
- Burglar Bars
- Nofrom the listing text · 88%
- CCTV
- Yesfrom the listing text · 99%
- Electric Fence
- Nofrom the listing text · 97%
- Guard 24h
- Yesfrom the listing text · 75%
- Security Estate
- Yesfrom the listing text · 94%
Location
- Shops and cafés within 500 m
- 4from open data
- Exposed to coastal wind
- Nofrom open data
- Estimated commute to CBD
- 102 minfrom open data
- Crime trend
- Worseningfrom open data
- Distance to the sea
- 4.3 kmfrom open data
- Nearest highway
- 1.1 kmfrom open data
- Nearest hospital or clinic
- 297 mfrom open data
- Nearest primary school
- 454 mfrom open data
- Nearest school
- 454 mfrom open data
- Nearest high school
- 454 mfrom open data
- Nearest station or stop
- 2.0 kmfrom open data
- Independent schools within 5 km
- 28from open data
- Load-shedding block
- 3from open data
- SAPS precinct risk
- Low Riskfrom open data
- Schools within 3 km
- 21from open data
- Under the flight path
- Nofrom open data
- Walkability
- Somewhat Walkablefrom open data
Market
- Days on market
- 94 daysfrom our price history
- Price change since listed
- 0.0%from our price history
- Price per m²
- R 19 323from our price history
- Times relisted
- 0from our price history
- Vs suburb median
- 1.04×from our price history
- Under Offer
- Nofrom our price history
Comfort
- Air Conditioning
- Nofrom the listing text · 97%
- Double Glazing
- Nofrom the listing text · 98%
- Fireplace
- Yesfrom the listing text · 97%
- High Ceilings
- Nofrom the listing text · 96%
- Natural Light
- Brightfrom the listing text
- North Facing
- Nofrom the listing text · 98%
- Quiet Street
- Nofrom the listing text · 97%
- Underfloor Heating
- Nofrom the listing text · 98%
- View Type
- Nonefrom the listing text · 62%
- Wind Protected
- Nofrom the listing text · 98%
Layout
- Flatlet
- Nofrom the listing text · 98%
- Furnished
- Nofrom the listing text · 96%
- Home Office
- Yesfrom the listing text · 98%
- Lift Access
- Nofrom the listing text · 98%
- Living Areas
- 3from the listing text · 84%
- Open Plan
- Yesfrom the listing text · 99%
- Penthouse
- Nofrom the listing text · 98%
- Scullery
- Yesfrom the listing text · 94%
- Single Level
- Nofrom the listing text · 90%
- Staff Accommodation
- Nofrom the listing text · 96%
- Walk In Closet
- Nofrom the listing text · 97%
- Wheelchair Access
- Nofrom the listing text · 98%
Outdoor
- Balcony
- Yesfrom the listing text · 98%
- Boat Caravan Parking
- Nofrom the listing text · 96%
- Borehole Irrigation
- Yesfrom the listing text · 98%
- Braai Area
- Yesfrom the listing text · 99%
- Covered Patio
- Nofrom the listing text · 94%
- Established Trees
- Yesfrom the listing text · 98%
- Garage Type
- Triple Plusfrom the listing text · 99%
- Garden Size
- Largefrom the listing text · 90%
- Off-street parking bays
- 7from the listing text
- Pet Friendly
- Yesfrom the listing text · 97%
- Pool Type
- Standardfrom the listing text
Condition
- Needs Tlc
- Nofrom the listing text · 98%
Architecture
- Double Storey
- Yesfrom the listing text · 61%
- Original Features
- Nofrom the listing text · 97%
- Thatched Roof
- Nofrom the listing text · 98%
Tenure Rules
- Exclusive Use Area
- Nofrom the listing text · 83%
- Monthly levy
- R 2 053from the listing text
- No transfer duty
- Nofrom the listing text · 98%
- Monthly rates
- R 2 200from the listing text
- Retirement Scheme
- Nofrom the listing text · 98%
- Short Let Allowed
- Nofrom the listing text · 97%
- Special Levy Mentioned
- Nofrom the listing text · 93%
- Tenure
- Sectional Titlefrom the listing text · 97%
- Utilities Included
- Nofrom the listing text · 98%
Connectivity
- Fibre
- Yesfrom the listing text · 96%
Commercial
- Auction
- Nofrom the listing text · 99%
- Bank Assisted
- Nofrom the listing text · 98%
- Off Plan
- Nofrom the listing text · 98%
- Owner Relocating
- Nofrom the listing text · 98%
- Price Reduced
- Nofrom our price history
- Priced To Sell
- Nofrom the listing text · 98%
Portal facts
- Pool
- Yes
- Floor
- Tiled Floors, Laminated Floors
- Garage
- 6
- Garden
- Yes
- Levies
- R 2 052
- Office
- 1
- Parking
- 2
- Bedrooms
- 6
- Erf Size
- 728 m²
- Kitchens
- 1 Pizza Oven
- Security
- Alarm System, 24 Hour Response, Closed Circuit TV
- Bathrooms
- 4.5 Guest Toilet
- Floor Size
- 362 m²
- Backup Water
- Yes
- Listing Date
- 22 June 2026
- Pets Allowed
- Yes
- Listing Number
- 117340887
- Street Address
- 141 Sir Lowry Road, Fernwood
- Internet Access
- Fibre
- Rates and Taxes
- R 2 526
- Reception Rooms
- 3
- Special Feature
- Built in Braai, Paveway
- Type of Property
- House