


3 Bedroom House for sale in Kirstenhof
3 Valentino Drive, Kirstenhof, Cape Town
3 bed · 2 bath · 2 parking · 812 m² erf
Description
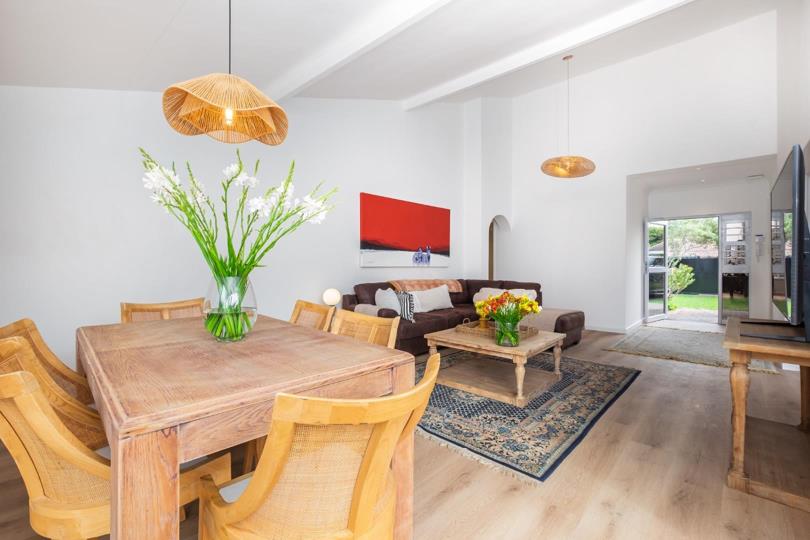
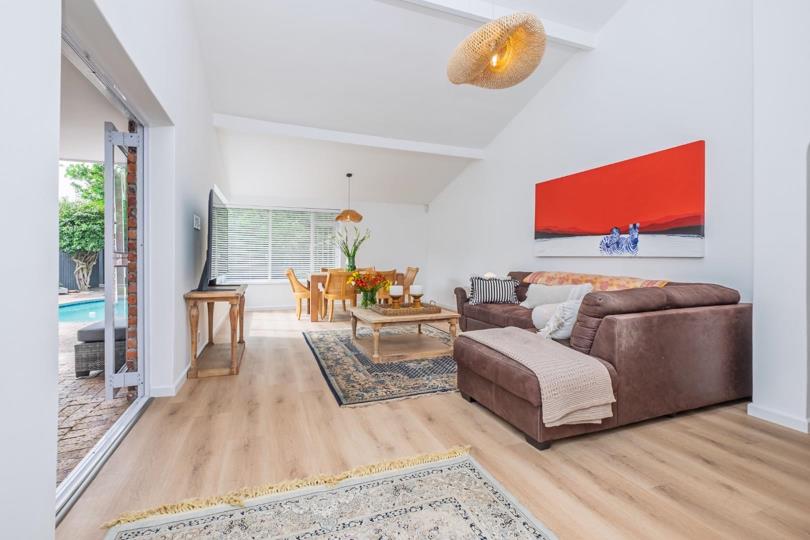
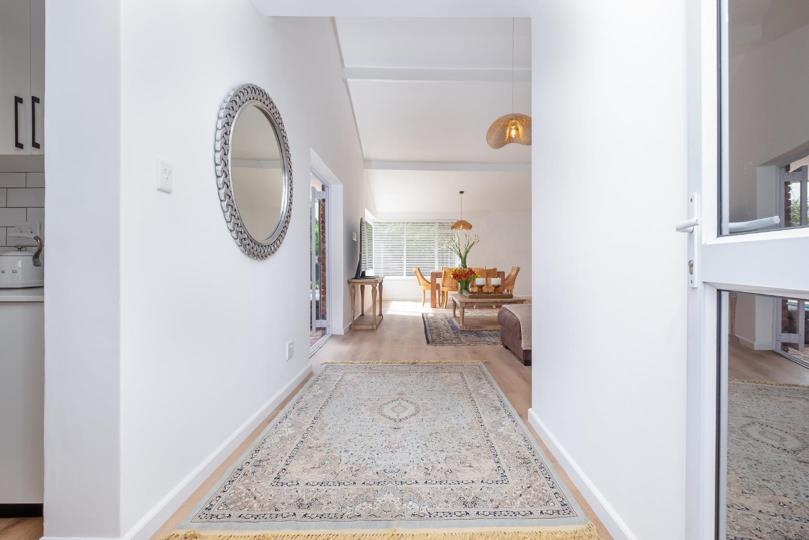
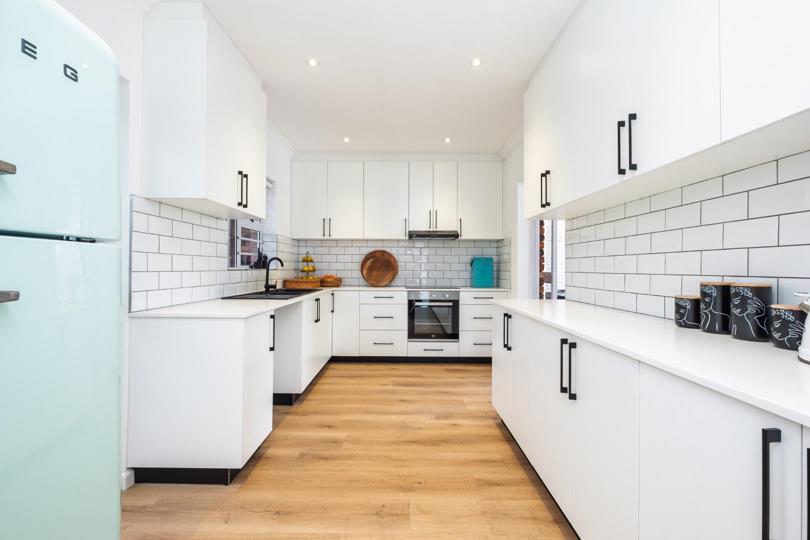
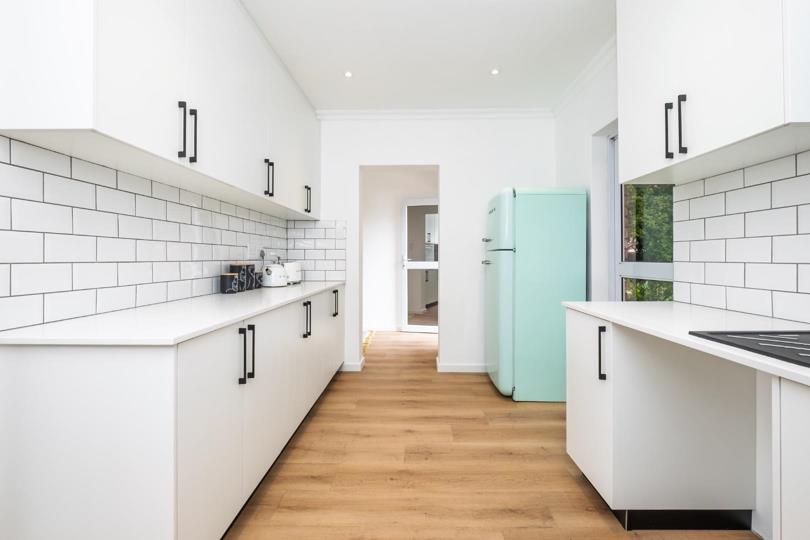
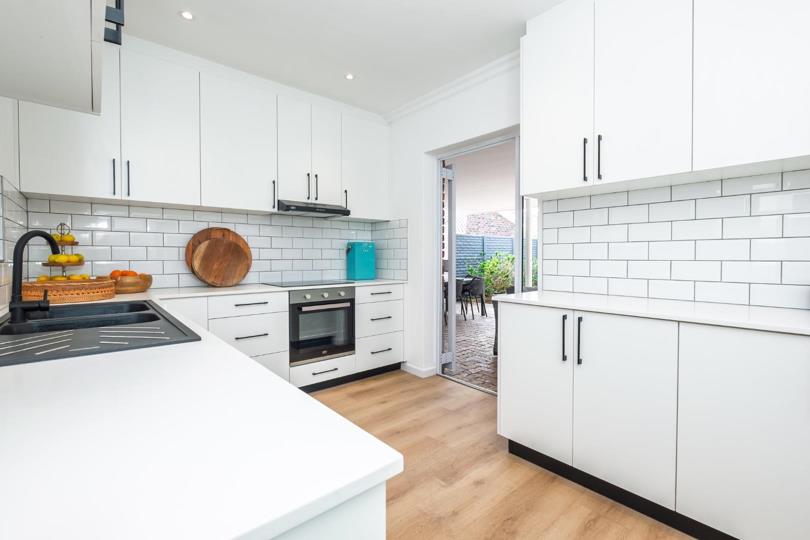
Set on a generous 812m² erf in the quiet, family-oriented suburb of Kirstenhof, this immaculate modern home offers a rare combination of privacy, tranquillity, convenience and exceptional quality, with Kirstenhof Primary School within walking distance (but away from the school traffic) and an excellent school catchment area. Completely renovated throughout, every space has been thoughtfully refreshed, with premium features including newly installed vinyl flooring, a brand-new kitchen and high ceilings, creating a beautiful, light-filled home with a warm and inviting feel. Designed with family living in mind, the home offers three bedrooms and two bathrooms, one being en-suite. Two additional bedrooms are positioned close to the main bedroom and spacious family bathroom, ideal for a growing family. There is plenty of space for expansion both at the front of the... Set on a generous 812m² erf in the quiet, family-oriented suburb of Kirstenhof, this immaculate modern home offers a rare combination of privacy, tranquillity, convenience and exceptional quality, with Kirstenhof Primary School within walking distance (but away from the school traffic) and an excellent school catchment area. Completely renovated throughout, every space has been thoughtfully refreshed, with premium features including newly installed vinyl flooring, a brand-new kitchen and high ceilings, creating a beautiful, light-filled home with a warm and inviting feel. Designed with family living in mind, the home offers three bedrooms and two bathrooms, one being en-suite. Two additional bedrooms are positioned close to the main bedroom and spacious family bathroom, ideal for a growing family. There is plenty of space for expansion both at the front of the house and to the rear. The heart of the home is the expansive open-plan living area, where the living and dining spaces connect naturally with the kitchen, creating the perfect setting for everyday family living. The living areas open directly onto the covered patio, ideal for relaxed lounging and dining year-round, while overlooking the beautifully established garden. Additional access to the patio is provided from the kitchen – perfect for entertaining. The established garden is both private and expansive, offering plenty of space for children and pets to enjoy. The swimming pool and pump have been fully refurbished, with an irrigation system, and wellpoint. The home also benefits from a range of high-quality security and additional features, including a wireless alarm, two ceiling mounted Wi-Fi routers, a server box for centralised WiFi, DStv, and alarm system. With an automated gate and pedestrian access, the property offers a single garage with built-in overhead storage, as well as secure off-street parking for two large cars. There is ample space to erect a covered carport too. Ideally situated, the property provides easy access to the M3 and is only minutes from Steenberg Village, Constantia Village and Blue Route Mall. Nearby healthcare includes Melomed Tokai and Constantiaberg Mediclinic, while a selection of highly regarded schools, including Reddam House Constantia, The American International School of Cape Town, Sweet Valley Primary, Waldorf School, Kirstenhof Primary, and Bergvliet Primary and High School, are all conveniently located close by. The location is equally appealing for those who enjoy an active outdoor lifestyle. Tokai Forest is just a one to two-minute walk away, offering easy access to hiking, trail running and world-class mountain biking. Steenberg and Westlake Golf Clubs are also nearby, with horse riding and Muizenberg Beach providing further leisure options. This is more than just a home, it's a lifestyle property offering space, convenience, and an unbeatable location in one of Cape Town's most desirable family suburbs. Viewings are strictly by appointment. Contact us today to arrange your private viewing. Read full description + window.loader.addCallback((renderComponent) => renderComponent({"name":"ReadMore","props":"#33770616","type":"c"}));
What we know about this property
Each attribute shows where it came from and how sure we are. Model-derived attributes arrive as enrichment runs.
Resilience
- Backup Power Level
- Nonefrom the listing text · 86%
- Battery Backup
- Nofrom the listing text · 96%
- Borehole
- Yesfrom the listing text · 96%
- Gas Hob
- Nofrom the listing text · 97%
- Generator
- Nofrom the listing text · 97%
- Grey Water
- Nofrom the listing text · 98%
- Heat Pump
- Nofrom the listing text · 98%
- Inverter
- Nofrom the listing text · 97%
- Solar Geyser
- Nofrom the listing text · 98%
- Solar panels
- Nofrom the listing text · 98%
- Water Tank
- Nofrom the listing text · 97%
Security
- Alarm Beams
- Yesfrom the listing text · 96%
- Armed Response
- Nofrom the listing text · 96%
- Boomed Area
- Nofrom the listing text · 93%
- Burglar Bars
- Yesfrom the listing text · 98%
- CCTV
- Nofrom the listing text · 97%
- Electric Fence
- Nofrom the listing text · 91%
- Guard 24h
- Nofrom the listing text · 98%
- Security Estate
- Nofrom the listing text · 92%
Location
- Shops and cafés within 500 m
- 1from open data
- Exposed to coastal wind
- Nofrom open data
- Estimated commute to CBD
- 37 minfrom open data
- Crime trend
- Stablefrom open data
- Distance to the sea
- 4.3 kmfrom open data
- Nearest highway
- 447 mfrom open data
- Nearest hospital or clinic
- 840 mfrom open data
- Nearest primary school
- 418 mfrom open data
- Nearest school
- 418 mfrom open data
- Nearest high school
- 1.5 kmfrom open data
- Nearest station or stop
- 1.1 kmfrom open data
- Independent schools within 5 km
- 10from open data
- Load-shedding block
- 8from open data
- SAPS precinct risk
- Low Riskfrom open data
- Schools within 3 km
- 20from open data
- Under the flight path
- Nofrom open data
- Walkability
- Car Dependentfrom open data
Market
- Days on market
- 13 daysfrom our price history
- Price change since listed
- 0.0%from our price history
- Times relisted
- 0from our price history
- Vs suburb median
- 1.16×from our price history
- Under Offer
- Yesfrom our price history
Comfort
- Air Conditioning
- Nofrom the listing text · 97%
- Double Glazing
- Nofrom the listing text · 98%
- Fireplace
- Nofrom the listing text · 98%
- High Ceilings
- Yesfrom the listing text · 98%
- Natural Light
- Brightfrom the listing text
- North Facing
- Nofrom the listing text · 98%
- Quiet Street
- Yesfrom the listing text · 94%
- Underfloor Heating
- Nofrom the listing text · 98%
- View Type
- Gardenfrom the listing text · 97%
- Wind Protected
- Nofrom the listing text · 97%
Layout
- Flatlet
- Nofrom the listing text · 97%
- Furnished
- Nofrom the listing text · 95%
- Home Office
- Nofrom the listing text · 97%
- Lift Access
- Nofrom the listing text · 98%
- Living Areas
- 1from the listing text · 91%
- Open Plan
- Yesfrom the listing text · 99%
- Penthouse
- Nofrom the listing text · 99%
- Scullery
- Nofrom the listing text · 97%
- Single Level
- Nofrom the listing text · 81%
- Staff Accommodation
- Nofrom the listing text · 97%
- Walk In Closet
- Nofrom the listing text · 96%
- Wheelchair Access
- Nofrom the listing text · 97%
Outdoor
- Balcony
- Nofrom the listing text · 63%
- Boat Caravan Parking
- Nofrom the listing text · 95%
- Borehole Irrigation
- Yesfrom the listing text · 99%
- Braai Area
- Nofrom the listing text · 93%
- Covered Patio
- Yesfrom the listing text · 99%
- Established Trees
- Yesfrom the listing text · 92%
- Garage Type
- Singlefrom the listing text
- Garden Size
- Largefrom the listing text · 98%
- Pet Friendly
- Yesfrom the listing text · 98%
- Pool Type
- Standardfrom the listing text · 99%
Condition
- Needs Tlc
- Nofrom the listing text · 98%
- Renovation Status
- Recently Renovatedfrom the listing text
Architecture
- Architecture Style
- Contemporaryfrom the listing text · 82%
- Double Storey
- Nofrom the listing text · 92%
- Original Features
- Nofrom the listing text · 98%
- Thatched Roof
- Nofrom the listing text · 98%
Tenure Rules
- Exclusive Use Area
- Nofrom the listing text · 97%
- No transfer duty
- Nofrom the listing text · 98%
- Retirement Scheme
- Nofrom the listing text · 98%
- Short Let Allowed
- Nofrom the listing text · 98%
- Special Levy Mentioned
- Nofrom the listing text · 97%
- Utilities Included
- Nofrom the listing text · 98%
Connectivity
- Fibre
- Yesfrom the listing text · 94%
Commercial
- Auction
- Nofrom the listing text · 99%
- Bank Assisted
- Nofrom the listing text · 98%
- Off Plan
- Nofrom the listing text · 98%
- Owner Relocating
- Nofrom the listing text · 98%
- Price Reduced
- Nofrom our price history
- Priced To Sell
- Nofrom the listing text · 98%
Portal facts
- Pool
- Newly refurbished swimming pool
- Garage
- Built-in overhead storage; additional plumbing point Electric Door, Single
- Garden
- Irrigation system, Landscaped
- Lounge
- Access to the patio; open-plan living and dining area Patio, Blinds, Open Plan, Vinyl Floors
- Zoning
- Single Residential
- Kitchen
- Access to the patio Open Plan, Stove, Extractor Fan, Dishwasher Connection, Patio, Blinds, Built-in Cupboards, Under Counter Oven, Vinyl Floors
- Parking
- 2
- Bedrooms
- 3
- Erf Size
- 812 m²
- Security
- Electric Garage, Electric Gate, Alarm System, Intercom, Burglar Bars, Outdoor Beams, Indoor Beams
- Bathrooms
- 2
- Bedroom 1
- Main bedroom Blinds, Built-in Cupboards, Vinyl Floors
- Bedroom 2
- Blinds, Built-in Cupboards, Vinyl Floors
- Bedroom 3
- Blinds, Built-in Cupboards, King Bedroom, Vinyl Floors
- Parking 1
- Secure parking bay behind electric gate Secure Parking, Single
- Parking 2
- Secure parking bay behind electric gate Secure Parking, Single
- Bathroom 1
- Main bedroom en-suite Tiled Floors, Main en Suite, Blinds, Shower, Toilet and Basin
- Bathroom 2
- Tiled Floors, Blinds, Bath, Toilet and Basin
- Dining Room
- Open-plan living and dining area Blinds, Open Plan, Vinyl Floors
- Outbuilding
- Covered Patio
- Backup Water
- No
- Listing Date
- 11 September 2026
- Pets Allowed
- Yes
- Listing Number
- 117615061
- Street Address
- 3 Valentino Drive, Kirstenhof
- Internet Access
- Fibre
- Rates and Taxes
- R 1 775
- Special Features
- Open Plan
- Type of Property
- House