


2 Bedroom Apartment / flat for sale in Gardens
13 Leeuwendal Crescent, Gardens, Cape Town
2 bed · 1 bath · 103 m² floor
Description
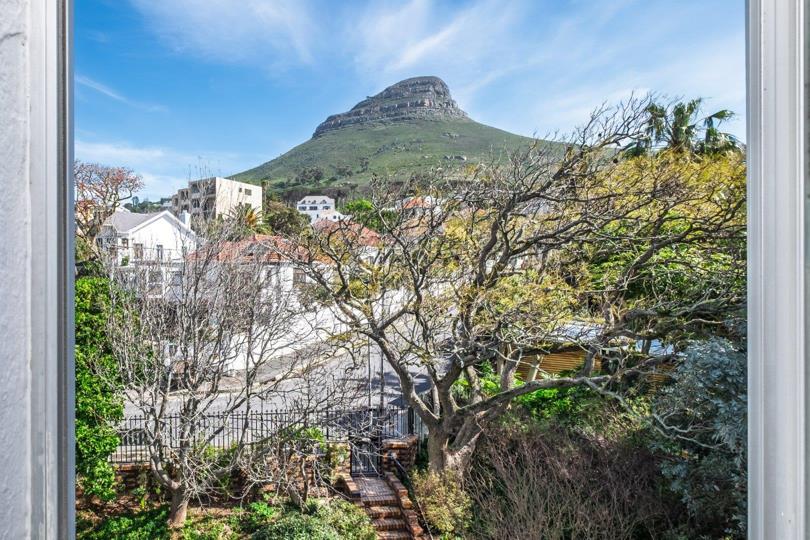
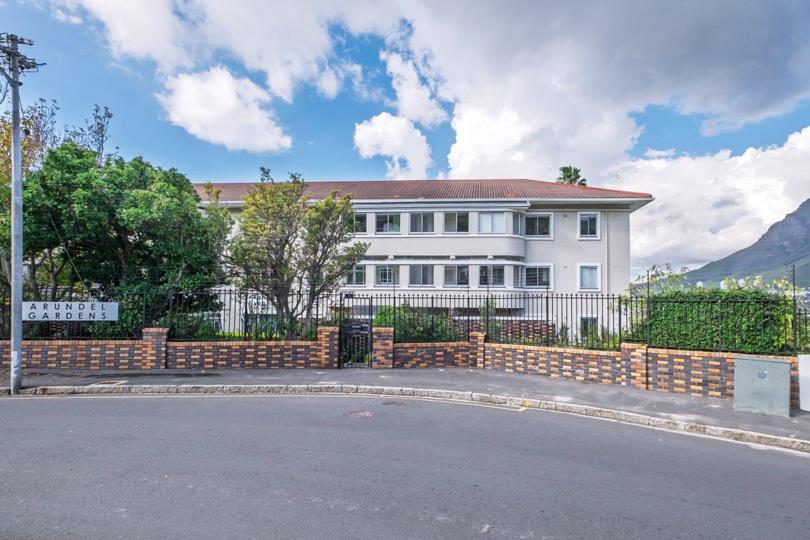
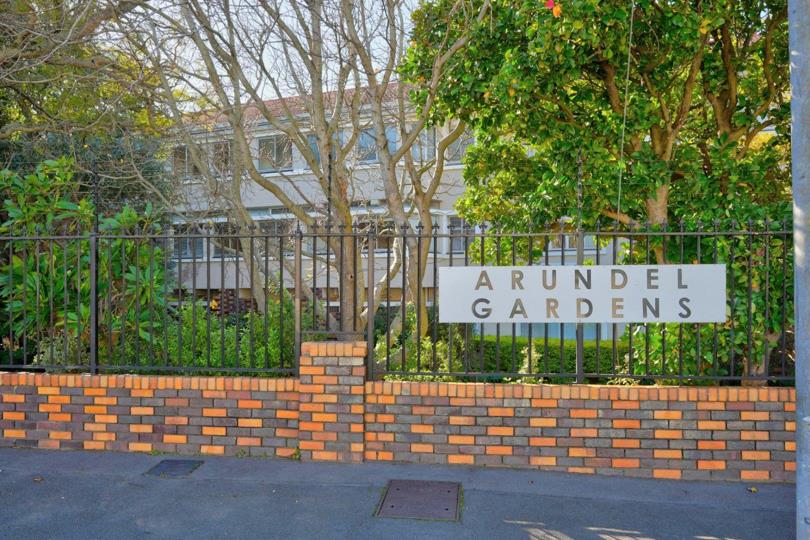
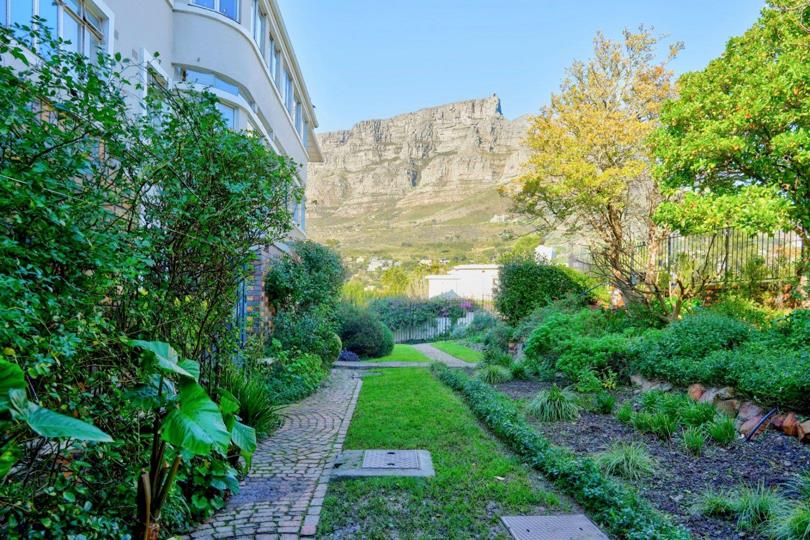
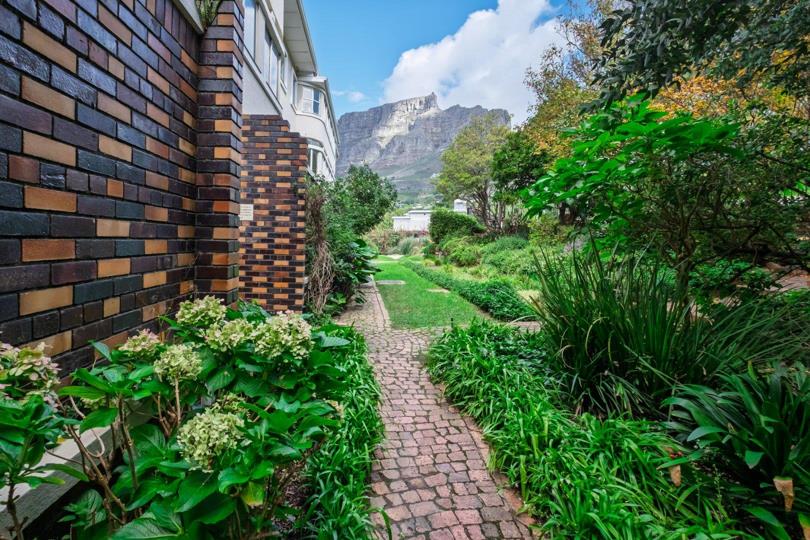
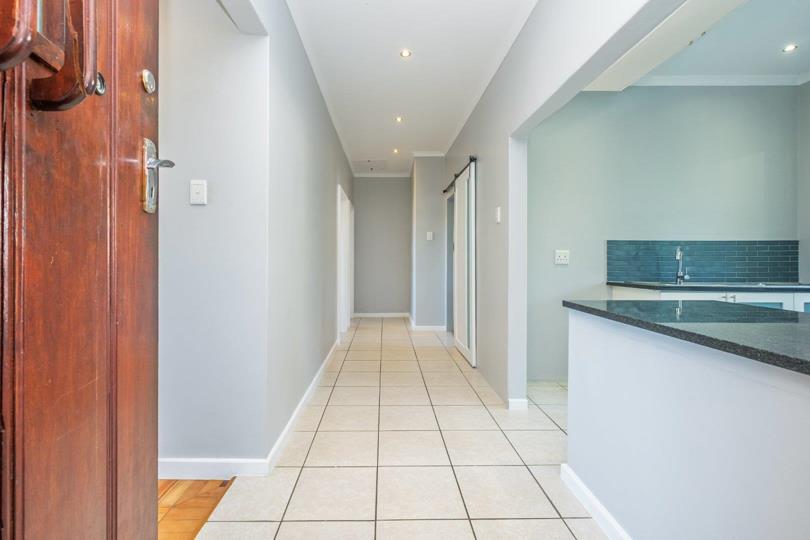
Number 11 Arundel Gardens. Perched on the top floor just off Kloof Nek, this elevated apartment enjoys spectacular views of Lion's Head and a peak of Table Mountain. Positioned in one of the city’s most sought-after locations, the apartment offers an exceptional lifestyle opportunity together with strong rental and investment appeal. Quiet and peaceful, yet within walking distance of the popular Kloof Street restaurants, cafés, and parks, and only minutes from the city centre, beaches, leading schools, and hospitals, this apartment combines convenience with secure lock-up-and-go living. Open-Plan Lounge & Dining Area The spacious open-plan lounge and dining area forms the heart of the home, creating a relaxed and inviting living space ideal for both everyday living and entertaining. Wooden parque flooring throughout, with direct access to the enclosed... Number 11 Arundel Gardens. Perched on the top floor just off Kloof Nek, this elevated apartment enjoys spectacular views of Lion's Head and a peak of Table Mountain. Positioned in one of the city’s most sought-after locations, the apartment offers an exceptional lifestyle opportunity together with strong rental and investment appeal. Quiet and peaceful, yet within walking distance of the popular Kloof Street restaurants, cafés, and parks, and only minutes from the city centre, beaches, leading schools, and hospitals, this apartment combines convenience with secure lock-up-and-go living. Open-Plan Lounge & Dining Area The spacious open-plan lounge and dining area forms the heart of the home, creating a relaxed and inviting living space ideal for both everyday living and entertaining. Wooden parque flooring throughout, with direct access to the enclosed balcony, which enhances the sense of light and openness. Kitchen Positioned at the entrance of the apartment, the kitchen offers a practical layout with ample built-in cabinetry, generous countertop space, and excellent natural light. The open-plan design allows for easy interaction with the living areas. Features include a built-in four-burner gas stove with electric oven, plumbing points, and expansive windows showcasing views of Lions Head and Table Mountain. Enclosed Balcony A sunny and versatile space perfect for enjoying a morning coffee, relaxing with mountain views. The balcony is accessed directly from the living area and enjoys views towards Devils Peak. There is also the potential to create direct access from the second bedroom. Main Bedroom Situated at the end of the hallway, the generously proportioned main bedroom is filled with natural light and offers extensive built-in cupboards together with lovely city and Gardens views. A private door opens directly onto the enclosed balcony, while the bathroom is conveniently positioned opposite the bedroom. Bedroom 2 A spacious second bedroom with built-in cupboards and excellent natural light. Potential access to the enclosed balcony is an option of the new owner. Bathroom The shared bathroom is well-appointed with both a bath and shower, double basins, and a vanity. It is conveniently located opposite both bedrooms. Garage Large, secure, ground floor dedicated garage with remote controlled electric motor. Features • Prime location close to restaurants, beaches, tourist attractions, hospitals, and schools. • Exceptional elevated views from the top floor position. • Excellent security with gated access controlled via a phone app. • Well maintained and well run Body Corporate. • Dedicated 23sqm garage on the ground floor. • Prepaid electricity. • Water and sewerage included in the levies. • Pets permitted subject to Body Corporate approval but no dogs allowed. • No Airbnb permitted. Please contact the agent to arrange a private viewing. Viewings are strictly by appointment only. Read full description + window.loader.addCallback((renderComponent) => renderComponent({"name":"ReadMore","props":"#-313156587","type":"c"}));
What we know about this property
Each attribute shows where it came from and how sure we are. Model-derived attributes arrive as enrichment runs.
Resilience
- Backup Power Level
- Nonefrom the listing text · 86%
- Battery Backup
- Nofrom the listing text · 98%
- Borehole
- Yesfrom the listing text · 98%
- Gas Hob
- Yesfrom the listing text · 98%
- Generator
- Nofrom the listing text · 97%
- Grey Water
- Nofrom the listing text · 98%
- Heat Pump
- Nofrom the listing text · 98%
- Inverter
- Nofrom the listing text · 98%
- Solar Geyser
- Nofrom the listing text · 98%
- Solar panels
- Nofrom the listing text · 98%
- Water Tank
- Nofrom the listing text · 97%
Security
- Alarm Beams
- Nofrom the listing text · 97%
- Armed Response
- Nofrom the listing text · 97%
- Boomed Area
- Nofrom the listing text · 86%
- Burglar Bars
- Yesfrom the listing text · 98%
- CCTV
- Nofrom the listing text · 97%
- Electric Fence
- Yesfrom the listing text · 98%
- Guard 24h
- Nofrom the listing text · 96%
Location
- Shops and cafés within 500 m
- 20from open data
- Exposed to coastal wind
- Nofrom open data
- Estimated commute to CBD
- 5 minfrom open data
- Crime trend
- Worseningfrom open data
- Distance to the sea
- 2.5 kmfrom open data
- Nearest highway
- 2.8 kmfrom open data
- Nearest hospital or clinic
- 240 mfrom open data
- Nearest primary school
- 475 mfrom open data
- Nearest school
- 420 mfrom open data
- Nearest high school
- 420 mfrom open data
- Nearest station or stop
- 135 mfrom open data
- Independent schools within 5 km
- 15from open data
- Load-shedding block
- 7from open data
- SAPS precinct risk
- Highfrom open data
- Schools within 3 km
- 31from open data
- Under the flight path
- Nofrom open data
- Walkability
- Very Walkablefrom open data
Market
- Days on market
- 96 daysfrom our price history
- Gross rental yield
- 4.6%from our price history
- Price change since listed
- 0.0%from our price history
- Price per m²
- R 52 804from our price history
- Times relisted
- 0from our price history
- Vs suburb median
- 1.92×from our price history
- Under Offer
- Nofrom our price history
Comfort
- Air Conditioning
- Nofrom the listing text · 97%
- Double Glazing
- Nofrom the listing text · 97%
- Fireplace
- Nofrom the listing text · 98%
- High Ceilings
- Nofrom the listing text · 96%
- Natural Light
- Brightfrom the listing text
- North Facing
- Nofrom the listing text · 97%
- Quiet Street
- Yesfrom the listing text · 93%
- Underfloor Heating
- Nofrom the listing text · 98%
- View Type
- Mountainfrom the listing text
- Wind Protected
- Nofrom the listing text · 96%
Layout
- Flatlet
- Nofrom the listing text · 98%
- Furnished
- Nofrom the listing text · 96%
- Home Office
- Nofrom the listing text · 98%
- Lift Access
- Nofrom the listing text · 92%
- Living Areas
- 1from the listing text · 97%
- Open Plan
- Yesfrom the listing text · 99%
- Penthouse
- Yesfrom the listing text · 98%
- Scullery
- Nofrom the listing text · 96%
- Single Level
- Yesfrom the listing text · 73%
- Staff Accommodation
- Nofrom the listing text · 98%
- Walk In Closet
- Nofrom the listing text · 96%
- Wheelchair Access
- Nofrom the listing text · 97%
Outdoor
- Balcony
- Yesfrom the listing text · 99%
- Boat Caravan Parking
- Nofrom the listing text · 96%
- Borehole Irrigation
- Yesfrom the listing text · 97%
- Braai Area
- Nofrom the listing text · 97%
- Covered Patio
- Nofrom the listing text · 94%
- Established Trees
- Nofrom the listing text · 84%
- Garage Type
- Singlefrom the listing text
- Garden Size
- Courtyardfrom the listing text · 91%
- Off-street parking bays
- 1from the listing text · 99%
- Pet Friendly
- Yesfrom the listing text · 97%
- Pool Type
- Nonefrom the listing text
Condition
- Needs Tlc
- Nofrom the listing text · 97%
Architecture
- Double Storey
- Yesfrom the listing text · 90%
- Original Features
- Nofrom the listing text · 96%
- Thatched Roof
- Nofrom the listing text · 98%
Tenure Rules
- Exclusive Use Area
- Yesfrom the listing text · 71%
- No transfer duty
- Nofrom the listing text · 98%
- Retirement Scheme
- Nofrom the listing text · 98%
- Short Let Allowed
- Nofrom the listing text · 97%
- Special Levy Mentioned
- Nofrom the listing text · 96%
- Tenure
- Sectional Titlefrom the listing text
- Utilities Included
- Nofrom the listing text · 98%
Connectivity
- Fibre
- Yesfrom the listing text · 95%
Commercial
- Auction
- Nofrom the listing text · 98%
- Bank Assisted
- Nofrom the listing text · 98%
- Off Plan
- Nofrom the listing text · 98%
- Owner Relocating
- Nofrom the listing text · 98%
- Price Reduced
- Nofrom our price history
- Priced To Sell
- Nofrom the listing text · 98%
Portal facts
- Garage
- Large 23 sqm garage. Electric Door, Single
- Garden
- Immaculate communal gardens serviced with borehole water. Communal, Courtyard
- Levies
- R 4 053
- Lounge
- Direct access to enclosed balcony. Open-plan living and dining area. Parquet Floors, Balcony, Blinds, Open Plan
- Zoning
- General Residential
- Kitchen
- Lovely views of Signal Hill from the kitchen. Breakfast Nook, Open Plan, Granite Tops, Washing Machine Connection, Tiled Floors, Blinds, Open Plan, Built-in Cupboards, Gas Hob, Under Counter Oven
- Bathroom
- Modern full bathroom. Tiled Floors, Shower, Blinds, Double Basin, Bath, Toilet and Basin
- Bedrooms
- 2
- Security
- Security gate at the main building entrance. Two pedestrian gates from the road. Electric main gate. Electric Garage, Electric Gate, Security Gate, Electric fencing
- Bedroom 1
- Main bedroom with direct access to balcony. Parquet Floors, Balcony, Blinds, Curtain Rails, Built-in Cupboards, King Bedroom
- Bedroom 2
- Onlooking balcony. Parquet Floors, Blinds, Built-in Cupboards, Queen Bedroom
- Floor Size
- 103 m²
- Dining Room
- Direct access to enclosed balcony. Open-plan living and dining area. Parquet Floors, Balcony, Blinds, Open Plan
- Listing Date
- 07 May 2026
- Pets Allowed
- Yes
- Price per m²
- R 50 971
- Listing Number
- 117194758
- Street Address
- 13 Leeuwendal Crescent, Gardens
- Internet Access
- Fibre
- Rates and Taxes
- R 2 196
- Special Features
- Enclosed balcony with direct access from main bedroom and living areas. Balcony, Open Plan
- Type of Property
- Apartment / Flat