3 Bedroom House in Bloubergstrand
Contact agent for street address, Bloubergstrand, Cape Townlocation approximate: suburb level
3 bed · 4 bath · 1 garage · 164 m² floor · 274 m² erf
Description
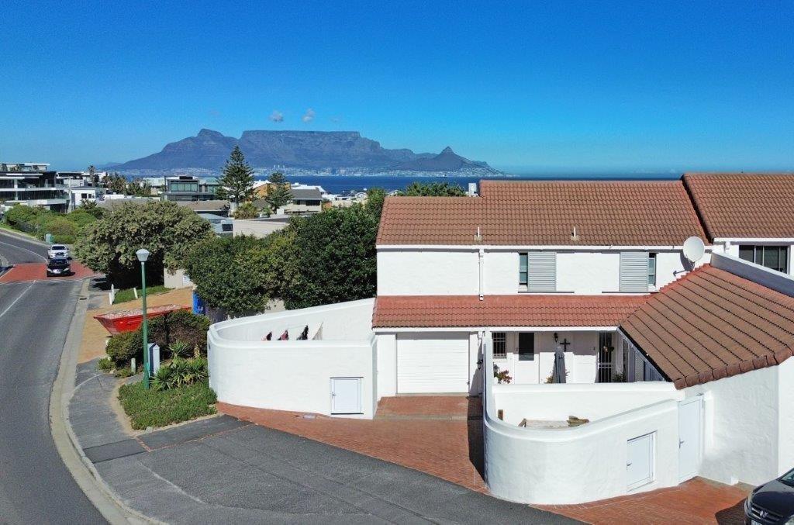
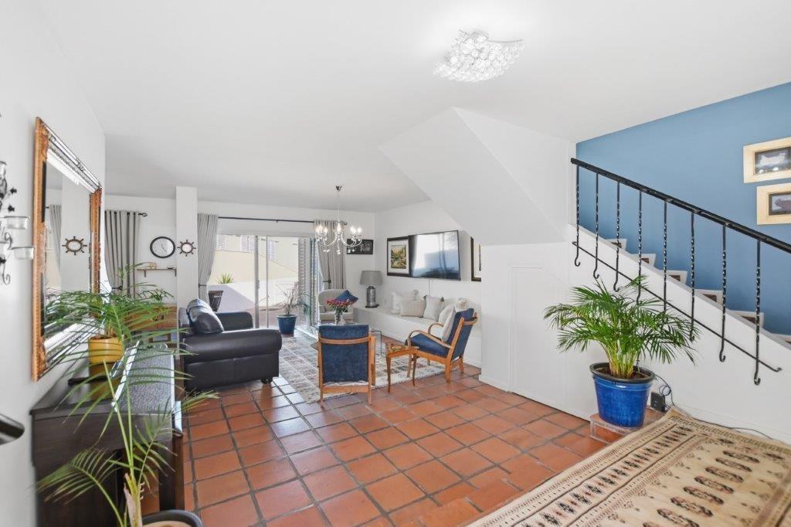
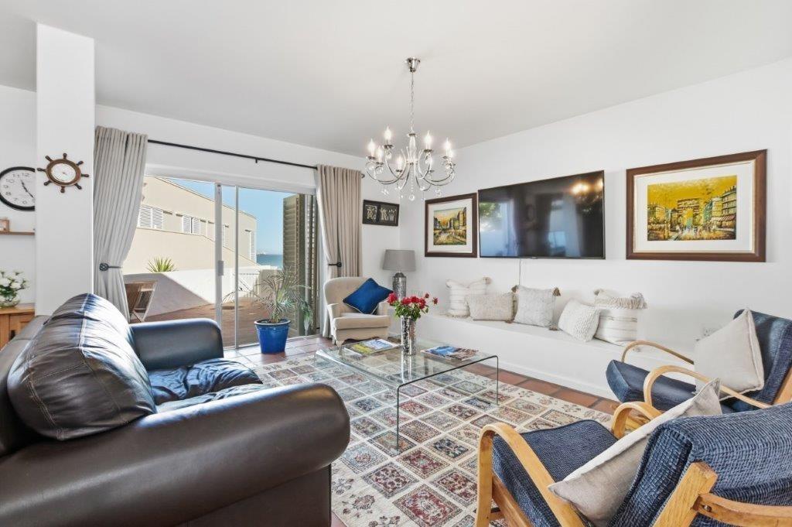
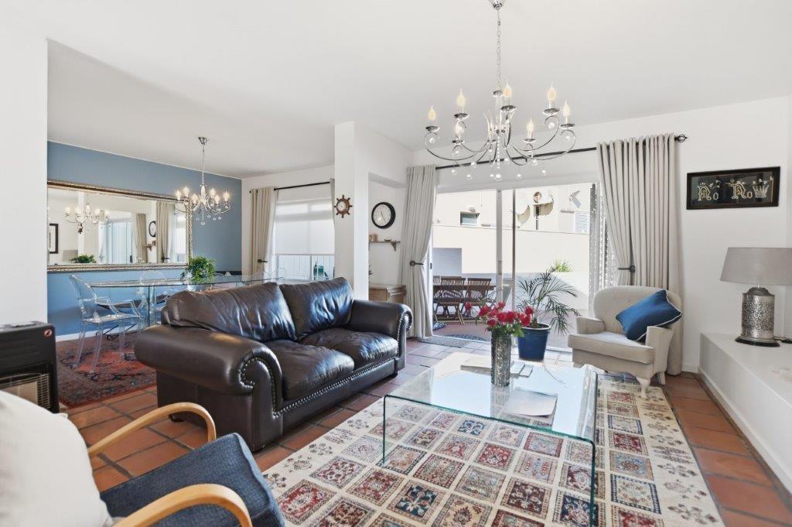
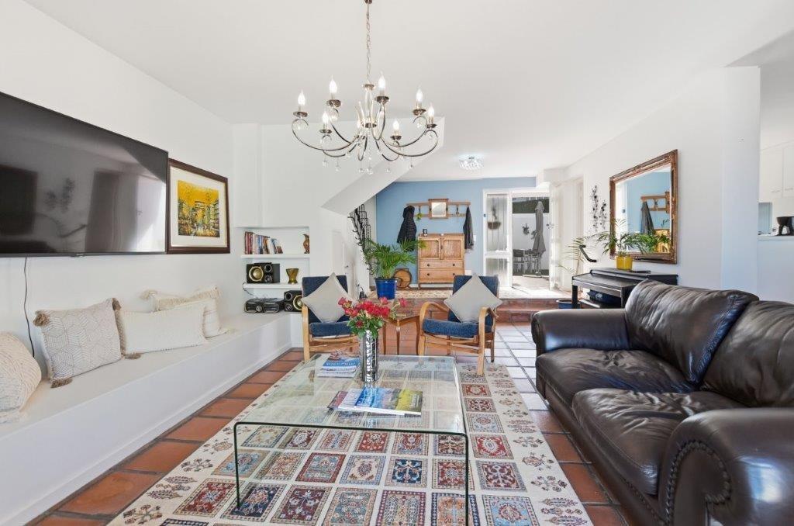
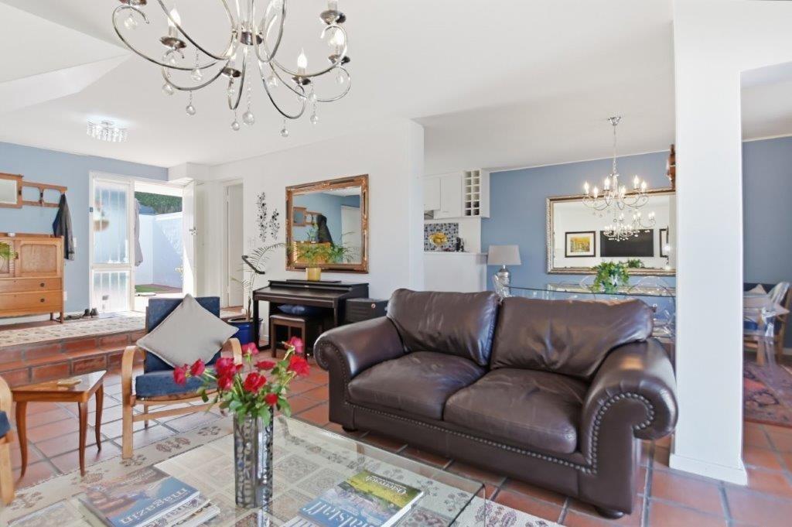
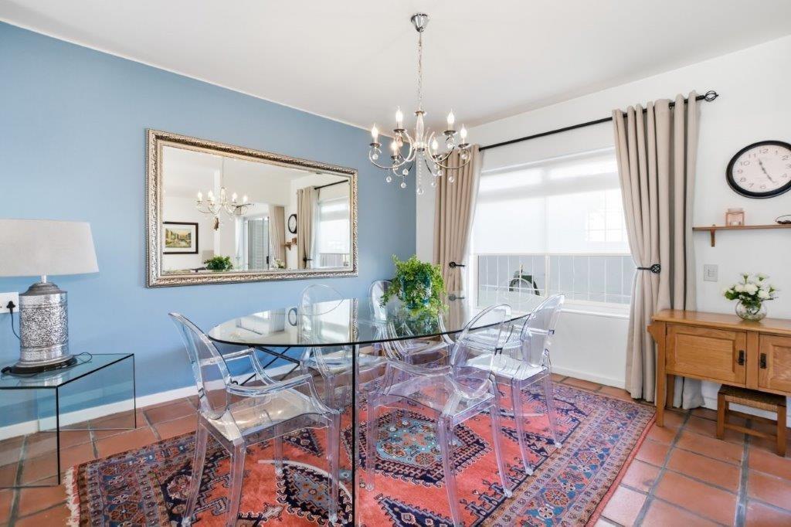
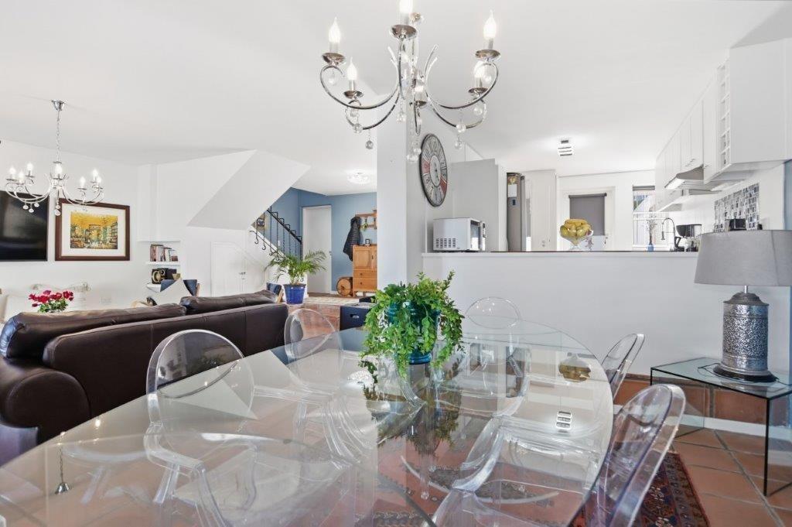
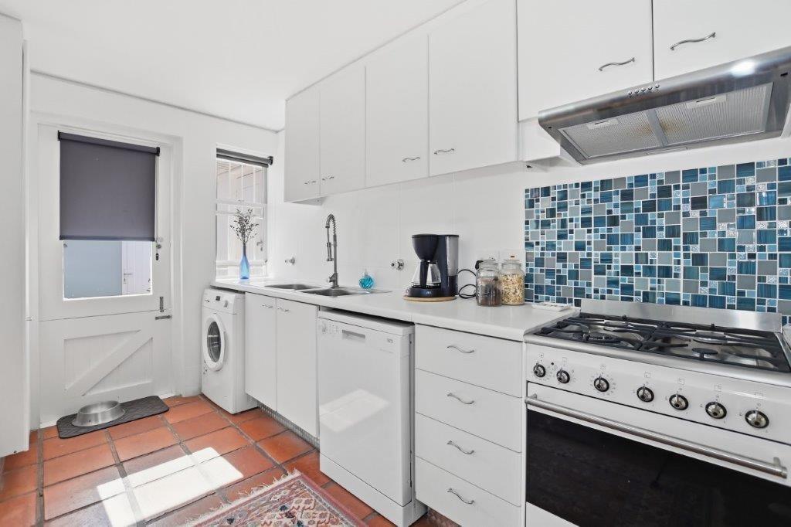
Sensational Seaside Living at it''s best!Nestled in the heart of the popular Bloubergstrand Village, this beautifully maintained townhouse offers the perfect blend of comfort, convenience and relaxed coastal living.This beautiful home welcomes you into an open-plan living area that seamlessly connects the lounge, dining and kitchen, creating an inviting environment for both everyday living and entertaining. Sliding doors, fitted with American Shutters, flow out onto a private paved patio and garden area - the ideal space to enjoy sunny afternoons or relaxed outdoor dining, while enjoying the view.The kitchen is well appointed with ample cupboard space and practical design, and offers plumbing for a washing machine and dishwasher. SMEG cooker with gas hob, makes meal preparation both easy and enjoyable. The kitchen door opening up to the outside patio.Downstairs offers an outside bedroom with en-suite bathroom, while the second bedroom is fitted with built-in cupboards and also offers a door opening up to the outside courtyard.Upstairs offers a gorgeous main suite, luxurious in size - fitted with aircon as well as ample built-in cupboards and sliding doors opening up onto the balcony with breathtaking views - fitted with American Shutters. En-suite bathroom consists of a bath, with shower over the bath, basin and toilet. Step into the 4th bedroom en-suite with full bathroom which is an ideal study or private lounge off the main suite - or change the layout and enjoy the space upstairs as an additional living area with the separate main bedroom and en-suite bathroom consisting of shower, bath, basin and toilet - with heated towel rails - the choice is yours!Additional features include a lock-up garage, a low-maintenance garden and excellent location.Perfectly positioned just moments from the famous beachfront, residents can enjoy morning walks along the shore, breathtaking views of Table Mountain, and easy access to local restaurants, shops and amenities.Whether you are looking for a permanent home or a lock-up-and-go lifestyle in one of Cape Town''s most desirable seaside suburbs, this home ticks all the boxes!PILLAR PROPS 15 PTY LTD trading as REMAX Property Associates Table View operates in terms of a franchise agreement with REMAX of Southern Africa.
What we know about this property
Each attribute shows where it came from and how sure we are. Model-derived attributes arrive as enrichment runs.
Resilience
- Backup Power Level
- Nonefrom the listing text · 96%
- Gas Hob
- Yesfrom the listing text · 98%
Security
- Burglar Bars
- Yesfrom the listing text · 98%
- Security Estate
- Yesfrom the listing text · 70%
Location
- Exposed to coastal wind
- Yesfrom open data · 60%
- Estimated commute to CBD
- 33 minfrom open data · 60%
- Crime trend
- Stablefrom open data · 60%
- Distance to the sea
- 203 mfrom open data · 60%
- Load-shedding block
- 14from open data · 60%
- SAPS precinct risk
- Low Riskfrom open data · 60%
Market
- Days on market
- 1 daysfrom our price history
- Gross rental yield
- 5.4%from our price history
- Price change since listed
- 0.0%from our price history
- Price per m²
- R 42 378from our price history
- Times relisted
- 0from our price history
- Vs suburb median
- 0.37×from our price history
- Under Offer
- Nofrom our price history
Comfort
- Air Conditioning
- Yesfrom the listing text · 99%
- Natural Light
- Brightfrom the listing text · 90%
- View Type
- Seafrom the listing text
Layout
- Home Office
- Yesfrom the listing text · 93%
- Living Areas
- 1from the listing text · 96%
- Open Plan
- Yesfrom the listing text · 99%
Outdoor
- Balcony
- Yesfrom the listing text · 98%
- Garage Type
- Singlefrom the listing text
- Garden Size
- Smallfrom the listing text · 61%
- Off-street parking bays
- 2from the listing text · 93%
- Pets allowed
- Yesfrom the portal facts
- Pool Type
- Nonefrom the listing text
Architecture
- Architecture Style
- Otherfrom the listing text · 63%
- Double Storey
- Yesfrom the listing text · 97%
Commercial
- Price Reduced
- Nofrom our price history
Not mentioned in the listing (51)
Alarm Beams, Armed Response, Auction, Bank Assisted, Battery Backup, Boat Caravan Parking, Boomed Area, Borehole, Borehole Irrigation, Braai Area, CCTV, Covered Patio, Double Glazing, Electric Fence, Established Trees, Exclusive Use Area, Fibre, Fireplace, Flatlet, Furnished, Generator, Grey Water, Guard 24h, Heat Pump, High Ceilings, Inverter, Lift Access, Needs Tlc, No transfer duty, North Facing, Off Plan, Original Features, Owner Relocating, Penthouse, Priced To Sell, Quiet Street, Retirement Scheme, Scullery, Short Let Allowed, Single Level, Solar Geyser, Solar panels, Special Levy Mentioned, Staff Accommodation, Thatched Roof, Underfloor Heating, Utilities Included, Walk In Closet, Water Tank, Wheelchair Access, Wind Protected. Ask the agent if any of these matter to you.
Portal facts
- Land size
- 274 m²
- Floor size
- 164 m²
- Listing date
- 25 Sep 2026
- Property type
- House
- Listing number
- T5634736
- Feature: Garden
- yes
- Feature: Lounges
- 1
- Feature: Bedrooms
- 3
- Feature: Bathrooms
- 4
- Feature: Dining areas
- 1
- Feature: Open parking
- 2
- Feature: Garage parking
- 1
Contains City of Cape Town open data (land parcels and zoning, sectional title schemes, road centrelines, 5 m contours, suburb boundaries, load-shedding blocks, MyCiTi stops). Schools: Western Cape Education Department (CC BY). Crime statistics: SAPS. Map data © OpenStreetMap contributors.