

4 Bedroom House for sale in Constantia
Constantia, Cape Townlocation approximate: suburb level
4 bed · 4.5 bath · 6 parking · 718 m² erf
Description
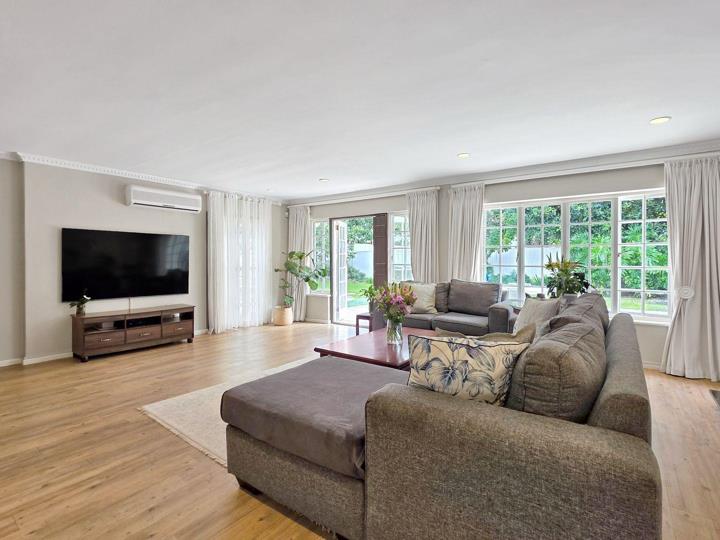
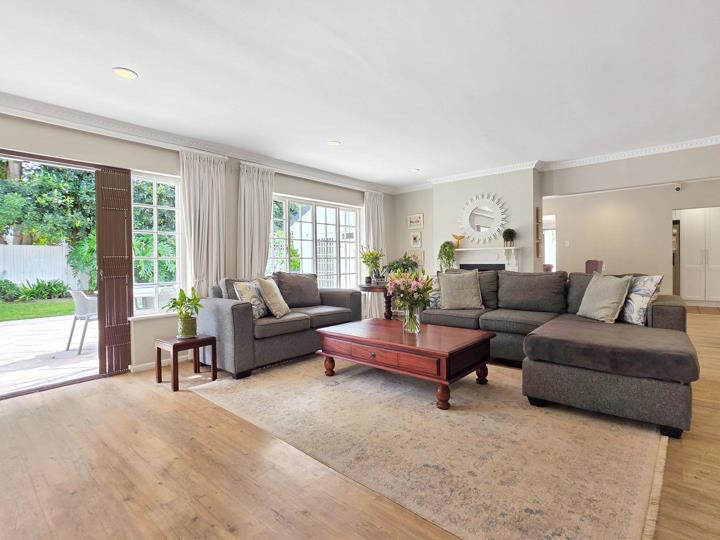
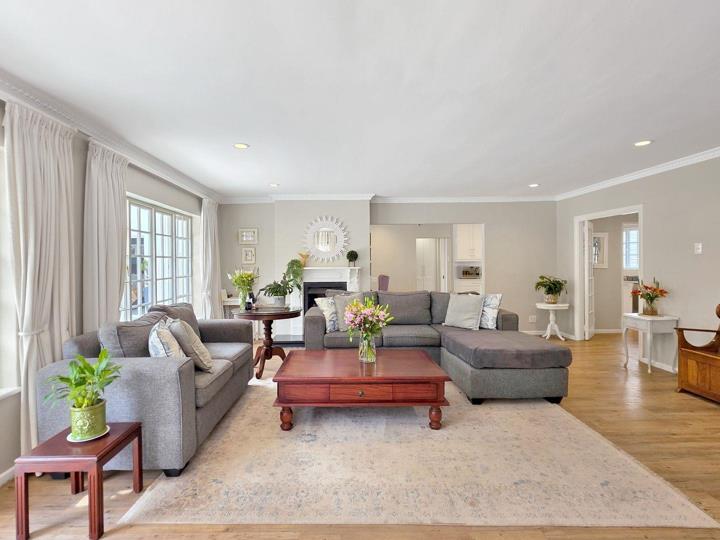
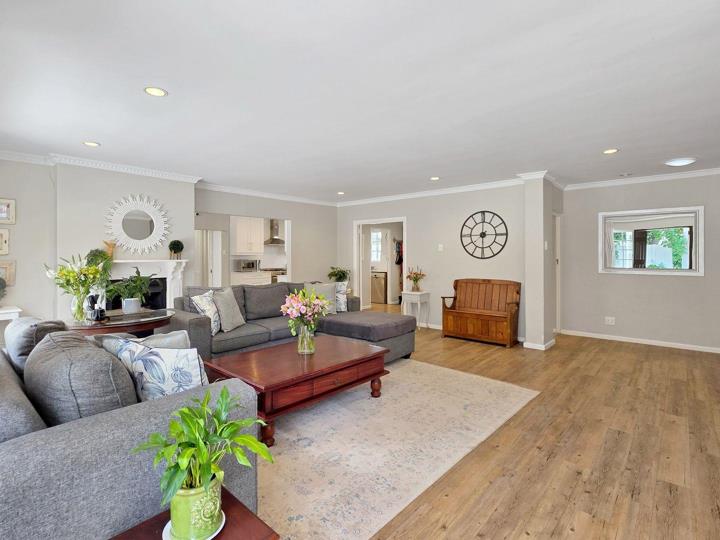
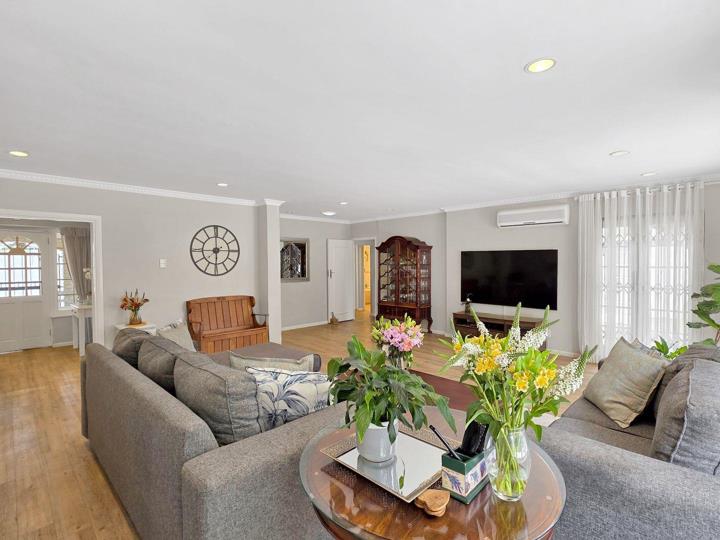
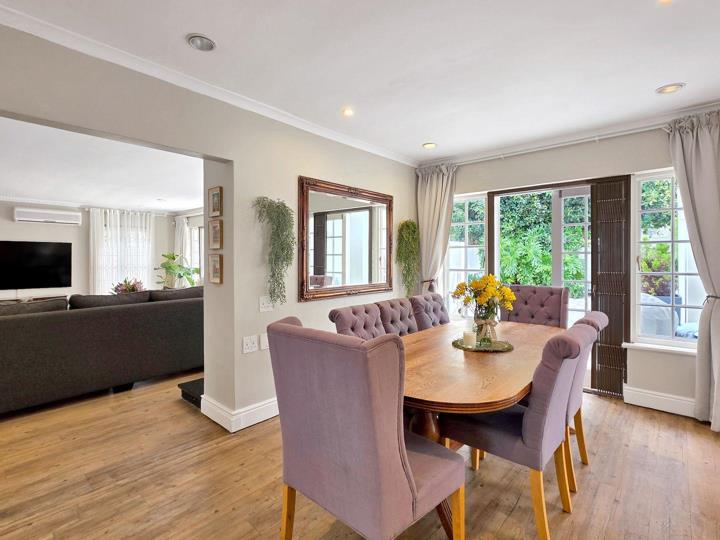
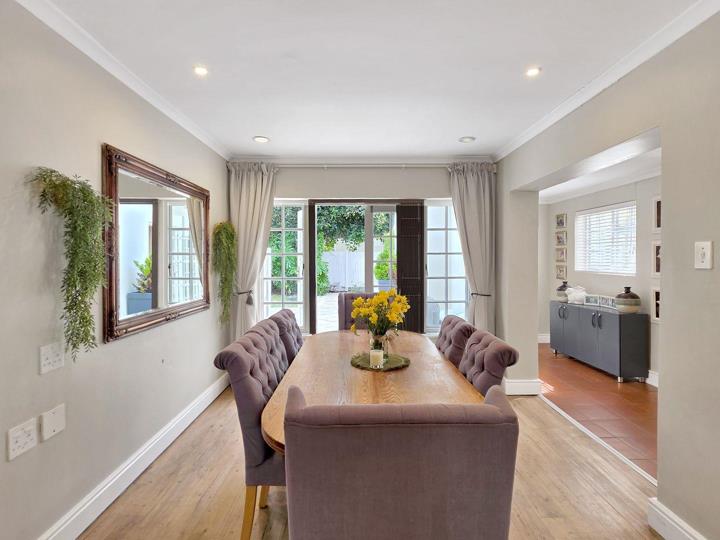
Tucked away in one of Constantia’s most desirable settings, this beautifully proportioned single level home offers an exceptional lifestyle defined by privacy, comfort and effortless entertaining. Set behind a secure gate and surrounded by a mature, leafy garden, the property enjoys a wonderfully peaceful atmosphere while remaining remarkably close to the very best that Constantia has to offer. With its generous proportions, swimming pool and versatile accommodation, it is a home designed equally well for family life, entertaining and simply enjoying the tranquillity of its surroundings. At the centre of the home is an inviting open plan living environment where the kitchen, dining area and lounge connect naturally with one another. Generous glass and double doors draw the garden into the living spaces, opening onto a sheltered patio, swimming pool and lush... Tucked away in one of Constantia’s most desirable settings, this beautifully proportioned single level home offers an exceptional lifestyle defined by privacy, comfort and effortless entertaining. Set behind a secure gate and surrounded by a mature, leafy garden, the property enjoys a wonderfully peaceful atmosphere while remaining remarkably close to the very best that Constantia has to offer. With its generous proportions, swimming pool and versatile accommodation, it is a home designed equally well for family life, entertaining and simply enjoying the tranquillity of its surroundings. At the centre of the home is an inviting open plan living environment where the kitchen, dining area and lounge connect naturally with one another. Generous glass and double doors draw the garden into the living spaces, opening onto a sheltered patio, swimming pool and lush established grounds. The lounge is warm and welcoming, with a gas fireplace providing a focal point during cooler evenings, while air conditioning ensures year round comfort. The contemporary kitchen is both practical and sociable, with a gas hob, dishwasher and generous appliance provision, allowing the cook to remain part of the conversation while family and guests gather around the dining area. Four bedrooms are arranged conveniently on a single level. The main suite is particularly generous, offering built-in cupboards, a private bathroom and direct access to the garden, a peaceful retreat with an immediate connection to the outdoors. The remaining bedrooms provide excellent flexibility for children, guests or extended family, with three bathrooms serving the bedroom accommodation. A further multipurpose room adds another dimension to the home. Depending on the needs, it could become a dedicated study, children's playroom, television lounge, home gym or work from home space. The fourth bedroom, positioned separately towards the front of the property, has direct access to the patio and is accompanied by its own bathroom. This arrangement makes it particularly well suited to guests, older children or family members seeking a little additional independence.The established garden creates a private green sanctuary, with the swimming pool providing the perfect focal point for summer days and informal entertaining. The generous outdoor space is complemented by excellent parking, including a substantial triple shadeport and additional off street parking. Adding to the appeal is the unusual sectional title arrangement. The property forms part of an intimate scheme of only two single level residences, offering the benefits of shared security infrastructure and a borehole while retaining a remarkable degree of privacy. The arrangement provides a rare sense of exclusivity and community without compromising on space or independence. The position is superb. Constantia Village is within comfortable walking distance, placing cafe´s, restaurants, shops and everyday conveniences close to home. The area’s celebrated wine estates, walking routes, sporting facilities, leading schools and much loved restaurants are all within easy reach. With approximately 241m2 of internal floor area and an exclusive-use garden of approximately 477m2, resulting in a total area of approximately 718m2, this is an unusually spacious offering within such a small sectional title scheme. For those seeking a home that combines generous family accommodation with a peaceful garden setting, superb lifestyle access and the rarity of a two home sectional title environment, this property deserves serious consideration. Private, versatile and exceptionally well positioned, a distinctive Constantia home with a lifestyle to match. Read full description + window.loader.addCallback((renderComponent) => renderComponent({"name":"ReadMore","props":"#-930438704","type":"c"}));
What we know about this property
Each attribute shows where it came from and how sure we are. Model-derived attributes arrive as enrichment runs.
Resilience
- Backup Power Level
- Partialfrom the listing text
- Battery Backup
- Yesfrom the listing text · 98%
- Borehole
- Yesfrom the listing text · 99%
- Gas Hob
- Yesfrom the listing text · 98%
- Generator
- Nofrom the listing text · 90%
- Grey Water
- Nofrom the listing text · 98%
- Heat Pump
- Nofrom the listing text · 97%
- Inverter
- Yesfrom the listing text · 97%
- Solar Geyser
- Nofrom the listing text · 97%
- Solar panels
- Nofrom the listing text · 96%
- Water Tank
- Nofrom the listing text · 94%
Security
- Alarm Beams
- Nofrom the listing text · 97%
- Armed Response
- Nofrom the listing text · 96%
- Boomed Area
- Nofrom the listing text · 68%
- Burglar Bars
- Yesfrom the listing text · 97%
- CCTV
- Nofrom the listing text · 97%
- Electric Fence
- Nofrom the listing text · 97%
- Guard 24h
- Nofrom the listing text · 94%
Location
- Exposed to coastal wind
- Nofrom open data · 60%
- Estimated commute to CBD
- 24 minfrom open data · 60%
- Crime trend
- Stablefrom open data · 60%
- Distance to the sea
- 7.3 kmfrom open data · 60%
- Load-shedding block
- 11from open data · 60%
- SAPS precinct risk
- Elevatedfrom open data · 60%
Market
- Days on market
- 28 daysfrom our price history
- Gross rental yield
- 3.6%from our price history
- Price change since listed
- 0.0%from our price history
- Times relisted
- 0from our price history
- Vs suburb median
- 0.52×from our price history
- Under Offer
- Nofrom our price history
Comfort
- Air Conditioning
- Yesfrom the listing text · 98%
- Double Glazing
- Nofrom the listing text · 96%
- Fireplace
- Yesfrom the listing text · 98%
- High Ceilings
- Nofrom the listing text · 97%
- Natural Light
- Brightfrom the listing text · 97%
- North Facing
- Nofrom the listing text · 98%
- Quiet Street
- Nofrom the listing text · 67%
- Underfloor Heating
- Nofrom the listing text · 98%
- View Type
- Gardenfrom the listing text · 98%
- Wind Protected
- Nofrom the listing text · 92%
Layout
- Flatlet
- Nofrom the listing text · 97%
- Furnished
- Nofrom the listing text · 96%
- Home Office
- Yesfrom the listing text · 75%
- Lift Access
- Nofrom the listing text · 97%
- Open Plan
- Yesfrom the listing text · 99%
- Penthouse
- Nofrom the listing text · 98%
- Scullery
- Nofrom the listing text · 95%
- Single Level
- Yesfrom the listing text · 98%
- Staff Accommodation
- Nofrom the listing text · 96%
- Walk In Closet
- Nofrom the listing text · 89%
- Wheelchair Access
- Nofrom the listing text · 89%
Outdoor
- Boat Caravan Parking
- Nofrom the listing text · 96%
- Borehole Irrigation
- Nofrom the listing text · 94%
- Braai Area
- Nofrom the listing text · 93%
- Covered Patio
- Yesfrom the listing text · 60%
- Established Trees
- Yesfrom the listing text · 99%
- Garage Type
- Carport Onlyfrom the listing text · 62%
- Garden Size
- Largefrom the listing text · 90%
- Pet Friendly
- Yesfrom the listing text · 98%
- Pool Type
- Standardfrom the listing text
Condition
- Needs Tlc
- Nofrom the listing text · 98%
Architecture
- Architecture Style
- Contemporaryfrom the listing text · 69%
- Double Storey
- Nofrom the listing text · 98%
- Original Features
- Nofrom the listing text · 97%
- Thatched Roof
- Nofrom the listing text · 98%
Tenure Rules
- Exclusive Use Area
- Yesfrom the listing text · 95%
- No transfer duty
- Nofrom the listing text · 98%
- Retirement Scheme
- Nofrom the listing text · 98%
- Short Let Allowed
- Nofrom the listing text · 97%
- Special Levy Mentioned
- Nofrom the listing text · 97%
- Tenure
- Sectional Titlefrom the listing text
- Utilities Included
- Nofrom the listing text · 98%
Connectivity
- Fibre
- Nofrom the listing text · 98%
Commercial
- Auction
- Nofrom the listing text · 99%
- Bank Assisted
- Nofrom the listing text · 98%
- Off Plan
- Nofrom the listing text · 98%
- Owner Relocating
- Nofrom the listing text · 98%
- Price Reduced
- Nofrom our price history
- Priced To Sell
- Nofrom the listing text · 98%
Portal facts
- Pool
- Yes
- Garden
- Yes
- Parking
- 6
- Bedrooms
- 4
- Erf Size
- 718 m²
- Kitchens
- 1
- Bathrooms
- 4.5
- Parking 1
- Secure Parking
- Parking 2
- Carport
- Outbuilding
- Storeroom
- Backup Power
- Backup Battery / Inverter
- Backup Water
- Borehole Water Tank
- Listing Date
- 27 August 2026
- Pets Allowed
- Yes
- Listing Number
- 117568046
- Reception Rooms
- 3
- Type of Property
- House