6 Bedroom House in Newlands
Contact agent for street address, Newlands, Cape Townlocation approximate: suburb level
6 bed · 5.5 bath · 2 garage · 424 m² floor · 991 m² erf
Description
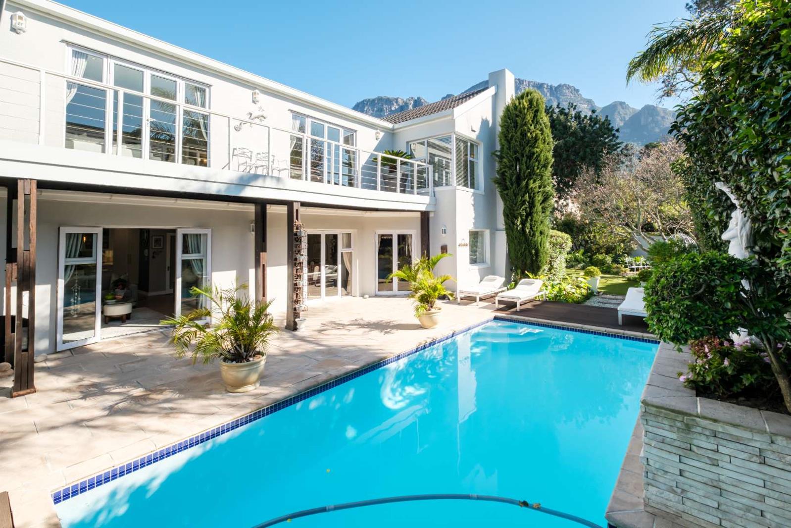
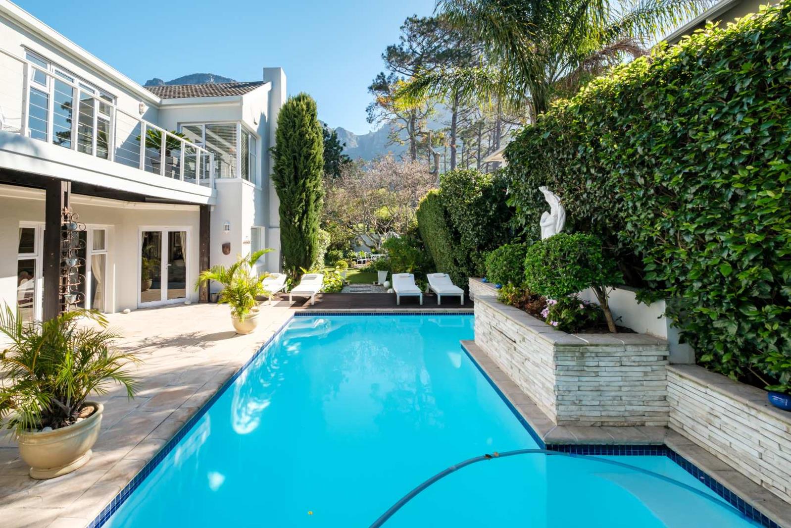
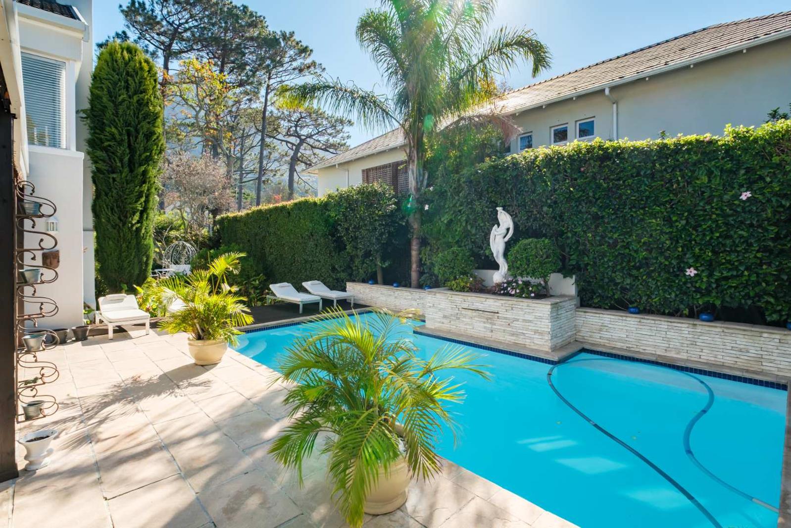
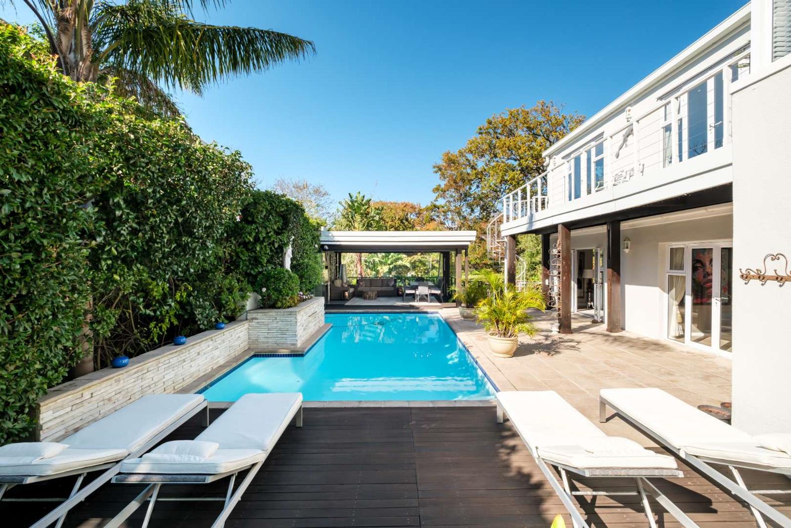
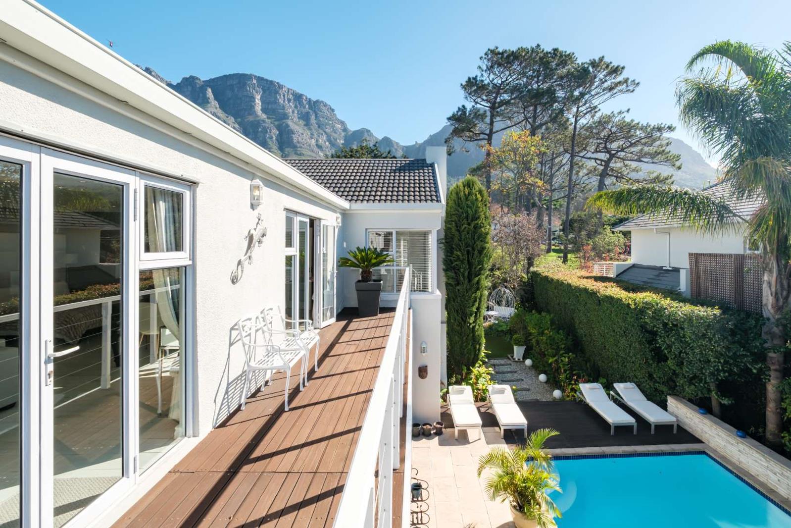
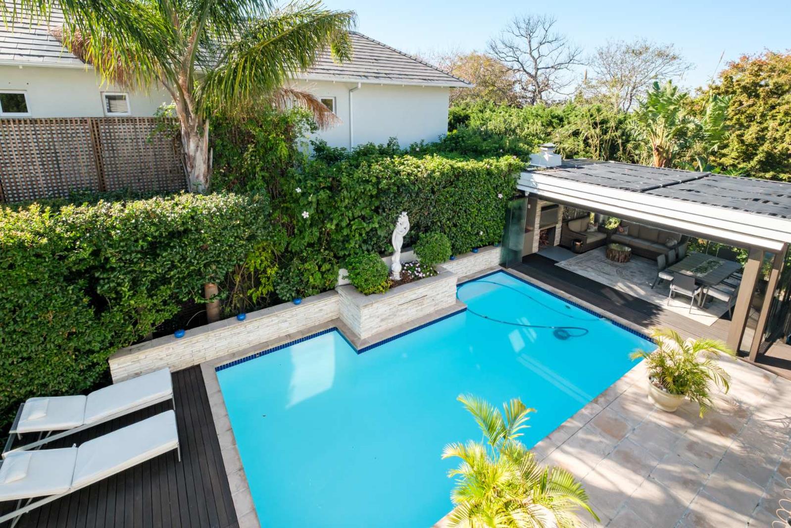
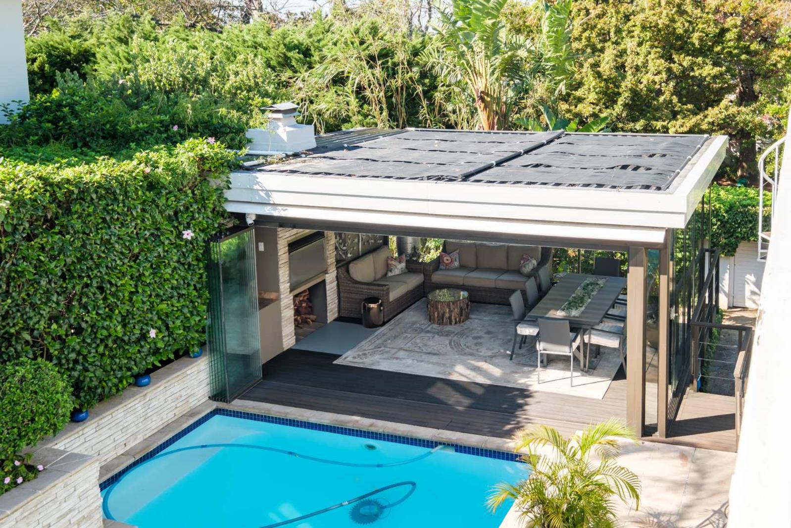
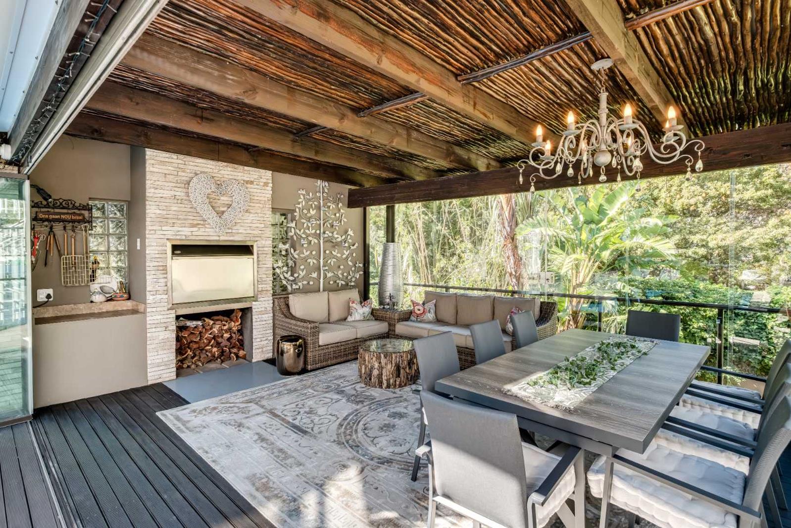
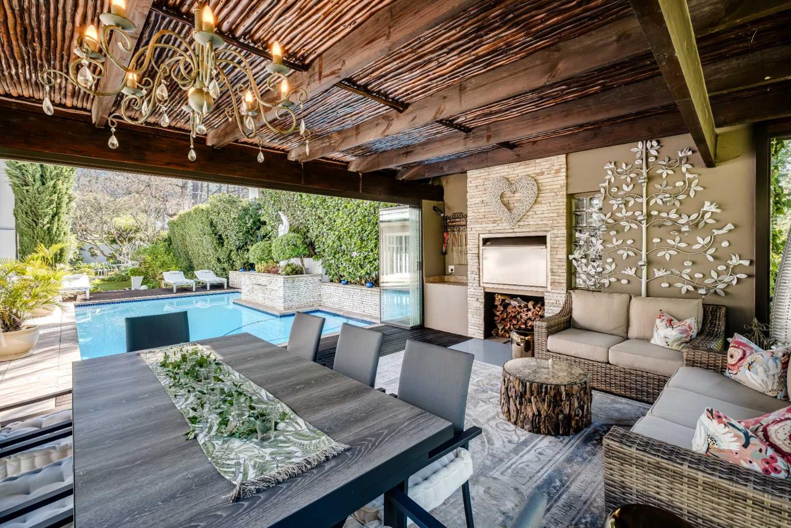
IN COLLABORATION WITH QUAY1 REALTYA home where love lives in every corner and every space invites connection, celebration and togetherness. Warm, sophisticated and exceptionally well cared for, this remarkable family residence offers an effortless blend of elegance, comfort and functionality in one of Cape Towns most desirable addresses, the leafy suburb of Newlands.Lovingly owned by one family since 1966, this is a home filled with heart and history, now ready for a new generation to create lifelong memories within its walls.Designed for modern family living and exceptional entertaining, the property offers luxurious proportions, breathtaking mountain views and the rare advantage of complete dual living.Complete Dual Living -A fully self-contained 2-bedroom flatlet offers:Private entranceSpacious loungeFull kitchen1 full bathroomPerfect for extended family, guests, independent teenagers or an income-generating opportunity.Main Residence -Upstairs accommodation accessed via the homes signature spiral staircase, all four bedrooms are privately positioned upstairs.Luxurious Main Suite, an indulgent retreat featuring:Full en-suite bathroomPrivate lounge with gas fireplace currently not connectedBalcony overlooking the pool and mountainsInterleading study nookAdditional Bedrooms:Second bedroom with west-facing balcony, mountain views, mini lounge and full bathroomThird northwest-facing bedroom with open en-suiteFourth bedroom overlooking the river with access to the family bathroomElegant Living & Entertaining Spaces -Designed around effortless indoor-outdoor living, the home offers multiple reception areas for both intimate family life and large-scale entertaining.Living Areas:Sophisticated bar room with open-plan sitting area and wood-burning fireplaceFormal dining room opening to the patio and poolCasual lounge flowing seamlessly from the kitchenGlass-enclosed braai room with dining for ten and relaxed seating areaContemporary Open-Plan Kitchen -The stylish heart of the home features:Quartz countertopsEat-in breakfast counterDouble Butler sinkFreestanding gas stoveSeparate laundry area with plumbing for three appliancesExterior Features -Outdoor Lifestyle:North-facing solar-heated swimming poolMature landscaped garden with computerized irrigationSpectacular mountain outlooksBeautiful river bordering the property along Newlands AvenueAdditional Accommodation & Utility:Separate domestic accommodation with en-suiteUnder-house cellarstorage areaFreestanding prefab tool shedDouble automated garageSecurity & Extras:CCTV camera systemExterior beamsAlarm systemIntercom throughout the homePedestrian gate accessInverter systemAir conditioningModern guest cloakroomPerfectly positioned within walking distance of SACS, the vibrant Kildare Hub and the scenic trails of Newlands Forest, this exceptional residence offers a rare opportunity to enjoy refined family living in a truly exclusive setting.A grand yet grounded family home elegant, inviting and unforgettable.
What we know about this property
Each attribute shows where it came from and how sure we are. Model-derived attributes arrive as enrichment runs.
Resilience
- Backup Power Level
- Partialfrom the listing text · 98%
- Battery Backup
- Nofrom the listing text · 64%
- Borehole
- Nofrom the listing text · 98%
- Gas Hob
- Yesfrom the listing text · 94%
- Generator
- Nofrom the listing text · 76%
- Grey Water
- Nofrom the listing text · 98%
- Heat Pump
- Nofrom the listing text · 96%
- Inverter
- Yesfrom the listing text · 98%
- Solar Geyser
- Nofrom the listing text · 74%
- Solar panels
- Nofrom the listing text · 94%
- Water Tank
- Nofrom the listing text · 98%
Security
- Alarm Beams
- Yesfrom the listing text · 92%
- Armed Response
- Nofrom the listing text · 97%
- Boomed Area
- Nofrom the listing text · 96%
- CCTV
- Yesfrom the listing text · 99%
- Electric Fence
- Nofrom the listing text · 97%
- Guard 24h
- Nofrom the listing text · 97%
- Security Estate
- Nofrom the listing text · 95%
Location
- Exposed to coastal wind
- Nofrom open data · 60%
- Estimated commute to CBD
- 15 minfrom open data · 60%
- Crime trend
- Improvingfrom open data · 60%
- Distance to the sea
- 6.4 kmfrom open data · 60%
- Load-shedding block
- 5from open data · 60%
- SAPS precinct risk
- Low Riskfrom open data · 60%
Market
- Days on market
- 125 daysfrom our price history
- Price change since listed
- 0.0%from our price history
- Price per m²
- R 43 042from our price history
- Times relisted
- 0from our price history
- Vs suburb median
- 1.52×from our price history
- Under Offer
- Nofrom our price history
Comfort
- Air Conditioning
- Yesfrom the listing text · 98%
- Double Glazing
- Nofrom the listing text · 97%
- Fireplace
- Yesfrom the listing text · 99%
- High Ceilings
- Nofrom the listing text · 94%
- North Facing
- Nofrom the listing text · 83%
- Quiet Street
- Nofrom the listing text · 96%
- Underfloor Heating
- Nofrom the listing text · 98%
- View Type
- Mountainfrom the listing text
- Wind Protected
- Nofrom the listing text · 96%
Layout
- Flatlet
- Yesfrom the listing text · 99%
- Furnished
- Nofrom the listing text · 96%
- Home Office
- Yesfrom the listing text · 97%
- Lift Access
- Nofrom the listing text · 97%
- Open Plan
- Yesfrom the listing text · 92%
- Penthouse
- Nofrom the listing text · 97%
- Scullery
- Yesfrom the listing text · 95%
- Single Level
- Nofrom the listing text · 98%
- Staff Accommodation
- Yesfrom the listing text · 99%
- Walk In Closet
- Nofrom the listing text · 95%
- Wheelchair Access
- Nofrom the listing text · 97%
Outdoor
- Balcony
- Yesfrom the listing text · 99%
- Boat Caravan Parking
- Nofrom the listing text · 97%
- Borehole Irrigation
- Yesfrom the listing text · 98%
- Braai Area
- Yesfrom the listing text · 87%
- Covered Patio
- Nofrom the listing text · 89%
- Established Trees
- Yesfrom the listing text · 98%
- Garage Type
- Doublefrom the listing text
- Garden Size
- Largefrom the listing text · 92%
- Off-street parking bays
- 2from the listing text
- Pet Friendly
- Yesfrom the listing text · 97%
- Pool Type
- Standardfrom the listing text
Condition
- Needs Tlc
- Nofrom the listing text · 96%
Architecture
- Build Era
- 1950 1980from the listing text · 84%
- Double Storey
- Yesfrom the listing text · 98%
- Original Features
- Nofrom the listing text · 91%
- Thatched Roof
- Nofrom the listing text · 98%
Tenure Rules
- Exclusive Use Area
- Nofrom the listing text · 97%
- No transfer duty
- Nofrom the listing text · 98%
- Retirement Scheme
- Nofrom the listing text · 98%
- Short Let Allowed
- Nofrom the listing text · 98%
- Special Levy Mentioned
- Nofrom the listing text · 98%
- Utilities Included
- Nofrom the listing text · 98%
Connectivity
- Fibre
- Nofrom the listing text · 98%
Commercial
- Auction
- Nofrom the listing text · 99%
- Bank Assisted
- Nofrom the listing text · 98%
- Off Plan
- Nofrom the listing text · 98%
- Owner Relocating
- Nofrom the listing text · 97%
- Price Reduced
- Nofrom our price history
- Priced To Sell
- Nofrom the listing text · 98%
Portal facts
- Land size
- 991 m²
- Floor size
- 424 m²
- Listing date
- 22 May 2026
- Feature: Pool
- yes
- Property type
- House
- Feature: Study
- yes
- Listing number
- T5495593
- Feature: Garden
- yes
- Rates and taxes
- R 5 616
- Feature: Lounges
- 1
- Feature: Bedrooms
- 6
- Feature: Bathrooms 5.
- 5
- Feature: Dining areas
- 1
- Feature: Pet friendly
- yes
- Feature: Family TV room
- yes
- Feature: Garage parking
- 2
- Feature: Staff quarters
- yes