2 Bedroom House in Heritage Park
Contact agent for street address, Heritage Park, Cape Townlocation approximate: suburb level
2 bed · 2 bath · 1 garage · 120 m² floor
Description
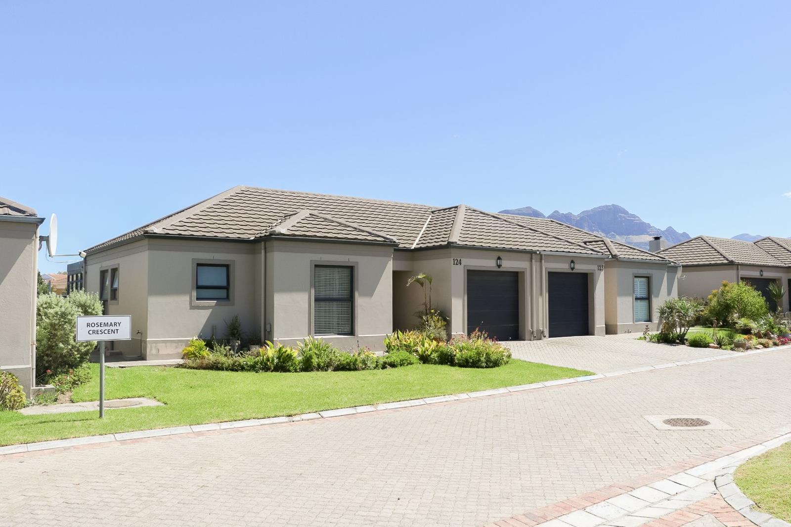
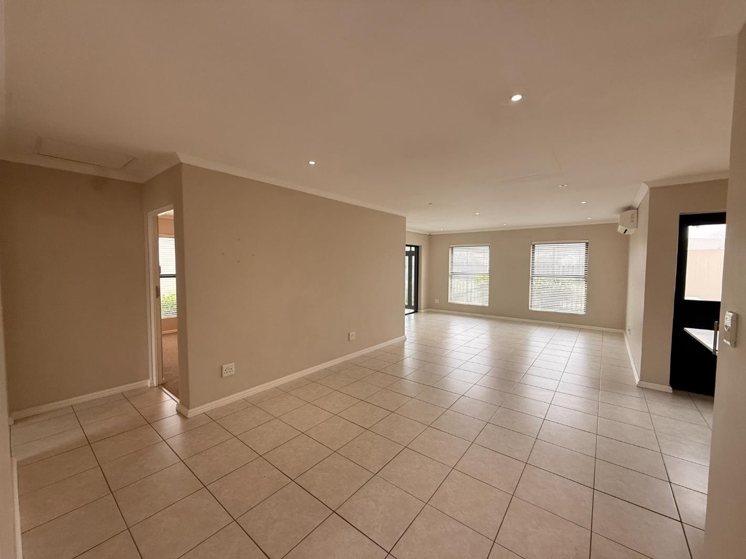
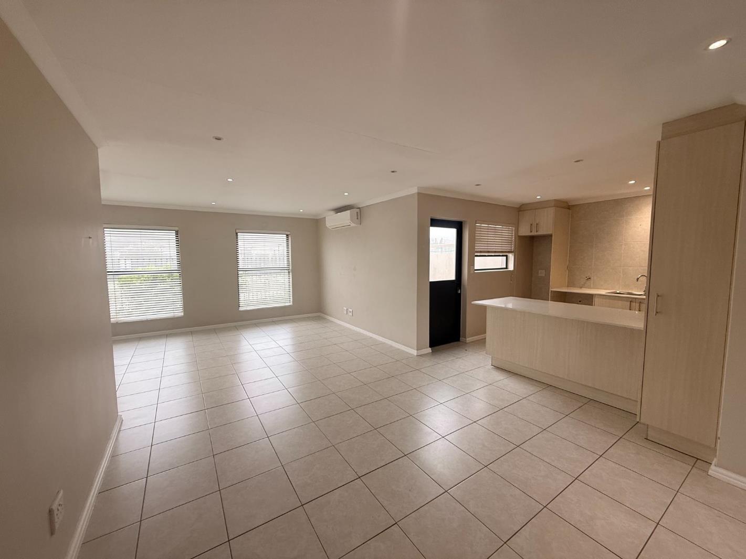
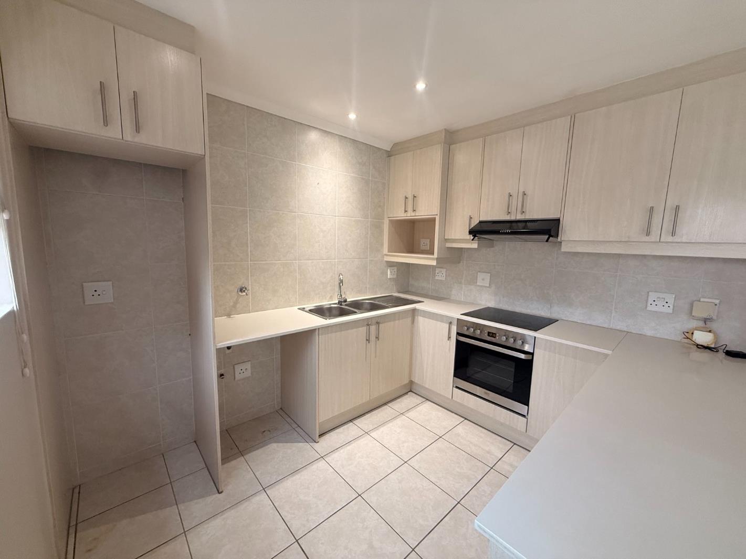
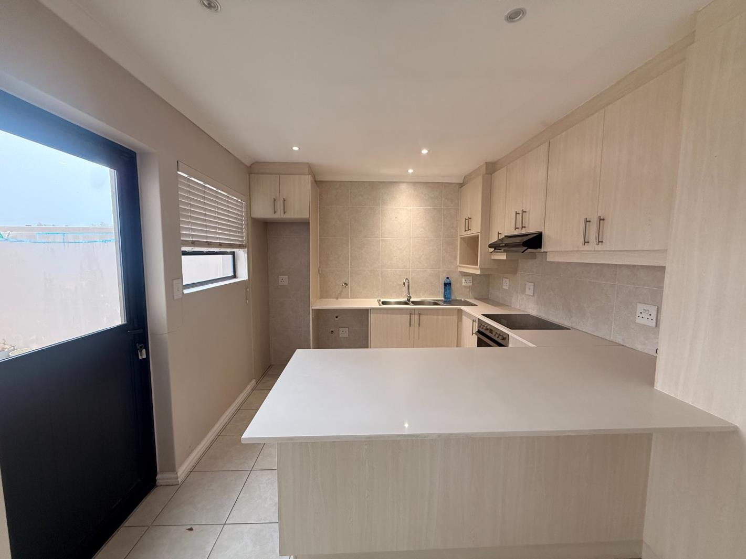
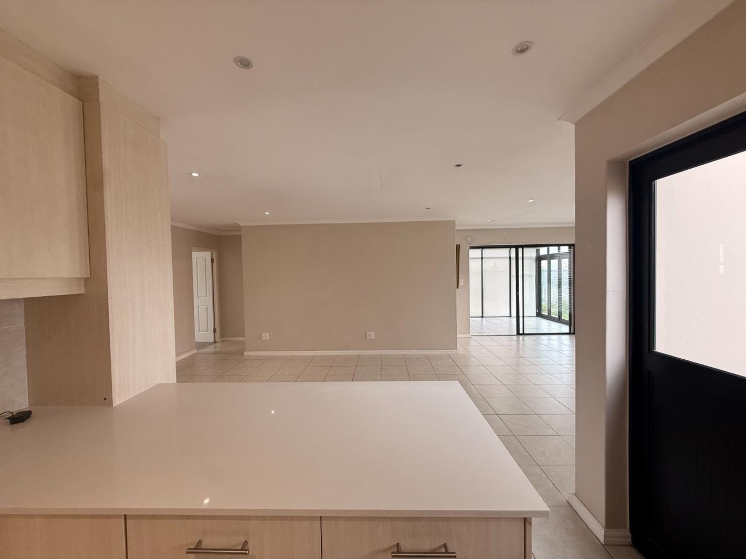
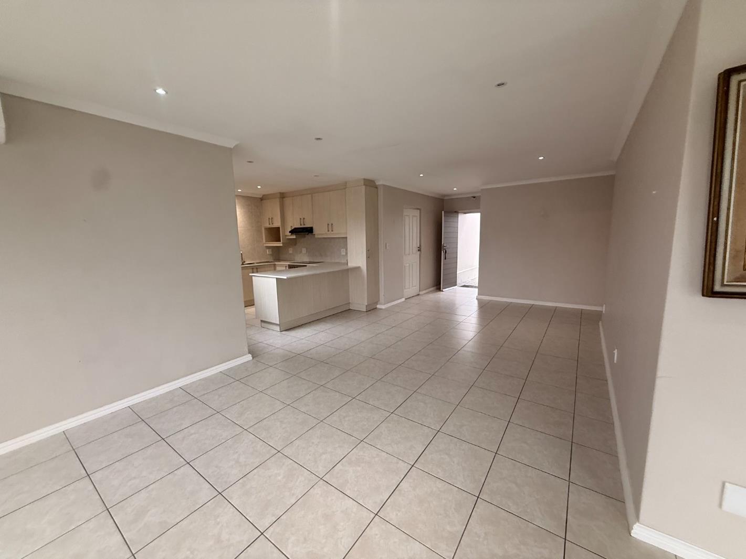
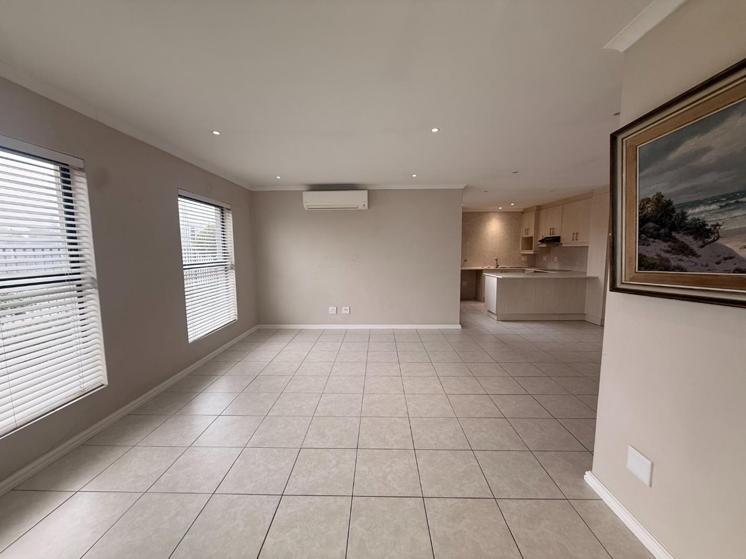
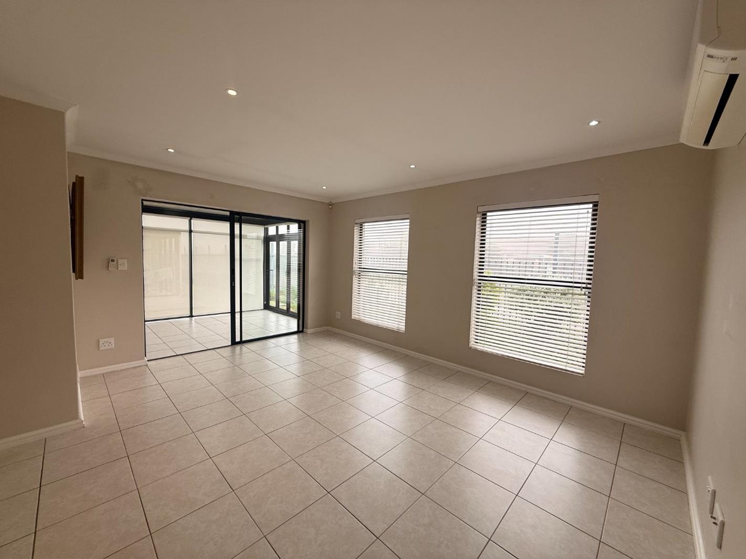
Stunning 2-Bed | 2-Bath | Single Garage North-Facing at Helderberg ManorExclusively listed and presented by Pavilion Real Estate.Welcome to this beautifully appointed north-facing retirement home in the sought-after Helderberg Manor Retirement Estate, offering effortless single-level living with space, comfort and light. Boasting approximately 120 m² of thoughtfully designed interiors and a lovely enclosed patio, this residence is ideal for those seeking peaceful, secure and convenient retirement living.Step into a generous open plan living and dining area that flows seamlessly to the sun-soaked enclosed patio, perfect for relaxed entertaining, morning coffee or simply soaking in the serene environment. The home offers two well-proportioned bedrooms, both with built-in cupboards and serviced by two full bathrooms, ensuring privacy and comfort for you and visiting family or friends.The home features a single garage with direct access, making everyday living a breeze and adding an extra layer of security. Practical storage and thoughtful finishes throughout add to the effortless flow of this home, while large windows capture northern light, enhancing the bright and welcoming atmosphere.This property presents an excellent opportunity for retirees seeking a lock-up-and-go lifestyle in a vibrant and supportive community.Helderberg Manor offers an enviable lifestyle with facilities designed to promote wellbeing, connection and peace of mind. The estate includes:Spacious clubhouse for gatherings, functions and social events.Swimming pool for leisure and relaxation.Library a quiet space for reading and learning.Gymnasium to stay active and healthy.Hairdresser beauty salon on site.Regular social activities to foster community and connection.Wellness Centre with personalized health care and support services.247 emergency support for peace of mind.Access to assisted living and frail care options should needs change.Secure estate environment within the larger Heritage Park complex with controlled access and CCTV.Beautiful, well-maintained landscaped gardens and walkways.Situated at the foot of the Helderberg Mountains in scenic Somerset West, residents enjoy easy access to:Scenic nature reserves, walking trails and outdoor leisure activities.Local shopping, restaurants and conveniences nearby.Close proximity to beaches, wine estates and the Helderberg regions attractions.Contact us today for a viewing!
What we know about this property
Each attribute shows where it came from and how sure we are. Model-derived attributes arrive as enrichment runs.
Resilience
- Backup Power Level
- Nonefrom the listing text
- Battery Backup
- Nofrom the listing text · 98%
- Borehole
- Nofrom the listing text · 98%
- Gas Hob
- Nofrom the listing text · 98%
- Generator
- Nofrom the listing text · 97%
- Grey Water
- Nofrom the listing text · 98%
- Heat Pump
- Nofrom the listing text · 98%
- Inverter
- Nofrom the listing text · 98%
- Solar Geyser
- Nofrom the listing text · 98%
- Solar panels
- Nofrom the listing text · 98%
- Water Tank
- Nofrom the listing text · 98%
Security
- Alarm Beams
- Nofrom the listing text · 97%
- Armed Response
- Nofrom the listing text · 97%
- Boomed Area
- Yesfrom the listing text · 86%
- Burglar Bars
- Nofrom the listing text · 75%
- CCTV
- Yesfrom the listing text · 95%
- Electric Fence
- Nofrom the listing text · 96%
- Guard 24h
- Nofrom the listing text · 73%
- Security Estate
- Yesfrom the listing text · 97%
Location
- Exposed to coastal wind
- Nofrom open data · 60%
- Estimated commute to CBD
- 100 minfrom open data · 60%
- Crime trend
- Worseningfrom open data · 60%
- Distance to the sea
- 3.5 kmfrom open data · 60%
- Load-shedding block
- 3from open data · 60%
- SAPS precinct risk
- Low Riskfrom open data · 60%
Market
- Days on market
- 51 daysfrom our price history
- Price change since listed
- 0.0%from our price history
- Price per m²
- R 35 000from our price history
- Times relisted
- 0from our price history
- Vs suburb median
- 0.92×from our price history
- Under Offer
- Nofrom our price history
Comfort
- Air Conditioning
- Nofrom the listing text · 97%
- Double Glazing
- Nofrom the listing text · 98%
- Fireplace
- Nofrom the listing text · 98%
- High Ceilings
- Nofrom the listing text · 97%
- Natural Light
- Brightfrom the listing text
- North Facing
- Yesfrom the listing text · 98%
- Quiet Street
- Nofrom the listing text · 92%
- Underfloor Heating
- Nofrom the listing text · 98%
- Wind Protected
- Nofrom the listing text · 93%
Layout
- Flatlet
- Nofrom the listing text · 98%
- Furnished
- Nofrom the listing text · 96%
- Home Office
- Nofrom the listing text · 97%
- Lift Access
- Nofrom the listing text · 96%
- Open Plan
- Yesfrom the listing text · 98%
- Penthouse
- Nofrom the listing text · 98%
- Scullery
- Nofrom the listing text · 97%
- Single Level
- Yesfrom the listing text · 98%
- Staff Accommodation
- Nofrom the listing text · 97%
- Walk In Closet
- Nofrom the listing text · 96%
- Wheelchair Access
- Nofrom the listing text · 88%
Outdoor
- Balcony
- Nofrom the listing text · 69%
- Boat Caravan Parking
- Nofrom the listing text · 97%
- Borehole Irrigation
- Nofrom the listing text · 96%
- Braai Area
- Nofrom the listing text · 94%
- Established Trees
- Nofrom the listing text · 80%
- Garage Type
- Singlefrom the listing text
- Off-street parking bays
- 1from the listing text · 98%
- Pet Friendly
- Yesfrom the listing text · 97%
- Pool Type
- Communalfrom the listing text · 97%
Condition
- Needs Tlc
- Nofrom the listing text · 98%
Architecture
- Double Storey
- Nofrom the listing text · 97%
- Original Features
- Nofrom the listing text · 98%
- Thatched Roof
- Nofrom the listing text · 98%
Tenure Rules
- Exclusive Use Area
- Nofrom the listing text · 76%
- No transfer duty
- Nofrom the listing text · 98%
- Retirement Scheme
- Yesfrom the listing text · 96%
- Short Let Allowed
- Nofrom the listing text · 97%
- Special Levy Mentioned
- Nofrom the listing text · 95%
- Tenure
- Sectional Titlefrom the listing text · 94%
- Utilities Included
- Nofrom the listing text · 98%
Connectivity
- Fibre
- Nofrom the listing text · 98%
Commercial
- Auction
- Nofrom the listing text · 99%
- Bank Assisted
- Nofrom the listing text · 98%
- Off Plan
- Nofrom the listing text · 98%
- Owner Relocating
- Nofrom the listing text · 98%
- Price Reduced
- Nofrom our price history
- Priced To Sell
- Nofrom the listing text · 98%
Portal facts
- Levies
- R 3 000
- Floor size
- 120 m²
- Listing date
- 4 Aug 2026
- Feature: Pool
- yes
- Property type
- House
- Listing number
- T5576874
- Feature: Garden
- yes
- Feature: Kitchen
- yes
- Feature: Bedrooms
- 2
- Feature: Bathrooms
- 2
- Feature: Open parking
- 1
- Feature: Pet friendly
- yes
- Feature: Garage parking
- 1