5 Bedroom House in De Oude Spruit
7 karoobos street, Protea Heights, Cape Townlocation approximate: suburb level
5 bed · 3 bath · 2 garage · 257 m² floor · 717 m² erf
Description
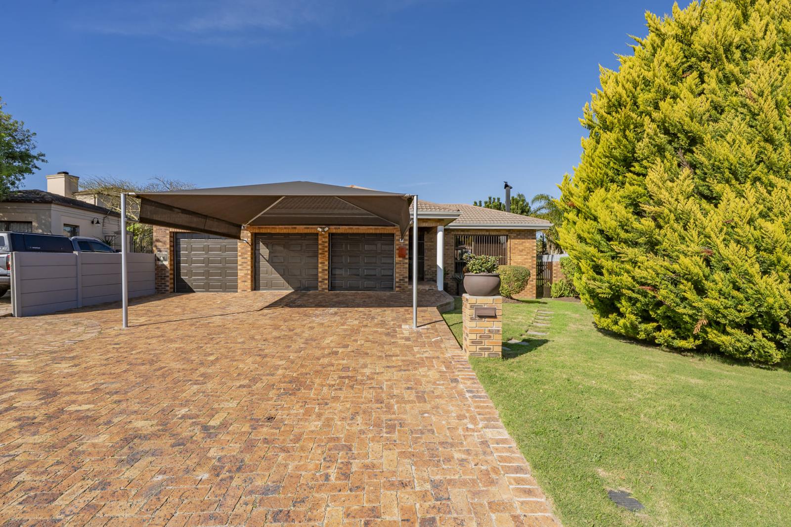
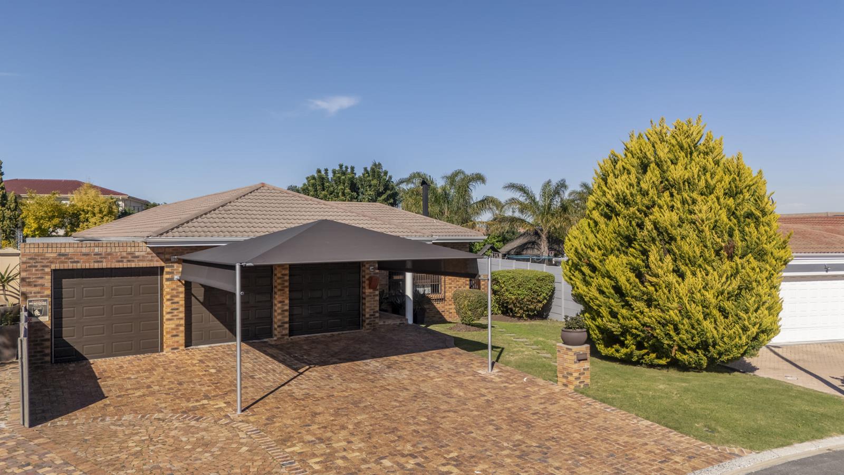
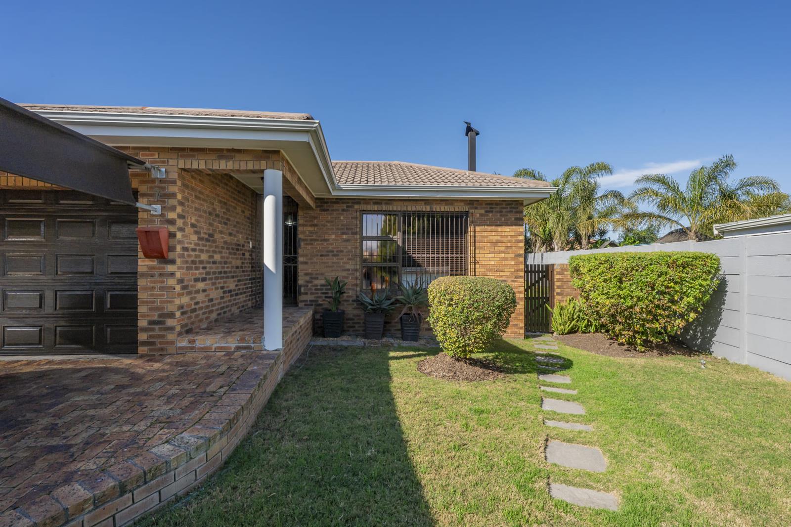
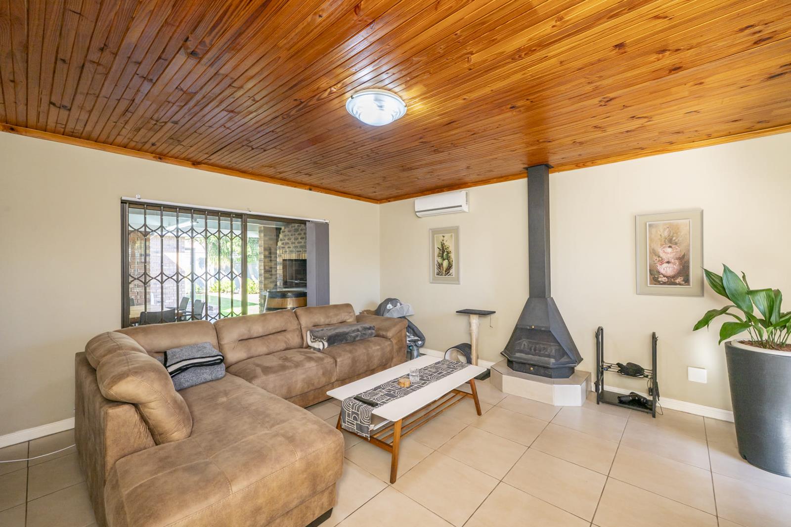
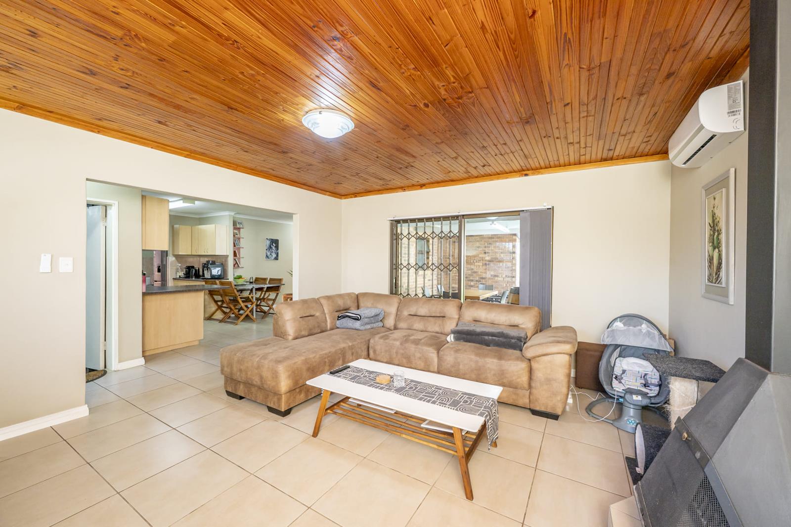
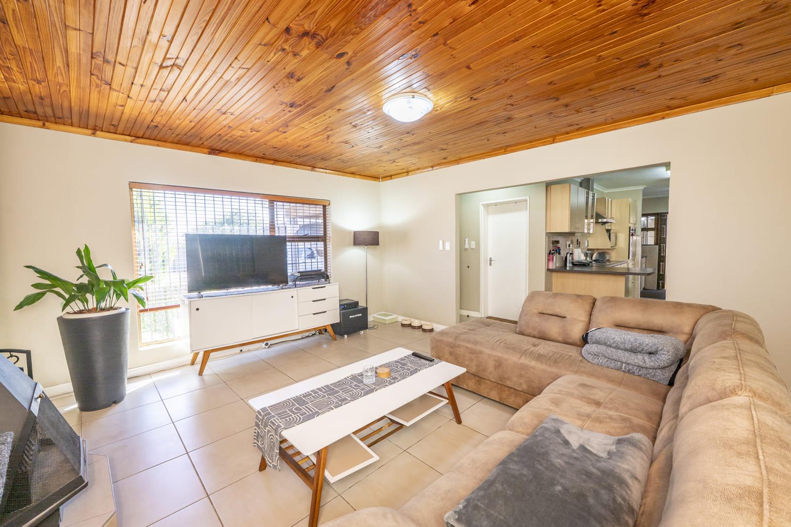
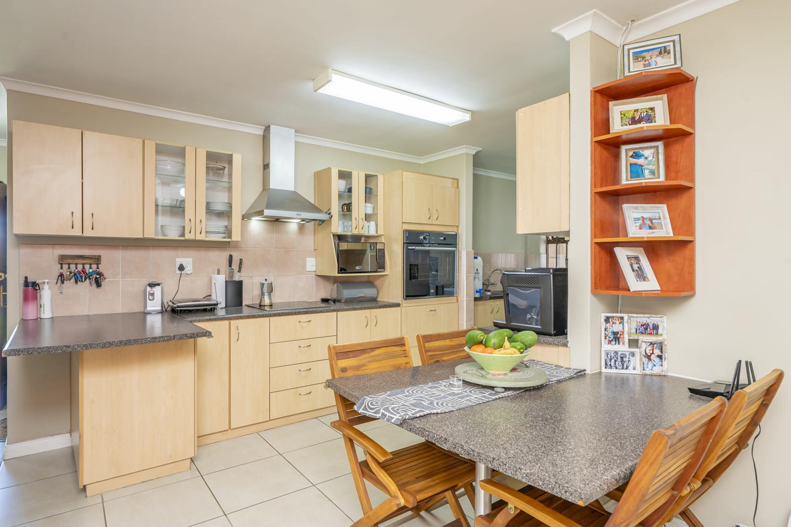
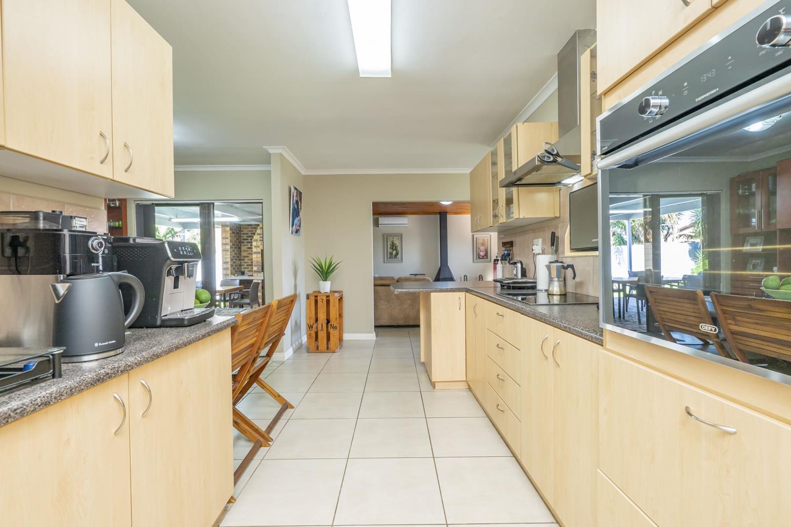
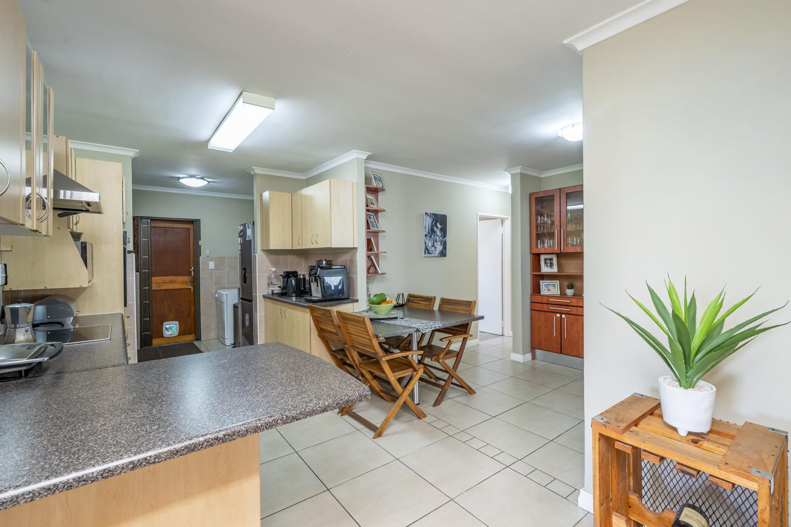
Some homes give you space. Others give you options. This one gives you both.Welcome to this beautifully maintained face brick home in the ever-popular De Oude Spruit, where low maintenance meets high convenience. Whether you''re looking for dual living, extra rental income, a place for extended family, or simply a home that grows with you, this property is ready to deliver.From the moment you step through the tiled entrance, you''ll feel right at home. The spacious living area flows effortlessly into the open-plan kitchen and dining space, creating a layout that''s perfect for everyday family life and entertaining alike.The lounge is made for every season, complete with a cosy fireplace for winter evenings and an air conditioner to keep things cool during those warm Brackenfell summers. From here, sliding doors open onto the undercover braai area because in South Africa, every great story usually starts around a fire.The kitchen truly is the heart of the home. Offering generous cupboard space, an eye-level oven, glass hob, extractor fan, breakfast nook and plenty of workspace, it''s designed for everything from quick weekday dinners to family feasts. The adjoining scullery keeps the practical side of life neatly tucked away, with space for your appliances and double-door fridge.The three bedrooms are spacious, comfortable and well-appointed, each fitted with built-in cupboards, blinds and burglar bars. The main bedroom enjoys air conditioning and abundant cupboard space, while the remaining bedrooms are ideal for family, guests or even a home office. Two neat bathrooms ensure the morning routine stays stress-free.And then comes the real game changer...The fully equipped two-bedroom flat is so much more than a flatlet.With its own private entrance, independent alarm system and the option of direct access from the main home, it offers incredible flexibility. Whether it''s grandparents, adult children, Airbnb guests, tenants, or the ultimate work-from-home setup, this space works around your lifestyle.Inside you''ll find a bright open-plan kitchen and living area, generous cupboard space, breakfast nook, guest toilet, two spacious bedrooms, a full en-suite bathroom, air conditioning and even stacker doors opening onto the garden. It''s comfortable enough that your guests may never want to leave... you''ve been warned.Outside, the property continues to impress.The undercover braai patio overlooks an established garden, while three 5,000-litre water tanks, a wellpoint and irrigation system help keep everything looking green with ease. A Wendy house provides valuable extra storage, and parking is something you''ll never have to worry about.With a double automated garage, tandem carport, additional covered parking and secure off-street parking, there''s space for the family fleet, trailers, visitors and all the toys in between.Why you''ll love it:Low-maintenance face brick home3 Spacious bedrooms2 BathroomsOpen-plan kitchen, dining and living areasFireplace and air conditioningUndercover braai patioFully equipped 2-bedroom flat with separate entranceIndependent alarm for the flatDouble automated garageTandem carport plus additional secure parkingWellpoint with irrigation3 x 5,000L water tanks with pumpWendy house for extra storageExcellent security throughoutEstablished gardenSought-after De Oude Spruit locationSome homes solve one problem. This one solves five.Whether you''re buying for your growing family, investing in extra income, accommodating loved ones or simply wanting more flexibility, this is the kind of property that doesn''t come along every day.Registered with PPRA
What we know about this property
Each attribute shows where it came from and how sure we are. Model-derived attributes arrive as enrichment runs.
Resilience
- Backup Power Level
- Nonefrom the listing text · 94%
- Battery Backup
- Nofrom the listing text · 98%
- Borehole
- Yesfrom the listing text · 99%
- Gas Hob
- Nofrom the listing text · 89%
- Generator
- Nofrom the listing text · 97%
- Grey Water
- Nofrom the listing text · 98%
- Heat Pump
- Nofrom the listing text · 97%
- Inverter
- Nofrom the listing text · 98%
- Solar Geyser
- Nofrom the listing text · 97%
- Solar panels
- Nofrom the listing text · 98%
Security
- Alarm Beams
- Nofrom the listing text · 91%
- Armed Response
- Nofrom the listing text · 95%
- Boomed Area
- Nofrom the listing text · 83%
- Burglar Bars
- Yesfrom the listing text · 98%
- CCTV
- Nofrom the listing text · 96%
- Electric Fence
- Nofrom the listing text · 96%
- Guard 24h
- Nofrom the listing text · 83%
- Security Estate
- Nofrom the listing text · 82%
Location
- Exposed to coastal wind
- Nofrom open data · 60%
- Estimated commute to CBD
- 57 minfrom open data · 60%
- Crime trend
- Improvingfrom open data · 60%
- Distance to the sea
- 19.4 kmfrom open data · 60%
- Load-shedding block
- 10from open data · 60%
- SAPS precinct risk
- Low Riskfrom open data · 60%
Market
- Days on market
- 52 daysfrom our price history
- Price change since listed
- 0.0%from our price history
- Price per m²
- R 15 545from our price history
- Times relisted
- 0from our price history
- Vs suburb median
- 1.18×from our price history
- Under Offer
- Nofrom our price history
Comfort
- Air Conditioning
- Yesfrom the listing text · 99%
- Double Glazing
- Nofrom the listing text · 98%
- Fireplace
- Yesfrom the listing text · 98%
- High Ceilings
- Nofrom the listing text · 97%
- Natural Light
- Brightfrom the listing text · 91%
- North Facing
- Nofrom the listing text · 98%
- Quiet Street
- Nofrom the listing text · 98%
- Underfloor Heating
- Nofrom the listing text · 98%
- View Type
- Gardenfrom the listing text · 88%
- Wind Protected
- Nofrom the listing text · 98%
Layout
- Flatlet
- Yesfrom the listing text · 99%
- Furnished
- Nofrom the listing text · 95%
- Home Office
- Nofrom the listing text · 62%
- Lift Access
- Nofrom the listing text · 98%
- Living Areas
- 2from the listing text · 80%
- Open Plan
- Yesfrom the listing text · 98%
- Penthouse
- Nofrom the listing text · 98%
- Scullery
- Yesfrom the listing text · 98%
- Single Level
- Nofrom the listing text · 75%
- Staff Accommodation
- Nofrom the listing text · 75%
- Walk In Closet
- Nofrom the listing text · 95%
- Wheelchair Access
- Nofrom the listing text · 98%
Outdoor
- Balcony
- Nofrom the listing text · 75%
- Boat Caravan Parking
- Yesfrom the listing text · 91%
- Borehole Irrigation
- Yesfrom the listing text · 99%
- Braai Area
- Yesfrom the listing text · 98%
- Covered Patio
- Yesfrom the listing text · 97%
- Established Trees
- Yesfrom the listing text · 89%
- Garage Type
- Doublefrom the listing text · 98%
- Pet Friendly
- Yesfrom the listing text · 98%
- Pool Type
- Nonefrom the listing text
Condition
- Needs Tlc
- Nofrom the listing text · 97%
Architecture
- Architecture Style
- Face Brick 70s 80sfrom the listing text · 80%
- Double Storey
- Nofrom the listing text · 76%
- Original Features
- Nofrom the listing text · 96%
- Thatched Roof
- Nofrom the listing text · 98%
Tenure Rules
- Exclusive Use Area
- Nofrom the listing text · 97%
- No transfer duty
- Nofrom the listing text · 98%
- Retirement Scheme
- Nofrom the listing text · 98%
- Short Let Allowed
- Nofrom the listing text · 83%
- Special Levy Mentioned
- Nofrom the listing text · 98%
- Utilities Included
- Nofrom the listing text · 98%
Connectivity
- Fibre
- Nofrom the listing text · 98%
Commercial
- Auction
- Nofrom the listing text · 98%
- Bank Assisted
- Nofrom the listing text · 98%
- Off Plan
- Nofrom the listing text · 98%
- Owner Relocating
- Nofrom the listing text · 98%
- Price Reduced
- Nofrom our price history
- Priced To Sell
- Nofrom the listing text · 98%
Portal facts
- Land size
- 717 m²
- Floor size
- 257 m²
- Listing date
- 3 Aug 2026
- Property type
- House
- Feature: Alarm
- yes
- Feature: Patio
- yes
- Listing number
- T5574821
- Rates and taxes
- R 1 353
- Feature: Lounges
- 2
- Feature: Bedrooms
- 5
- Feature: Flatlets
- yes
- Feature: Scullery
- yes
- Feature: Bathrooms
- 3
- Feature: Dining areas
- 1
- Feature: Guest toilet
- yes
- Feature: Open parking
- 2
- Feature: Pet friendly
- yes
- Feature: Security post
- yes
- Feature: Built In braai
- yes
- Feature: Garage parking
- 2