2 Bedroom House in Salt River
Contact agent for street address, Salt River, Cape Townlocation approximate: suburb level
2 bed · 1 bath · 59 m² floor · 89 m² erf
Description
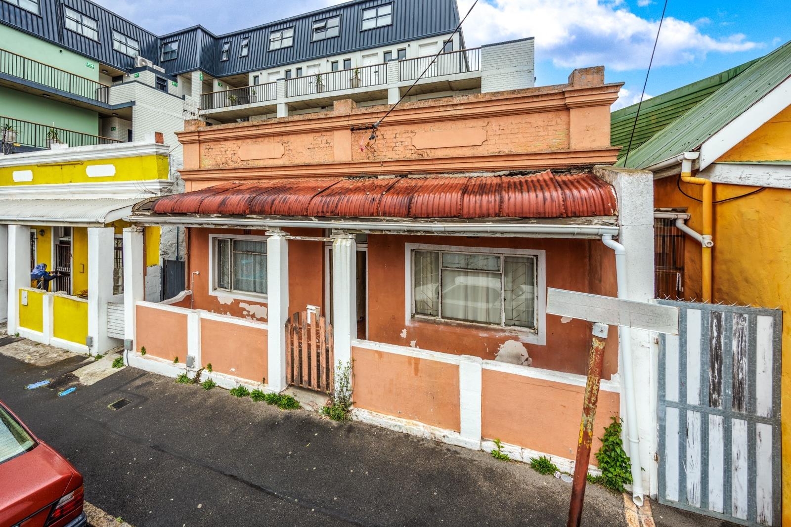
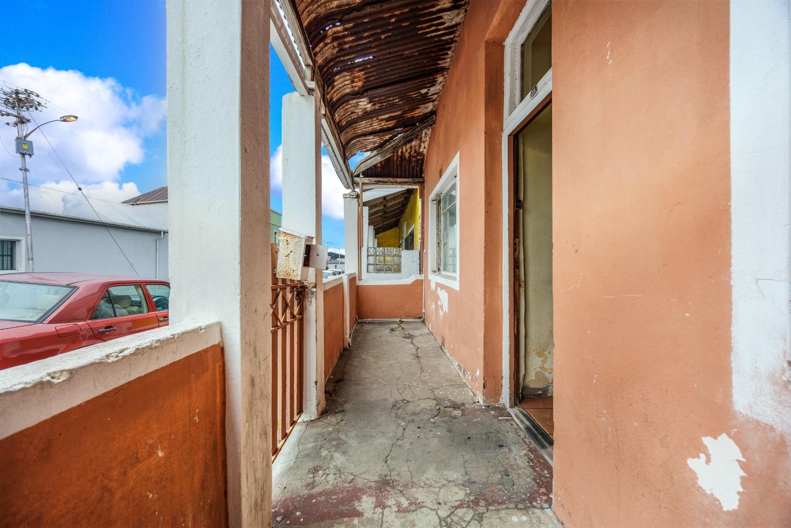
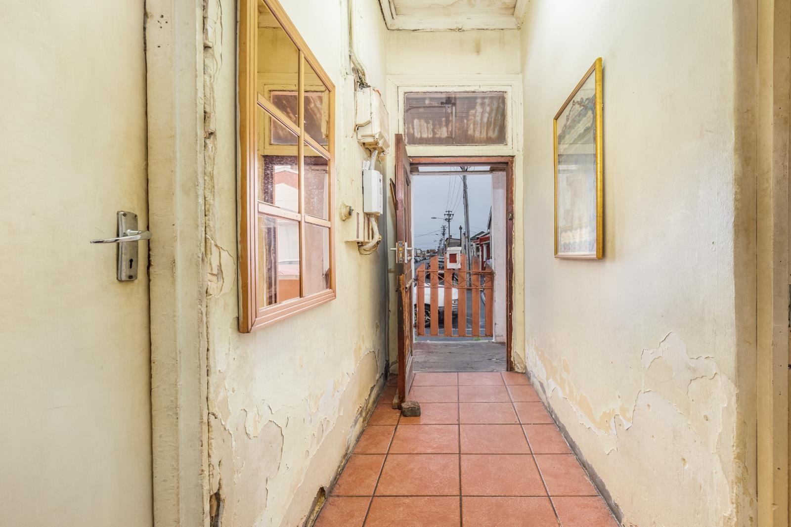
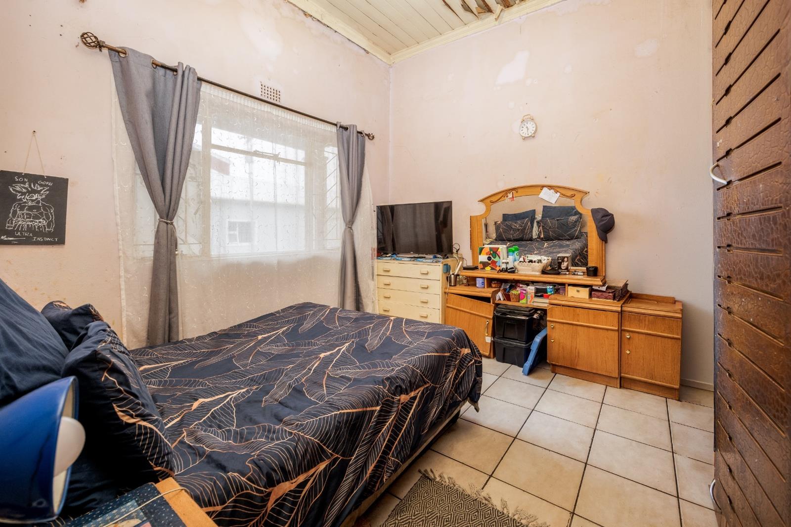
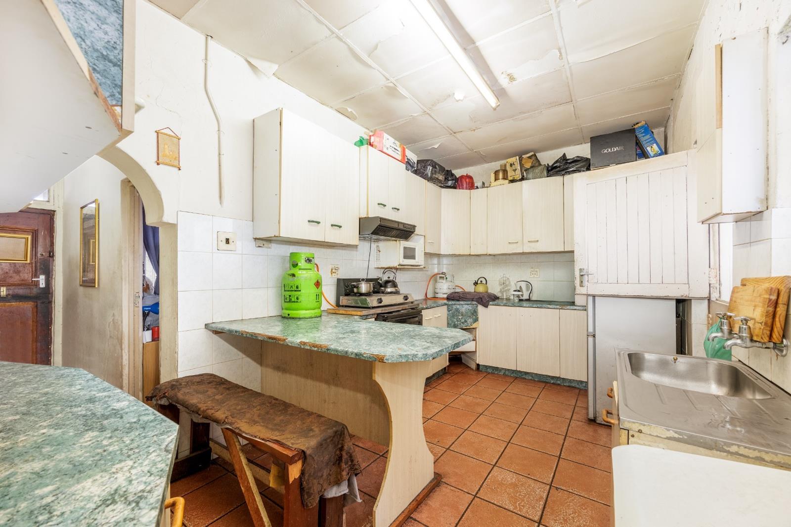
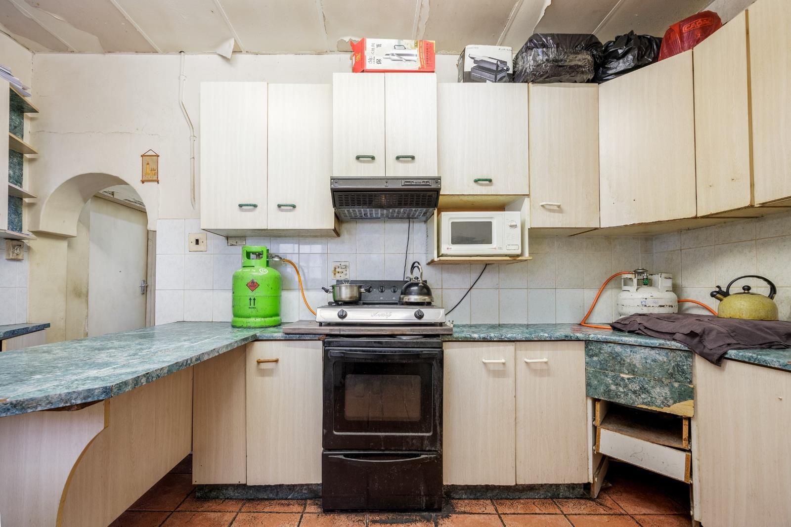
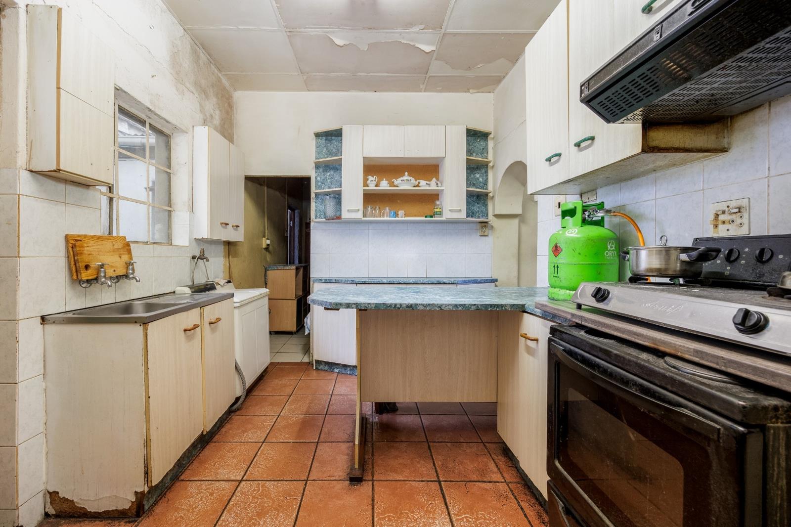
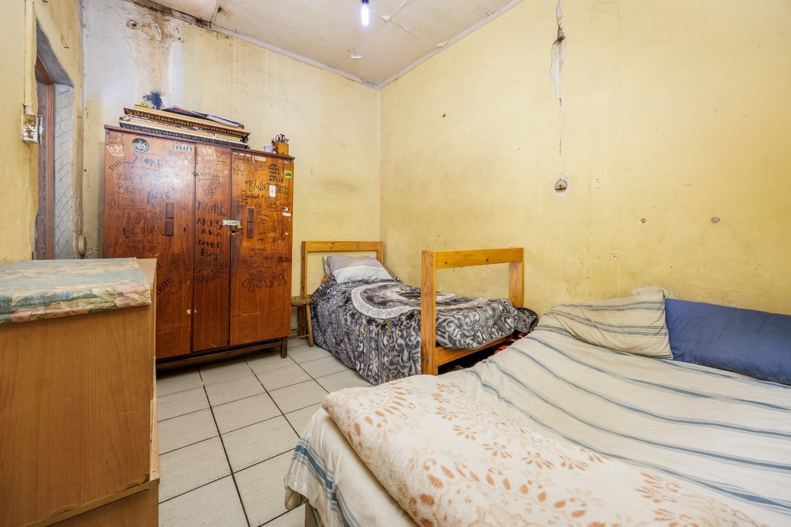
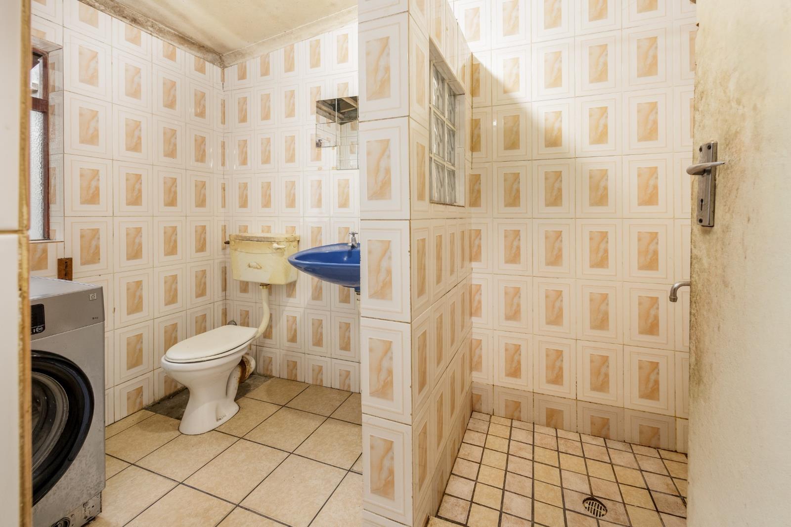
Sole & Exclusive MandateThis Heritage marked property, built in the 1950s if not earlier carries an antique charm that is perfect for a buyer who has been seeking an opportunity to own a piece of history. The specifics around the Heritage site dos and donts specifically apply to the Facade front outside of the property and renovations inside is up to the new home owner.This property is perfect for a local investor, first time buyer or downscaler who loves the heritage of Cape Town and is ready to renovate it back to its former glory.As you enter there are 2 bedrooms, on either side one bedroom wasnt available for photos at the time. Down the passage you have the kitchen, with another old-school barn door leading to a small backyard and side walkway leading to a gate to the front of the property. From the kitchen, you are led to the small lounge currently used as a bedroom and bathroom - with washing machine water point. Only street parking available - no dedicated parking space or garage.Contact me today for a viewing, this one will sell FAST!Agents Disclaimer:While every effort has been made to ensure that the information contained in this property listing is accurate and up to date, prospective purchasers are advised to independently verify all material information before submitting an offer to purchase.This includes, but is not limited to: Property size and extent Approved building plans and municipal compliance Zoning and land-use rights Municipal rates and taxes Levies and other charges payable to a Body Corporate or Homeowners Association HOA Compliance certificates Fixtures and fittings included in the sale and Any patent or latent defects that may affect the property. Purchasers are further encouraged to obtain and review all applicable Body Corporate or HOA rules, financial statements, conduct rules, and related documentation prior to making an offer.Please note that the Sellers Mandatory Disclosure Form, as required by the Property Practitioners Act, should be carefully reviewed before signing any offer to purchase. Neither the seller nor the estate agency warrants the completeness or accuracy of any information not expressly confirmed in writing, and purchasers are advised to conduct their own due diligence and obtain independent professional advice where necessary.
What we know about this property
Each attribute shows where it came from and how sure we are. Model-derived attributes arrive as enrichment runs.
Resilience
- Backup Power Level
- Nonefrom the listing text
- Battery Backup
- Nofrom the listing text · 98%
- Borehole
- Nofrom the listing text · 98%
- Gas Hob
- Nofrom the listing text · 98%
- Generator
- Nofrom the listing text · 98%
- Grey Water
- Nofrom the listing text · 97%
- Heat Pump
- Nofrom the listing text · 98%
- Inverter
- Nofrom the listing text · 98%
- Solar Geyser
- Nofrom the listing text · 98%
- Solar panels
- Nofrom the listing text · 98%
- Water Tank
- Nofrom the listing text · 98%
Security
- Alarm Beams
- Nofrom the listing text · 98%
- Armed Response
- Nofrom the listing text · 98%
- Boomed Area
- Nofrom the listing text · 98%
- Burglar Bars
- Nofrom the listing text · 94%
- CCTV
- Nofrom the listing text · 98%
- Electric Fence
- Nofrom the listing text · 98%
- Guard 24h
- Nofrom the listing text · 98%
- Security Estate
- Nofrom the listing text · 97%
Location
- Exposed to coastal wind
- Nofrom open data · 60%
- Estimated commute to CBD
- 9 minfrom open data · 60%
- Crime trend
- Stablefrom open data · 60%
- Distance to the sea
- 1.8 kmfrom open data · 60%
- Load-shedding block
- 15from open data · 60%
- SAPS precinct risk
- Highfrom open data · 60%
Market
- Days on market
- 9 daysfrom our price history
- Price change since listed
- 0.0%from our price history
- Price per m²
- R 25 424from our price history
- Times relisted
- 0from our price history
- Vs suburb median
- 0.87×from our price history
- Under Offer
- Nofrom our price history
Comfort
- Air Conditioning
- Nofrom the listing text · 98%
- Double Glazing
- Nofrom the listing text · 98%
- Fireplace
- Nofrom the listing text · 98%
- High Ceilings
- Nofrom the listing text · 97%
- North Facing
- Nofrom the listing text · 98%
- Quiet Street
- Nofrom the listing text · 98%
- Underfloor Heating
- Nofrom the listing text · 98%
- View Type
- Nonefrom the listing text · 98%
- Wind Protected
- Nofrom the listing text · 98%
Layout
- Flatlet
- Nofrom the listing text · 98%
- Furnished
- Nofrom the listing text · 95%
- Home Office
- Nofrom the listing text · 97%
- Lift Access
- Nofrom the listing text · 97%
- Living Areas
- 1from the listing text · 87%
- Open Plan
- Nofrom the listing text · 95%
- Penthouse
- Nofrom the listing text · 98%
- Scullery
- Nofrom the listing text · 90%
- Single Level
- Yesfrom the listing text · 94%
- Staff Accommodation
- Nofrom the listing text · 97%
- Walk In Closet
- Nofrom the listing text · 98%
- Wheelchair Access
- Nofrom the listing text · 97%
Outdoor
- Balcony
- Nofrom the listing text · 97%
- Boat Caravan Parking
- Nofrom the listing text · 97%
- Borehole Irrigation
- Nofrom the listing text · 98%
- Braai Area
- Nofrom the listing text · 98%
- Covered Patio
- Nofrom the listing text · 97%
- Established Trees
- Nofrom the listing text · 97%
- Garage Type
- Nonefrom the listing text
- Garden Size
- Smallfrom the listing text · 99%
- Pet Friendly
- Nofrom the listing text · 97%
- Pool Type
- Nonefrom the listing text
Condition
- Needs Tlc
- Yesfrom the listing text · 95%
- Renovation Status
- Fixer Upperfrom the listing text · 97%
Architecture
- Double Storey
- Nofrom the listing text · 97%
- Original Features
- Nofrom the listing text · 88%
- Thatched Roof
- Nofrom the listing text · 98%
Tenure Rules
- Exclusive Use Area
- Nofrom the listing text · 97%
- No transfer duty
- Nofrom the listing text · 98%
- Retirement Scheme
- Nofrom the listing text · 98%
- Short Let Allowed
- Nofrom the listing text · 98%
- Special Levy Mentioned
- Nofrom the listing text · 94%
- Utilities Included
- Nofrom the listing text · 98%
Connectivity
- Fibre
- Nofrom the listing text · 98%
Commercial
- Auction
- Nofrom the listing text · 98%
- Bank Assisted
- Nofrom the listing text · 98%
- Off Plan
- Nofrom the listing text · 98%
- Owner Relocating
- Nofrom the listing text · 98%
- Price Reduced
- Nofrom our price history
- Priced To Sell
- Yesfrom the listing text · 72%
Portal facts
- Land size
- 89 m²
- Floor size
- 59 m²
- Listing date
- 14 Sep 2026
- Property type
- House
- Listing number
- T5621818
- Rates and taxes
- R 850
- Feature: Storeys
- 1
- Feature: Bedrooms
- 2
- Feature: Bathrooms
- 1