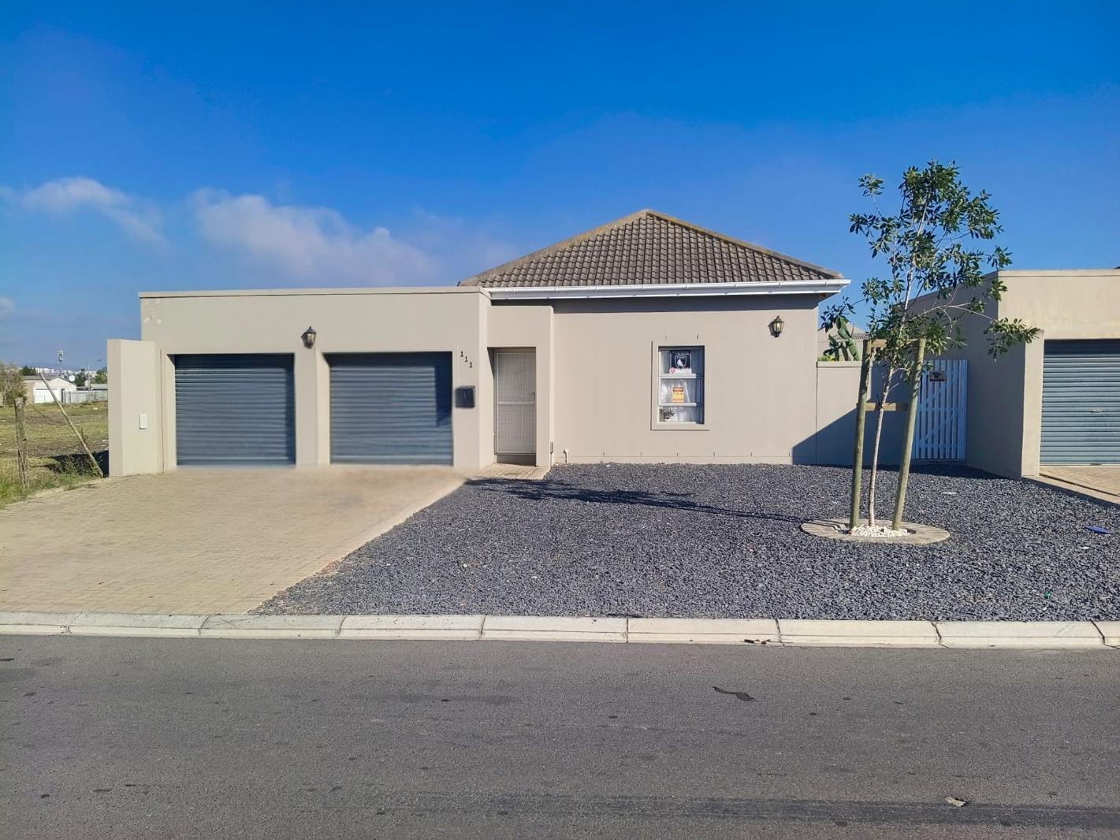
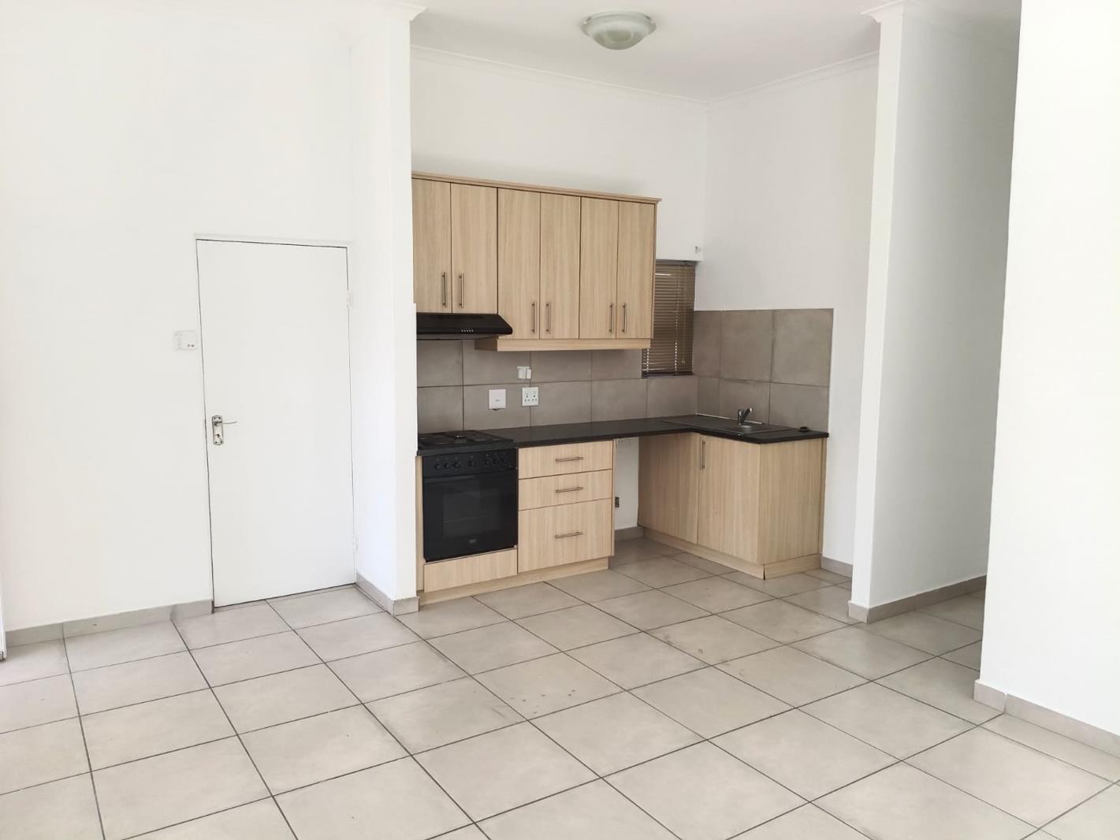
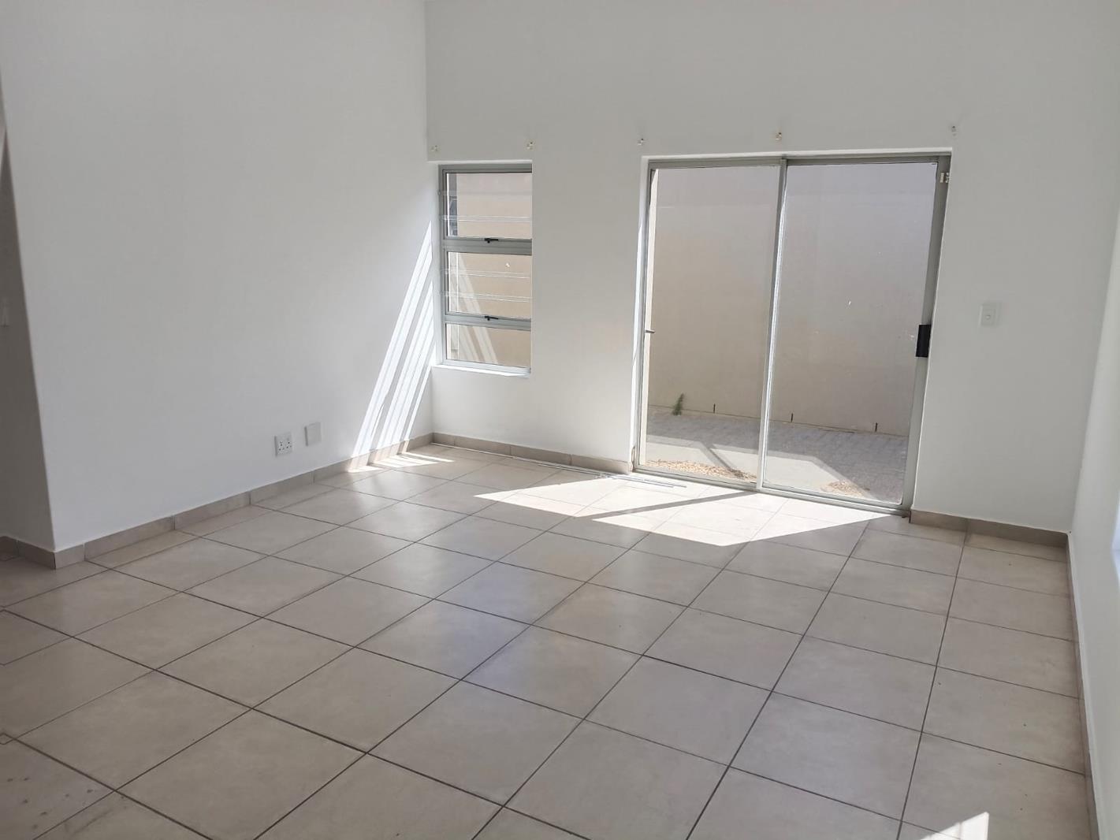
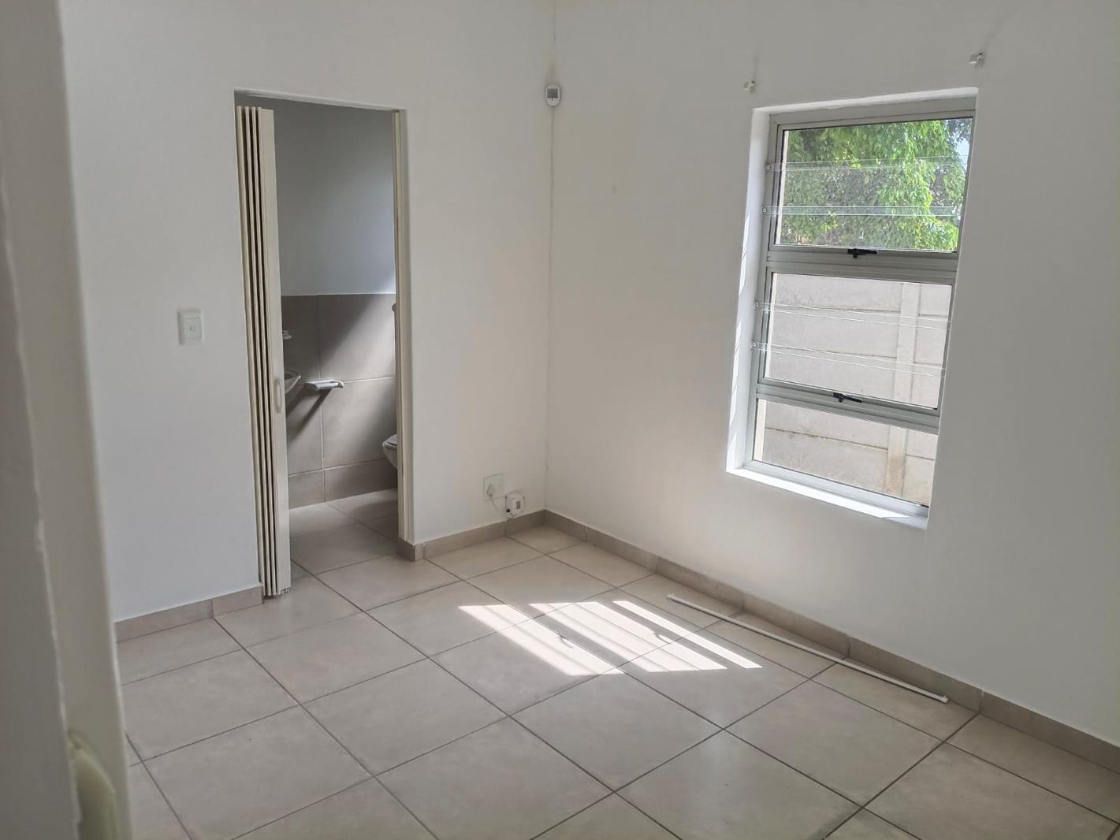
3 Bedroom Townhouse in Zonnendal
Contact agent for street address, Zonnendal, Cape Town
3 bed · 2 bath · 2 garage · 130 m² floor · 289 m² erf
Description
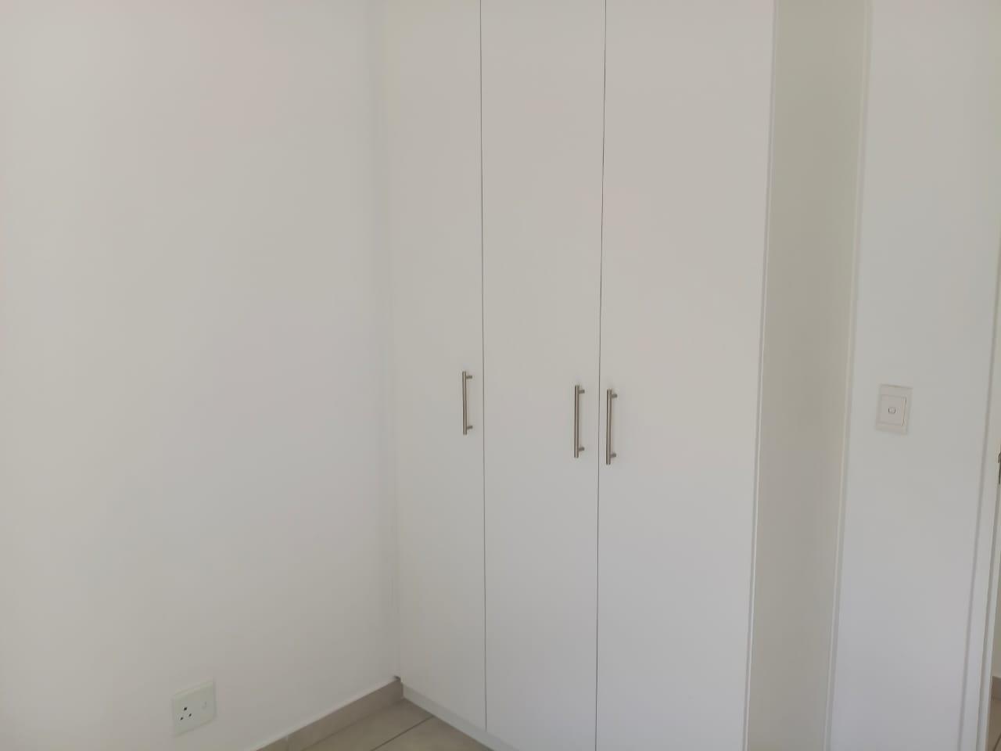
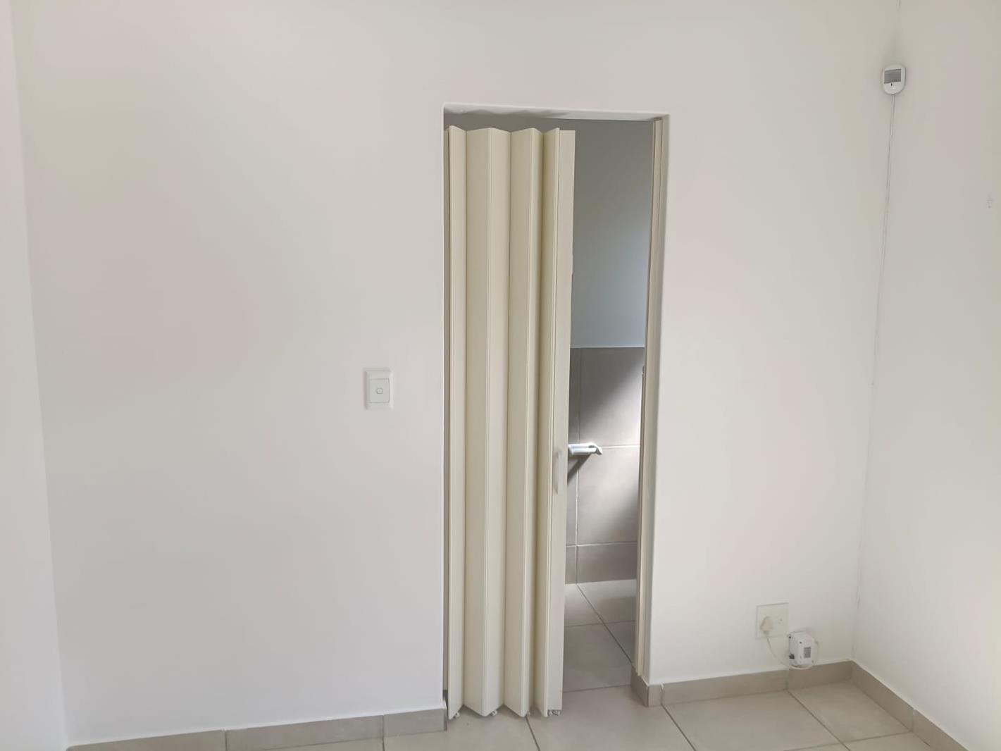
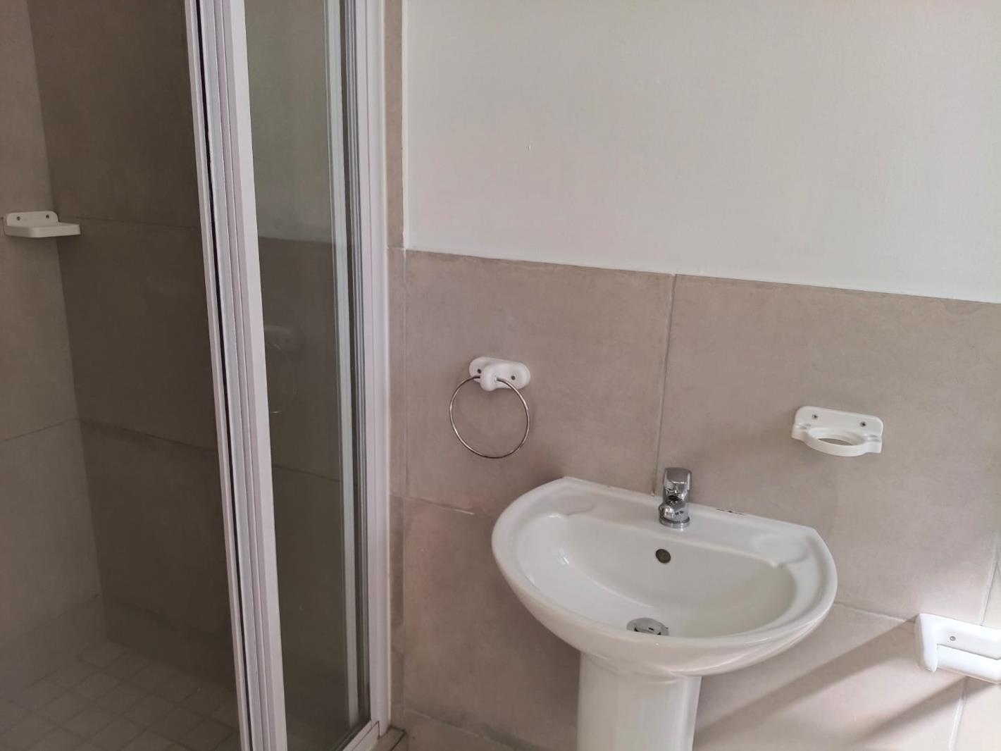
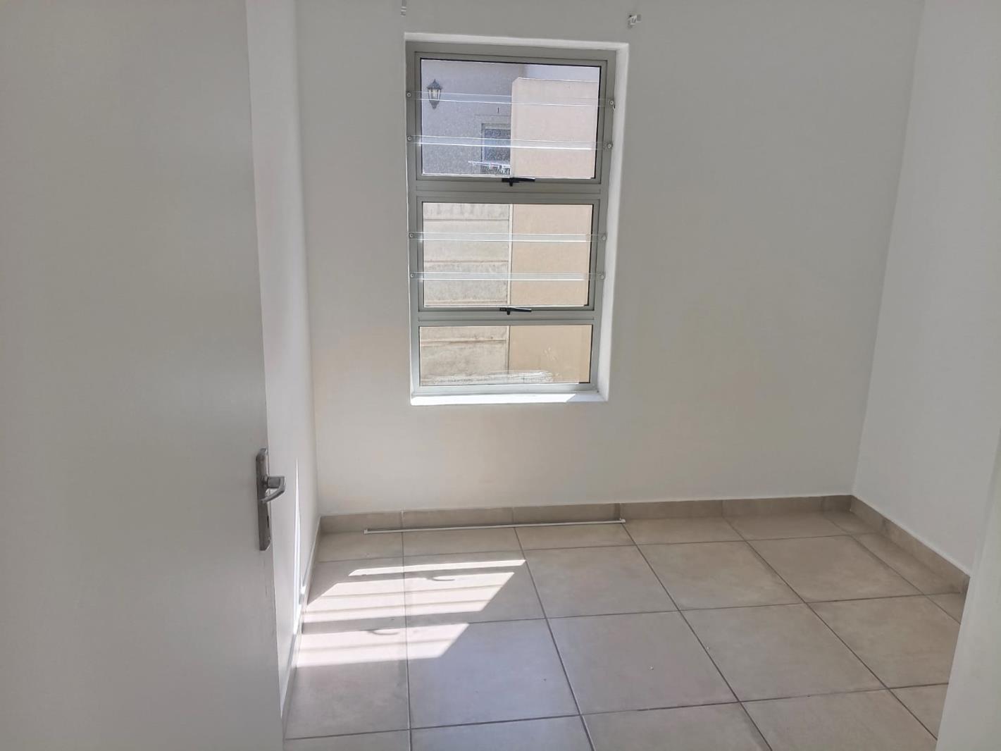
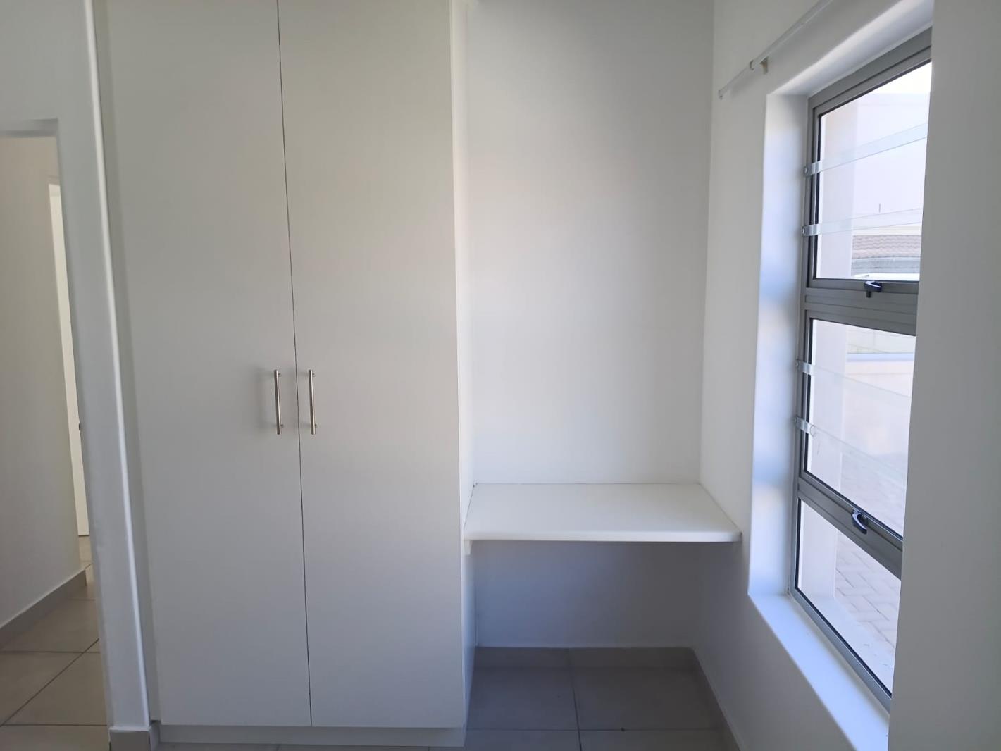
Price negotiableIf youre looking for a fresh start in a home that feels brand new, this immaculate 3-bedroom gem in Zonnedal is the perfect fit. Designed for easy, budget-friendly living, this bright and airy home features a spacious open-plan lounge and kitchen thats just waiting for your personal touch. A sliding door leads you straight out to the yard, making it easy to enjoy the fresh air in a secure environment.The layout is all about smart space-saving. Youll find modern built-in cupboards in all three bedrooms, including a master en-suite and a clever built-in nook in the second bedroom thats perfect for a home office or a vanity station. Weve even tucked the laundry points into the double garage to save space inside, with a convenient back door leading directly to the washing lines.Nestled in a peaceful, park-filled pocket of Zonnedal, youre just minutes away from Fanie Theron Primary, Monument Park High, and the N1 for an easy commute. A modern, secure home at this price point is a rare finddont miss out on this incredible value!PLEASE NOTE: Images are for illustrative purposes only and may not represent the exact property currently available
What we know about this property
Each attribute shows where it came from and how sure we are. Model-derived attributes arrive as enrichment runs.
Resilience
- Backup Power Level
- Nonefrom the listing text
- Battery Backup
- Nofrom the listing text · 98%
- Borehole
- Nofrom the listing text · 98%
- Gas Hob
- Nofrom the listing text · 97%
- Generator
- Nofrom the listing text · 98%
- Grey Water
- Nofrom the listing text · 98%
- Heat Pump
- Nofrom the listing text · 98%
- Inverter
- Nofrom the listing text · 98%
- Solar Geyser
- Nofrom the listing text · 98%
- Solar panels
- Nofrom the listing text · 98%
- Water Tank
- Nofrom the listing text · 98%
Security
- Alarm Beams
- Nofrom the listing text · 97%
- Armed Response
- Nofrom the listing text · 97%
- Boomed Area
- Nofrom the listing text · 89%
- Burglar Bars
- Nofrom the listing text · 78%
- CCTV
- Nofrom the listing text · 97%
- Electric Fence
- Nofrom the listing text · 96%
- Guard 24h
- Nofrom the listing text · 93%
- Security Estate
- Nofrom the listing text · 76%
Market
- Days on market
- 181 daysfrom our price history
- Price change since listed
- 0.0%from our price history
- Price per m²
- R 14 615from our price history
- Times relisted
- 0from our price history
- Vs suburb median
- 1.00×from our price history
- Under Offer
- Nofrom our price history
Comfort
- Air Conditioning
- Nofrom the listing text · 97%
- Double Glazing
- Nofrom the listing text · 98%
- Fireplace
- Nofrom the listing text · 98%
- High Ceilings
- Nofrom the listing text · 97%
- Natural Light
- Brightfrom the listing text
- North Facing
- Nofrom the listing text · 97%
- Underfloor Heating
- Nofrom the listing text · 98%
- View Type
- Gardenfrom the listing text · 63%
- Wind Protected
- Nofrom the listing text · 98%
Layout
- Flatlet
- Nofrom the listing text · 98%
- Furnished
- Nofrom the listing text · 93%
- Home Office
- Nofrom the listing text · 60%
- Lift Access
- Nofrom the listing text · 97%
- Living Areas
- 1from the listing text
- Open Plan
- Yesfrom the listing text · 98%
- Penthouse
- Nofrom the listing text · 98%
- Scullery
- Nofrom the listing text · 77%
- Single Level
- Nofrom the listing text · 77%
- Staff Accommodation
- Nofrom the listing text · 98%
- Walk In Closet
- Nofrom the listing text · 85%
- Wheelchair Access
- Nofrom the listing text · 97%
Outdoor
- Balcony
- Nofrom the listing text · 96%
- Boat Caravan Parking
- Nofrom the listing text · 97%
- Borehole Irrigation
- Nofrom the listing text · 97%
- Braai Area
- Nofrom the listing text · 97%
- Covered Patio
- Nofrom the listing text · 96%
- Established Trees
- Nofrom the listing text · 89%
- Garage Type
- Doublefrom the listing text
- Garden Size
- Smallfrom the listing text · 78%
- Off-street parking bays
- 2from the listing text
- Pet Friendly
- Yesfrom the listing text · 98%
- Pool Type
- Nonefrom the listing text
Condition
- Needs Tlc
- Nofrom the listing text · 97%
- Renovation Status
- New Buildfrom the listing text · 73%
Architecture
- Double Storey
- Nofrom the listing text · 75%
- Original Features
- Nofrom the listing text · 98%
- Thatched Roof
- Nofrom the listing text · 98%
Tenure Rules
- Exclusive Use Area
- Nofrom the listing text · 61%
- No transfer duty
- Nofrom the listing text · 97%
- Retirement Scheme
- Nofrom the listing text · 98%
- Short Let Allowed
- Nofrom the listing text · 98%
- Special Levy Mentioned
- Nofrom the listing text · 97%
- Tenure
- Sectional Titlefrom the listing text · 86%
- Utilities Included
- Nofrom the listing text · 98%
Connectivity
- Fibre
- Nofrom the listing text · 98%
Commercial
- Auction
- Nofrom the listing text · 99%
- Bank Assisted
- Nofrom the listing text · 98%
- Off Plan
- Nofrom the listing text · 98%
- Owner Relocating
- Nofrom the listing text · 98%
- Price Reduced
- Nofrom our price history
- Priced To Sell
- Nofrom the listing text · 90%
Portal facts
- Levies
- R 350
- Land size
- 289 m²
- Floor size
- 130 m²
- Listing date
- 27 Mar 2026
- Property type
- Townhouse
- Listing number
- T5440037
- Feature: Garden
- yes
- Feature: Paving
- yes
- Rates and taxes
- R 762
- Feature: Kitchen
- yes
- Feature: Lounges
- 1
- Feature: Bedrooms
- 3
- Feature: En-suite
- 1
- Feature: Bathrooms
- 2
- Feature: Pet friendly
- yes
- Feature: Garage parking
- 2
- Feature: Built in cupboards
- yes