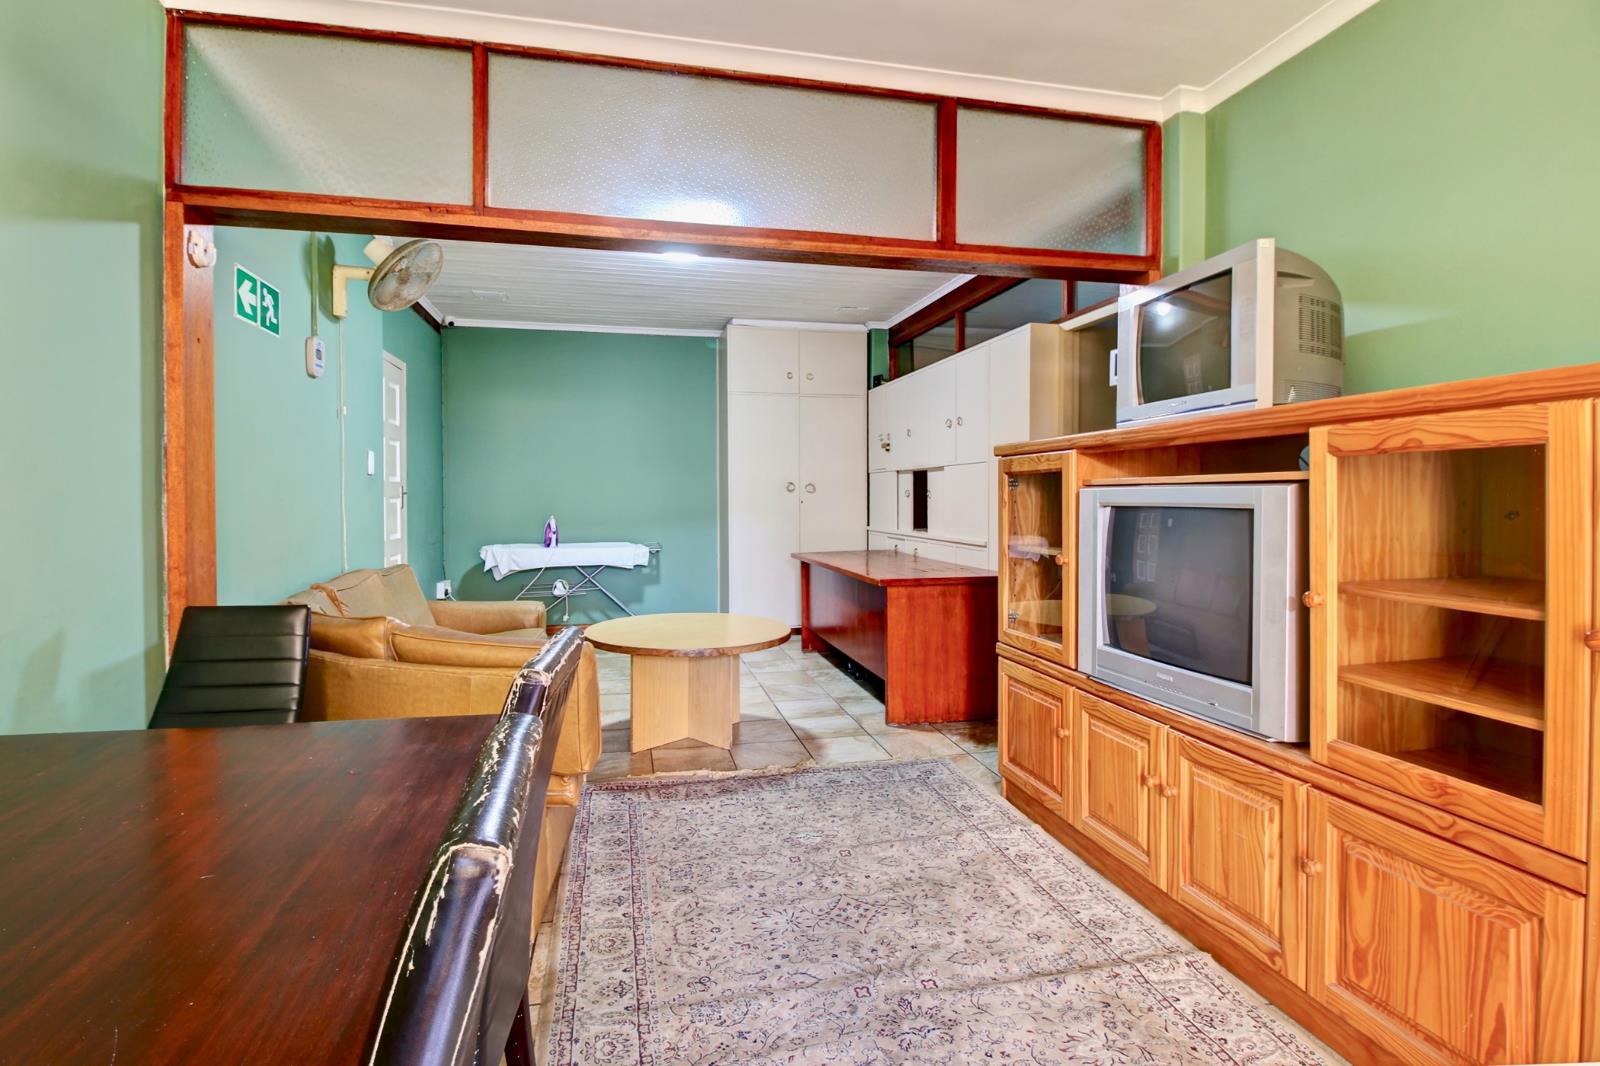
14 Bedroom House in Panorama
Contact agent for street address, Panorama, Cape Townlocation approximate: suburb level
14 bed · 14 bath · 1600 m² erf
Description
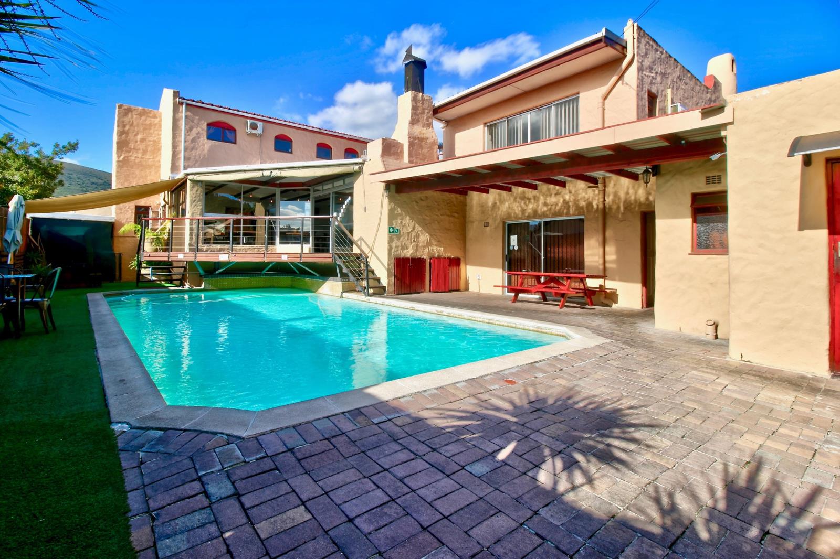
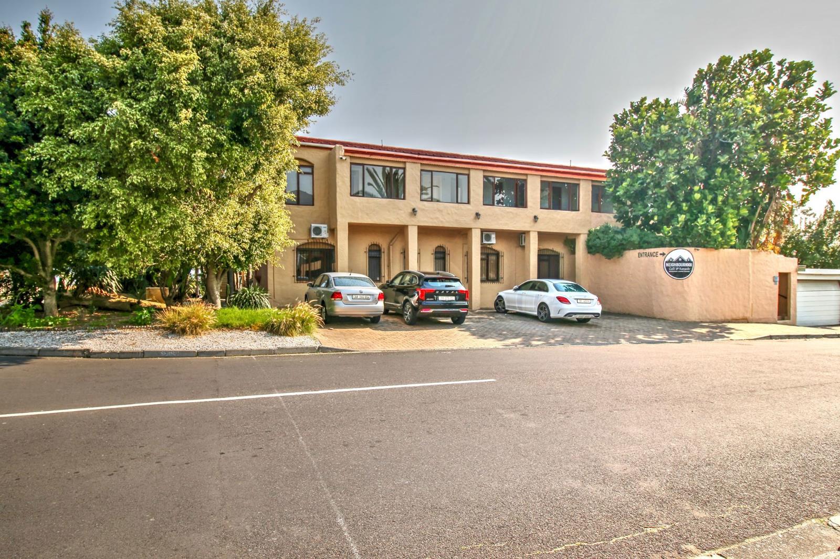
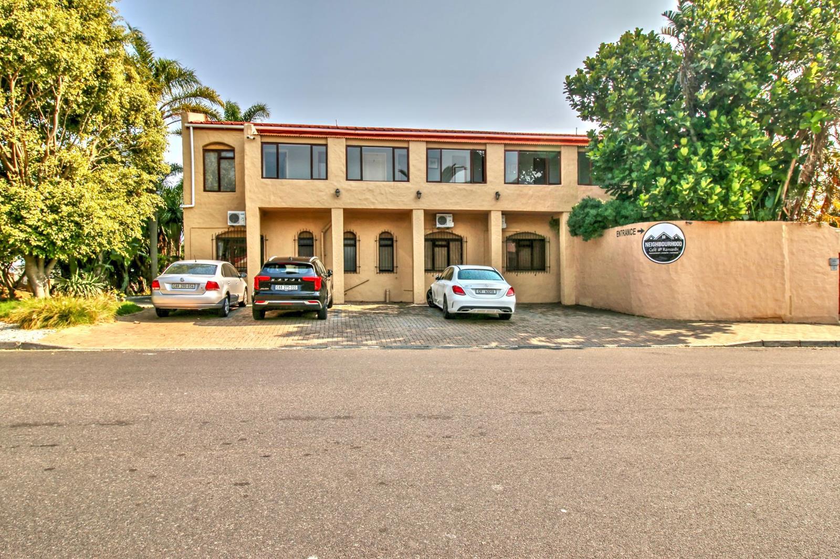
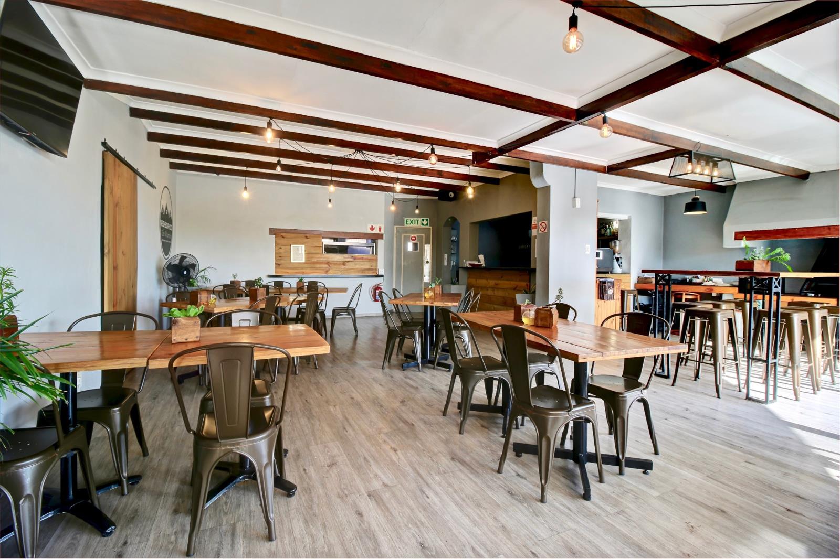
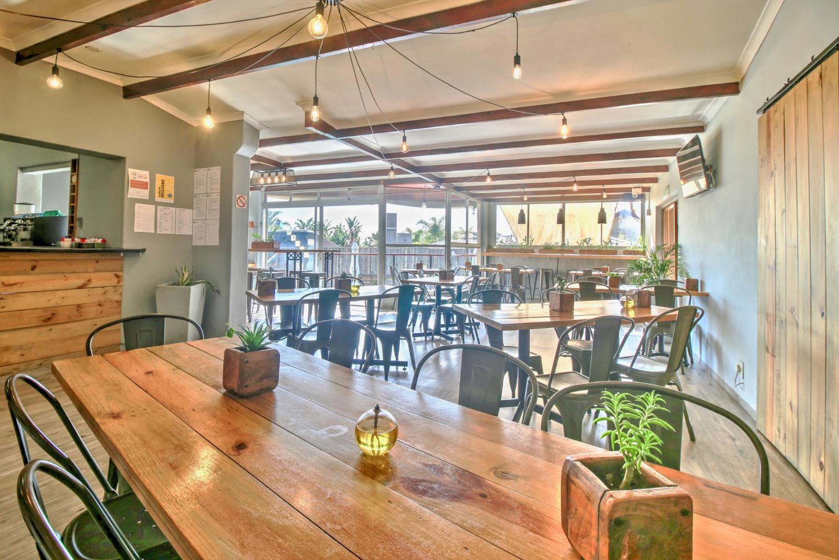
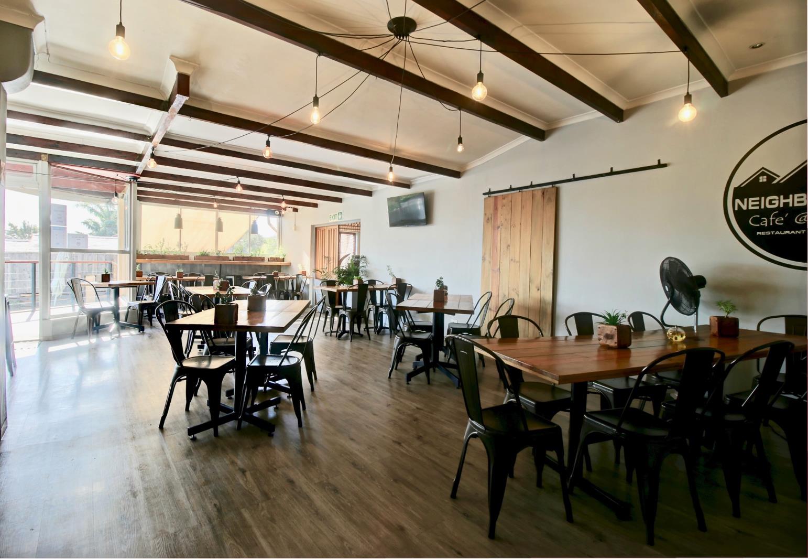
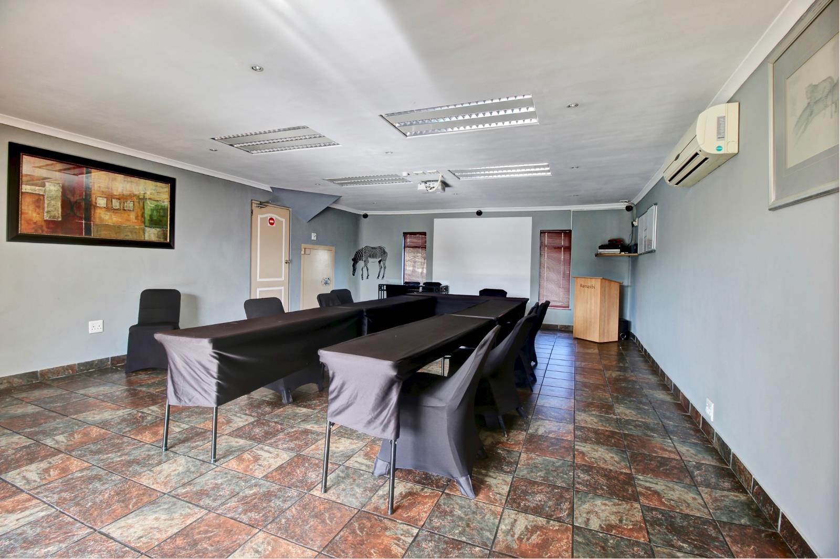
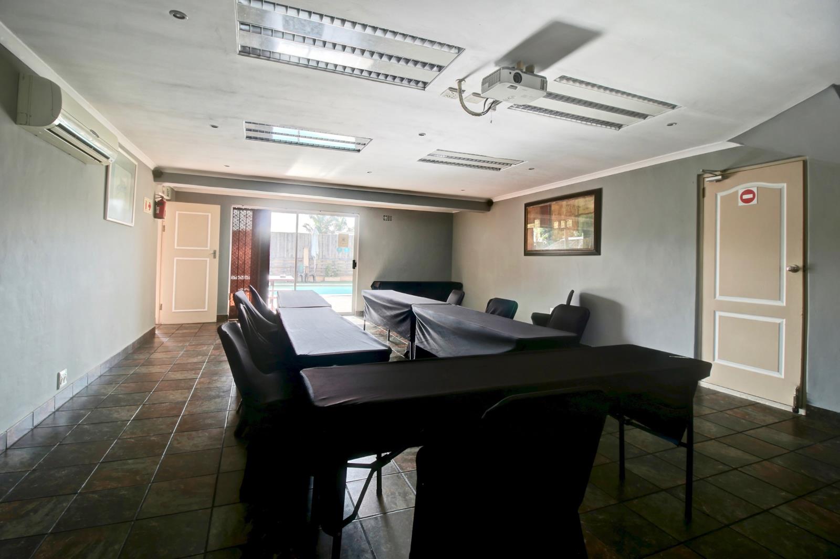
Ramasibi Guest House & Restaurant - Exceptional Hospitality Business for Sale. Fully Operational | 87 Monthly Occupancy | 14 En-Suite Rooms | Prime Panorama LocationTwo Landmark Properties Directly Opposite Each OtherAn exceptional opportunity awaits with the acquisition of Ramasibi Guest House & Restaurant, a well-established and profitable hospitality business located in the sought-after suburb of Panorama, Cape Town. Presented as a going concern, this turnkey operation offers immediate income potential with a seamless transition for new ownership.Property Highlights:14 stylishly appointed, air-conditioned en-suite bedrooms - spacious, elegant, and immaculately maintainedConsistent high occupancy rate of 87 - catering to business travellers, medical visitors, and leisure guestsOn-site conference and meeting facilities - fully equipped with audiovisual systems, ideal for corporate bookingsLicensed restaurant and catering kitchen - includes a fully accredited HALAAL kitchen for events, functions, and private diningOutdoor entertainment area - swimming pool, covered patio, and landscaped gardens, offering potential for weddings and functionsSecure on-site parking for guestsIntegrated online booking systems - ensuring streamlined, user-friendly operationsReputation for excellence - excellent guest reviews and repeat clienteleFully staffed and operational - suitable for both hands-on and absentee ownershipPrime Location:Centrally positioned near Panorama MediClinic, the N1 highway, and major shopping centresA preferred destination for medical tourism, corporate stays, and holidaymakersEasy access to Cape Town CBD, Cape Town International Airport, and the Cape WinelandsThis is a rare chance to secure a thriving hospitality business with strong performance, brand recognition, and significant growth opportunities. Ideal for investors, hoteliers, or entrepreneurs seeking a high-yield asset in one of Cape Towns most strategic and desirable locations.Financials available on request.Disclaimer:All information provided is deemed reliable and offered in good faith. The agent and agency accept no liability for errors, omissions, or changes. Prospective buyers are advised to conduct independent verification. Availability, pricing, and specifications are subject to change without notice.
What we know about this property
Each attribute shows where it came from and how sure we are. Model-derived attributes arrive as enrichment runs.
Resilience
- Backup Power Level
- Nonefrom the listing text · 99%
- Battery Backup
- Nofrom the listing text · 98%
- Borehole
- Nofrom the listing text · 98%
- Gas Hob
- Nofrom the listing text · 97%
- Generator
- Nofrom the listing text · 97%
- Grey Water
- Nofrom the listing text · 98%
- Heat Pump
- Nofrom the listing text · 97%
- Inverter
- Nofrom the listing text · 98%
- Solar Geyser
- Nofrom the listing text · 98%
- Solar panels
- Nofrom the listing text · 98%
- Water Tank
- Nofrom the listing text · 98%
Security
- Alarm Beams
- Nofrom the listing text · 98%
- Armed Response
- Nofrom the listing text · 98%
- Boomed Area
- Nofrom the listing text · 79%
- Burglar Bars
- Yesfrom the listing text · 92%
- CCTV
- Nofrom the listing text · 97%
- Electric Fence
- Nofrom the listing text · 97%
- Guard 24h
- Nofrom the listing text · 97%
- Security Estate
- Nofrom the listing text · 84%
Location
- Exposed to coastal wind
- Nofrom open data · 60%
- Estimated commute to CBD
- 33 minfrom open data · 60%
- Crime trend
- Improvingfrom open data · 60%
- Distance to the sea
- 8.0 kmfrom open data · 60%
- Load-shedding block
- 13from open data · 60%
- SAPS precinct risk
- Elevatedfrom open data · 60%
Market
- Days on market
- 394 daysfrom our price history
- Price change since listed
- 0.0%from our price history
- Times relisted
- 0from our price history
- Vs suburb median
- 3.56×from our price history
- Under Offer
- Nofrom our price history
Comfort
- Air Conditioning
- Yesfrom the listing text · 99%
- Double Glazing
- Nofrom the listing text · 98%
- Fireplace
- Nofrom the listing text · 97%
- High Ceilings
- Nofrom the listing text · 97%
- North Facing
- Nofrom the listing text · 98%
- Quiet Street
- Nofrom the listing text · 98%
- Underfloor Heating
- Nofrom the listing text · 98%
- View Type
- Nonefrom the listing text · 90%
- Wind Protected
- Nofrom the listing text · 98%
Layout
- Flatlet
- Nofrom the listing text · 97%
- Furnished
- Nofrom the listing text · 72%
- Home Office
- Nofrom the listing text · 96%
- Lift Access
- Nofrom the listing text · 97%
- Open Plan
- Nofrom the listing text · 97%
- Penthouse
- Nofrom the listing text · 98%
- Scullery
- Yesfrom the listing text · 64%
- Single Level
- Nofrom the listing text · 95%
- Staff Accommodation
- Nofrom the listing text · 83%
- Walk In Closet
- Nofrom the listing text · 97%
- Wheelchair Access
- Nofrom the listing text · 98%
Outdoor
- Balcony
- Nofrom the listing text · 65%
- Boat Caravan Parking
- Nofrom the listing text · 97%
- Borehole Irrigation
- Nofrom the listing text · 95%
- Braai Area
- Yesfrom the listing text · 88%
- Covered Patio
- Yesfrom the listing text · 97%
- Established Trees
- Nofrom the listing text · 77%
- Garage Type
- Nonefrom the listing text · 98%
- Garden Size
- Largefrom the listing text · 79%
- Pet Friendly
- Nofrom the listing text · 97%
- Pool Type
- Standardfrom the listing text · 90%
Condition
- Needs Tlc
- Nofrom the listing text · 98%
Architecture
- Double Storey
- Nofrom the listing text · 71%
- Original Features
- Nofrom the listing text · 98%
- Thatched Roof
- Nofrom the listing text · 98%
Tenure Rules
- Exclusive Use Area
- Nofrom the listing text · 97%
- No transfer duty
- Nofrom the listing text · 98%
- Retirement Scheme
- Nofrom the listing text · 98%
- Short Let Allowed
- Nofrom the listing text · 95%
- Special Levy Mentioned
- Nofrom the listing text · 98%
- Utilities Included
- Nofrom the listing text · 98%
Connectivity
- Fibre
- Nofrom the listing text · 98%
Commercial
- Auction
- Nofrom the listing text · 99%
- Bank Assisted
- Nofrom the listing text · 98%
- Off Plan
- Nofrom the listing text · 98%
- Owner Relocating
- Nofrom the listing text · 98%
- Price Reduced
- Nofrom our price history
- Priced To Sell
- Nofrom the listing text · 98%
Portal facts
- Land size
- 1 600 m²
- Feature: Tv
- yes
- Listing date
- 26 Aug 2025
- Feature: Deck
- yes
- Feature: Lapa
- yes
- Feature: Pool
- yes
- Property type
- House
- Listing number
- T5205447
- Feature: Aircon
- yes
- Rates and taxes
- R 11 526
- Feature: Kitchen
- yes
- Feature: Laundry
- yes
- Feature: Bedrooms
- 14
- Feature: En-suite
- 13
- Feature: Bathrooms
- 14
- Feature: Access gate
- yes