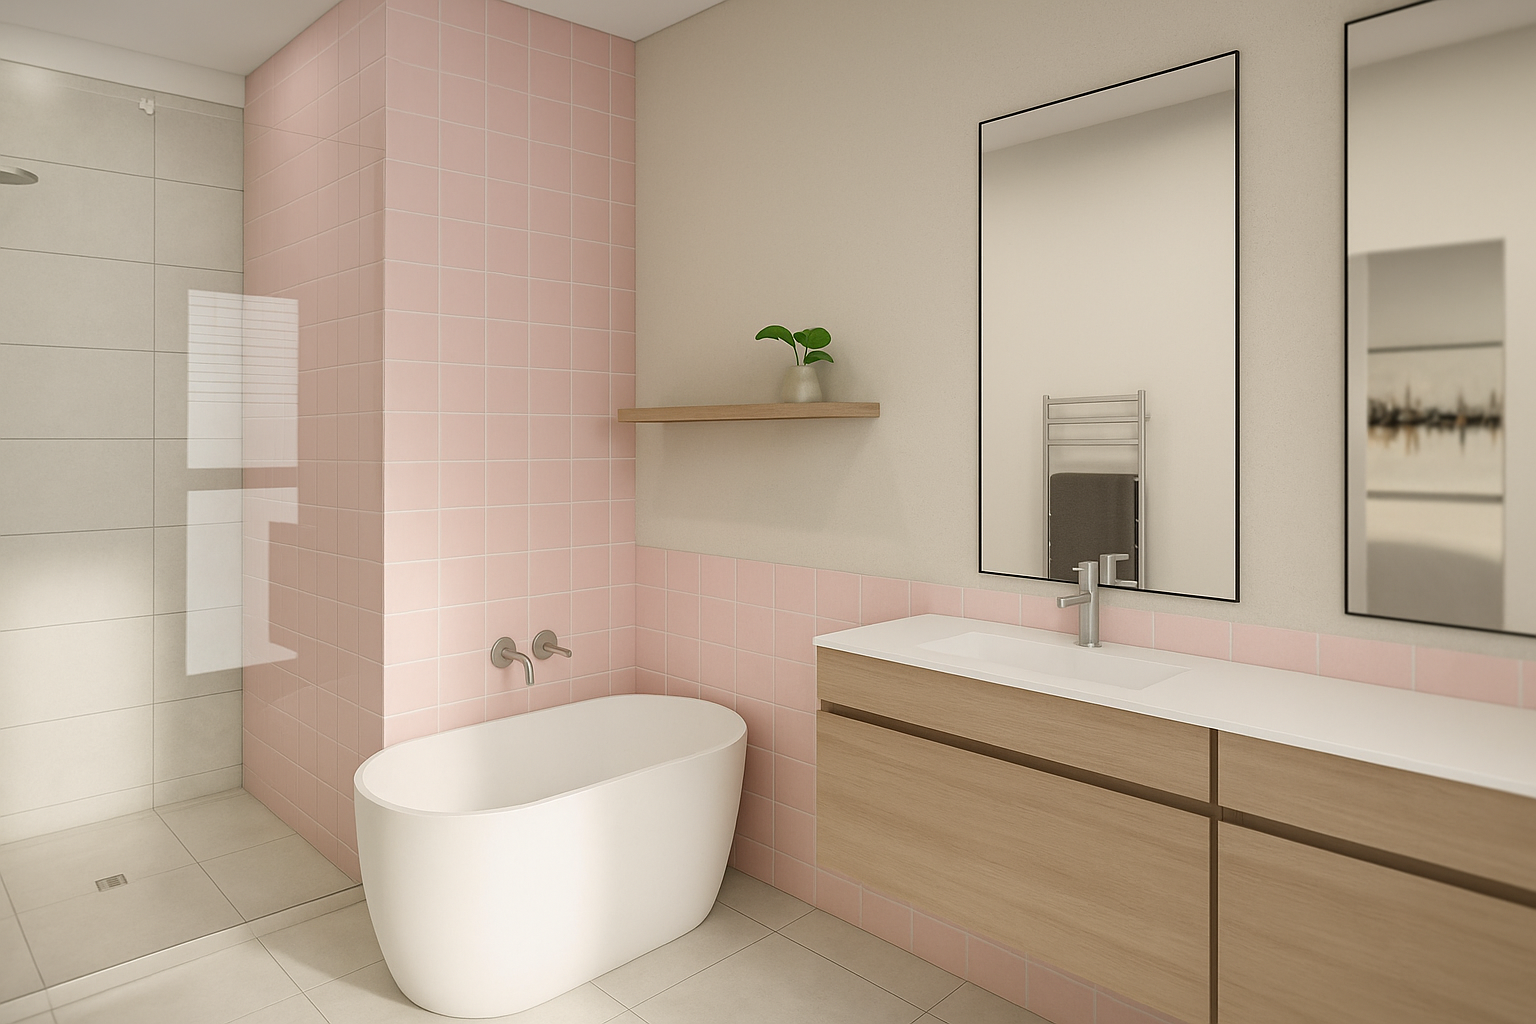
3 Bedroom House in Meadowridge
Contact agent for street address, Meadowridge, Cape Townlocation approximate: suburb level
3 bed · 3.5 bath · 2 garage · 188 m² floor · 188 m² erf
Description
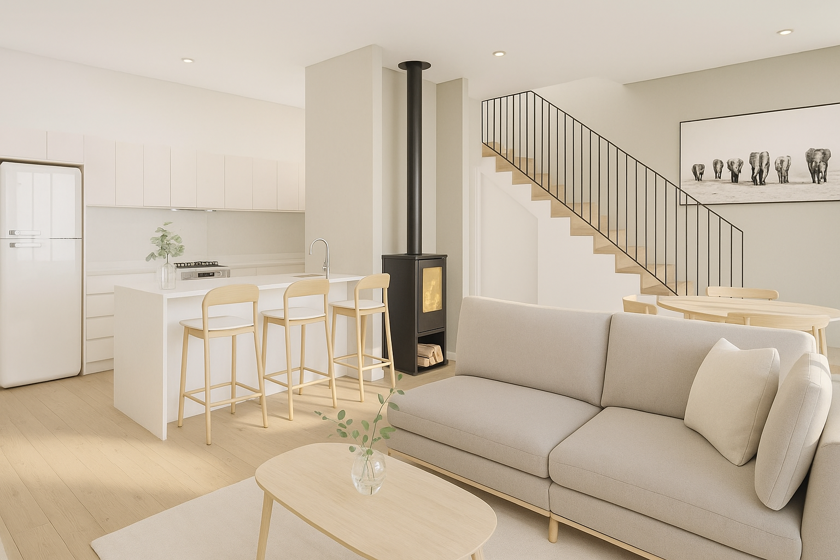
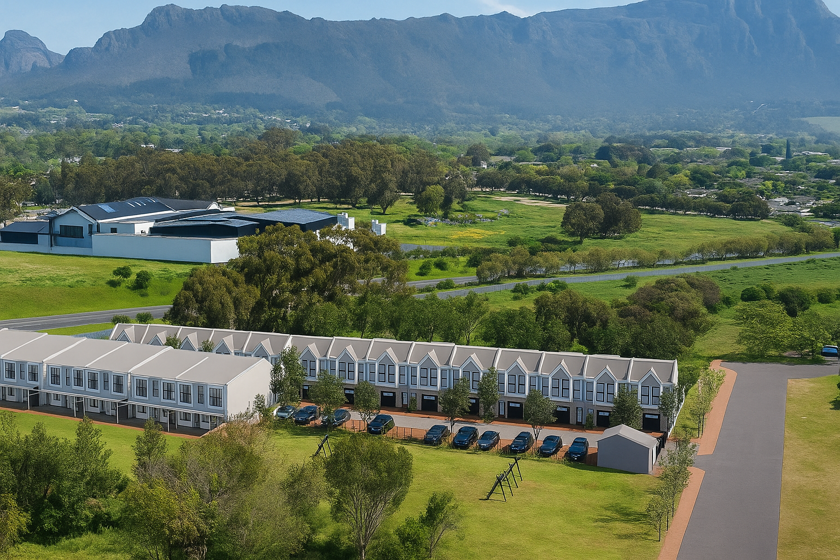
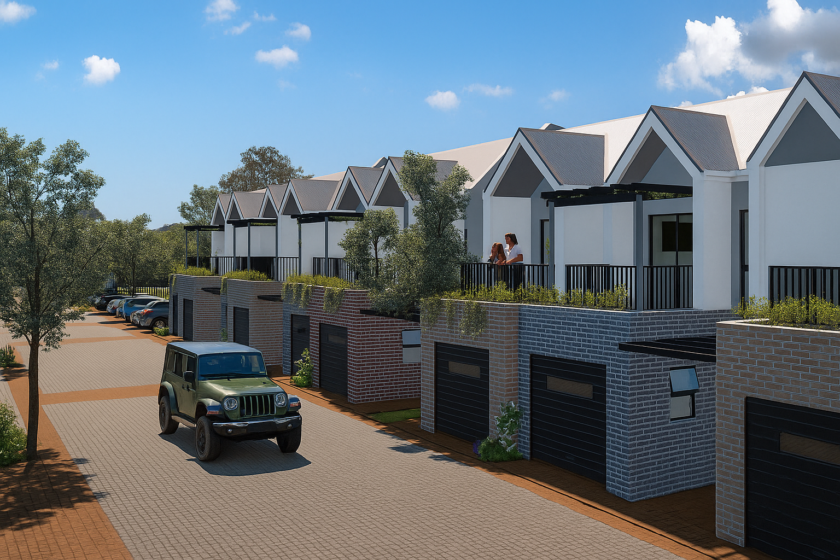
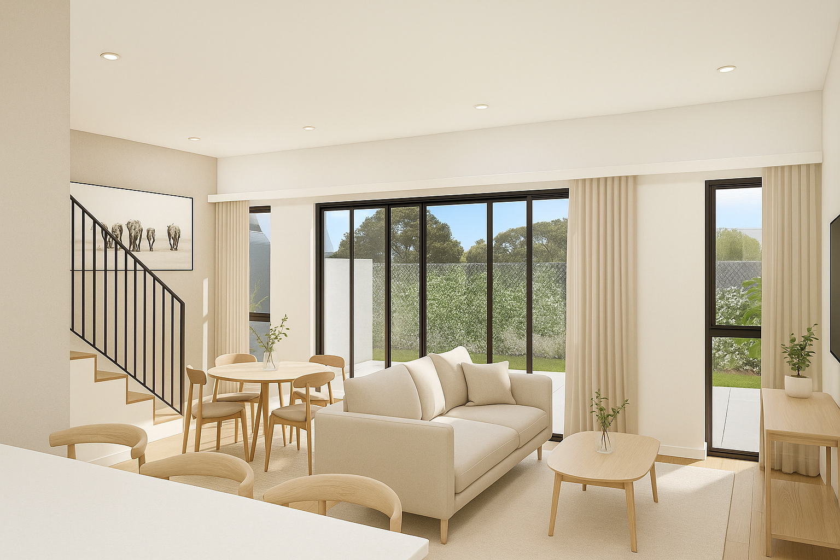
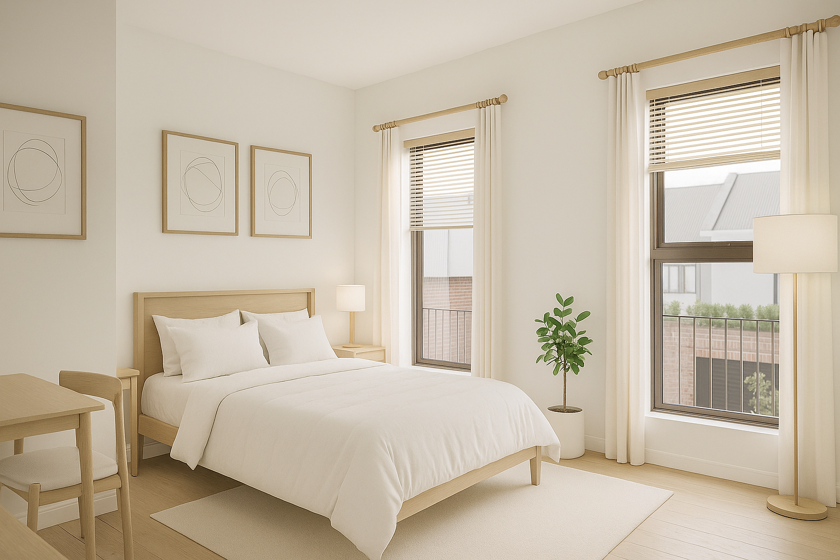
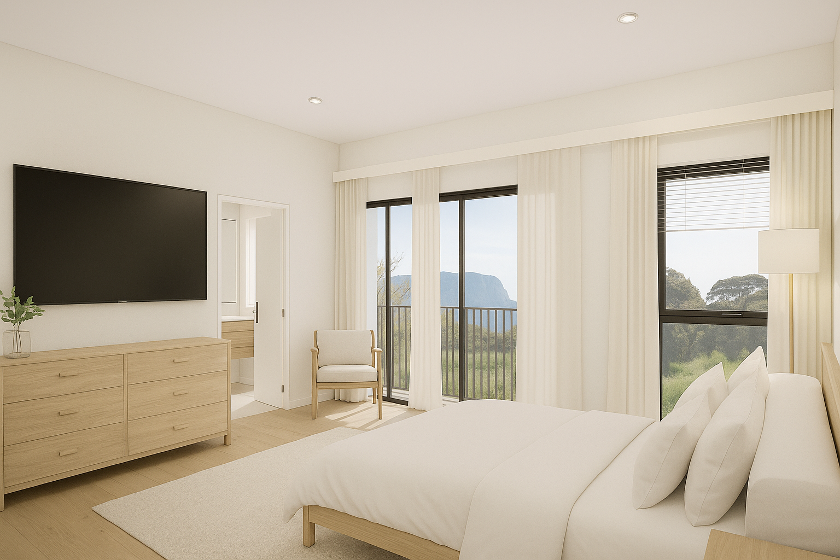
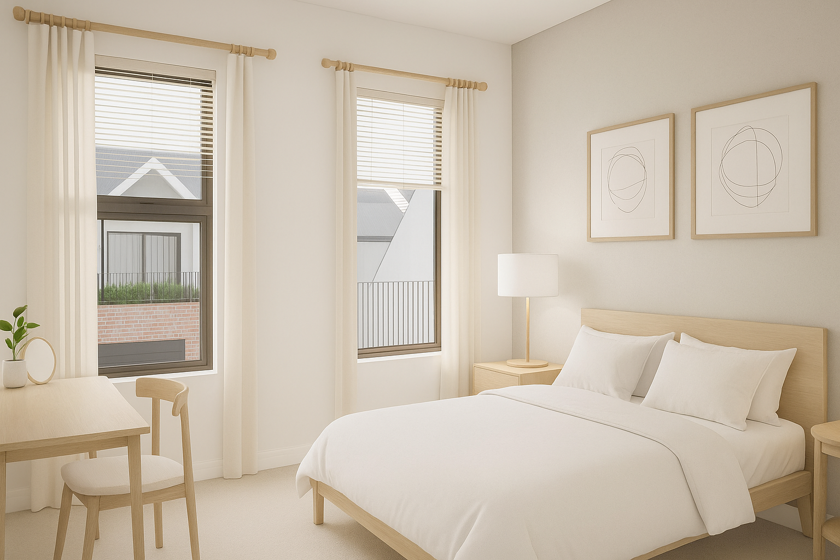
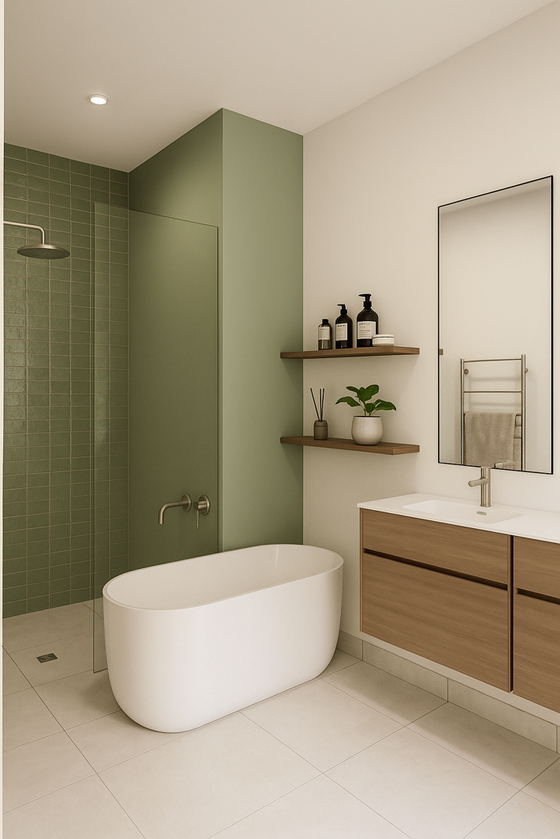
1. OverviewLocation: Meadowridge, Cape TownStatus: Plot & Plan homesPet-friendly: YesDesign Identity: Timeless architecture, contemporary finishes, flexible living spaces2. Lifestyle & LocationVilla Constance is positioned in a serene, leafy neighbourhood with convenient proximity to lifestyle amenities, top schools, and major transport routes.Nearby AmenitiesShoppingoConstantia Emporium 4 minoSteenberg Village 10 minoConstantia Village 710 minSchoolsoSweet Valley Primary 4 minoReddam House Constantia 7 minoWynberg Boys & Girls 10 minoBergvliet High School 15 minHealthcareoConstantiaberg Hospital 5 minoKingsbury Hospital 15 minRecreationoTokai Forest 38 minoMeadowridge Common 3 minoVirgin Active Constantia 7 minoConstantia wine estates 515 minoBeaches St James, Muizenberg, Hout Bay 1825 minConnectivityoM3 Highway 3 minoCity Bowl 25 minoCape Town Airport 35 min3. SecurityDesigned with comprehensive, future-ready security, including:Gated estateBiometric access controlNumber plate recognitionElectrified perimeter fencingOff-site monitored CCTV surveillanceAll systems designed to be load-shedding resilient4. Development FeaturesGeneral Home FeaturesOpen-plan layouts with seamless indoor-outdoor flowPrivate gardens with covered patiosSingle or double garages depending on the unitGuest water closets on ground floorSpacious double bedroomsHigh-quality finishes:oLuxury vinyl flooringoSoft carpeting in bedroomsoHansgrohe mixersoQuality kitchen appliances5. Key Selling Points At a GlanceNo transfer dutySecure gated estate with advanced systemsArchitect-designed, low-maintenance homesPrime Southern Suburbs addressClose to elite schools & wine estatesPet-friendlyStylish interior finishesExcellent access to M3 and lifestyle hubs6. Unit Types & SizesType BBedrooms: 3Bathrooms: 3.5Size: 185188 m2Patio: 31 m2
What we know about this property
Each attribute shows where it came from and how sure we are. Model-derived attributes arrive as enrichment runs.
Resilience
- Backup Power Level
- Partialfrom the listing text · 96%
- Battery Backup
- Nofrom the listing text · 79%
- Borehole
- Nofrom the listing text · 98%
- Gas Hob
- Nofrom the listing text · 98%
- Generator
- Nofrom the listing text · 86%
- Grey Water
- Nofrom the listing text · 98%
- Heat Pump
- Nofrom the listing text · 98%
- Inverter
- Nofrom the listing text · 91%
- Solar Geyser
- Nofrom the listing text · 98%
- Solar panels
- Nofrom the listing text · 97%
- Water Tank
- Nofrom the listing text · 98%
Security
- Alarm Beams
- Nofrom the listing text · 96%
- Armed Response
- Nofrom the listing text · 95%
- Boomed Area
- Yesfrom the listing text · 90%
- Burglar Bars
- Yesfrom the listing text · 90%
- CCTV
- Yesfrom the listing text · 98%
- Electric Fence
- Yesfrom the listing text · 95%
- Guard 24h
- Nofrom the listing text · 87%
- Security Estate
- Yesfrom the listing text · 98%
Location
- Exposed to coastal wind
- Nofrom open data · 60%
- Estimated commute to CBD
- 28 minfrom open data · 60%
- Crime trend
- Improvingfrom open data · 60%
- Distance to the sea
- 8.1 kmfrom open data · 60%
- Load-shedding block
- 11from open data · 60%
- SAPS precinct risk
- Low Riskfrom open data · 60%
Market
- Days on market
- 105 daysfrom our price history
- Gross rental yield
- 5.4%from our price history
- Price change since listed
- 0.0%from our price history
- Price per m²
- R 42 287from our price history
- Times relisted
- 0from our price history
- Vs suburb median
- 0.99×from our price history
- Under Offer
- Nofrom our price history
Comfort
- Air Conditioning
- Nofrom the listing text · 97%
- Double Glazing
- Nofrom the listing text · 97%
- Fireplace
- Nofrom the listing text · 98%
- High Ceilings
- Nofrom the listing text · 97%
- North Facing
- Nofrom the listing text · 98%
- Quiet Street
- Nofrom the listing text · 74%
- Underfloor Heating
- Nofrom the listing text · 98%
- View Type
- Nonefrom the listing text · 79%
- Wind Protected
- Nofrom the listing text · 98%
Layout
- Flatlet
- Nofrom the listing text · 98%
- Furnished
- Nofrom the listing text · 96%
- Home Office
- Yesfrom the listing text · 96%
- Lift Access
- Nofrom the listing text · 97%
- Living Areas
- 2from the listing text
- Open Plan
- Yesfrom the listing text · 97%
- Penthouse
- Nofrom the listing text · 98%
- Scullery
- Nofrom the listing text · 96%
- Single Level
- Nofrom the listing text · 85%
- Staff Accommodation
- Nofrom the listing text · 97%
- Walk In Closet
- Nofrom the listing text · 97%
- Wheelchair Access
- Nofrom the listing text · 98%
Outdoor
- Balcony
- Nofrom the listing text · 67%
- Boat Caravan Parking
- Nofrom the listing text · 97%
- Borehole Irrigation
- Nofrom the listing text · 97%
- Braai Area
- Nofrom the listing text · 90%
- Covered Patio
- Yesfrom the listing text · 97%
- Established Trees
- Nofrom the listing text · 79%
- Garage Type
- Doublefrom the listing text · 94%
- Garden Size
- Smallfrom the listing text · 67%
- Off-street parking bays
- 2from the listing text · 99%
- Pet Friendly
- Yesfrom the listing text · 98%
- Pool Type
- Nonefrom the listing text
Condition
- Needs Tlc
- Nofrom the listing text · 98%
- Renovation Status
- New Buildfrom the listing text · 98%
Architecture
- Architecture Style
- Contemporaryfrom the listing text · 98%
- Build Era
- New Buildfrom the listing text · 95%
- Original Features
- Nofrom the listing text · 98%
- Thatched Roof
- Nofrom the listing text · 98%
Tenure Rules
- Exclusive Use Area
- Nofrom the listing text · 87%
- No transfer duty
- Yesfrom the listing text · 94%
- Retirement Scheme
- Nofrom the listing text · 98%
- Short Let Allowed
- Nofrom the listing text · 98%
- Special Levy Mentioned
- Nofrom the listing text · 97%
- Utilities Included
- Nofrom the listing text · 98%
Connectivity
- Fibre
- Nofrom the listing text · 98%
Commercial
- Auction
- Nofrom the listing text · 99%
- Bank Assisted
- Nofrom the listing text · 98%
- Off Plan
- Yesfrom the listing text · 98%
- Owner Relocating
- Nofrom the listing text · 98%
- Price Reduced
- Nofrom our price history
- Priced To Sell
- Nofrom the listing text · 98%
Portal facts
- Land size
- 188 m²
- Floor size
- 188 m²
- Listing date
- 11 Jun 2026
- Property type
- House
- Feature: Study
- yes
- Listing number
- T5518664
- Feature: Lounges
- 2
- Feature: Bedrooms
- 3
- Feature: Bathrooms 3.
- 5
- Feature: Dining areas
- 1
- Feature: Pet friendly
- yes
- Feature: Security post
- yes
- Feature: Garage parking
- 2