2 Bedroom Apartment in The Huntsman Estate
Contact agent for street address, The Huntsman Estate, Cape Town
2 bed · 2 bath · 108 m² floor
Description
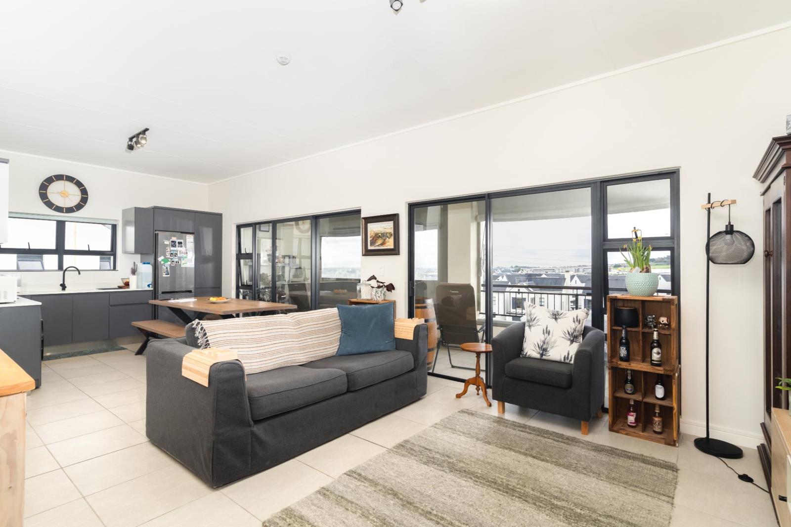
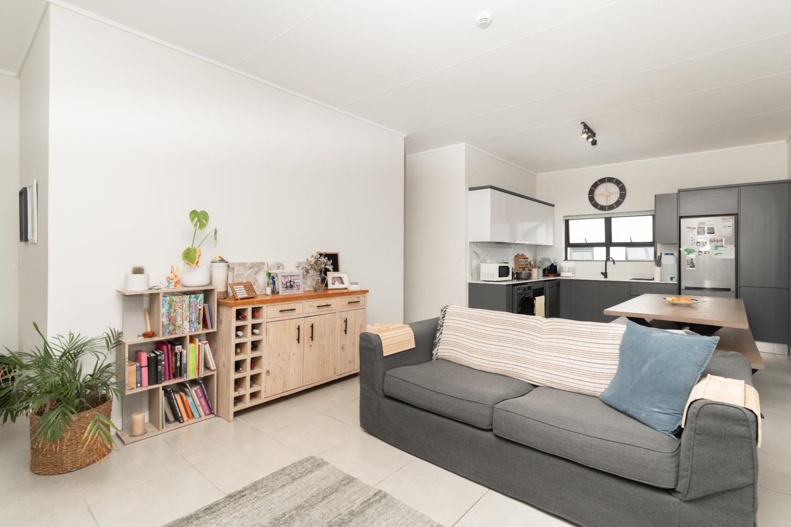
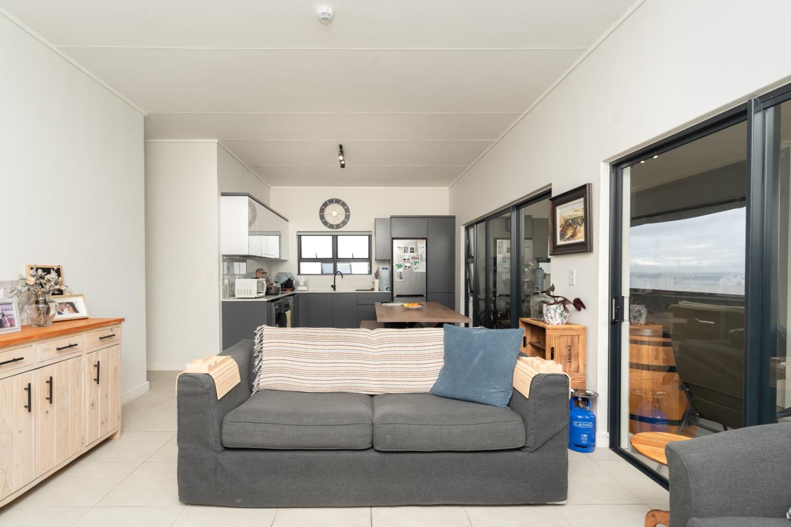
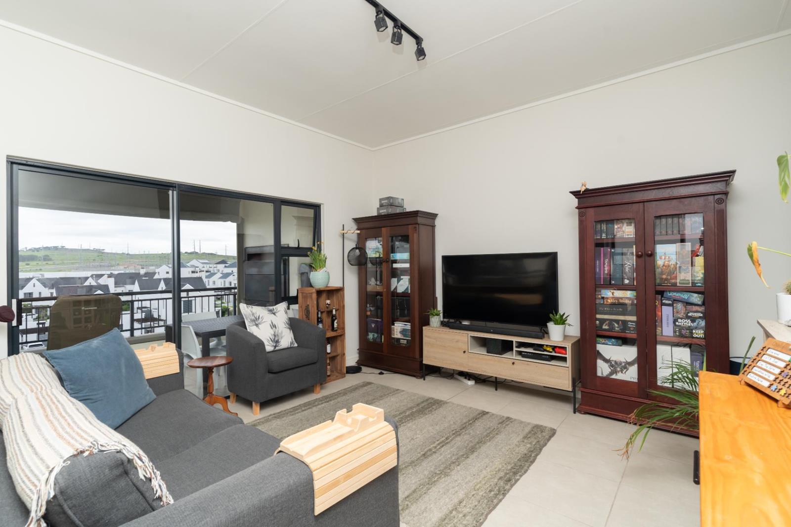
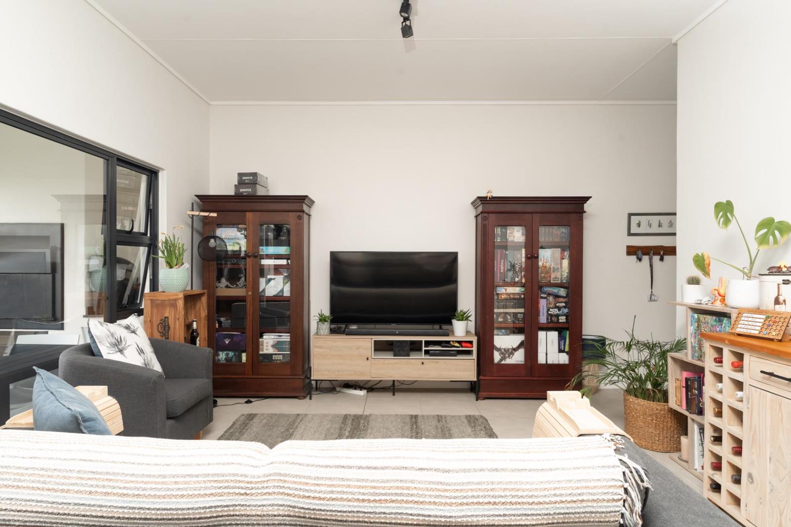
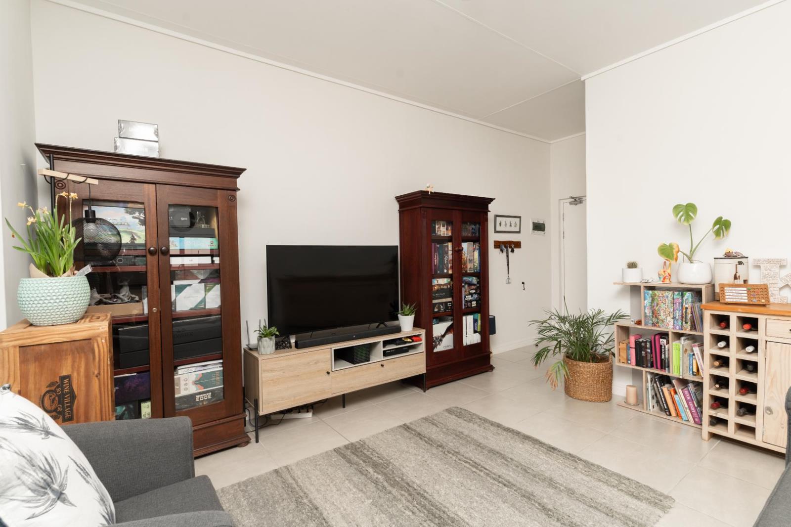
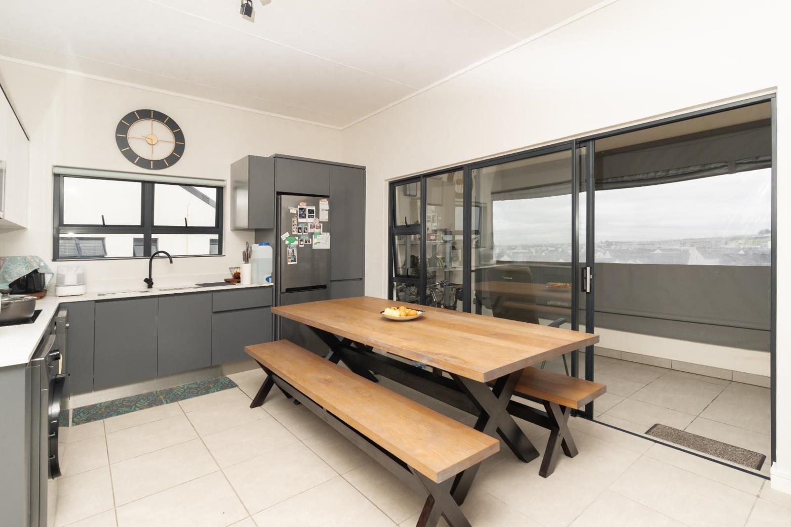
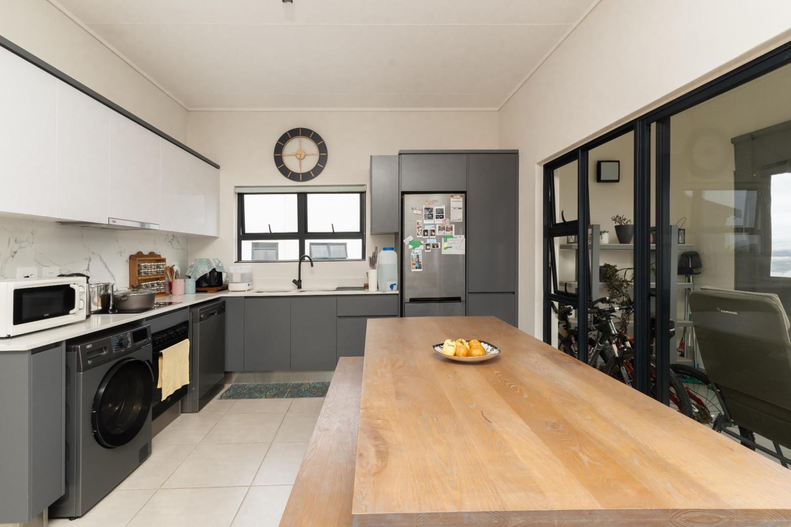
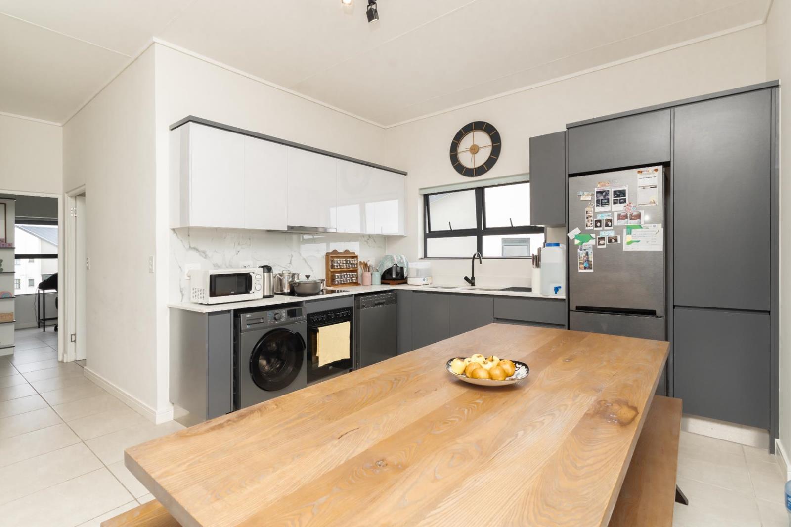
Exclusive North-Facing Penthouse Apartment with Built-In Braai, Table Mountain Views & Premium UpgradesEXCLUSIVE SOLE MANDATE!!!Positioned within the highly sought-after The Huntsman Estate in Somerset West, this exceptional 2-bedroom, 2-bathroom penthouse apartment offers a rare combination of elevated privacy, scenic outlooks, functional upgrades, and lifestyle-focused design.Known as the penthouse layout, this is one of the most distinctive 2-bedroom configurations in the estate and is uniquely set apart by its built-in braai on the balcony, a feature not commonly found in the standard 2-bedroom apartments. The moment you step onto the balcony, the apartment opens itself up to a beautifully framed outlook, with Table Mountain views in the distance and the peaceful estate spruit positioned in front of you, creating a natural sense of privacy, openness, and calm.The apartment is approximately north-facing, allowing for excellent natural light and a warmer, brighter living environment throughout the day. The open-plan kitchen and living area flow effortlessly onto the balcony, making the space ideal for both everyday living and relaxed entertaining.The kitchen has been thoughtfully enhanced with practical additions, including an extra plug point, additional shelving in the cupboards, and an extra built-in kitchen cupboard with shelving, creating far more storage and usability than the standard layout. These upgrades give the kitchen a cleaner, more functional finish while maintaining the sleek modern feel expected from a Balwin development.Every room has been fitted with roller blinds, including the kitchen window, offering privacy, light control, and a polished move-in-ready finish. The balcony is further enhanced with canvas awnings on both sides, providing added protection, comfort, and usability throughout the year.Both bedrooms are well-sized, with the guest bedroom benefiting from an additional built-in shelf, ideal for display, storage. The main bedroom includes a beautifully practical built-in vanity station, adding a refined and personalised touch to the space.The apartment offers two modern bathrooms, quality finishes, and the convenience of secure estate living within one of Somerset Wests most recognised lifestyle developments.From an investment perspective, this apartment also presents strong rental appeal, with an estimated rental income expectancy of approximately R15,500 - R16,000 per month, subject to market conditions, lease terms, and tenant profile.This is not just another 2-bedroom apartment in The Huntsman Estate. It is a rare penthouse-style offering with privacy, views, added storage, balcony usability, and lifestyle value already built in.Key Features:Rare 2-bedroom penthouse-style layoutBuilt-in braai on the balconyApproximate north-facing orientationTable Mountain views from the balconySpruit-facing position offering privacy and sceneryCanvas awnings installed on both sides of the balconyExtra plug point installed in the kitchenAdditional kitchen cupboard shelvingExtra built-in kitchen cupboard with shelvesRoller blinds fitted throughout, including the kitchen windowAdditional built-in shelf in the guest bedroomBuilt-in vanity station in the main bedroomEstimated rental income expectancy of R15,500 - R16,000 per monthSituated in The Huntsman Estate, Somerset WestSecure lifestyle estate living with premium on-site amenitiesA rare opportunity to secure one of the estates more desirable 2-bedroom configurations, combining views, privacy, functionality, lifestyle appeal, and investment strength in one elevated apartment.Fibre InternetLoungeMain EnsuiteSecurity Estate
What we know about this property
Each attribute shows where it came from and how sure we are. Model-derived attributes arrive as enrichment runs.
Resilience
- Backup Power Level
- Nonefrom the listing text
- Battery Backup
- Nofrom the listing text · 98%
- Borehole
- Nofrom the listing text · 98%
- Gas Hob
- Nofrom the listing text · 96%
- Generator
- Nofrom the listing text · 97%
- Grey Water
- Nofrom the listing text · 98%
- Heat Pump
- Nofrom the listing text · 98%
- Inverter
- Nofrom the listing text · 98%
- Solar Geyser
- Nofrom the listing text · 98%
- Solar panels
- Nofrom the listing text · 98%
- Water Tank
- Nofrom the listing text · 98%
Security
- Alarm Beams
- Nofrom the listing text · 96%
- Armed Response
- Nofrom the listing text · 96%
- Boomed Area
- Yesfrom the listing text · 90%
- Burglar Bars
- Yesfrom the listing text · 91%
- CCTV
- Nofrom the listing text · 96%
- Electric Fence
- Yesfrom the listing text · 96%
- Guard 24h
- Nofrom the listing text · 88%
- Security Estate
- Yesfrom the listing text · 99%
Market
- Days on market
- 113 daysfrom our price history
- Gross rental yield
- 7.3%from our price history
- Price change since listed
- 0.0%from our price history
- Price per m²
- R 21 296from our price history
- Times relisted
- 0from our price history
- Vs suburb median
- 1.15×from our price history
- Under Offer
- Nofrom our price history
Comfort
- Air Conditioning
- Nofrom the listing text · 97%
- Double Glazing
- Nofrom the listing text · 98%
- Fireplace
- Nofrom the listing text · 97%
- High Ceilings
- Nofrom the listing text · 97%
- Natural Light
- Brightfrom the listing text
- North Facing
- Yesfrom the listing text · 96%
- Quiet Street
- Nofrom the listing text · 93%
- Underfloor Heating
- Nofrom the listing text · 98%
- View Type
- Mountainfrom the listing text
- Wind Protected
- Nofrom the listing text · 91%
Layout
- Flatlet
- Nofrom the listing text · 98%
- Furnished
- Nofrom the listing text · 94%
- Home Office
- Nofrom the listing text · 97%
- Lift Access
- Nofrom the listing text · 81%
- Living Areas
- 1from the listing text · 84%
- Open Plan
- Yesfrom the listing text · 98%
- Penthouse
- Yesfrom the listing text · 98%
- Scullery
- Nofrom the listing text · 69%
- Single Level
- Yesfrom the listing text · 61%
- Staff Accommodation
- Nofrom the listing text · 97%
- Walk In Closet
- Nofrom the listing text · 95%
- Wheelchair Access
- Nofrom the listing text · 98%
Outdoor
- Balcony
- Yesfrom the listing text · 99%
- Boat Caravan Parking
- Nofrom the listing text · 98%
- Borehole Irrigation
- Nofrom the listing text · 97%
- Braai Area
- Yesfrom the listing text · 99%
- Covered Patio
- Nofrom the listing text · 92%
- Established Trees
- Nofrom the listing text · 96%
- Garden Size
- Nonefrom the listing text
- Off-street parking bays
- 2from the listing text · 92%
- Pet Friendly
- Yesfrom the listing text · 98%
- Pool Type
- Communalfrom the listing text · 73%
Condition
- Needs Tlc
- Nofrom the listing text · 98%
Architecture
- Architecture Style
- Contemporaryfrom the listing text · 63%
- Double Storey
- Nofrom the listing text · 65%
- Original Features
- Nofrom the listing text · 98%
- Thatched Roof
- Nofrom the listing text · 98%
Tenure Rules
- Exclusive Use Area
- Nofrom the listing text · 82%
- No transfer duty
- Nofrom the listing text · 97%
- Retirement Scheme
- Nofrom the listing text · 98%
- Short Let Allowed
- Nofrom the listing text · 97%
- Special Levy Mentioned
- Nofrom the listing text · 97%
- Tenure
- Sectional Titlefrom the listing text · 99%
- Utilities Included
- Nofrom the listing text · 97%
Connectivity
- Fibre
- Yesfrom the listing text · 95%
Commercial
- Auction
- Nofrom the listing text · 98%
- Bank Assisted
- Nofrom the listing text · 98%
- Off Plan
- Nofrom the listing text · 98%
- Owner Relocating
- Nofrom the listing text · 98%
- Price Reduced
- Nofrom our price history
- Priced To Sell
- Nofrom the listing text · 93%
Portal facts
- Levies
- R 1 900
- Floor size
- 108 m²
- Feature: Gym
- yes
- Listing date
- 3 Jun 2026
- Feature: Pool
- yes
- Property type
- Apartment
- Listing number
- T5507979
- Rates and taxes
- R 700
- Feature: Balcony
- yes
- Feature: Kitchen
- yes
- Feature: Laundry
- yes
- Feature: Bedrooms
- 2
- Feature: Bathrooms
- 2
- Feature: Club house
- yes
- Feature: Access gate
- yes
- Feature: Scenic view
- yes
- Feature: Guest toilet
- yes
- Feature: Pet friendly
- yes
- Feature: Squash court
- yes
- Feature: Built In braai
- yes
- Feature: Covered parking
- 2
- Feature: Electric fencing
- yes
- Feature: Built in cupboards
- yes