


2 Bedroom Apartment / flat for sale in Kenilworth Upper
305 Main Road, Kenilworth Upper, Cape Town
2 bed · 2 bath · 92 m² floor
Description
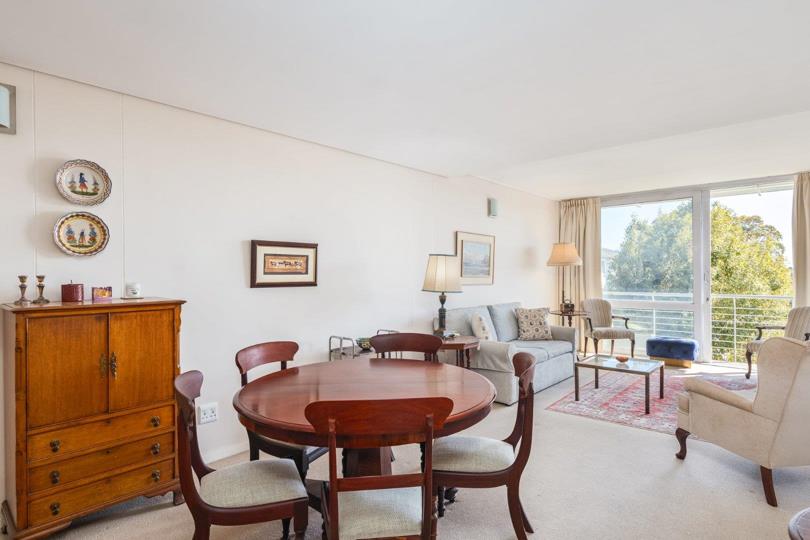
Summerley Court stands on the site of the former Palace Hotel — once famous for its grand veranda, well-stocked bar and, according to a 1906 advertisement, “best cigars and drinks.” The cigars are long gone, but thankfully, the tradition of evening drinks between the residents remains. Some of the occupants take dinner on a tray in their apartment, but those who wish to gather in the evenings for a drink before dinner, with the beautiful dining room providing a warm and welcoming setting for meals. Coffee and tea are also served here at mealtimes and during afternoon tea. Summerley Court offers a unique balance of luxurious, independent senior living with excellent security and bespoke levels of personal care. Unit 105 is a coveted north-facing apartment with a gorgeous outlook towards Table Mountain and the Southern Suburbs. The second bedroom has been opened up... Summerley Court stands on the site of the former Palace Hotel — once famous for its grand veranda, well-stocked bar and, according to a 1906 advertisement, “best cigars and drinks.” The cigars are long gone, but thankfully, the tradition of evening drinks between the residents remains. Some of the occupants take dinner on a tray in their apartment, but those who wish to gather in the evenings for a drink before dinner, with the beautiful dining room providing a warm and welcoming setting for meals. Coffee and tea are also served here at mealtimes and during afternoon tea. Summerley Court offers a unique balance of luxurious, independent senior living with excellent security and bespoke levels of personal care. Unit 105 is a coveted north-facing apartment with a gorgeous outlook towards Table Mountain and the Southern Suburbs. The second bedroom has been opened up to provide a comfortable room for a carer or could be used as a study. The facility is exceptionally well equipped to meet residents’ healthcare and social needs, with exercise classes, clinic services, emergency care at the touch of an alarm button, in-home nursing care and an outstanding, renowned Frail Care Unit. A beautiful garden, organised entertainment and outings, a well-stocked library, a big-screen television and a balcony with views for days are just some of the features that make Summerley Court such a special senior living community. Please contact Amanda and Larry to arrange a viewing. Read full description + window.loader.addCallback((renderComponent) => renderComponent({"name":"ReadMore","props":"#-1465945196","type":"c"}));
What we know about this property
Each attribute shows where it came from and how sure we are. Model-derived attributes arrive as enrichment runs.
Resilience
- Backup Power Level
- Nonefrom the listing text · 99%
- Battery Backup
- Nofrom the listing text · 97%
- Borehole
- Nofrom the listing text · 98%
- Gas Hob
- Nofrom the listing text · 96%
- Generator
- Nofrom the listing text · 97%
- Grey Water
- Nofrom the listing text · 98%
- Heat Pump
- Nofrom the listing text · 98%
- Inverter
- Nofrom the listing text · 98%
- Solar Geyser
- Nofrom the listing text · 98%
- Solar panels
- Nofrom the listing text · 98%
- Water Tank
- Nofrom the listing text · 98%
Security
- Alarm Beams
- Nofrom the listing text · 95%
- Armed Response
- Nofrom the listing text · 94%
- Boomed Area
- Nofrom the listing text · 69%
- Burglar Bars
- Yesfrom the listing text · 96%
- CCTV
- Yesfrom the listing text · 95%
- Electric Fence
- Nofrom the listing text · 87%
- Guard 24h
- Yesfrom the listing text · 95%
- Security Estate
- Yesfrom the listing text · 75%
Location
- Shops and cafés within 500 m
- 17from open data
- Exposed to coastal wind
- Nofrom open data
- Estimated commute to CBD
- 20 minfrom open data
- Crime trend
- Improvingfrom open data
- Distance to the sea
- 8.4 kmfrom open data
- Nearest highway
- 1.3 kmfrom open data
- Nearest hospital or clinic
- 603 mfrom open data
- Nearest primary school
- 466 mfrom open data
- Nearest school
- 466 mfrom open data
- Nearest high school
- 466 mfrom open data
- Nearest station or stop
- 322 mfrom open data
- Independent schools within 5 km
- 31from open data
- Load-shedding block
- 5from open data
- SAPS precinct risk
- Low Riskfrom open data
- Schools within 3 km
- 49from open data
- Under the flight path
- Nofrom open data
- Walkability
- Very Walkablefrom open data
Market
- Days on market
- 1 daysfrom our price history
- Gross rental yield
- 5.6%from our price history
- Price change since listed
- 0.0%from our price history
- Price per m²
- R 48 804from our price history
- Times relisted
- 0from our price history
- Vs suburb median
- 1.36×from our price history
- Under Offer
- Nofrom our price history
Comfort
- Air Conditioning
- Nofrom the listing text · 97%
- Double Glazing
- Nofrom the listing text · 98%
- Fireplace
- Nofrom the listing text · 98%
- High Ceilings
- Nofrom the listing text · 97%
- Natural Light
- Brightfrom the listing text · 98%
- North Facing
- Yesfrom the listing text · 67%
- Quiet Street
- Nofrom the listing text · 97%
- Underfloor Heating
- Nofrom the listing text · 98%
- View Type
- Mountainfrom the listing text
- Wind Protected
- Nofrom the listing text · 91%
Layout
- Flatlet
- Nofrom the listing text · 98%
- Furnished
- Nofrom the listing text · 90%
- Home Office
- Yesfrom the listing text · 60%
- Lift Access
- Nofrom the listing text · 85%
- Living Areas
- 1from the listing text · 83%
- Open Plan
- Yesfrom the listing text · 96%
- Penthouse
- Nofrom the listing text · 95%
- Scullery
- Nofrom the listing text · 97%
- Single Level
- Nofrom the listing text · 63%
- Walk In Closet
- Nofrom the listing text · 96%
- Wheelchair Access
- Yesfrom the listing text · 97%
Outdoor
- Balcony
- Yesfrom the listing text · 99%
- Boat Caravan Parking
- Nofrom the listing text · 98%
- Borehole Irrigation
- Nofrom the listing text · 97%
- Braai Area
- Nofrom the listing text · 94%
- Covered Patio
- Nofrom the listing text · 95%
- Established Trees
- Nofrom the listing text · 72%
- Garage Type
- Carport Onlyfrom the listing text · 99%
- Garden Size
- Nonefrom the listing text · 75%
- Pet Friendly
- Nofrom the listing text · 77%
- Pool Type
- Nonefrom the listing text
Condition
- Needs Tlc
- Nofrom the listing text · 98%
Architecture
- Build Era
- Pre 1920from the listing text · 62%
- Original Features
- Nofrom the listing text · 97%
- Thatched Roof
- Nofrom the listing text · 98%
Tenure Rules
- Exclusive Use Area
- Nofrom the listing text · 93%
- No transfer duty
- Nofrom the listing text · 98%
- Retirement Scheme
- Yesfrom the listing text · 91%
- Short Let Allowed
- Nofrom the listing text · 98%
- Special Levy Mentioned
- Nofrom the listing text · 97%
- Utilities Included
- Nofrom the listing text · 98%
Connectivity
- Fibre
- Yesfrom the listing text · 97%
Commercial
- Auction
- Nofrom the listing text · 98%
- Bank Assisted
- Nofrom the listing text · 98%
- Off Plan
- Nofrom the listing text · 98%
- Owner Relocating
- Nofrom the listing text · 98%
- Price Reduced
- Nofrom our price history
- Priced To Sell
- Nofrom the listing text · 98%
Portal facts
- Lounge
- Carpets, Balcony, Curtain Rails, Open Plan
- Kitchen
- Open Plan, Stove (Oven & Hob), Dishwasher Connection, Tiled Floors, Built-in Cupboards, Centre Island
- Parking
- Carport
- Bedrooms
- 2
- Security
- Electric Gate, Intercom, Closed Circuit TV, 24 Hour Access, Guard House, Guard, Perimeter Wall, Safe
- Bathrooms
- 2
- Bedroom 1
- Carpets, Curtain Rails, Built-in Cupboards, Queen Bedroom
- Bedroom 2
- Carpets, Queen Bedroom
- Bathroom 1
- Tiled Floors, Main en Suite, Bath, Toilet and Basin
- Bathroom 2
- Tiled Floors, Shower, Toilet and Basin
- Floor Size
- 92 m²
- Listing Date
- 22 September 2026
- Pets Allowed
- No
- Price per m²
- R 48 804
- Listing Number
- 117648845
- Street Address
- 305 Main Road, Kenilworth Upper
- Internet Access
- Fibre
- Type of Property
- Apartment / Flat
- Wheelchair Accessible
- Yes