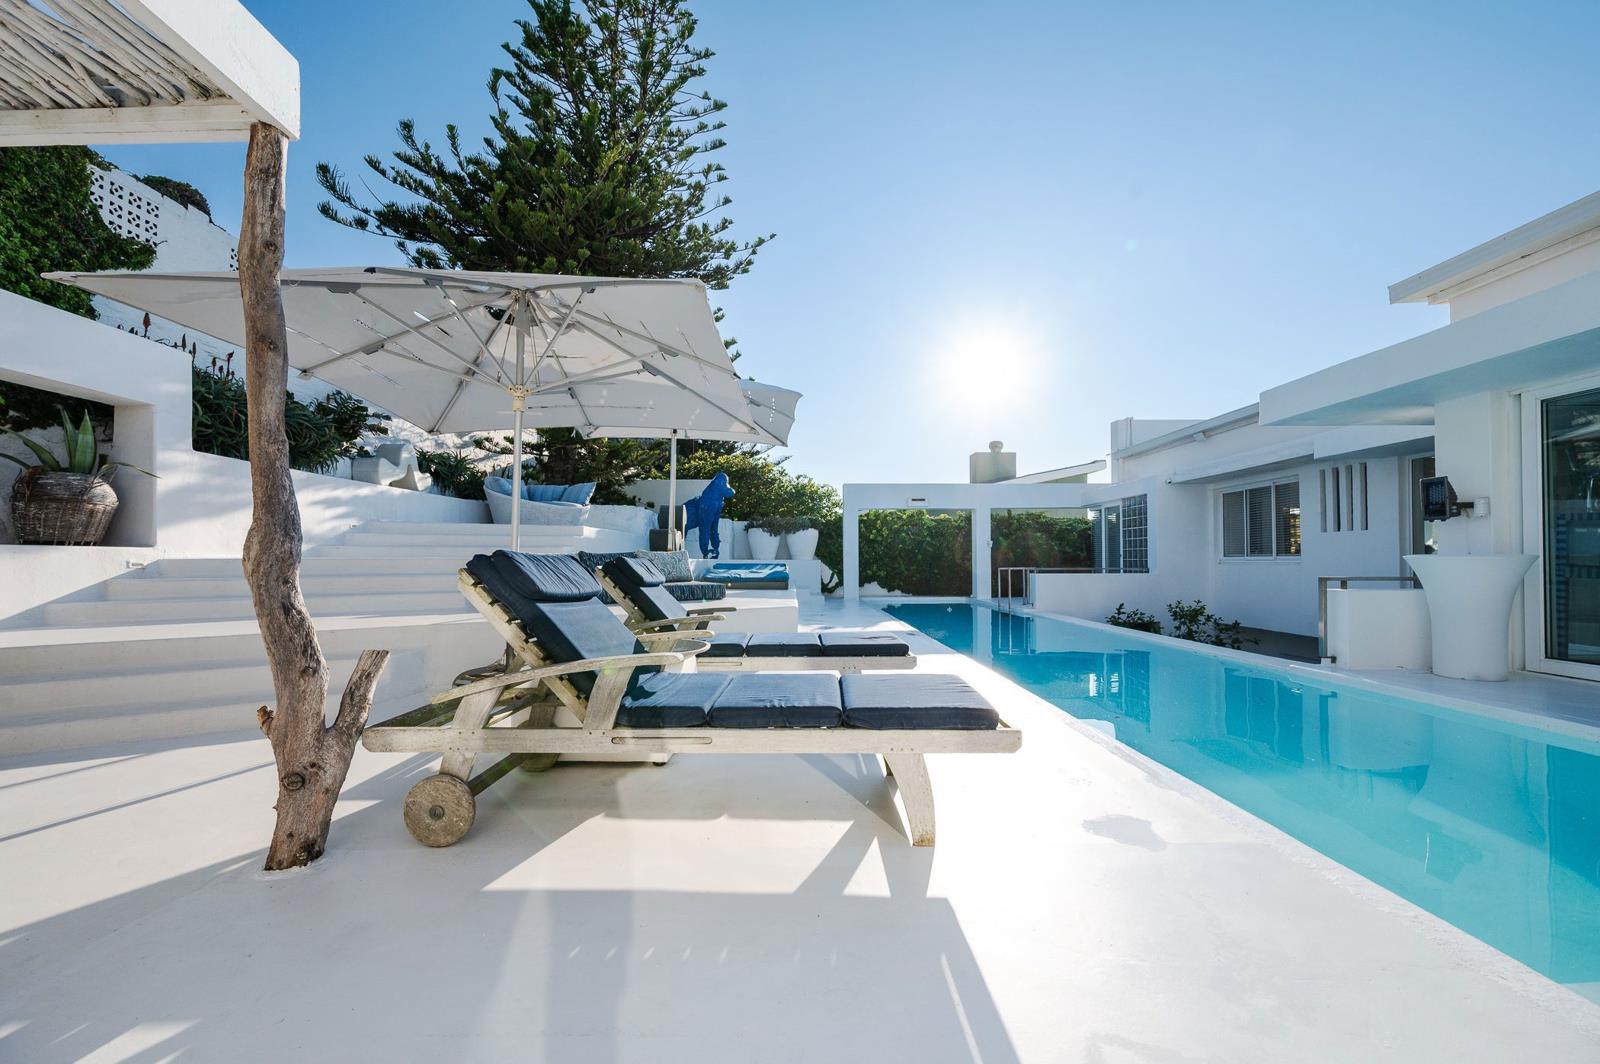
4 Bedroom House in Glencairn
Contact agent for street address, Glencairn, Cape Townlocation approximate: suburb level
4 bed · 4 bath · 2 garage · 625 m² erf
Description
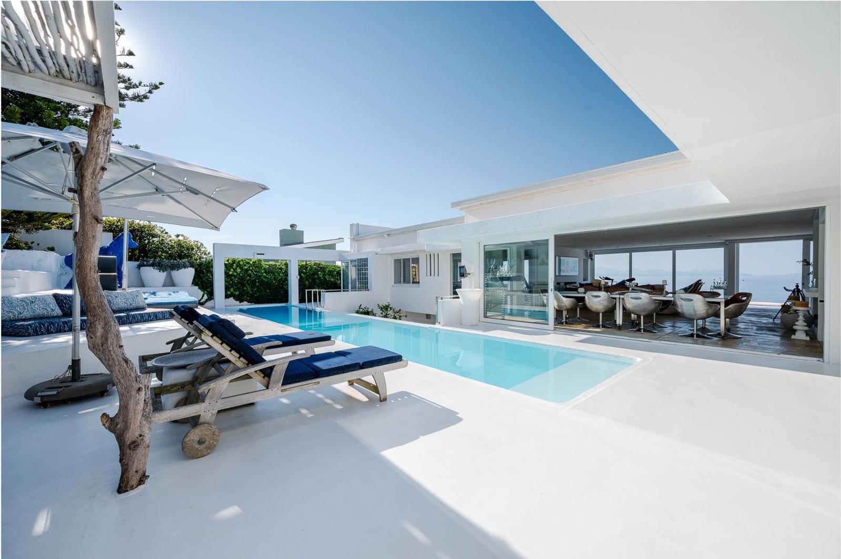
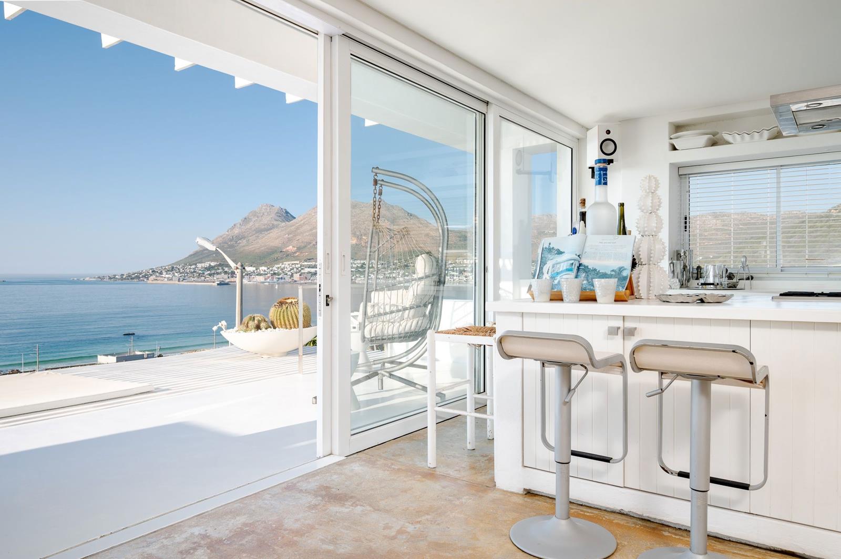
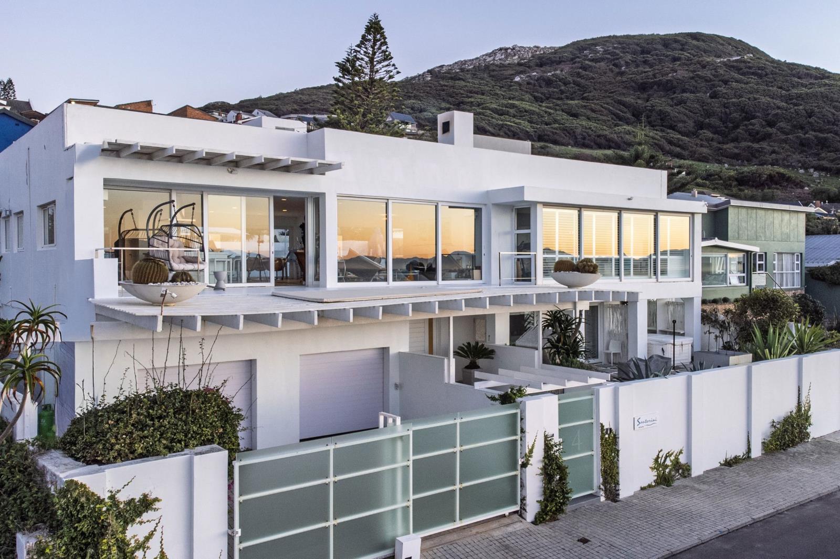
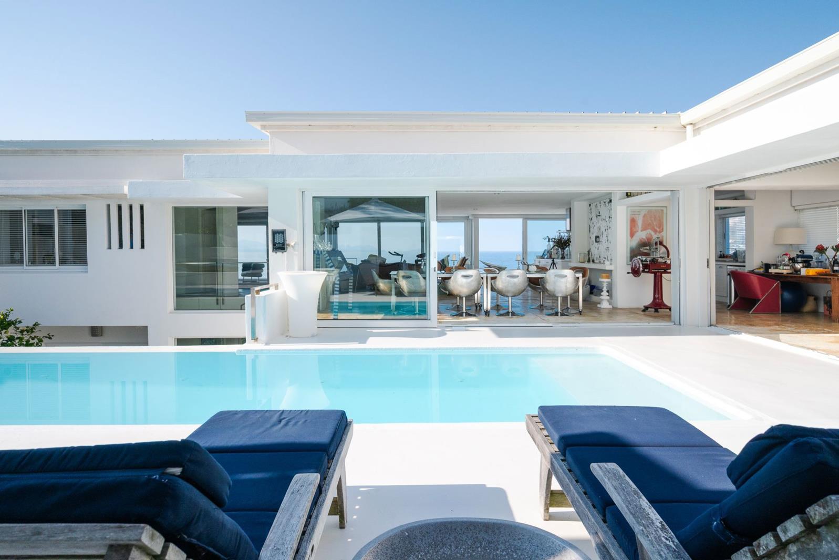
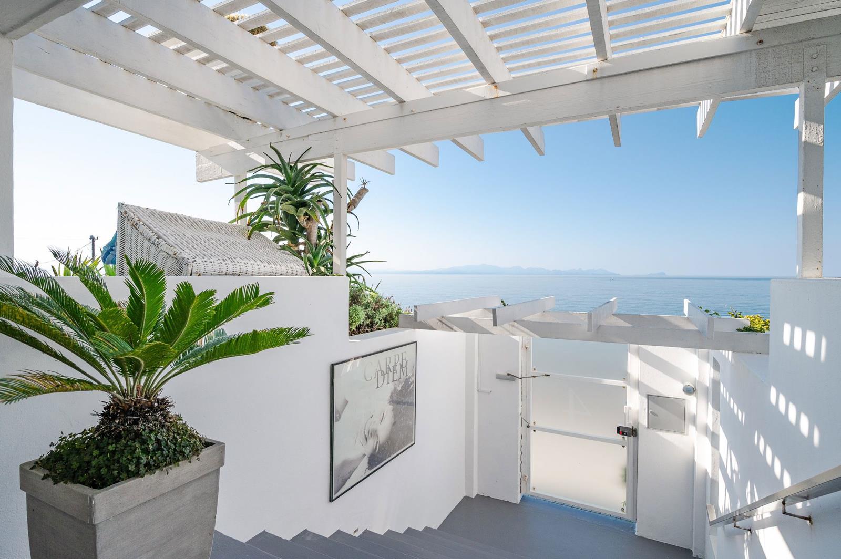
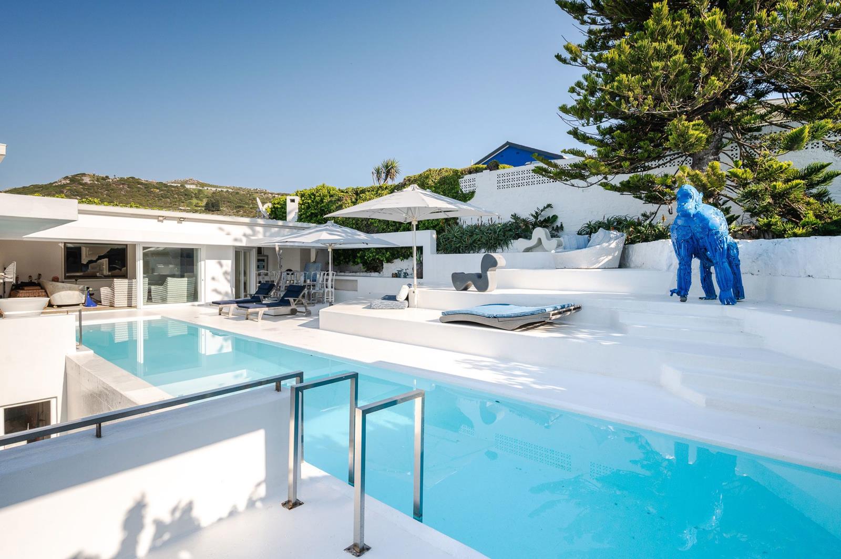
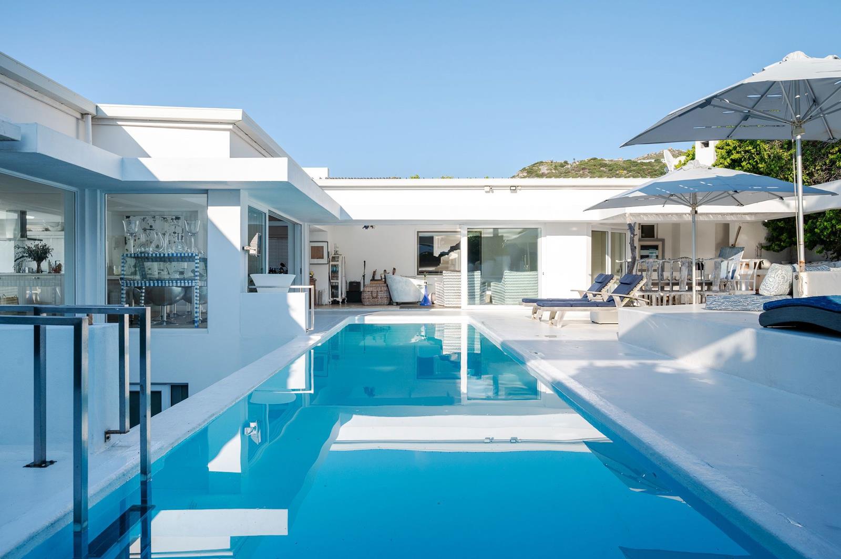
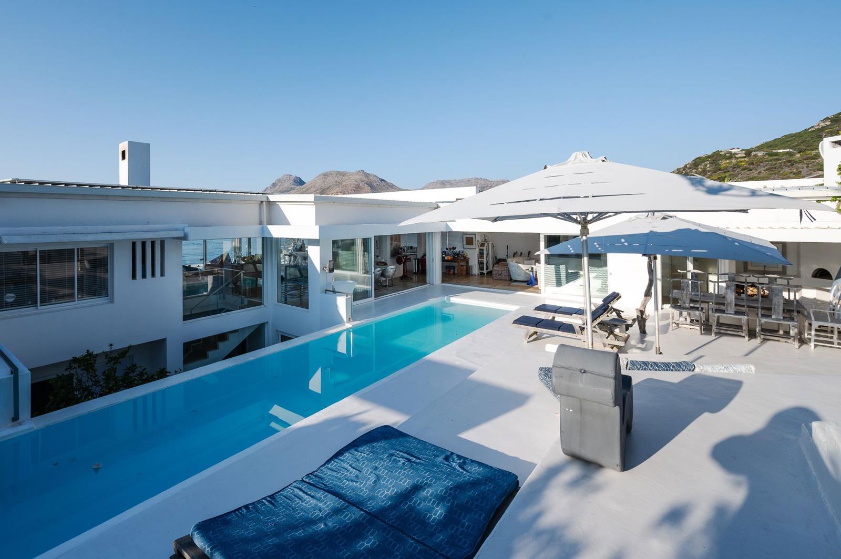
Santorini Villa - Cape Town''s Mediterranean Masterpiece. Perched above the coastline in the exclusive enclave of Cairnside, The Santorini Villa is a breathtaking celebration of Mediterranean-inspired luxury, where timeless elegance meets the natural beauty of Cape Towns Southern Peninsula. With its striking whitewashed exterior, panoramic ocean and mountain views, this exceptional residence offers a lifestyle of effortless sophistication.From the moment you arrive, the home evokes the feeling of a private Mediterranean retreat. Crisp white architecture contrasts beautifully against the endless blue of the ocean, while expansive entertainment decks stretch towards the horizon, creating the sensation of being aboard a luxury yacht suspended above the sea. Every element has been carefully considered to maximise natural light & space.The heart of the home is a collection of open-plan living spaces where handcrafted screeded floors and thoughtfully curated design combine to create an atmosphere of understated luxury. Floor-to-ceiling aluminium-framed windows frame uninterrupted ocean vistas so captivating that it feels as though you could step directly from the lounge into the sea. A feature fireplace anchors the living area, adding warmth and character while enhancing the home''s welcoming ambience.The beautifully appointed white wooden kitchen perfectly complements the villas light and airy aesthetic. It flows seamlessly into the surrounding living and entertainment spaces, creating the ideal environment for family living and entertaining.Four bedrooms are each positioned to embrace panoramic views, mountain scenery, or direct access to the poolside. Beautifully finished en-suite bathrooms and an abundance of natural light create private sanctuaries of comfort and style. The second bedroom enjoys access to a private patio with a jacuzzi, providing the perfect setting to enjoy Simons Towns famous pink sunsets.The clever use of mirrors enhances the sense of scale and sophistication, amplifying natural light and creating a feeling of effortless openness. Every room has been designed to celebrate its surroundings, ensuring a constant connection to the sea, sky, and mountains beyond.At the centre of the outdoor experience lies a luxurious swimming pool positioned to capture the spectacular views, while expansive terraces and sun-drenched decks provide multiple spaces to relax, entertain, and embrace the beauty of coastal living.Further enhancing the property''s versatility are dedicated staff quarters with a private entrance, alternatively ideal as accommodation for a live-in house manager, or a fifth bedroom if renovated. A double automated garage provides secure parking.Santorini Villa is more than a residence,it is a lifestyle. A rare opportunity to experience the romance and elegance of the Mediterranean without leaving Cape Town, this extraordinary home offers world-class views, exceptional design, and coastal luxury at its finest.
What we know about this property
Each attribute shows where it came from and how sure we are. Model-derived attributes arrive as enrichment runs.
Resilience
- Backup Power Level
- Nonefrom the listing text
- Battery Backup
- Nofrom the listing text · 98%
- Borehole
- Nofrom the listing text · 98%
- Gas Hob
- Nofrom the listing text · 97%
- Generator
- Nofrom the listing text · 97%
- Grey Water
- Nofrom the listing text · 98%
- Heat Pump
- Nofrom the listing text · 97%
- Inverter
- Nofrom the listing text · 98%
- Solar Geyser
- Nofrom the listing text · 98%
- Solar panels
- Nofrom the listing text · 98%
- Water Tank
- Nofrom the listing text · 98%
Security
- Alarm Beams
- Nofrom the listing text · 98%
- Armed Response
- Nofrom the listing text · 98%
- Boomed Area
- Nofrom the listing text · 61%
- Burglar Bars
- Yesfrom the listing text · 89%
- CCTV
- Nofrom the listing text · 98%
- Electric Fence
- Nofrom the listing text · 97%
- Guard 24h
- Nofrom the listing text · 97%
- Security Estate
- Nofrom the listing text · 81%
Location
- Exposed to coastal wind
- Yesfrom open data · 60%
- Estimated commute to CBD
- 58 minfrom open data · 60%
- Crime trend
- Improvingfrom open data · 60%
- Distance to the sea
- 578 mfrom open data · 60%
- Load-shedding block
- 8from open data · 60%
- SAPS precinct risk
- Low Riskfrom open data · 60%
Market
- Days on market
- 92 daysfrom our price history
- Price change since listed
- 0.0%from our price history
- Times relisted
- 0from our price history
- Under Offer
- Nofrom our price history
Comfort
- Air Conditioning
- Nofrom the listing text · 97%
- Double Glazing
- Nofrom the listing text · 97%
- Fireplace
- Yesfrom the listing text · 97%
- High Ceilings
- Nofrom the listing text · 85%
- Natural Light
- Brightfrom the listing text
- North Facing
- Nofrom the listing text · 96%
- Quiet Street
- Nofrom the listing text · 97%
- Underfloor Heating
- Nofrom the listing text · 98%
- View Type
- Seafrom the listing text
- Wind Protected
- Nofrom the listing text · 97%
Layout
- Flatlet
- Nofrom the listing text · 70%
- Furnished
- Nofrom the listing text · 93%
- Home Office
- Nofrom the listing text · 97%
- Lift Access
- Nofrom the listing text · 98%
- Living Areas
- 2from the listing text
- Open Plan
- Yesfrom the listing text · 98%
- Penthouse
- Nofrom the listing text · 97%
- Single Level
- Nofrom the listing text · 90%
- Staff Accommodation
- Yesfrom the listing text · 98%
- Walk In Closet
- Yesfrom the listing text · 98%
- Wheelchair Access
- Nofrom the listing text · 98%
Outdoor
- Balcony
- Yesfrom the listing text · 98%
- Boat Caravan Parking
- Nofrom the listing text · 97%
- Borehole Irrigation
- Nofrom the listing text · 97%
- Braai Area
- Nofrom the listing text · 60%
- Covered Patio
- Nofrom the listing text · 89%
- Established Trees
- Nofrom the listing text · 87%
- Garage Type
- Doublefrom the listing text
- Off-street parking bays
- 2from the listing text
- Pet Friendly
- Yesfrom the listing text · 97%
- Pool Type
- Standardfrom the listing text
Condition
- Needs Tlc
- Nofrom the listing text · 98%
Architecture
- Architecture Style
- Otherfrom the listing text · 86%
- Double Storey
- Nofrom the listing text · 61%
- Original Features
- Nofrom the listing text · 97%
- Thatched Roof
- Nofrom the listing text · 98%
Tenure Rules
- Exclusive Use Area
- Nofrom the listing text · 97%
- No transfer duty
- Nofrom the listing text · 98%
- Retirement Scheme
- Nofrom the listing text · 98%
- Short Let Allowed
- Nofrom the listing text · 98%
- Special Levy Mentioned
- Nofrom the listing text · 98%
- Utilities Included
- Nofrom the listing text · 99%
Connectivity
- Fibre
- Nofrom the listing text · 98%
Commercial
- Auction
- Nofrom the listing text · 98%
- Bank Assisted
- Nofrom the listing text · 98%
- Off Plan
- Nofrom the listing text · 98%
- Owner Relocating
- Nofrom the listing text · 98%
- Price Reduced
- Nofrom our price history
- Priced To Sell
- Nofrom the listing text · 98%
Portal facts
- Land size
- 625 m²
- Listing date
- 24 Jun 2026
- Feature: Deck
- yes
- Feature: Pool
- yes
- Property type
- House
- Feature: Patio
- yes
- Listing number
- T5530556
- Feature: Garden
- yes
- Feature: Balcony
- yes
- Feature: Kitchen
- yes
- Feature: Laundry
- yes
- Feature: Lounges
- 2
- Feature: Storage
- yes
- Feature: Bedrooms
- 4
- Feature: En-suite
- 3
- Feature: Sea view
- yes
- Feature: Spa bath
- yes
- Feature: Bathrooms
- 4
- Feature: Access gate
- yes
- Feature: Scenic view
- yes
- Feature: Pet friendly
- yes
- Feature: Entrance hall
- yes
- Feature: Garage parking
- 2
- Feature: Walk in closet
- yes
- Feature: Built in cupboards
- yes