2 Bedroom Apartment in Cape Town City Centre
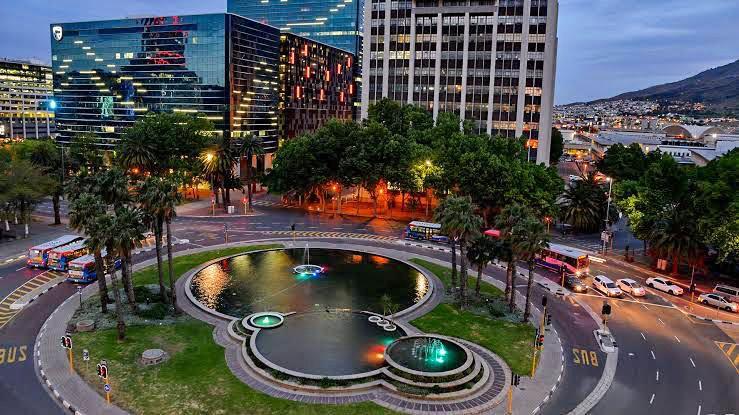
Contact agent for street address, Cape Town City Centre, Cape Townlocation approximate: suburb level
2 bed · 2 bath · 67 m² floor
Description
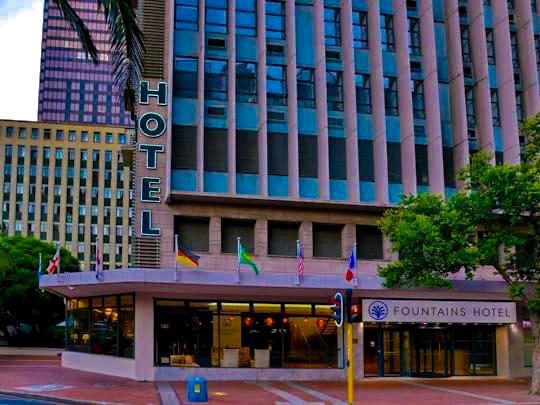
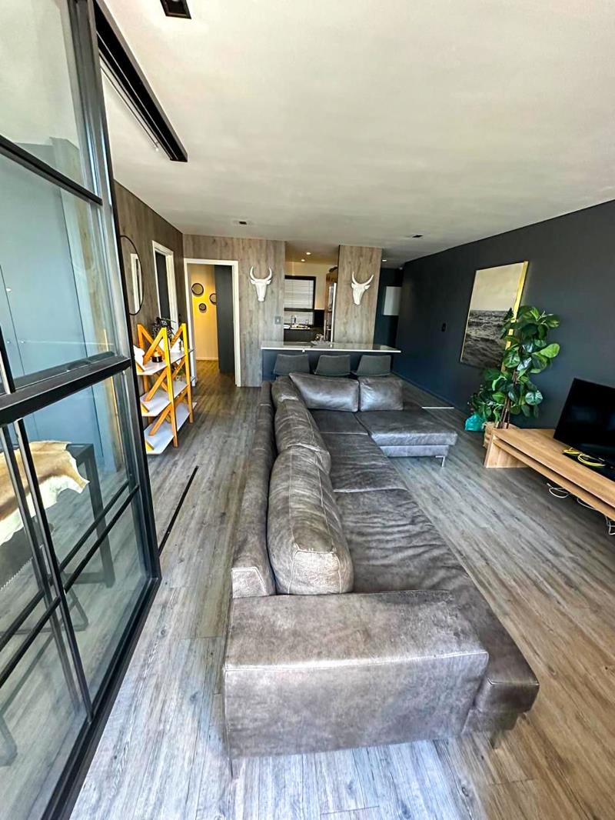
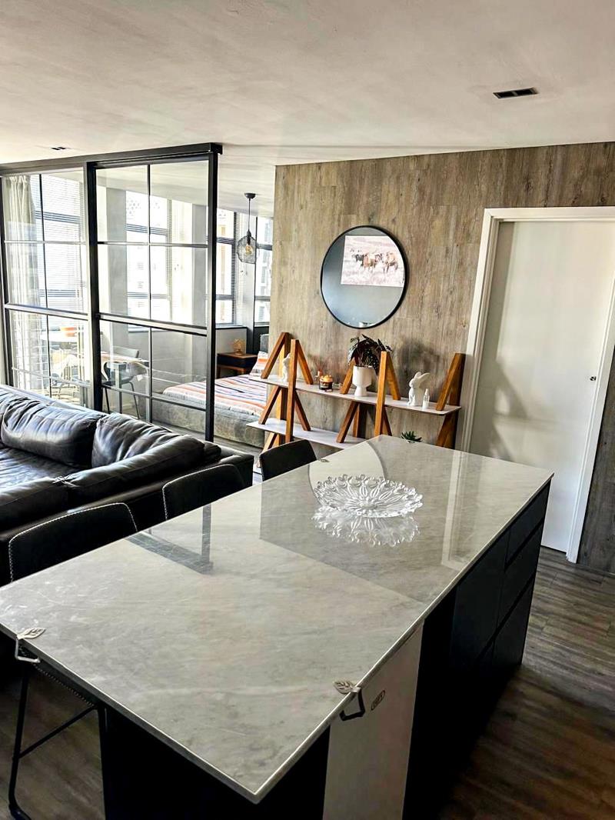
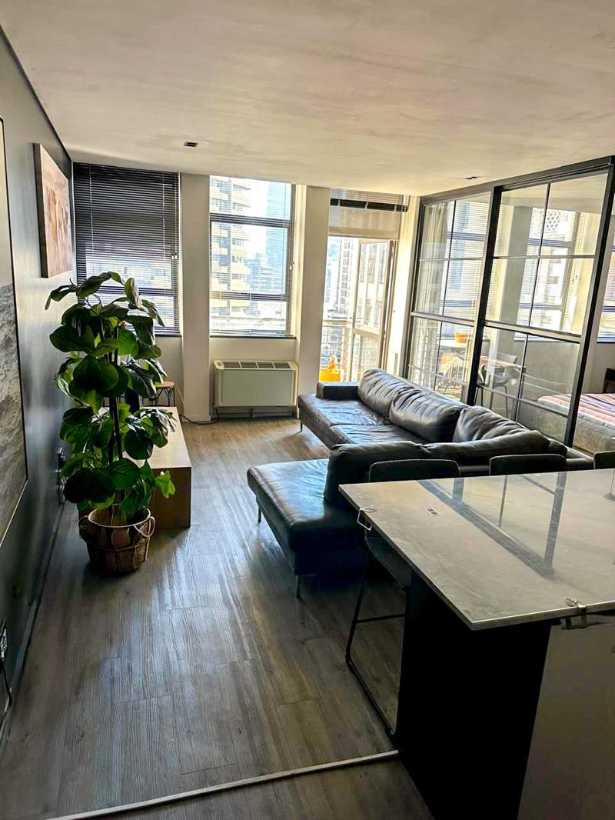
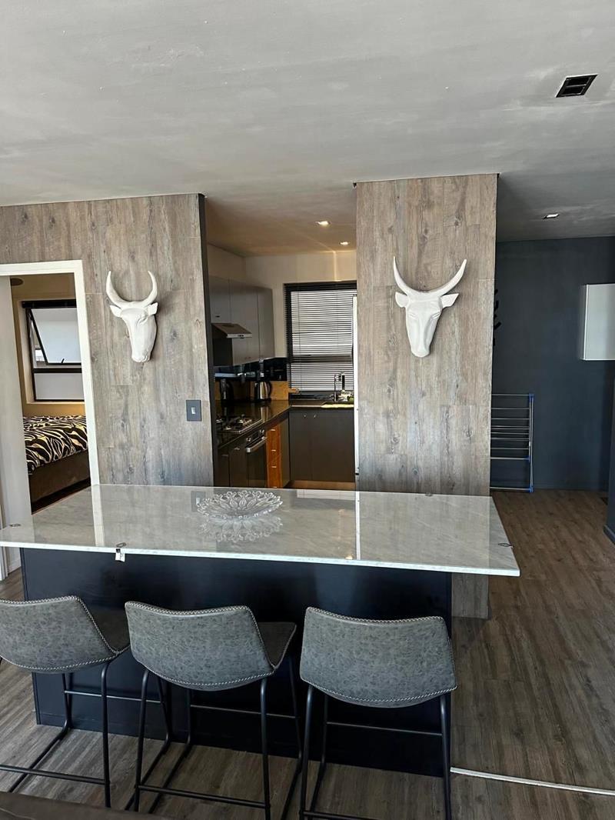
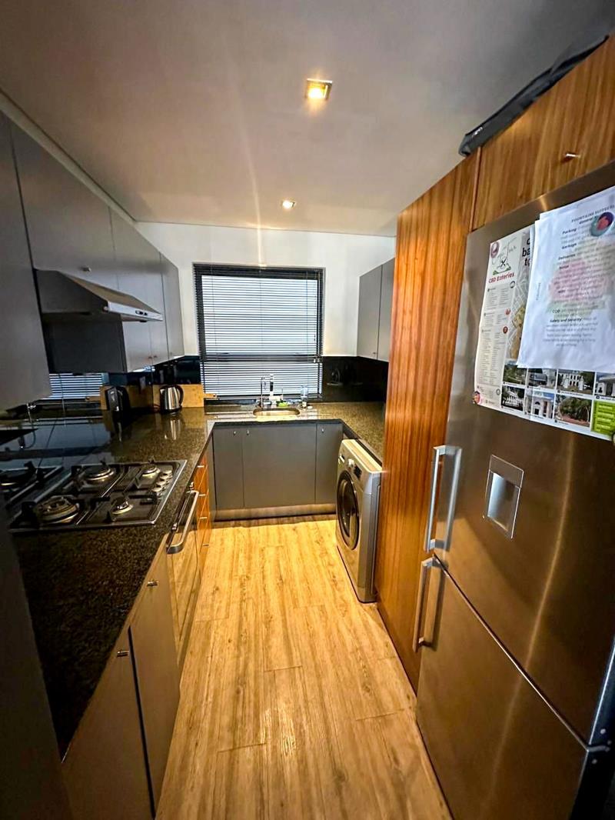
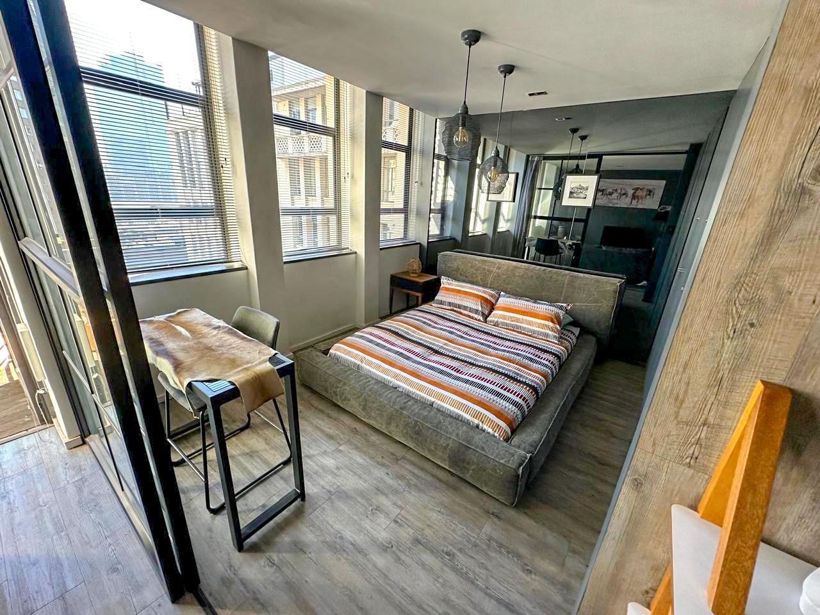
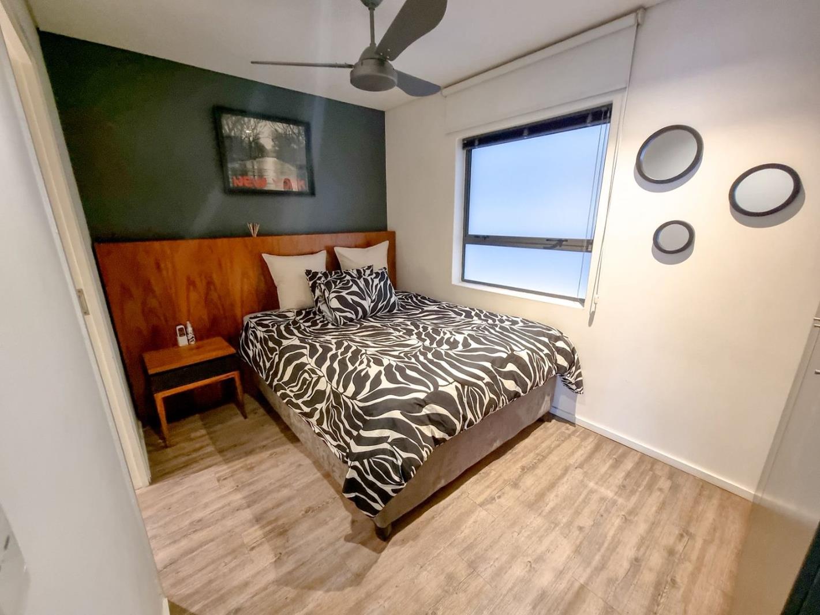
Make Cape Town City Centre Your HomeMove straight into a furnished city apartment with the essentials already in place. Situated in Fountain Suites, this 2-bedroom, 2-bathroom residence brings together central convenience, stylish finishes and a practical lock-up-and-go lifestyle.Whether youre looking for a permanent home, a Cape Town base or a property to consider for investment, this apartment offers an opportunity to purchase with furnishings included.A Space to Enjoy Every DayApproximately 67m² of thoughtfully arranged living space includes a welcoming living area and a kitchen with a marble-topped islandthe natural gathering point for morning coffee, casual meals or entertaining friends.Two bathrooms, including an en-suite, offer convenience when sharing the apartment or hosting guests. An aluminium sliding-door installation encloses the second bedroom, creating separation while complementing the contemporary interior.Arrive, Unpack and Settle InSold fully furnished and presented in excellent condition, the apartment saves you the time and effort of furnishing a home from scratch. Secure parking and perimeter security add to its everyday appeal.At a GlanceApproximately 67m²2 bedrooms2 bathrooms, including an en-suiteFully furnishedMarble-topped kitchen islandAluminium sliding-door enclosure to the second bedroomSecure parking and perimeter securityCentral location in Fountain Suites, Cape Town City CentreFor buyers considering an investment, the included furnishings simplify the initial setup. Prospective purchasers should confirm letting permissions and projected returns for their intended use.Asking Price: R3,649,999Could this be your next Cape Town home Contact Aghmad Bassier at Virtual Realty for further details or to arrange a private viewing.
What we know about this property
Each attribute shows where it came from and how sure we are. Model-derived attributes arrive as enrichment runs.
Resilience
- Backup Power Level
- Nonefrom the listing text · 99%
- Battery Backup
- Nofrom the listing text · 98%
- Borehole
- Nofrom the listing text · 98%
- Gas Hob
- Nofrom the listing text · 98%
- Generator
- Nofrom the listing text · 98%
- Grey Water
- Nofrom the listing text · 98%
- Heat Pump
- Nofrom the listing text · 97%
- Inverter
- Nofrom the listing text · 98%
- Solar Geyser
- Nofrom the listing text · 98%
- Solar panels
- Nofrom the listing text · 98%
- Water Tank
- Nofrom the listing text · 98%
Security
- Alarm Beams
- Nofrom the listing text · 97%
- Armed Response
- Nofrom the listing text · 97%
- Boomed Area
- Nofrom the listing text · 90%
- Burglar Bars
- Nofrom the listing text · 71%
- CCTV
- Nofrom the listing text · 95%
- Electric Fence
- Nofrom the listing text · 94%
- Guard 24h
- Nofrom the listing text · 93%
- Security Estate
- Nofrom the listing text · 79%
Location
- Exposed to coastal wind
- Yesfrom open data · 60%
- Estimated commute to CBD
- 1 minfrom open data · 60%
- Crime trend
- Worseningfrom open data · 60%
- Distance to the sea
- 1.1 kmfrom open data · 60%
- Load-shedding block
- 7from open data · 60%
- SAPS precinct risk
- Highfrom open data · 60%
Market
- Days on market
- 20 daysfrom our price history
- Gross rental yield
- 9.9%from our price history
- Price change since listed
- 0.0%from our price history
- Price per m²
- R 54 478from our price history
- Times relisted
- 0from our price history
- Vs suburb median
- 1.26×from our price history
- Under Offer
- Nofrom our price history
Comfort
- Air Conditioning
- Yesfrom the listing text · 97%
- Double Glazing
- Nofrom the listing text · 98%
- Fireplace
- Nofrom the listing text · 98%
- High Ceilings
- Nofrom the listing text · 98%
- North Facing
- Nofrom the listing text · 98%
- Quiet Street
- Nofrom the listing text · 98%
- Underfloor Heating
- Nofrom the listing text · 98%
- View Type
- Nonefrom the listing text · 80%
- Wind Protected
- Nofrom the listing text · 98%
Layout
- Flatlet
- Nofrom the listing text · 98%
- Furnished
- Yesfrom the listing text · 99%
- Home Office
- Nofrom the listing text · 97%
- Lift Access
- Nofrom the listing text · 94%
- Open Plan
- Nofrom the listing text · 79%
- Penthouse
- Nofrom the listing text · 98%
- Scullery
- Nofrom the listing text · 97%
- Single Level
- Nofrom the listing text · 77%
- Staff Accommodation
- Nofrom the listing text · 98%
- Walk In Closet
- Nofrom the listing text · 97%
- Wheelchair Access
- Nofrom the listing text · 98%
Outdoor
- Balcony
- Nofrom the listing text · 97%
- Boat Caravan Parking
- Nofrom the listing text · 98%
- Borehole Irrigation
- Nofrom the listing text · 98%
- Braai Area
- Nofrom the listing text · 97%
- Covered Patio
- Nofrom the listing text · 98%
- Established Trees
- Nofrom the listing text · 98%
- Garden Size
- Nonefrom the listing text
- Off-street parking bays
- 2from the listing text · 94%
- Pet Friendly
- Nofrom the listing text · 97%
Condition
- Needs Tlc
- Nofrom the listing text · 98%
Architecture
- Architecture Style
- Contemporaryfrom the listing text · 86%
- Double Storey
- Nofrom the listing text · 96%
- Original Features
- Nofrom the listing text · 98%
- Thatched Roof
- Nofrom the listing text · 99%
Tenure Rules
- Exclusive Use Area
- Nofrom the listing text · 78%
- No transfer duty
- Nofrom the listing text · 98%
- Retirement Scheme
- Nofrom the listing text · 98%
- Short Let Allowed
- Nofrom the listing text · 95%
- Special Levy Mentioned
- Nofrom the listing text · 97%
- Tenure
- Sectional Titlefrom the listing text · 97%
- Utilities Included
- Nofrom the listing text · 98%
Connectivity
- Fibre
- Nofrom the listing text · 98%
Commercial
- Auction
- Nofrom the listing text · 99%
- Bank Assisted
- Nofrom the listing text · 98%
- Off Plan
- Nofrom the listing text · 98%
- Owner Relocating
- Nofrom the listing text · 98%
- Price Reduced
- Nofrom our price history
- Priced To Sell
- Nofrom the listing text · 98%
Portal facts
- Levies
- R 3 000
- Floor size
- 67 m²
- Listing date
- 4 Sep 2026
- Feature: Pool
- yes
- Property type
- Apartment
- Listing number
- T5612091
- Feature: Aircon
- yes
- Feature: Kitchen
- yes
- Feature: Bedrooms
- 2
- Feature: Bathrooms
- 2
- Feature: Furnished
- yes
- Feature: Open parking
- 2