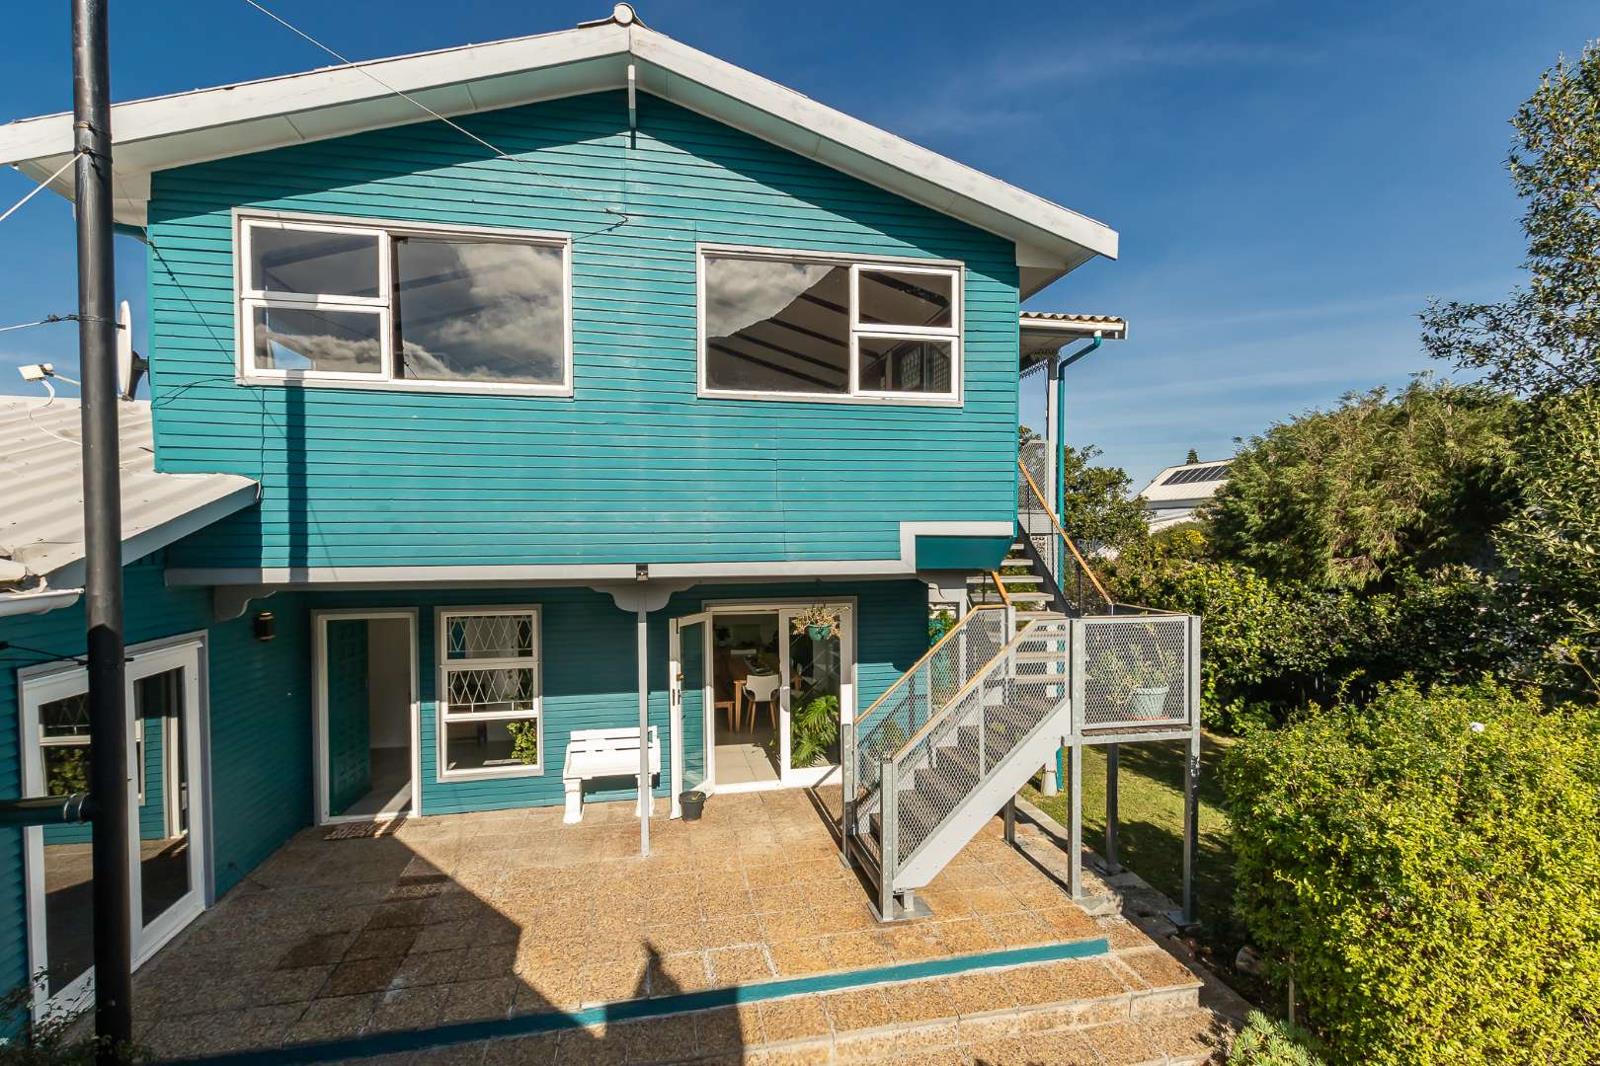
5 Bedroom House in Noordhoek
Contact agent for street address, Noordhoek, Cape Townlocation approximate: suburb level
5 bed · 5 bath · 3 garage · 400 m² floor · 1027 m² erf
Description
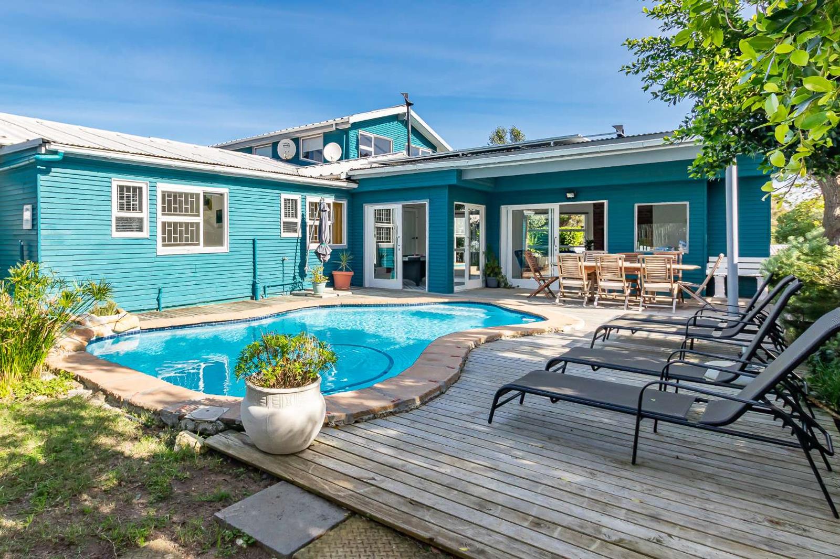
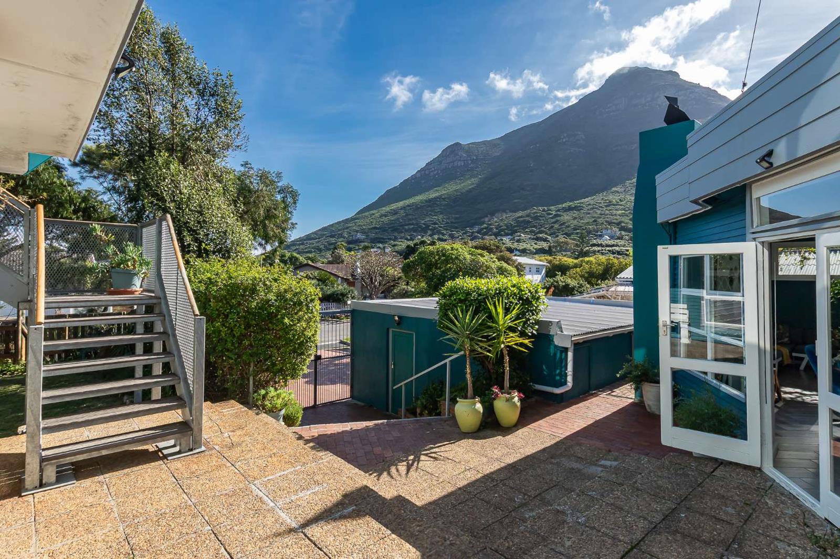
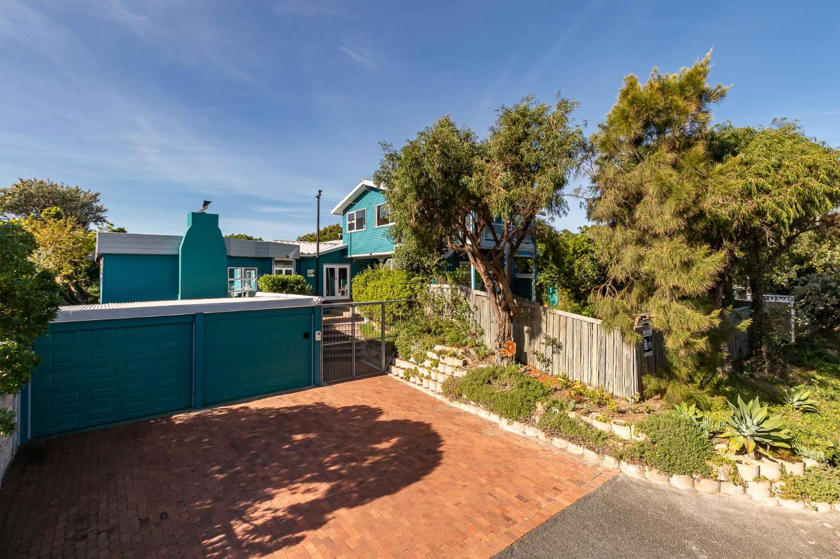
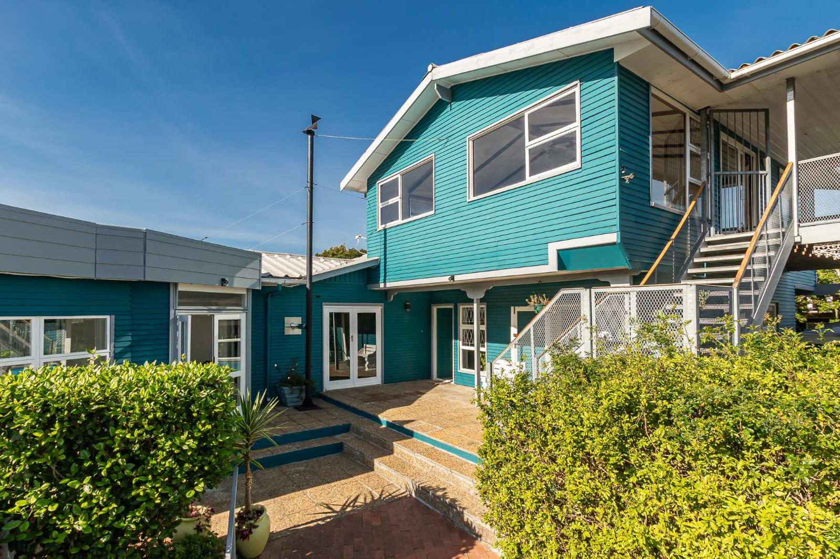
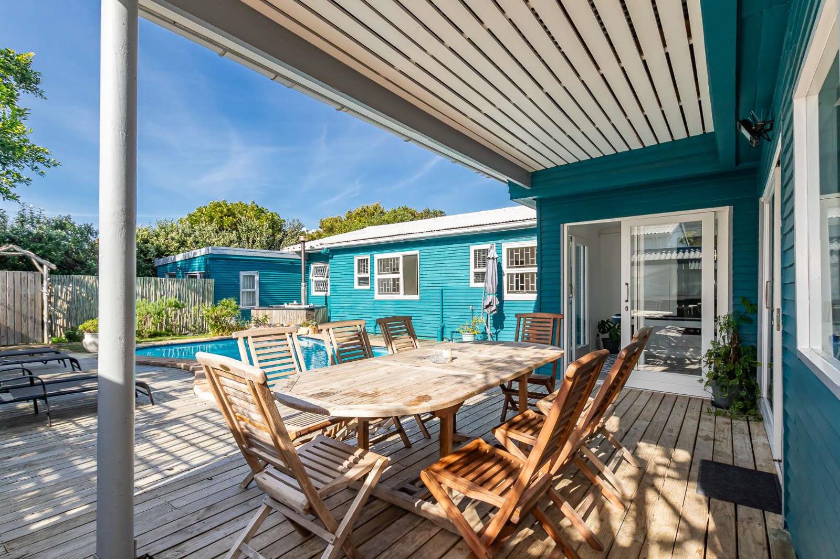
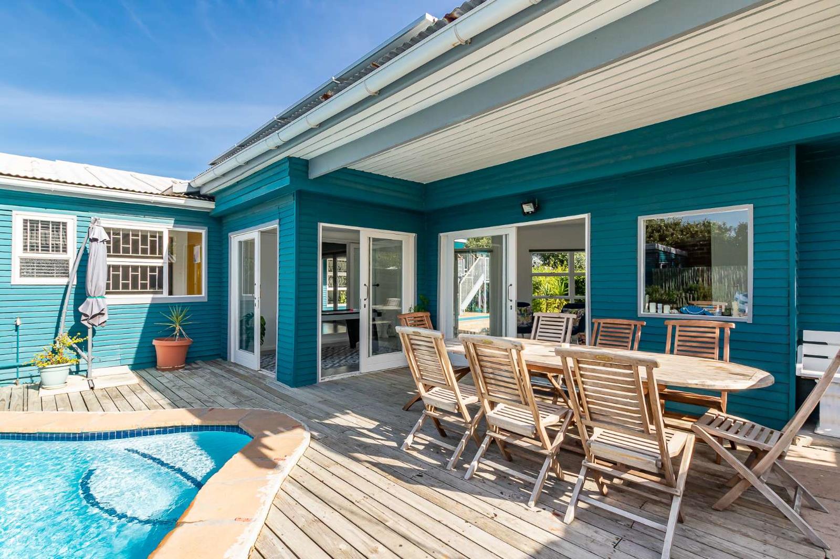
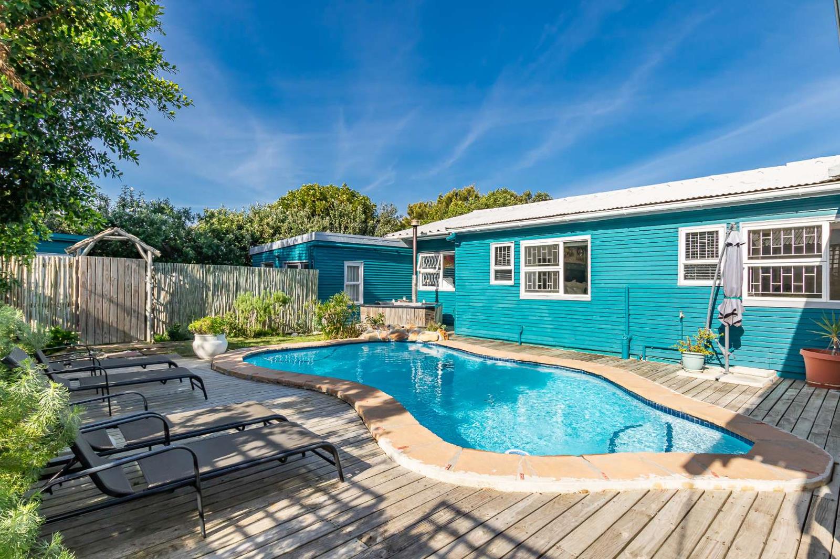
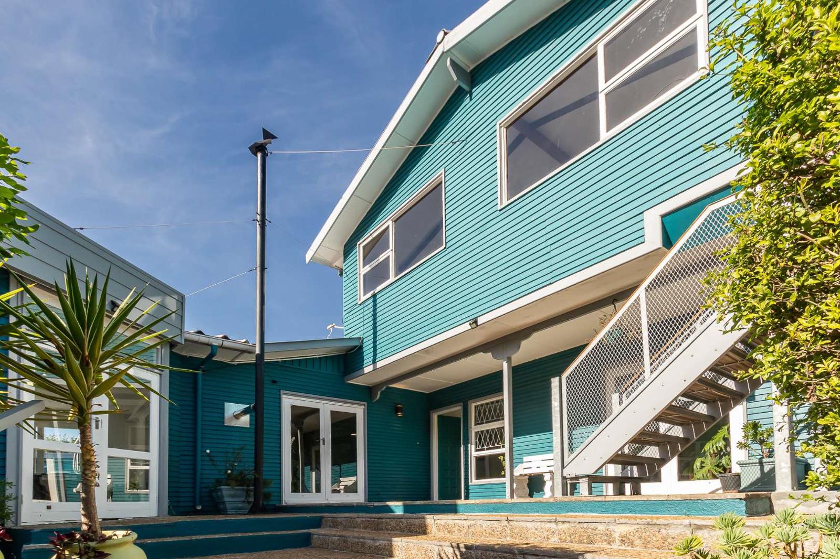
ON SHOW this FRIDAY 14th August 14h00 - 17h00. Viewings by appointment. Please contact agent for a time slotStorybook Living with breathtaking mountain views and the gentle sound of horses trotting by, while the waves crash along the shoreline just moments away. Impeccably maintained and offered fully furnished, this exceptional residence presents a rare opportunity as a five-star rated Airbnb, an elegant guest house, or a spacious family home with room for the grandparents. Enjoy a sparkling swimming pool, wood-fired hot tub, games room with indoor braai, private landscaped garden, three garages, a fully self-contained and spacious upstairs suite with kitchen, laundry, domestic quarters, and valuable off-grid amenities.Fully renovated and just minutes from the sand, surf, and sunset horse rides in the exclusive suburb of Chapman''s Peak.This charming, eclectically decorated holiday home is the perfect base from which to explore Noordhoek, the Southern Peninsula and the Atlantic Seaboard. Nestled between Chapman''s Peak Mountain and the Atlantic Ocean, the home effortlessly combines comfort with the relaxed elegance of Cape Town''s coastal lifestyle.Four spacious bedrooms each enjoy the privacy of their own en-suite bathroom with shower, complemented by a guest toilet. Additional accommodation includes domestic quarters, a teenage pad with its own private garden, and a separate upstairs suite featuring a lounge, dining area, kitchen, full bathroom, private garage and alarm, view deck, and main bedroom. A beautifully appointed kitchen welcomes you from the entrance hall, alongside a comfortable family room with guest loo.The formal lounge in the main house flows seamlessly into the open-plan living area, where a feature fireplace creates a warm and inviting atmosphere before opening onto a private courtyard with a swimming pool and wood-fired hot tub, perfect for relaxing beneath the stars.The fully equipped kitchen offers both gas and electric ovens, is plumbed for laundry equipment, and is complemented by a separate scullery and pantry leading to a sunny drying yard. The kitchen opens into a delightful family-style eat-in dining area with easy flow to the garden and an alfresco dining space beside the pool with a wood-burning hot tub. Private entertainment areas open effortlessly for exceptional indoor-outdoor living. Designed for authentic South African entertaining, the home offers both indoor and outdoor braai areas, allowing you to entertain in every season.A back-up inverter keeps the lights on, while free Wi-Fi and secure off-street parking provide everyday convenience.Restaurants and bars are just a five-minute drive away in Noordhoek. Cape Town International Airport is 44.5km away.Location is EverythingJust 800m from the world-famous surf spot and the charming village hub of eateries, a beautiful tree-lined beach, and the renowned equestrian areawalk, run, or ride along the shoreline.Your gateway to Chapman''s Peak Drive, Noordhoek Farm Village, and the very best of the Atlantic Seaboard.Fall asleep to the sound of the ocean, and experience the magic of one of Cape Town''s most sought-after coastal suburbs.Price includes furnishings, excluding sentimental items.Andi Booth and Jacques Snijman are representatives of Real Estate Power CC, TA REAL Realty.
What we know about this property
Each attribute shows where it came from and how sure we are. Model-derived attributes arrive as enrichment runs.
Resilience
- Backup Power Level
- Partialfrom the listing text · 93%
- Battery Backup
- Yesfrom the listing text · 64%
- Borehole
- Nofrom the listing text · 96%
- Generator
- Nofrom the listing text · 60%
- Grey Water
- Nofrom the listing text · 98%
- Heat Pump
- Nofrom the listing text · 97%
- Inverter
- Yesfrom the listing text · 97%
- Solar Geyser
- Nofrom the listing text · 97%
- Solar panels
- Nofrom the listing text · 88%
- Water Tank
- Nofrom the listing text · 97%
Security
- Alarm Beams
- Nofrom the listing text · 85%
- Armed Response
- Nofrom the listing text · 97%
- Boomed Area
- Nofrom the listing text · 94%
- Burglar Bars
- Nofrom the listing text · 89%
- CCTV
- Nofrom the listing text · 97%
- Electric Fence
- Nofrom the listing text · 96%
- Guard 24h
- Nofrom the listing text · 97%
- Security Estate
- Nofrom the listing text · 96%
Location
- Exposed to coastal wind
- Nofrom open data · 60%
- Estimated commute to CBD
- 46 minfrom open data · 60%
- Crime trend
- Improvingfrom open data · 60%
- Distance to the sea
- 3.0 kmfrom open data · 60%
- Load-shedding block
- 8from open data · 60%
- SAPS precinct risk
- Low Riskfrom open data · 60%
Market
- Days on market
- 71 daysfrom our price history
- Price change since listed
- 0.0%from our price history
- Price per m²
- R 42 000from our price history
- Times relisted
- 0from our price history
- Vs suburb median
- 1.54×from our price history
- Under Offer
- Nofrom our price history
Comfort
- Air Conditioning
- Nofrom the listing text · 96%
- Double Glazing
- Nofrom the listing text · 98%
- Fireplace
- Yesfrom the listing text · 98%
- High Ceilings
- Nofrom the listing text · 97%
- North Facing
- Nofrom the listing text · 97%
- Quiet Street
- Nofrom the listing text · 96%
- Underfloor Heating
- Nofrom the listing text · 98%
- View Type
- Mountainfrom the listing text · 92%
- Wind Protected
- Nofrom the listing text · 96%
Layout
- Flatlet
- Yesfrom the listing text · 65%
- Furnished
- Yesfrom the listing text · 99%
- Home Office
- Yesfrom the listing text · 93%
- Lift Access
- Nofrom the listing text · 97%
- Open Plan
- Yesfrom the listing text · 97%
- Penthouse
- Nofrom the listing text · 97%
- Scullery
- Yesfrom the listing text · 98%
- Single Level
- Nofrom the listing text · 97%
- Staff Accommodation
- Yesfrom the listing text · 99%
- Walk In Closet
- Nofrom the listing text · 96%
- Wheelchair Access
- Nofrom the listing text · 98%
Outdoor
- Balcony
- Yesfrom the listing text · 62%
- Boat Caravan Parking
- Nofrom the listing text · 96%
- Borehole Irrigation
- Nofrom the listing text · 96%
- Braai Area
- Yesfrom the listing text · 92%
- Covered Patio
- Nofrom the listing text · 92%
- Established Trees
- Yesfrom the listing text · 66%
- Garage Type
- Triple Plusfrom the listing text · 98%
- Garden Size
- Largefrom the listing text · 67%
- Off-street parking bays
- 3from the listing text · 82%
- Pet Friendly
- Yesfrom the listing text · 97%
- Pool Type
- Standardfrom the listing text
Condition
- Needs Tlc
- Nofrom the listing text · 98%
- Renovation Status
- Recently Renovatedfrom the listing text
Architecture
- Double Storey
- Yesfrom the listing text · 97%
- Original Features
- Nofrom the listing text · 96%
- Thatched Roof
- Nofrom the listing text · 98%
Tenure Rules
- Exclusive Use Area
- Nofrom the listing text · 96%
- No transfer duty
- Nofrom the listing text · 98%
- Retirement Scheme
- Nofrom the listing text · 98%
- Short Let Allowed
- Nofrom the listing text · 69%
- Special Levy Mentioned
- Nofrom the listing text · 98%
- Utilities Included
- Nofrom the listing text · 96%
Connectivity
- Fibre
- Nofrom the listing text · 94%
Commercial
- Auction
- Nofrom the listing text · 99%
- Bank Assisted
- Nofrom the listing text · 98%
- Off Plan
- Nofrom the listing text · 98%
- Owner Relocating
- Nofrom the listing text · 98%
- Price Reduced
- Nofrom our price history
- Priced To Sell
- Nofrom the listing text · 98%
Portal facts
- Land size
- 1 027 m²
- Floor size
- 400 m²
- Listing date
- 15 Jul 2026
- Feature: Pool
- yes
- Property type
- House
- Feature: Study
- yes
- Listing number
- T5554455
- Feature: Garden
- yes
- Rates and taxes
- R 3 280
- Feature: Lounges
- 1
- Feature: Bedrooms
- 5
- Feature: Bathrooms
- 5
- Feature: Dining areas
- 1
- Feature: Open parking
- 2
- Feature: Pet friendly
- yes
- Feature: Family TV room
- yes
- Feature: Garage parking
- 3
- Feature: Staff quarters
- yes