2 Bedroom Apartment in Zonnebloem
canterbury square, 3 vogelgezang street, Zonnebloem, Cape Town
2 bed · 1 bath · 106 m² floor
Description
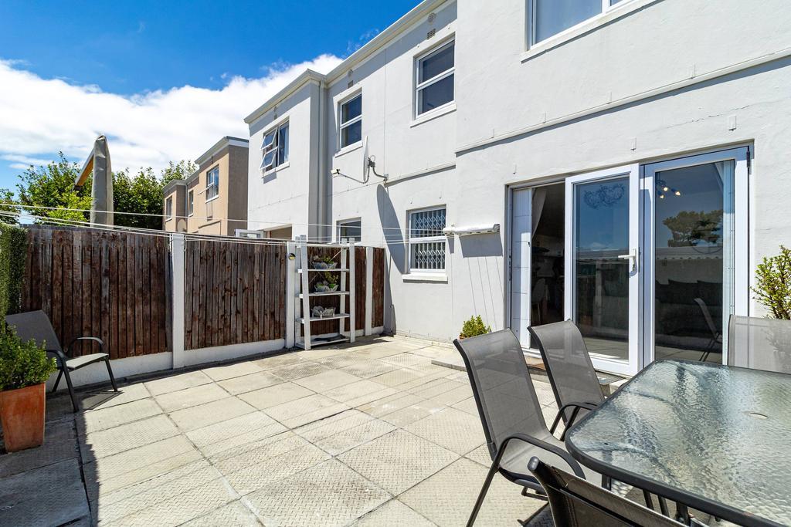
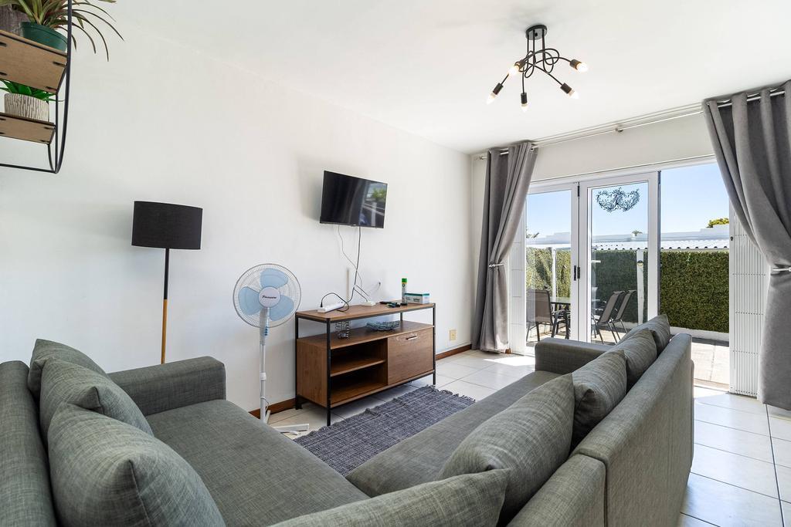
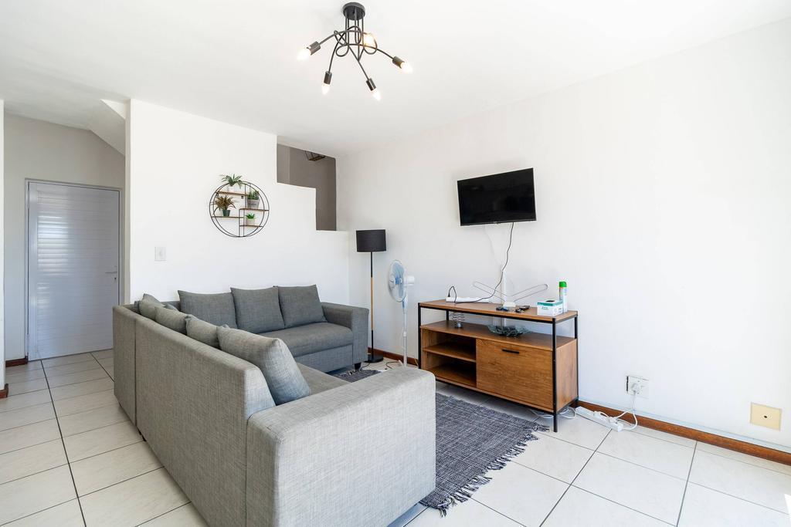
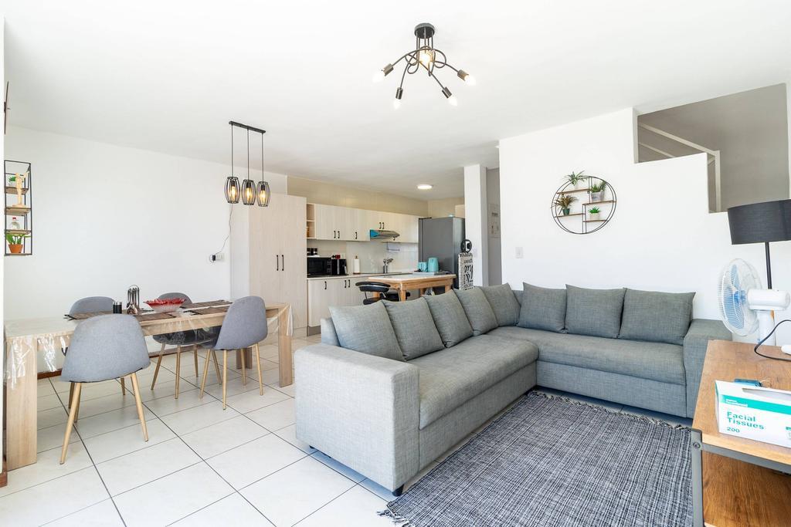
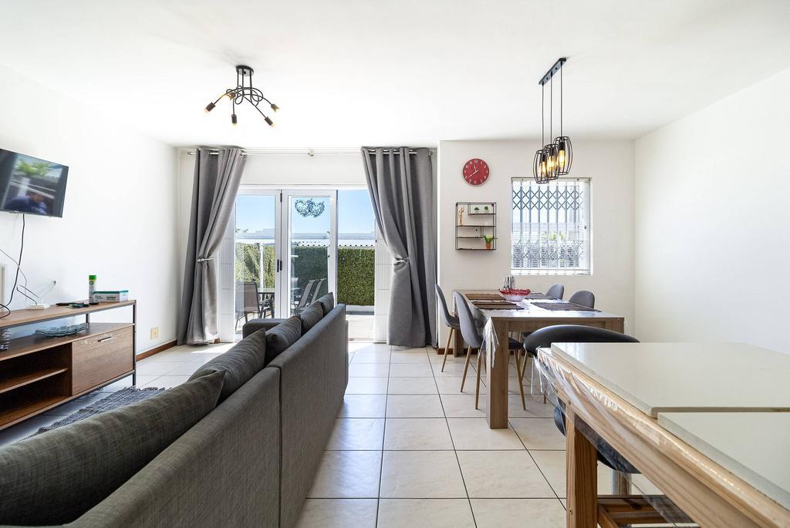
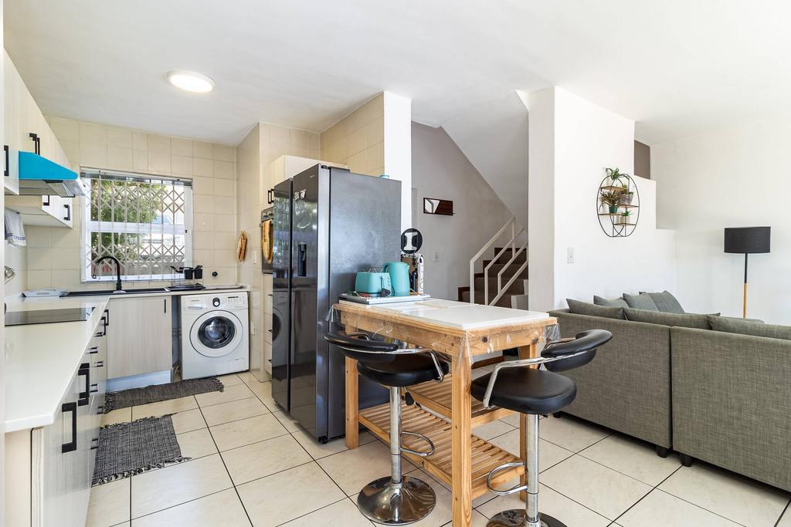
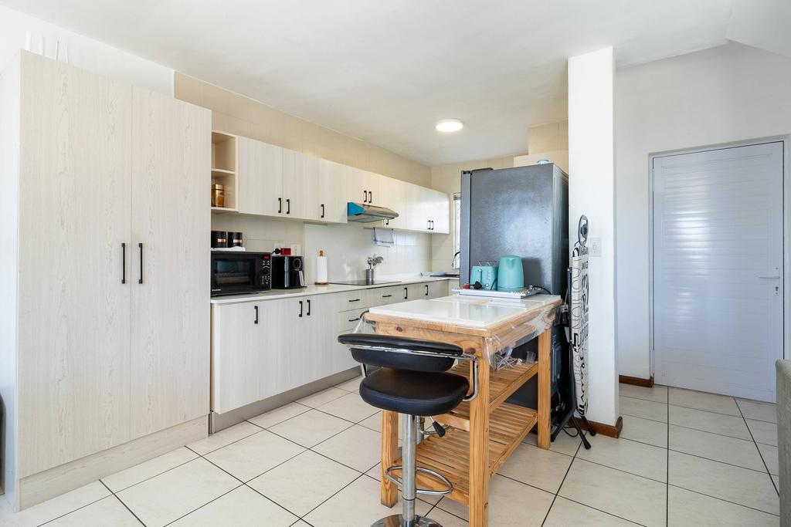
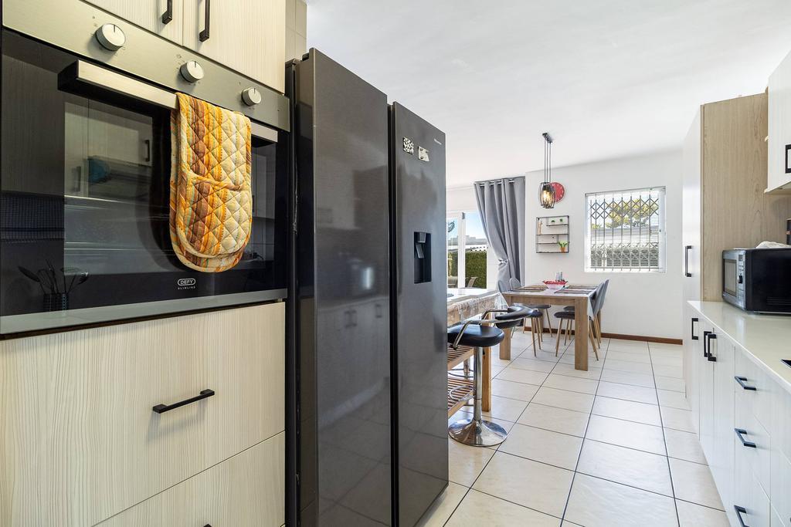
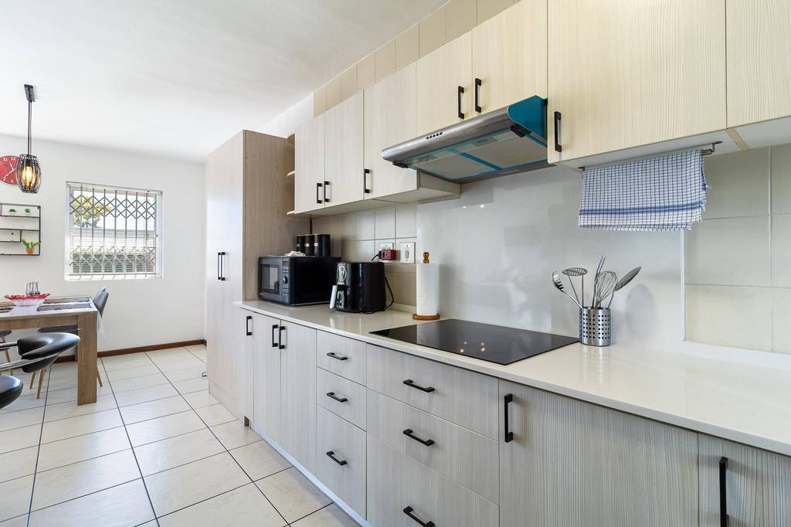
Stylish 2-Bedroom Double Story Townhouse with Private Patio in Canterbury Square, ZonnebloemExperience the perfect blend of comfort, security, and city convenience in this beautifully presented two-bedroom townhouse, ideally situated in the sought-after Canterbury Square complex in Zonnebloem. Just minutes from Cape Town''s CBD, this home offers an exceptional lifestyle with easy access to universities, restaurants, cafs, shopping centres, and MyCiTi transport routes.Step inside to a light-filled open-plan living area where the modern kitchen, dining, and lounge flow seamlessly together. Designed for both relaxed everyday living and effortless entertaining, the lounge opens through large sliding doors onto a spacious, sun-drenched private patioan inviting outdoor space that''s perfect for weekend braais, alfresco dining, or simply unwinding in the sunshine.The contemporary open-plan kitchen is fitted with an oven and hob, is plumbed for either a washing machine or dishwasher, and offers ample built-in cupboards and generous work surfaces, combining style with everyday practicality.Upstairs, two generously proportioned bedrooms provide a peaceful retreat, each featuring built-in cupboards, plush carpeting, and an abundance of natural light. A beautifully appointed full bathroom includes a bath, walk-in shower, vanity, and basin, offering both comfort and convenience.Security and convenience are paramount, with 24-hour manned security providing complete peace of mind. A secure, dedicated parking bay is conveniently positioned directly outside the townhouse, ensuring effortless day-to-day living.The home is fibre-ready, making it ideal for remote working and seamless streaming. It is also pet-friendly, subject to Body Corporate approval, giving you the opportunity to enjoy city living with your furry companion.Property Features2 Spacious Bedrooms with Built-in Cupboards1 Full Bathroom Bath & Walk-in ShowerModern Open-Plan KitchenOpen-Plan Lounge and Dining AreaSpacious Private Sunny Courtyard & PatioFibre ReadyPet Friendly Subject to Body Corporate Approval1 Secure Parking Bay24-Hour Manned SecurityExcellent Lock-up-and-Go LifestylePatio Size 24sqmUnit Size 82sqmWhether you''re a first-time buyer, young professional, small family, or savvy investor, this home presents an outstanding opportunity to secure a low-maintenance property in one of Cape Town''s most convenient and well-connected neighbourhoods.Don''t miss the chance to make this charming townhouse your own. Contact us today to arrange your private viewing.E&OERegistered with the PPRA FFC No. 1185206 Sheerene Scott
What we know about this property
Each attribute shows where it came from and how sure we are. Model-derived attributes arrive as enrichment runs.
Resilience
- Backup Power Level
- Nonefrom the listing text
- Battery Backup
- Nofrom the listing text · 98%
- Borehole
- Nofrom the listing text · 98%
- Gas Hob
- Nofrom the listing text · 96%
- Generator
- Nofrom the listing text · 97%
- Grey Water
- Nofrom the listing text · 98%
- Heat Pump
- Nofrom the listing text · 98%
- Inverter
- Nofrom the listing text · 98%
- Solar Geyser
- Nofrom the listing text · 98%
- Solar panels
- Nofrom the listing text · 98%
- Water Tank
- Nofrom the listing text · 98%
Security
- Alarm Beams
- Nofrom the listing text · 97%
- Armed Response
- Nofrom the listing text · 96%
- Boomed Area
- Nofrom the listing text · 78%
- Burglar Bars
- Nofrom the listing text · 85%
- CCTV
- Nofrom the listing text · 96%
- Electric Fence
- Nofrom the listing text · 97%
- Guard 24h
- Yesfrom the listing text · 96%
- Security Estate
- Yesfrom the listing text · 63%
Market
- Days on market
- 65 daysfrom our price history
- Gross rental yield
- 8.3%from our price history
- Price change since listed
- 0.0%from our price history
- Price per m²
- R 22 642from our price history
- Times relisted
- 0from our price history
- Vs suburb median
- 1.21×from our price history
- Under Offer
- Nofrom our price history
Comfort
- Air Conditioning
- Nofrom the listing text · 97%
- Double Glazing
- Nofrom the listing text · 98%
- Fireplace
- Nofrom the listing text · 97%
- High Ceilings
- Nofrom the listing text · 96%
- Natural Light
- Brightfrom the listing text
- North Facing
- Nofrom the listing text · 95%
- Quiet Street
- Nofrom the listing text · 98%
- Underfloor Heating
- Nofrom the listing text · 98%
- View Type
- Nonefrom the listing text · 76%
- Wind Protected
- Nofrom the listing text · 97%
Layout
- Flatlet
- Nofrom the listing text · 98%
- Furnished
- Yesfrom the listing text · 96%
- Home Office
- Nofrom the listing text · 96%
- Lift Access
- Nofrom the listing text · 94%
- Living Areas
- 1from the listing text · 88%
- Open Plan
- Yesfrom the listing text · 98%
- Penthouse
- Nofrom the listing text · 96%
- Scullery
- Nofrom the listing text · 96%
- Single Level
- Nofrom the listing text · 98%
- Staff Accommodation
- Nofrom the listing text · 97%
- Walk In Closet
- Nofrom the listing text · 94%
- Wheelchair Access
- Nofrom the listing text · 97%
Outdoor
- Balcony
- Yesfrom the listing text · 68%
- Boat Caravan Parking
- Nofrom the listing text · 98%
- Borehole Irrigation
- Nofrom the listing text · 97%
- Braai Area
- Nofrom the listing text · 91%
- Covered Patio
- Nofrom the listing text · 90%
- Established Trees
- Nofrom the listing text · 97%
- Garden Size
- Courtyardfrom the listing text · 96%
- Off-street parking bays
- 1from the listing text · 99%
- Pet Friendly
- Yesfrom the listing text · 98%
- Pool Type
- Nonefrom the listing text
Condition
- Needs Tlc
- Nofrom the listing text · 98%
Architecture
- Architecture Style
- Contemporaryfrom the listing text · 89%
- Double Storey
- Yesfrom the listing text · 95%
- Original Features
- Nofrom the listing text · 98%
- Thatched Roof
- Nofrom the listing text · 98%
Tenure Rules
- No transfer duty
- Nofrom the listing text · 98%
- Retirement Scheme
- Nofrom the listing text · 98%
- Short Let Allowed
- Nofrom the listing text · 97%
- Special Levy Mentioned
- Nofrom the listing text · 96%
- Tenure
- Sectional Titlefrom the listing text · 96%
- Utilities Included
- Nofrom the listing text · 98%
Connectivity
- Fibre
- Yesfrom the listing text · 98%
Commercial
- Auction
- Nofrom the listing text · 99%
- Bank Assisted
- Nofrom the listing text · 98%
- Off Plan
- Nofrom the listing text · 98%
- Owner Relocating
- Nofrom the listing text · 98%
- Price Reduced
- Nofrom our price history
- Priced To Sell
- Nofrom the listing text · 97%
Portal facts
- Levies
- R 3 450
- Floor size
- 106 m²
- Listing date
- 21 Jul 2026
- Property type
- Apartment
- Listing number
- T5559688
- Rates and taxes
- R 844
- Feature: Bedrooms
- 2
- Feature: Intercom
- yes
- Feature: Bathrooms
- 1
- Feature: Furnished
- yes
- Feature: Open parking
- 1
- Feature: Pet friendly
- yes