4 Bedroom House in Vasco Estate
Contact agent for street address, Vasco Estate, Cape Townlocation approximate: suburb level
4 bed · 3 bath · 1 garage · 181 m² floor · 495 m² erf
Description
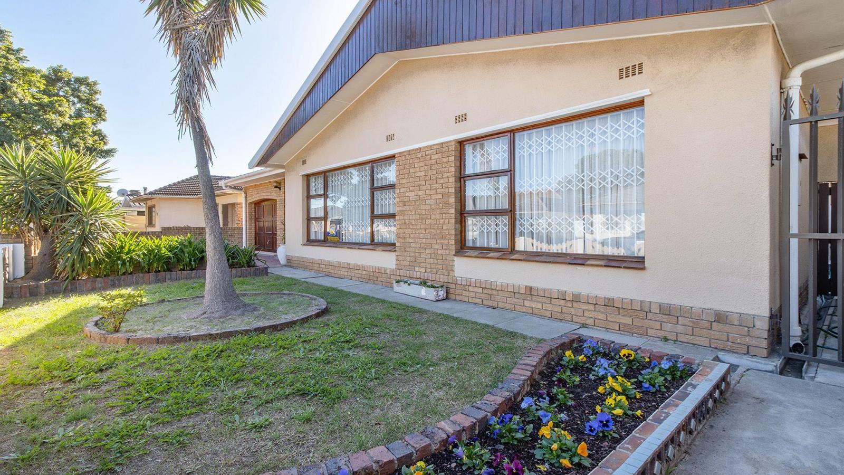
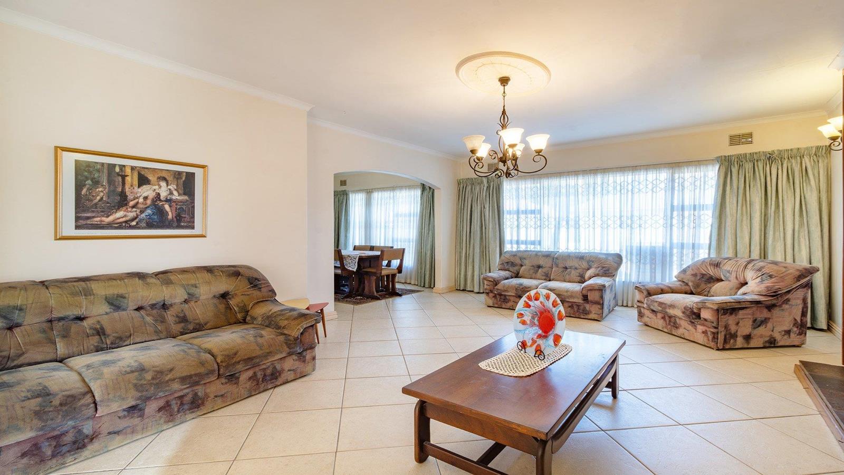
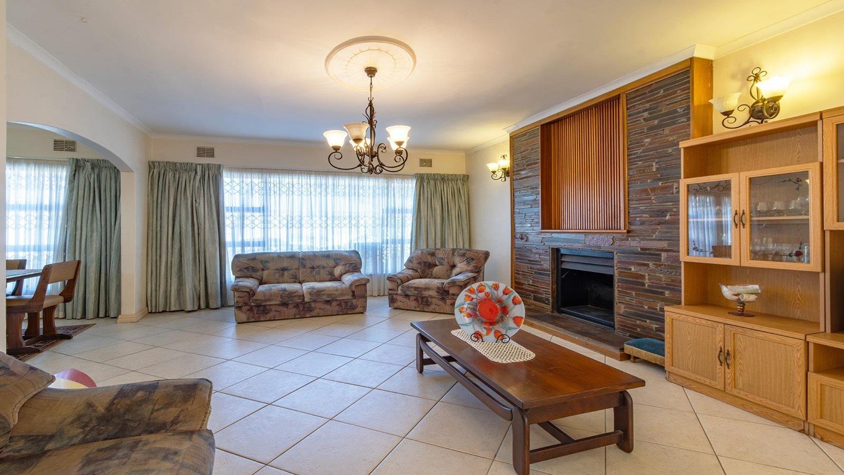
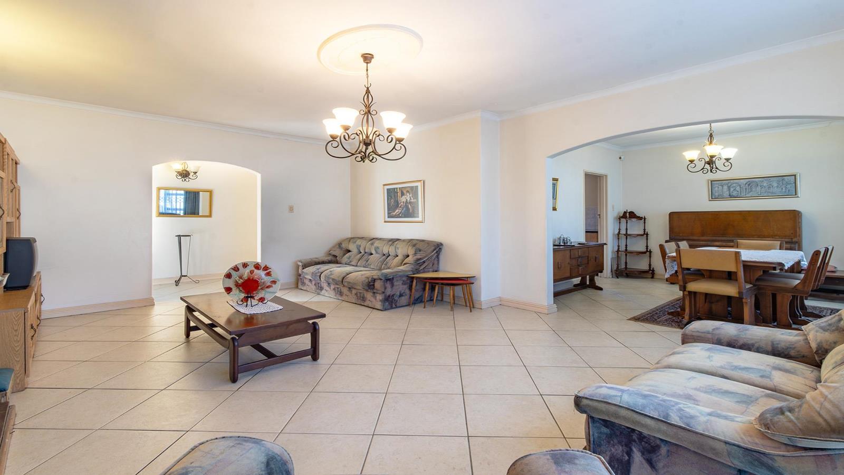
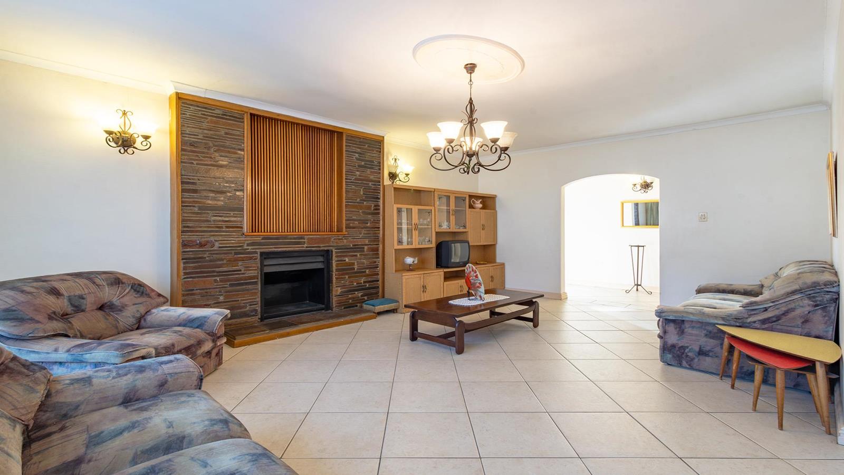
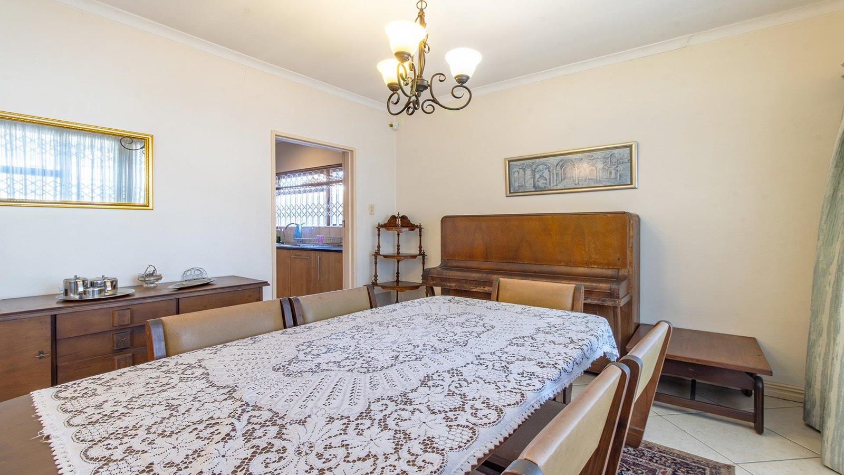
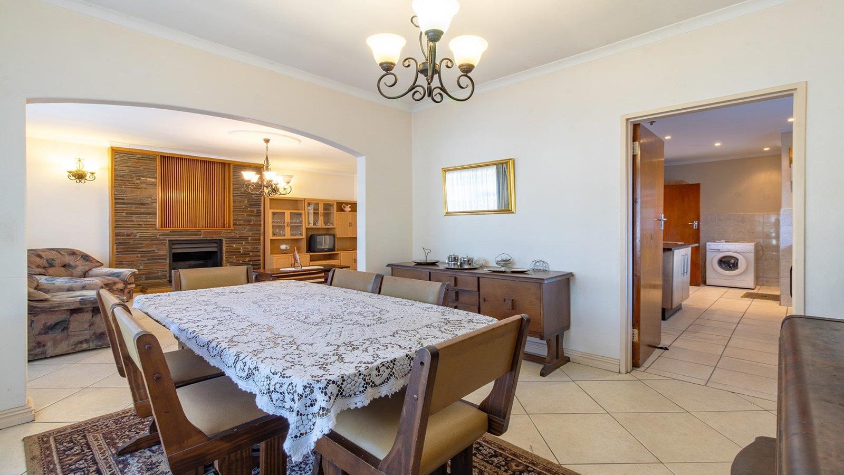
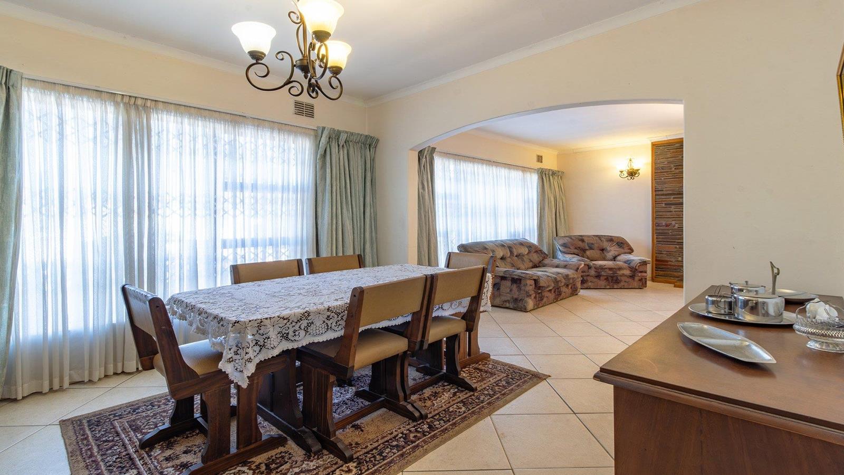
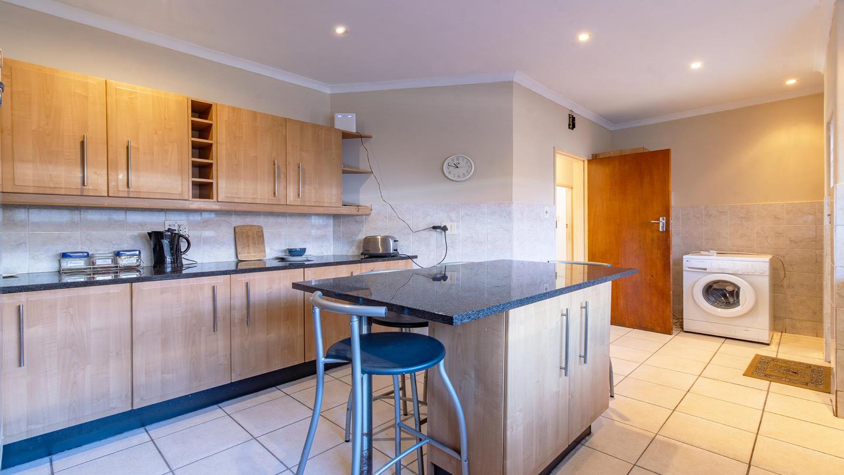
From the moment you step through the front door, you''ll be welcomed by a warm, homely atmosphere that instantly makes you feel at ease. This is more than just a houseit''s a place where lifelong memories are waiting to be made.The inviting foyer creates the perfect first impression and offers convenient access to the automated garage, which also features a dedicated laundry area for added practicality. From here, you''ll find a sliding door that opens onto the beautifully maintained backyardan ideal space for peaceful mornings in the garden, entertaining friends, or allowing children and pets to play freely in a safe, secure environment.The foyer also leads into the heart of the home, where a spacious lounge welcomes you with a charming fireplace. Whether you''re hosting family and friends or enjoying a quiet evening by the fire on a chilly winter''s night, this room offers the perfect balance of comfort and style.Flowing effortlessly from the lounge is the dining room, perfectly positioned to overlook the outdoor entertainment area, creating an inviting setting for family dinners and special occasions.The dining room opens into a truly impressive kitchen designed for both functionality and elegance. At its center is a stunning floating island, complemented by sleek granite countertops that provide ample workspace. The kitchen also offers dedicated plumbing and plug points for a washing machine, dishwasher, or tumble dryer, while the conveniently positioned prepaid electricity meter ensures easy household management.The home boasts three generously sized bedrooms, each filled with natural sunlight and complete with ample built-in cupboards, creating bright and comfortable personal spaces for the whole family.The spacious main bedroom serves as a private retreat, featuring its own en-suite bathroom for added comfort and convenience. A second bathroom has been thoughtfully designed with a separate guest toilet and an additional bathroom featuring a bath, making busy family mornings effortless.Step outside and you''ll discover even more to love. The backyard offers a dedicated braai area that''s perfect for entertaining throughout the year, along with a practical storage shed for all your gardening tools and outdoor equipment.Adding exceptional versatility to the property is a fourth bedroom complete with its own third bathroom. Whether you need staff accommodation, a private guest suite, a home office, or even a space for extended family, this separate area offers endless possibilities.For complete peace of mind, the property is equipped with security beams and surveillance cameras, providing excellent security while maintaining the tranquil atmosphere that makes this home so special.Beautifully maintained, incredibly spacious, and completely move-in ready, this is the perfect home for a growing family seeking comfort, security, and timeless charm.Homes like this don''t come onto the market often. Don''t wait until someone else calls it homeschedule your viewing today and make this incredible property yours before it''s gone!Ryan Van Reenen is a representative of Real Estate Power CC, trading as REAL REALTY
What we know about this property
Each attribute shows where it came from and how sure we are. Model-derived attributes arrive as enrichment runs.
Resilience
- Backup Power Level
- Nonefrom the listing text · 98%
- Battery Backup
- Nofrom the listing text · 98%
- Borehole
- Nofrom the listing text · 98%
- Gas Hob
- Nofrom the listing text · 97%
- Generator
- Nofrom the listing text · 97%
- Grey Water
- Nofrom the listing text · 98%
- Heat Pump
- Nofrom the listing text · 98%
- Inverter
- Nofrom the listing text · 98%
- Solar Geyser
- Nofrom the listing text · 98%
- Solar panels
- Nofrom the listing text · 98%
- Water Tank
- Nofrom the listing text · 98%
Security
- Armed Response
- Nofrom the listing text · 96%
- Boomed Area
- Nofrom the listing text · 94%
- Burglar Bars
- Nofrom the listing text · 72%
- CCTV
- Yesfrom the listing text · 93%
- Electric Fence
- Nofrom the listing text · 94%
- Guard 24h
- Nofrom the listing text · 97%
- Security Estate
- Nofrom the listing text · 90%
Location
- Exposed to coastal wind
- Nofrom open data · 60%
- Estimated commute to CBD
- 28 minfrom open data · 60%
- Crime trend
- Worseningfrom open data · 60%
- Distance to the sea
- 7.2 kmfrom open data · 60%
- Load-shedding block
- 13from open data · 60%
- SAPS precinct risk
- Highfrom open data · 60%
Market
- Days on market
- 56 daysfrom our price history
- Price change since listed
- 0.0%from our price history
- Price per m²
- R 15 193from our price history
- Times relisted
- 0from our price history
- Vs suburb median
- 0.93×from our price history
- Under Offer
- Nofrom our price history
Comfort
- Air Conditioning
- Nofrom the listing text · 97%
- Double Glazing
- Nofrom the listing text · 98%
- Fireplace
- Yesfrom the listing text · 98%
- High Ceilings
- Nofrom the listing text · 97%
- Natural Light
- Brightfrom the listing text
- North Facing
- Nofrom the listing text · 98%
- Quiet Street
- Nofrom the listing text · 97%
- Underfloor Heating
- Nofrom the listing text · 98%
- View Type
- Gardenfrom the listing text · 80%
- Wind Protected
- Nofrom the listing text · 98%
Layout
- Flatlet
- Nofrom the listing text · 90%
- Furnished
- Nofrom the listing text · 96%
- Lift Access
- Nofrom the listing text · 98%
- Living Areas
- 1from the listing text · 84%
- Open Plan
- Yesfrom the listing text · 70%
- Penthouse
- Nofrom the listing text · 98%
- Scullery
- Yesfrom the listing text · 70%
- Single Level
- Nofrom the listing text · 82%
- Staff Accommodation
- Yesfrom the listing text · 99%
- Walk In Closet
- Nofrom the listing text · 96%
- Wheelchair Access
- Nofrom the listing text · 98%
Outdoor
- Balcony
- Nofrom the listing text · 97%
- Boat Caravan Parking
- Nofrom the listing text · 97%
- Borehole Irrigation
- Nofrom the listing text · 97%
- Braai Area
- Yesfrom the listing text · 89%
- Covered Patio
- Nofrom the listing text · 95%
- Established Trees
- Nofrom the listing text · 86%
- Garage Type
- Singlefrom the listing text
- Garden Size
- Mediumfrom the listing text · 66%
- Off-street parking bays
- 1from the listing text · 96%
- Pet Friendly
- Yesfrom the listing text · 98%
- Pool Type
- Nonefrom the listing text
Condition
- Needs Tlc
- Nofrom the listing text · 98%
Architecture
- Double Storey
- Nofrom the listing text · 89%
- Original Features
- Nofrom the listing text · 95%
- Thatched Roof
- Nofrom the listing text · 98%
Tenure Rules
- Exclusive Use Area
- Nofrom the listing text · 96%
- No transfer duty
- Nofrom the listing text · 98%
- Retirement Scheme
- Nofrom the listing text · 98%
- Short Let Allowed
- Nofrom the listing text · 98%
- Special Levy Mentioned
- Nofrom the listing text · 98%
- Utilities Included
- Nofrom the listing text · 98%
Connectivity
- Fibre
- Nofrom the listing text · 98%
Commercial
- Auction
- Nofrom the listing text · 99%
- Bank Assisted
- Nofrom the listing text · 98%
- Off Plan
- Nofrom the listing text · 98%
- Owner Relocating
- Nofrom the listing text · 98%
- Price Reduced
- Nofrom our price history
- Priced To Sell
- Nofrom the listing text · 74%
Portal facts
- Land size
- 495 m²
- Floor size
- 181 m²
- Listing date
- 29 Jul 2026
- Property type
- House
- Listing number
- T5569195
- Feature: Garden
- yes
- Rates and taxes
- R 768
- Feature: Bedrooms
- 4
- Feature: Bathrooms
- 3
- Feature: Open parking
- 1
- Feature: Pet friendly
- yes
- Feature: Garage parking
- 1
- Feature: Staff quarters
- yes