5 Bedroom House in Mountainside
Contact agent for street address, Mountainside, Cape Townlocation approximate: suburb level
5 bed · 3 bath · 4 garage · 309 m² floor · 529 m² erf
Description
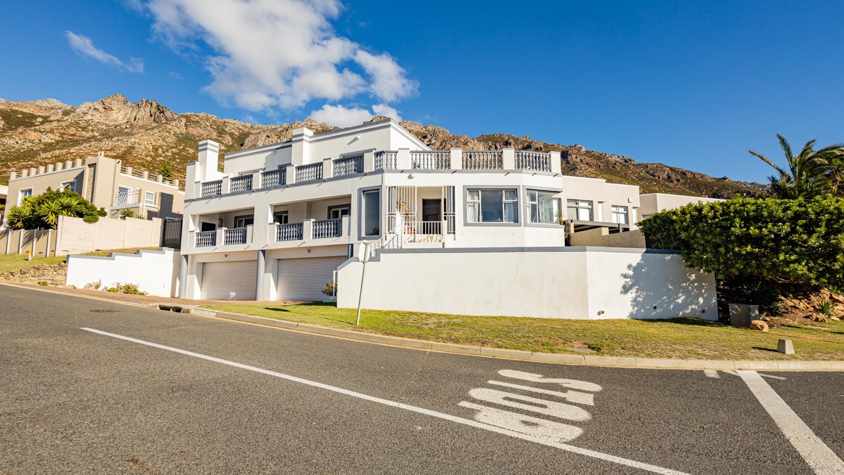
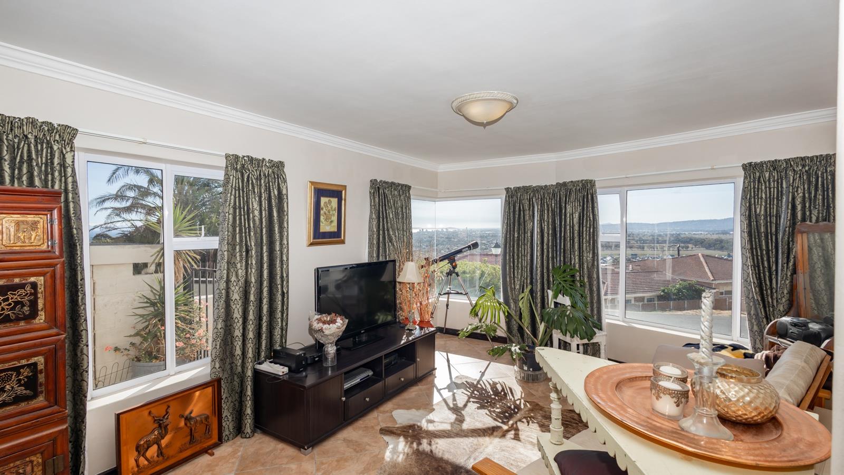
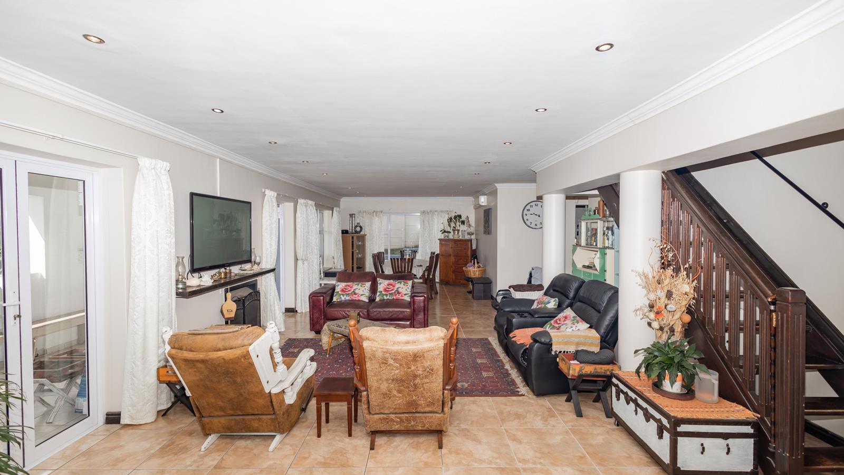
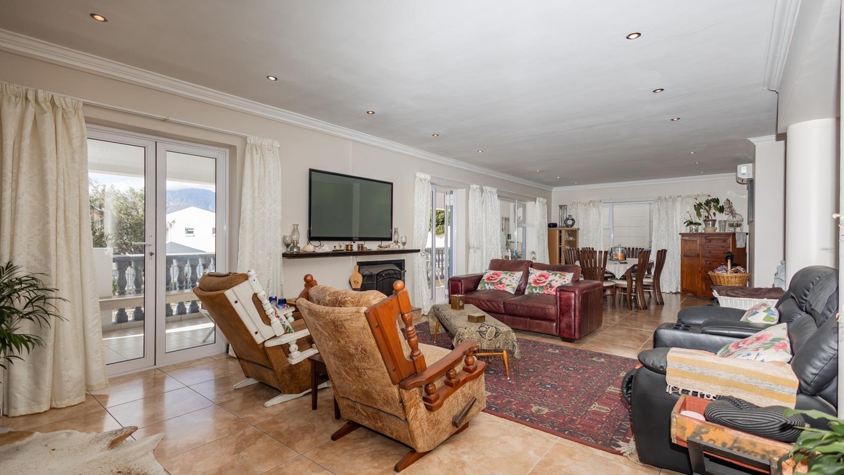
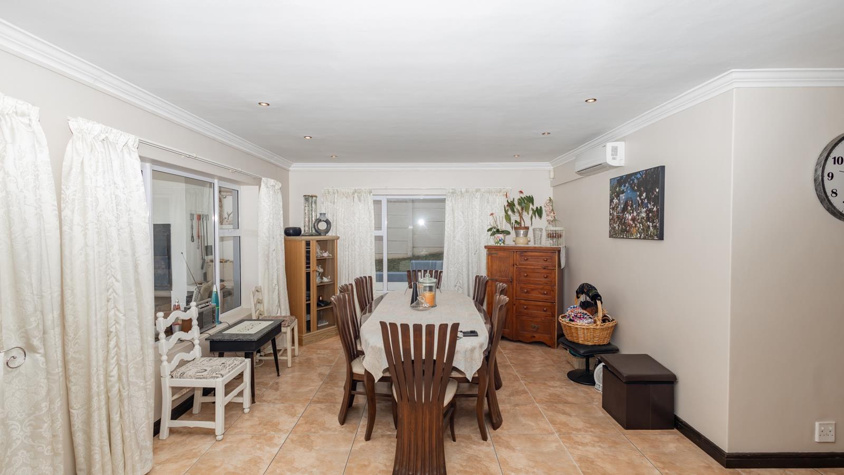
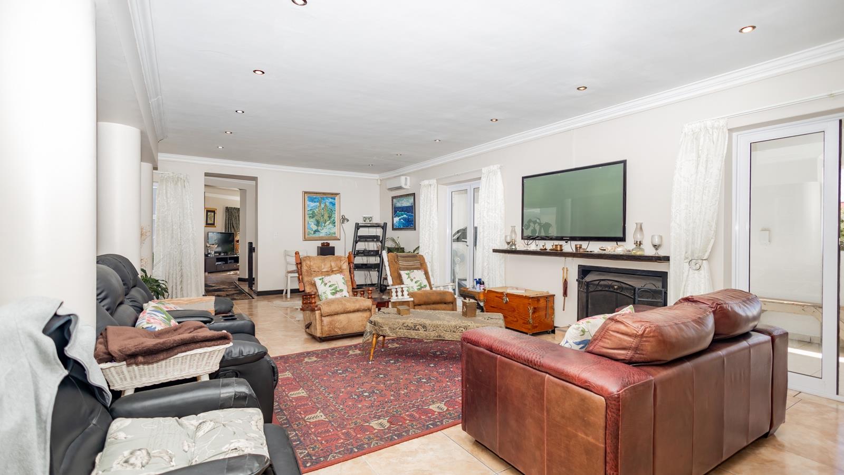
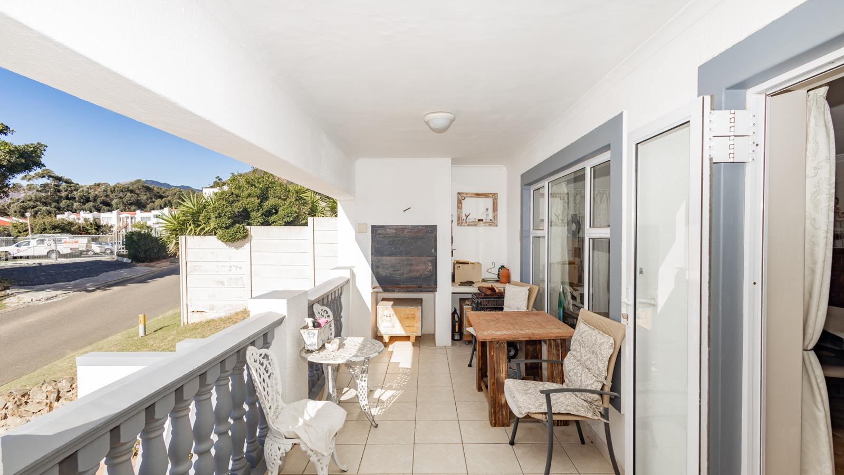
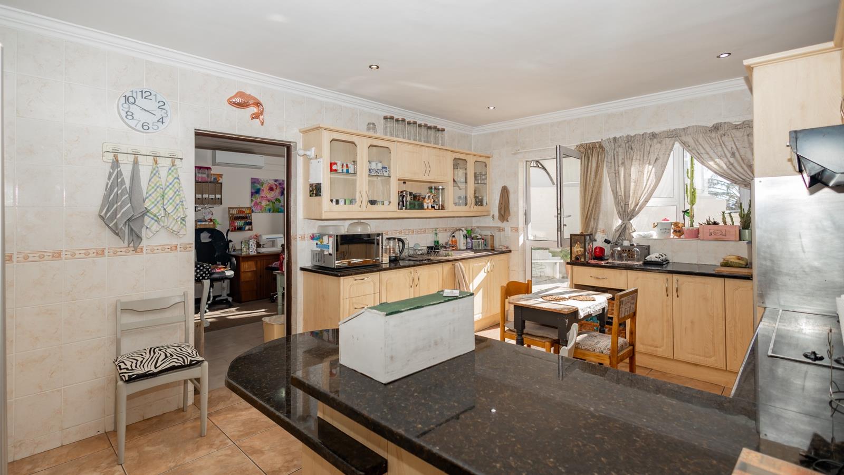
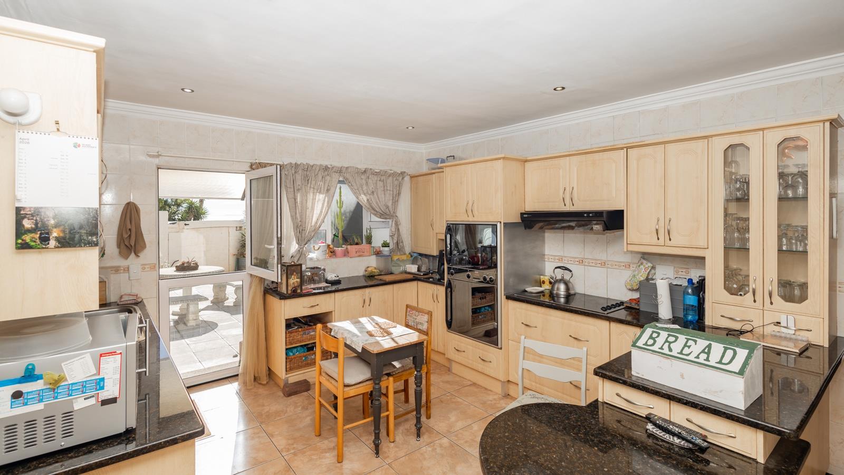
Entertainers paradise in a peaceful setting with unmatched viewsSpacious Family Home with Panoramic Sea and Mountain Views in Mountainside, Gordon''s BaySituated in a peaceful and picturesque pocket of Mountainside, Gordon''s Bay, this well-built home offers breathtaking views of both the mountains and the ocean.Positioned on a corner plot, this versatile residence is ideal for a large family or dual living, offering generous accommodation and multiple reception areas. Upon entering, a welcoming entrance hall leads to a separate tiled lounge, where large windows frame beautiful mountain and sea views. Glass doors open onto a paved garden-perfect for relaxed entertaining.A spacious open-plan living and dining area features a wood-burning fireplace and two air conditioners, ensuring year-round comfort. Two sets of glass doors lead out to a balcony with a built-in braai-an ideal setting to enjoy the spectacular vistas with family and friends.The separate kitchen is both neat and generously proportioned, fitted with granite countertops, a double eye-level oven, glass hob, extractor fan, and a built-in table. There is ample space for a large double-door fridge, while a glass stable door allows natural light to flood the space and creates easy flow to the garden.A large laundryscullery offers a washing trough, double sink, and space for multiple appliances. An outside toilet and basin provide added convenience.Adjacent to the kitchen, a study or studio with air conditioning, fitted shelving, and a TV point offers flexibility for working from home or creative use.The lower level also includes a tiled bedroom and a bathroom with a shower, basin, and toilet-ideal for guests or family.Upstairs, a light-filled pajama lounge opens onto a balcony with sweeping views and can easily be converted into a sixth bedroom if required. The well-sized patio extends from the balcony, creating the perfect setting for outdoor dining and memorable sundowners.Four generously sized bedrooms are located on this level, three of which open onto one of two balconies. The air-conditioned main bedroom features a full en-suite bathroom and stunning views to wake up to each day. A third full bathroom services the remaining bedrooms.A cozy reading nook leads out to an one of the two upstairs balconies, perfect for quiet moments.The property also boasts a four-car garage with a workshop area, along with secure off-street parking for at least four additional vehicles.Additional features include:Excellent securityWater tankAluminium windows and doors4 air-conditioners in totalLocated in the charming seaside town of Gordon''s Bay, you''ll enjoy easy access to restaurants, coffee shops, and shopping amenities. Just 40 km from Cape Town International Airport and close to Somerset West, Strand, and the N2, this home offers the perfect balance of coastal living and convenient commuting.PILLAR PROPS 16 PTY LTD trading as REMAX Helderberg Somerset West operates in terms of a franchise agreement with REMAX of Southern Africa.
What we know about this property
Each attribute shows where it came from and how sure we are. Model-derived attributes arrive as enrichment runs.
Resilience
- Backup Power Level
- Nonefrom the listing text · 84%
- Battery Backup
- Nofrom the listing text · 98%
- Borehole
- Nofrom the listing text · 97%
- Gas Hob
- Nofrom the listing text · 94%
- Generator
- Nofrom the listing text · 98%
- Grey Water
- Nofrom the listing text · 98%
- Heat Pump
- Nofrom the listing text · 97%
- Inverter
- Nofrom the listing text · 98%
- Solar Geyser
- Nofrom the listing text · 98%
- Solar panels
- Nofrom the listing text · 98%
- Water Tank
- Yesfrom the listing text · 91%
Security
- Alarm Beams
- Nofrom the listing text · 93%
- Armed Response
- Nofrom the listing text · 96%
- Boomed Area
- Nofrom the listing text · 95%
- Burglar Bars
- Nofrom the listing text · 79%
- CCTV
- Nofrom the listing text · 96%
- Electric Fence
- Nofrom the listing text · 94%
- Guard 24h
- Nofrom the listing text · 96%
- Security Estate
- Nofrom the listing text · 94%
Location
- Exposed to coastal wind
- Yesfrom open data · 60%
- Estimated commute to CBD
- 109 minfrom open data · 60%
- Crime trend
- Improvingfrom open data · 60%
- Distance to the sea
- 721 mfrom open data · 60%
- Load-shedding block
- 3from open data · 60%
- SAPS precinct risk
- Low Riskfrom open data · 60%
Market
- Days on market
- 163 daysfrom our price history
- Price change since listed
- 0.0%from our price history
- Price per m²
- R 17 476from our price history
- Times relisted
- 0from our price history
- Vs suburb median
- 0.79×from our price history
- Under Offer
- Nofrom our price history
Comfort
- Air Conditioning
- Yesfrom the listing text · 99%
- Double Glazing
- Nofrom the listing text · 96%
- Fireplace
- Yesfrom the listing text · 99%
- High Ceilings
- Nofrom the listing text · 97%
- Natural Light
- Brightfrom the listing text
- North Facing
- Nofrom the listing text · 97%
- Quiet Street
- Yesfrom the listing text · 65%
- Underfloor Heating
- Nofrom the listing text · 98%
- View Type
- Seafrom the listing text · 99%
- Wind Protected
- Nofrom the listing text · 96%
Layout
- Flatlet
- Nofrom the listing text · 92%
- Furnished
- Nofrom the listing text · 96%
- Home Office
- Yesfrom the listing text · 98%
- Lift Access
- Nofrom the listing text · 97%
- Open Plan
- Yesfrom the listing text · 98%
- Penthouse
- Nofrom the listing text · 97%
- Scullery
- Yesfrom the listing text · 99%
- Single Level
- Nofrom the listing text · 98%
- Staff Accommodation
- Nofrom the listing text · 93%
- Walk In Closet
- Nofrom the listing text · 96%
- Wheelchair Access
- Nofrom the listing text · 98%
Outdoor
- Balcony
- Yesfrom the listing text · 99%
- Boat Caravan Parking
- Nofrom the listing text · 94%
- Borehole Irrigation
- Nofrom the listing text · 97%
- Braai Area
- Yesfrom the listing text · 99%
- Covered Patio
- Nofrom the listing text · 89%
- Established Trees
- Nofrom the listing text · 91%
- Garage Type
- Triple Plusfrom the listing text
- Garden Size
- Mediumfrom the listing text · 64%
- Off-street parking bays
- 4from the listing text · 94%
- Pet Friendly
- Yesfrom the listing text · 98%
- Pool Type
- Nonefrom the listing text
Condition
- Needs Tlc
- Nofrom the listing text · 98%
Architecture
- Double Storey
- Yesfrom the listing text · 98%
- Original Features
- Nofrom the listing text · 96%
- Thatched Roof
- Nofrom the listing text · 98%
Tenure Rules
- Exclusive Use Area
- Nofrom the listing text · 97%
- No transfer duty
- Nofrom the listing text · 98%
- Retirement Scheme
- Nofrom the listing text · 98%
- Short Let Allowed
- Nofrom the listing text · 98%
- Special Levy Mentioned
- Nofrom the listing text · 98%
- Utilities Included
- Nofrom the listing text · 98%
Connectivity
- Fibre
- Nofrom the listing text · 98%
Commercial
- Auction
- Nofrom the listing text · 98%
- Bank Assisted
- Nofrom the listing text · 98%
- Off Plan
- Nofrom the listing text · 98%
- Owner Relocating
- Nofrom the listing text · 98%
- Price Reduced
- Nofrom our price history
- Priced To Sell
- Nofrom the listing text · 98%
Portal facts
- Land size
- 529 m²
- Floor size
- 309 m²
- Listing date
- 14 Apr 2026
- Property type
- House
- Feature: Alarm
- yes
- Feature: Patio
- yes
- Feature: Study
- yes
- Listing number
- T5456514
- Feature: Aircon
- yes
- Feature: Fenced
- yes
- Feature: Garden
- yes
- Feature: Paving
- yes
- Rates and taxes
- R 1 937
- Feature: Balcony
- yes
- Feature: Kitchen
- yes
- Feature: Laundry
- yes
- Feature: Lounges
- 3
- Feature: Storage
- yes
- Feature: Bedrooms
- 5
- Feature: En-suite
- 1
- Feature: Sea view
- yes
- Feature: Bathrooms
- 3
- Feature: Fireplace
- yes
- Feature: Scenic view
- yes
- Feature: Dining areas
- 1
- Feature: Open parking
- 4
- Feature: Pet friendly
- yes
- Feature: Entrance hall
- yes
- Feature: Built In braai
- yes
- Feature: Family TV room
- yes
- Feature: Garage parking
- 4