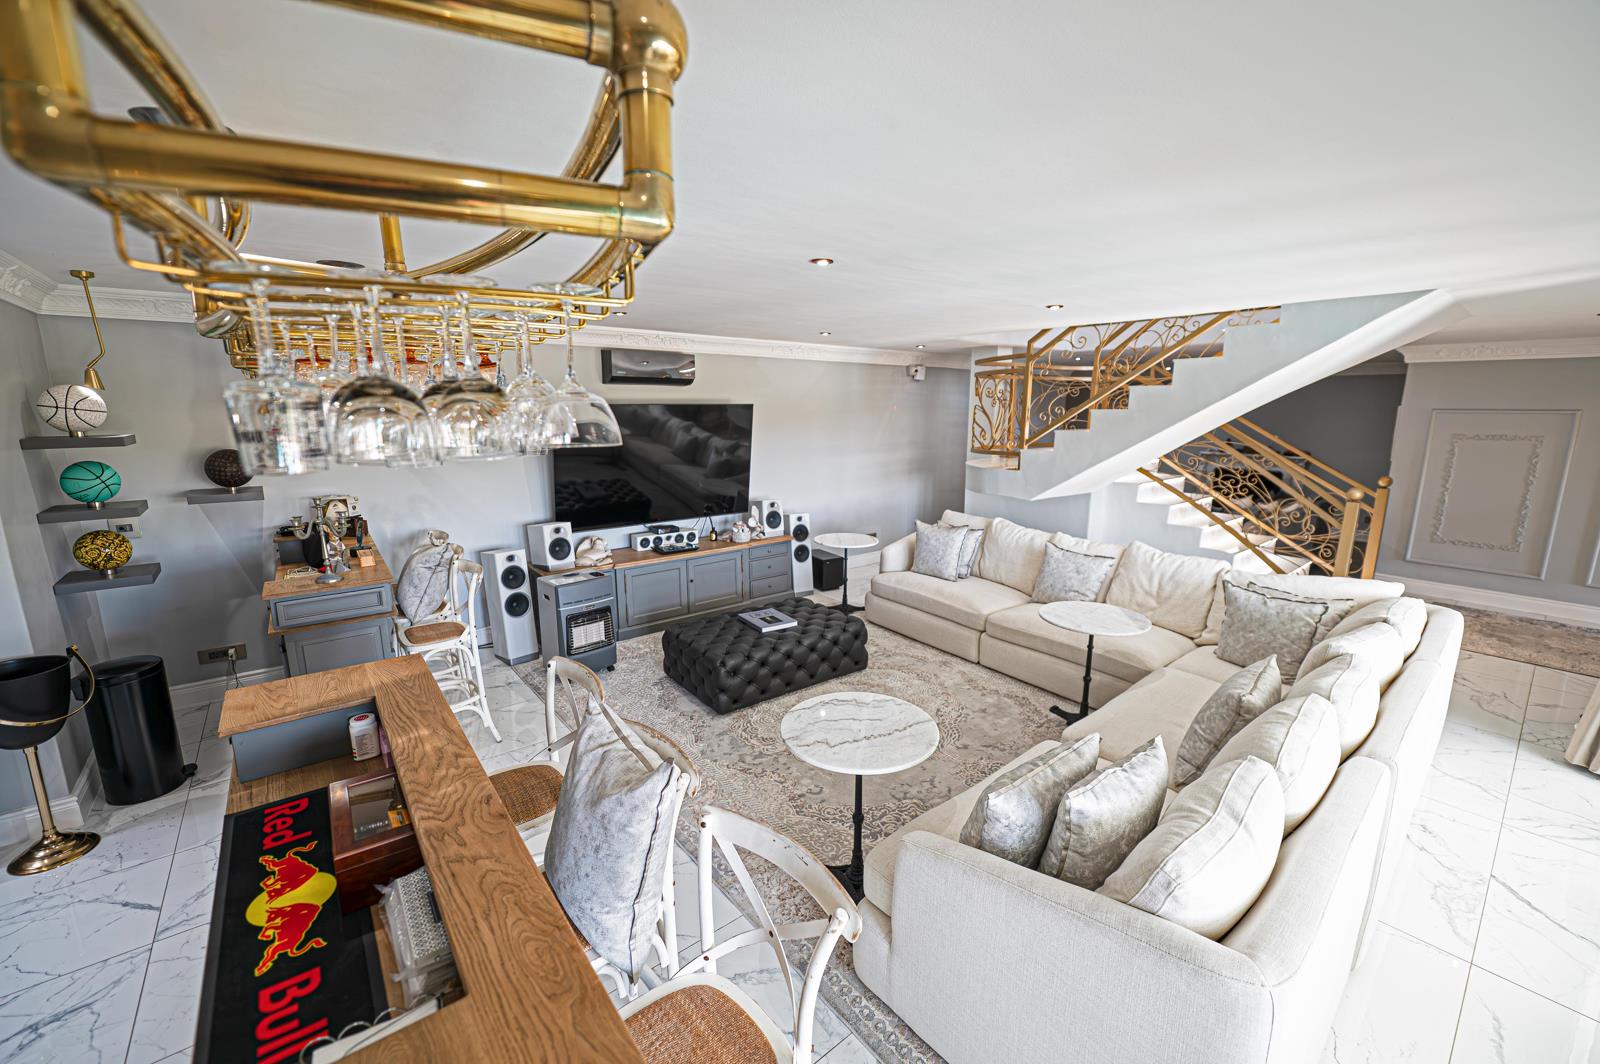
5 Bedroom House in Atlantic Beach Golf Estate
Contact agent for street address, Atlantic Beach Golf Estate, Cape Town
5 bed · 5 bath · 4 garage · 650 m² floor · 791 m² erf
Description
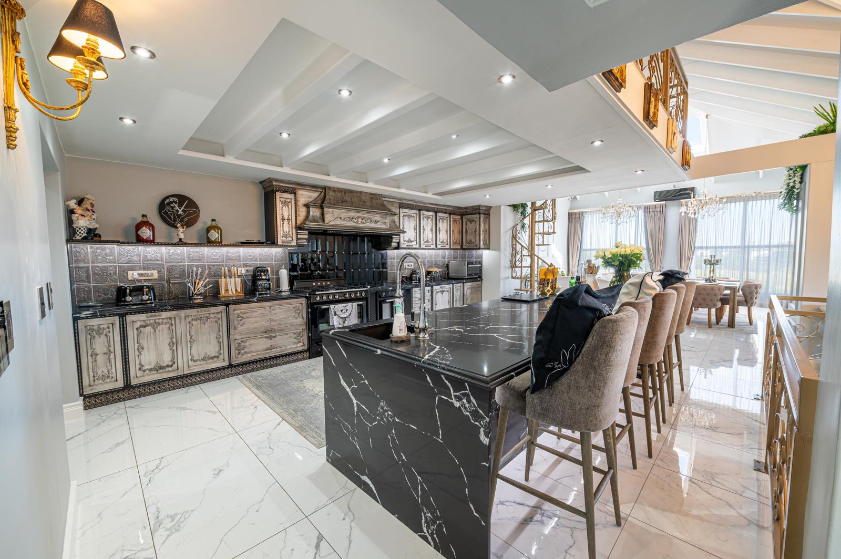
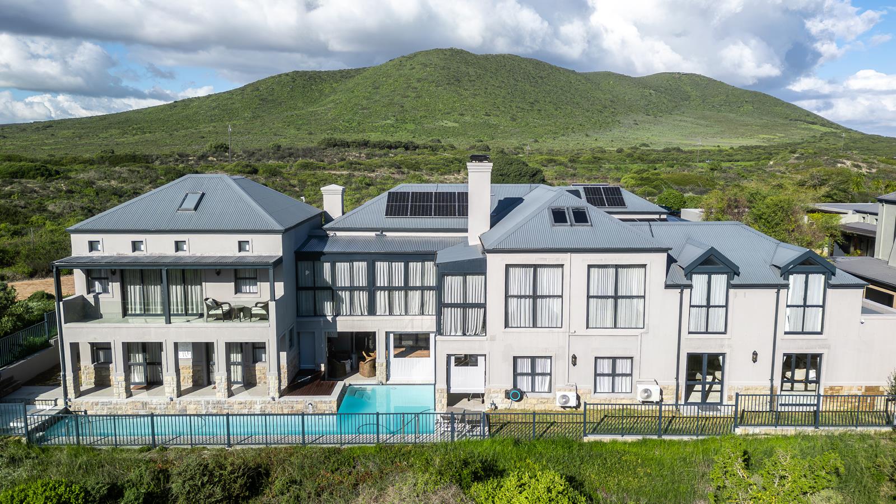
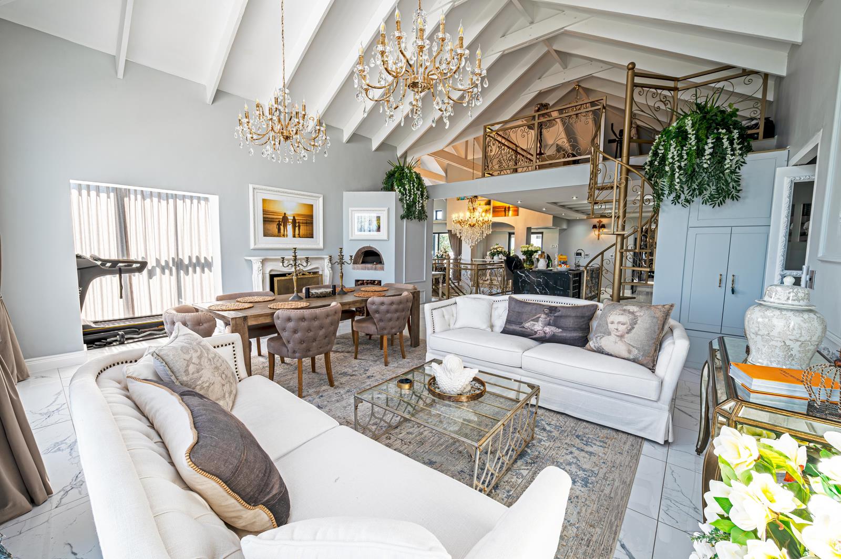
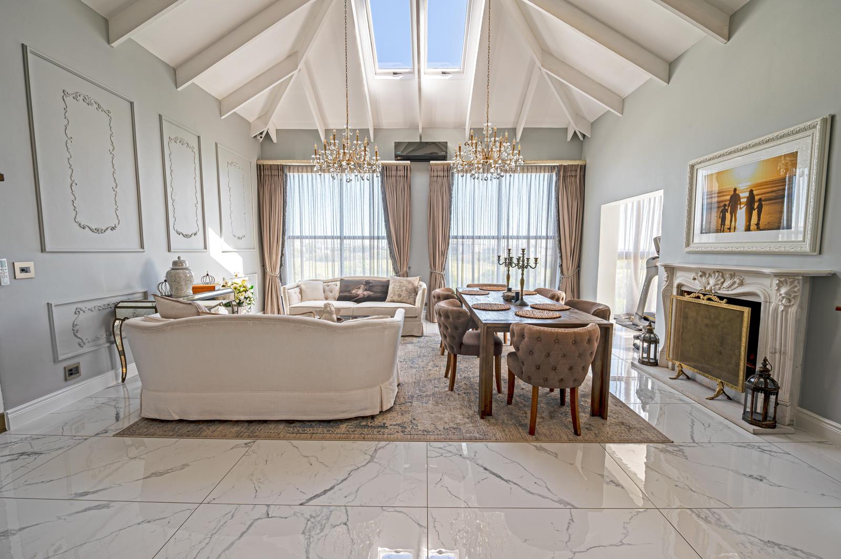
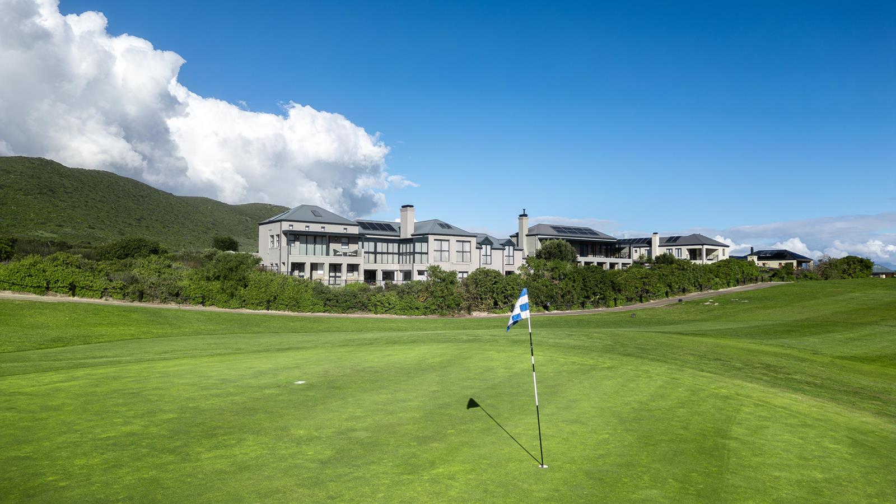
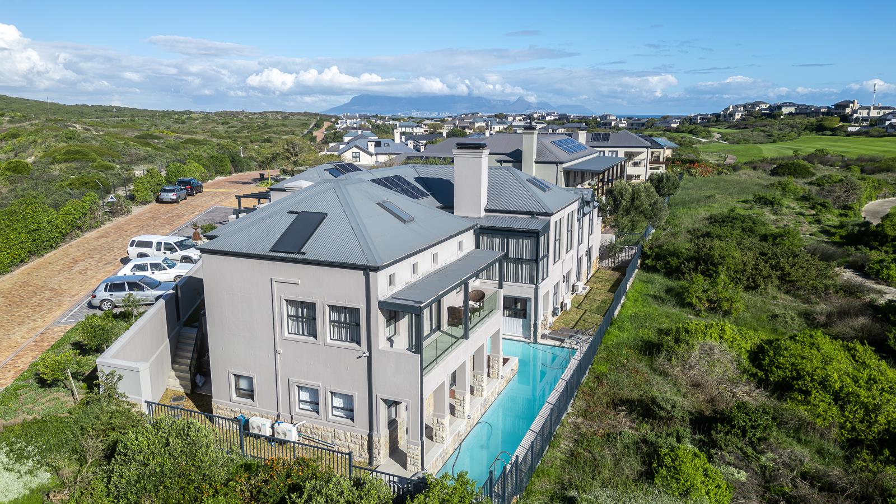
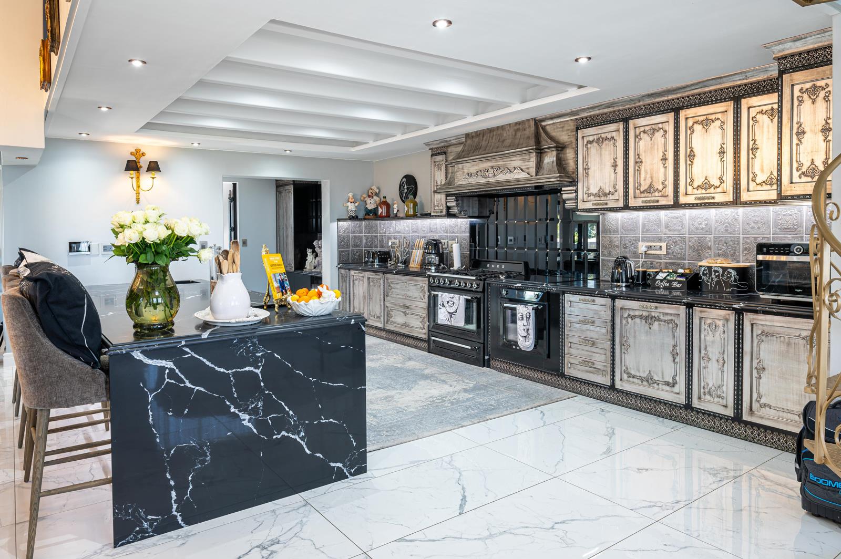
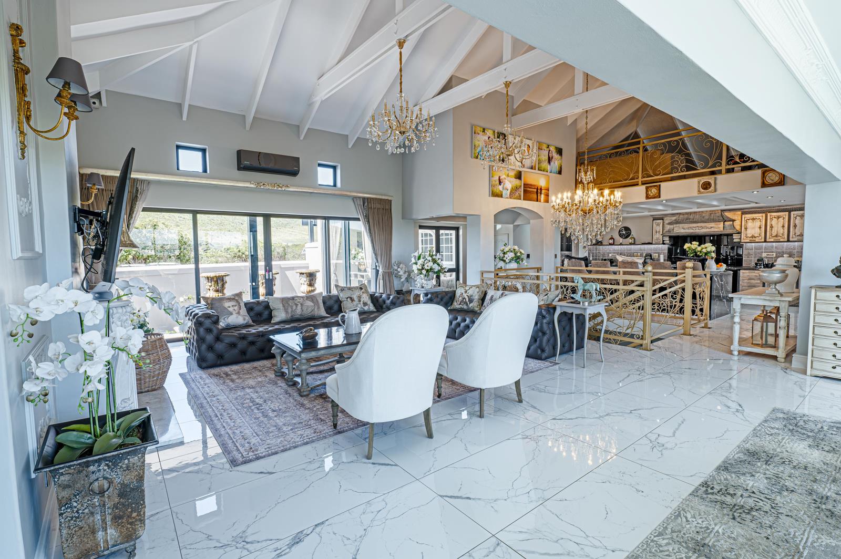
Step into unparalleled luxury with this one-of-a-kind, commodious residence that exudes sophisticated glamour at every turn. Featuring a bespoke international designer kitchen, uniquely crafted bathrooms, and stunning chandeliers paired with high-end lighting, this home dazzles with exquisite finishes and standout details throughout. Meticulously rebuilt to Hollywood standards, its an entertainers dream where every room offers a distinct wow factor while maintaining a warm, inviting atmosphere.This is a stunning masterpiece thats sure to capture heartsso much so, a word of caution: dont let your wife see this beautiful home unless youre ready to make it hers! With exceptional design, luxurious features, and a charm thats impossible to resist, this property promises to be the perfect dream home. Ready to create unforgettable memories Dont miss the chance to experience this extraordinary abodearranged for viewing by Morris Pieterse, its truly a masterpiece of style and comfort.Take your time and scroll through the pictures and watch the video - they say it all. This home is over 7000 square feet of splendour - fit for royalty. From the showroom style garaging for him to the most opulent dressing and powder room for her - this home has it all. and We await your call..........
What we know about this property
Each attribute shows where it came from and how sure we are. Model-derived attributes arrive as enrichment runs.
Resilience
- Backup Power Level
- Nonefrom the listing text
- Battery Backup
- Nofrom the listing text · 98%
- Borehole
- Nofrom the listing text · 98%
- Gas Hob
- Nofrom the listing text · 97%
- Generator
- Nofrom the listing text · 97%
- Grey Water
- Nofrom the listing text · 98%
- Heat Pump
- Nofrom the listing text · 98%
- Inverter
- Nofrom the listing text · 98%
- Solar Geyser
- Nofrom the listing text · 98%
- Solar panels
- Nofrom the listing text · 98%
- Water Tank
- Nofrom the listing text · 98%
Security
- Alarm Beams
- Nofrom the listing text · 96%
- Armed Response
- Nofrom the listing text · 95%
- Boomed Area
- Yesfrom the listing text · 68%
- Burglar Bars
- Nofrom the listing text · 74%
- CCTV
- Nofrom the listing text · 93%
- Electric Fence
- Nofrom the listing text · 96%
- Guard 24h
- Nofrom the listing text · 83%
- Security Estate
- Yesfrom the listing text · 87%
Market
- Days on market
- 440 daysfrom our price history
- Gross rental yield
- 3.7%from our price history
- Price change since listed
- 0.0%from our price history
- Price per m²
- R 37 692from our price history
- Times relisted
- 0from our price history
- Vs suburb median
- 2.45×from our price history
- Under Offer
- Nofrom our price history
Comfort
- Air Conditioning
- Nofrom the listing text · 97%
- Double Glazing
- Nofrom the listing text · 98%
- Fireplace
- Yesfrom the listing text · 97%
- High Ceilings
- Nofrom the listing text · 94%
- North Facing
- Nofrom the listing text · 98%
- Quiet Street
- Nofrom the listing text · 98%
- Underfloor Heating
- Nofrom the listing text · 98%
- View Type
- Nonefrom the listing text · 72%
- Wind Protected
- Nofrom the listing text · 98%
Layout
- Flatlet
- Yesfrom the listing text · 92%
- Furnished
- Nofrom the listing text · 95%
- Home Office
- Yesfrom the listing text · 96%
- Lift Access
- Nofrom the listing text · 97%
- Living Areas
- 4from the listing text · 99%
- Open Plan
- Nofrom the listing text · 93%
- Penthouse
- Nofrom the listing text · 97%
- Scullery
- Yesfrom the listing text · 63%
- Single Level
- Nofrom the listing text · 93%
- Staff Accommodation
- Yesfrom the listing text · 67%
- Walk In Closet
- Yesfrom the listing text · 94%
- Wheelchair Access
- Nofrom the listing text · 98%
Outdoor
- Balcony
- Yesfrom the listing text · 97%
- Boat Caravan Parking
- Nofrom the listing text · 95%
- Borehole Irrigation
- Nofrom the listing text · 97%
- Braai Area
- Nofrom the listing text · 77%
- Covered Patio
- Nofrom the listing text · 80%
- Established Trees
- Nofrom the listing text · 87%
- Garage Type
- Triple Plusfrom the listing text · 98%
- Pet Friendly
- Yesfrom the listing text · 98%
- Pool Type
- Standardfrom the listing text · 99%
Condition
- Needs Tlc
- Nofrom the listing text · 98%
- Renovation Status
- Recently Renovatedfrom the listing text
Architecture
- Double Storey
- Nofrom the listing text · 74%
- Original Features
- Nofrom the listing text · 97%
- Thatched Roof
- Nofrom the listing text · 98%
Tenure Rules
- Exclusive Use Area
- Nofrom the listing text · 83%
- No transfer duty
- Nofrom the listing text · 98%
- Retirement Scheme
- Nofrom the listing text · 98%
- Short Let Allowed
- Nofrom the listing text · 97%
- Special Levy Mentioned
- Nofrom the listing text · 94%
- Tenure
- Sectional Titlefrom the listing text · 85%
- Utilities Included
- Nofrom the listing text · 98%
Connectivity
- Fibre
- Nofrom the listing text · 98%
Commercial
- Auction
- Nofrom the listing text · 99%
- Bank Assisted
- Nofrom the listing text · 98%
- Off Plan
- Nofrom the listing text · 98%
- Owner Relocating
- Nofrom the listing text · 98%
- Price Reduced
- Nofrom our price history
- Priced To Sell
- Nofrom the listing text · 96%
Portal facts
- Levies
- R 3 485
- Land size
- 791 m²
- Floor size
- 650 m²
- Feature: Gym
- yes
- Listing date
- 11 Jul 2025
- Feature: Pool
- yes
- Property type
- House
- Feature: Patio
- yes
- Feature: Study
- yes
- Listing number
- T5149425
- Feature: Garden
- yes
- Rates and taxes
- R 5 000
- Feature: Balcony
- yes
- Feature: Laundry
- yes
- Feature: Lounges
- 4
- Feature: Bedrooms
- 5
- Feature: Flatlets
- yes
- Feature: Bathrooms
- 5
- Feature: Fireplace
- yes
- Feature: Dining areas
- 2
- Feature: Open parking
- 6
- Feature: Pet friendly
- yes
- Feature: Entrance hall
- yes
- Feature: Security post
- yes
- Feature: Garage parking
- 4