3 Bedroom House in Rivergate
Contact agent for street address, Rivergate, Cape Townlocation approximate: suburb level
3 bed · 1 bath · 1 garage · 73 m² floor · 132 m² erf
Description
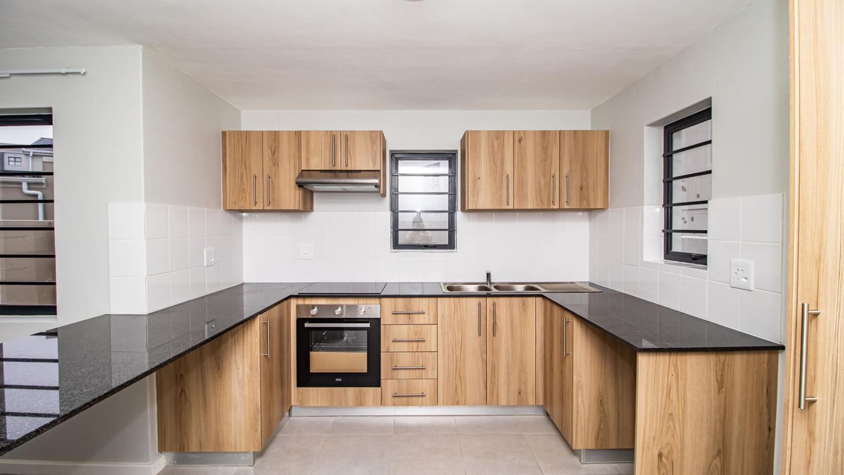
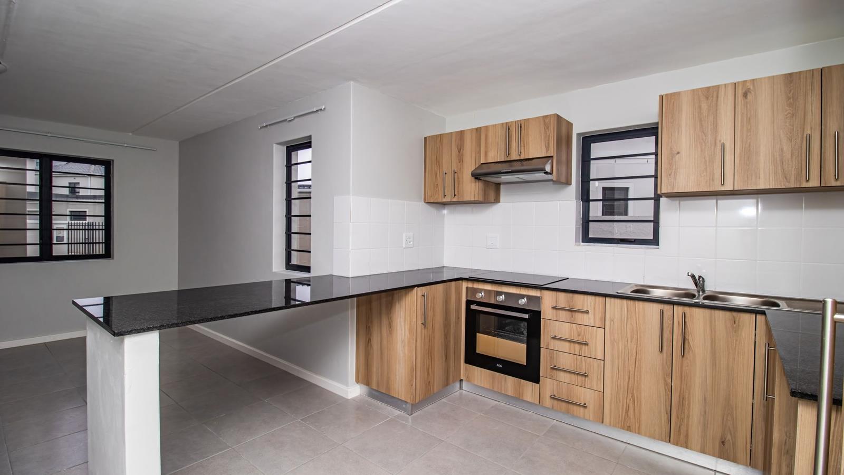
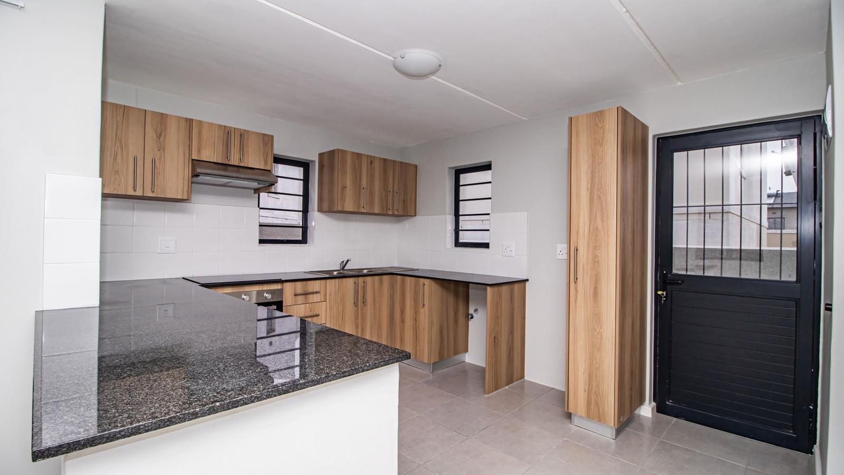
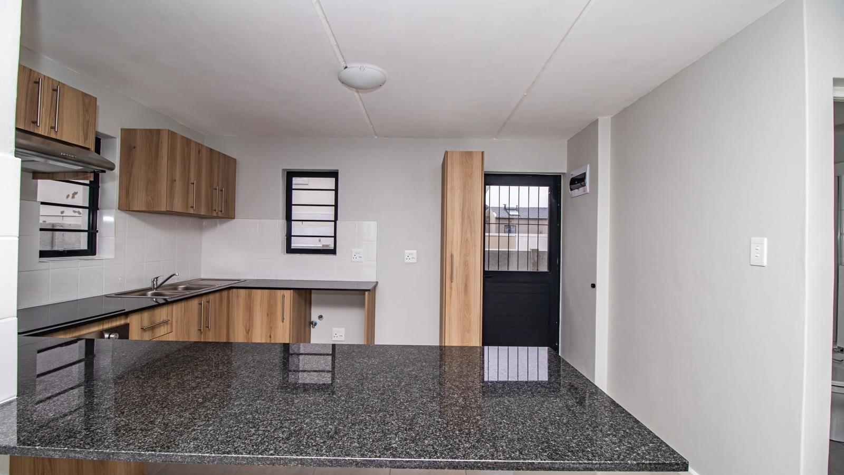
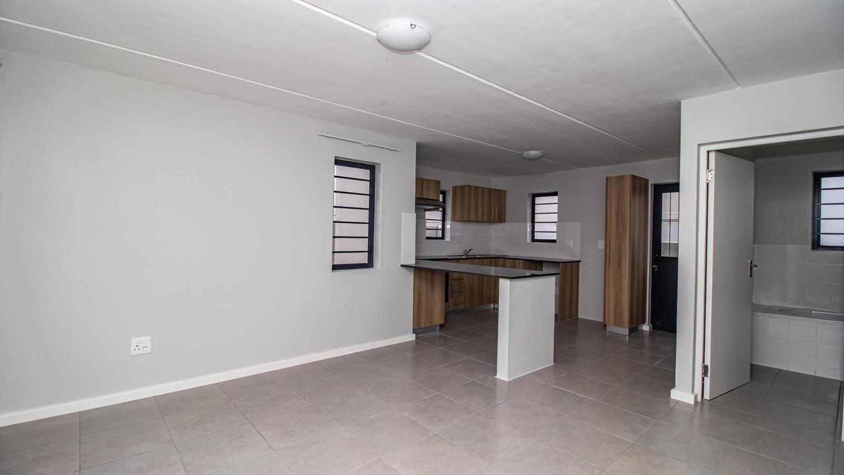
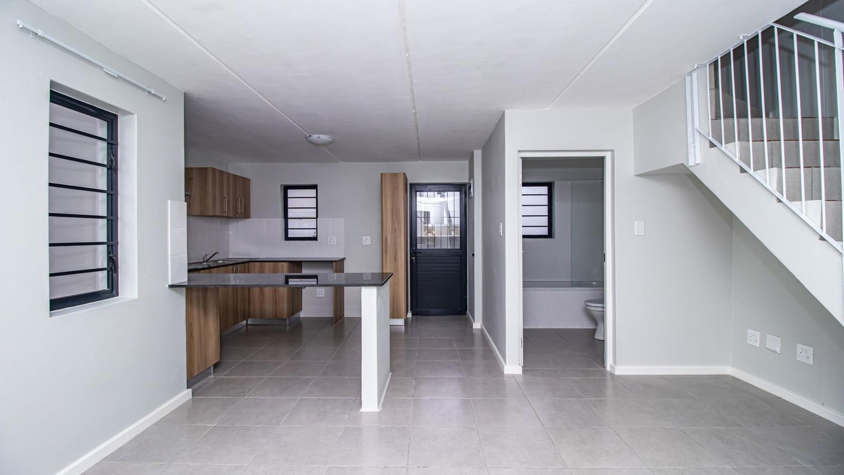
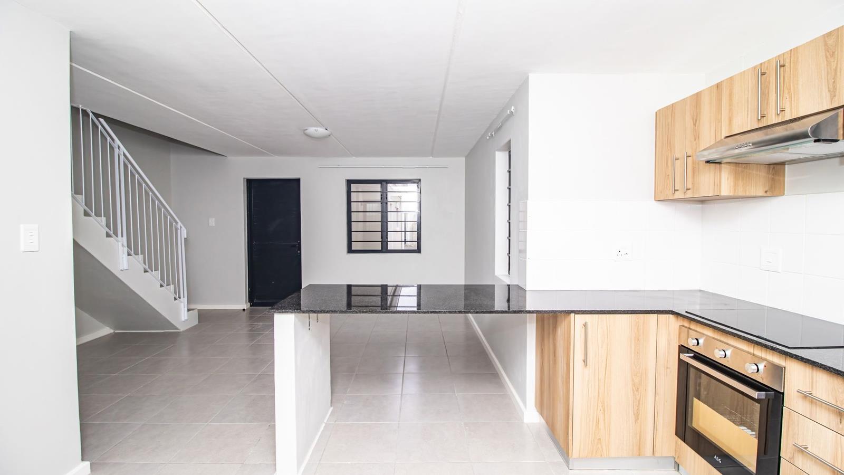
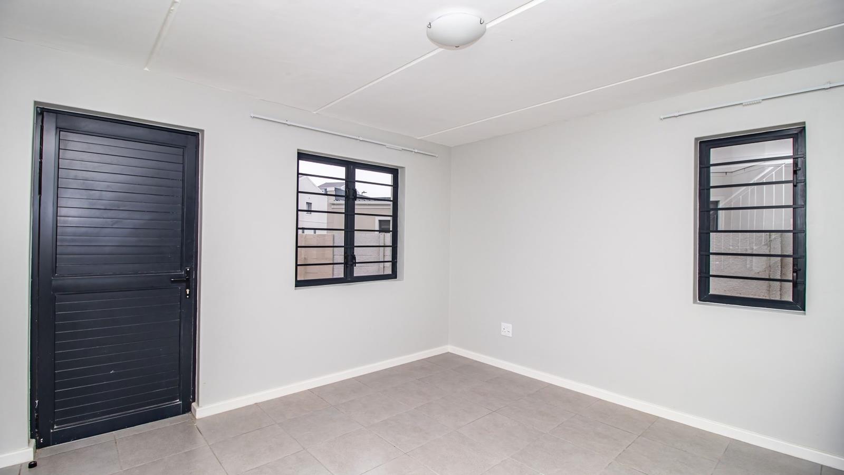
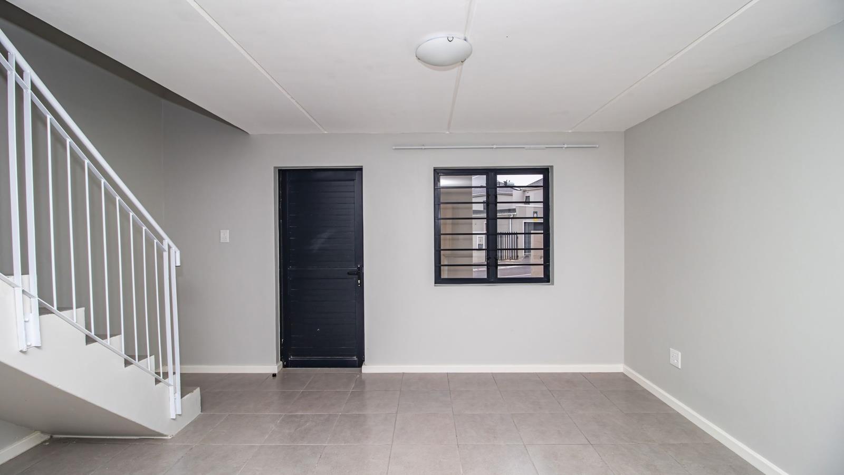
Experience the Ultimate Blend of Style, Security, and SophisticationStop renting and start investing in your future. Nestled within the highly coveted Pioneer Park enclave of Rivergate, this brand-new, architectural 3-bedroom house seamlessly fuses striking contemporary aesthetics with ultimate lock-up-and-go convenience.Designed for discerning buyers and forward-thinking investors alike, this semi-detached residence is your rare opportunity to secure a premium piece of the West Coasts fastest-growing property nodewithout the wait.The Life at Home ExperienceArchitectural Flow & Social Spaces Lower LevelThe ground floor is dedicated to effortless luxury and connection. An expansive, beautifully tiled open-plan lounge and dining pavilion transitions naturally into a high-spec, gourmet-ready kitchen. Anchored by a premium built-in oven, hob, and sleek extractor fan, this culinary space is as functional as it is beautifulperfect for everything from your morning espresso ritual to hosting vibrant weekend dinner parties.The Private Sanctuary Upper LevelAscend the staircase to a dedicated accommodation wing designed for pure relaxation:3 Generously Proportioned Bedrooms: Light-filled and fully tiled, each room serves as a peaceful retreat from the bustling world.Streamlined Storage: Masterfully integrated built-in cupboards ensure a clean, minimalist, and clutter-free aesthetic throughout.Contemporary Bathroom: A sleek, beautifully finished family bathroom featuring a modern shower-over-bath combination and premium fixtures.Seamless Convenience & Intelligent DesignDirect-Access Garaging: Arrive home in comfort. The single automated garage features secure, direct internal access straight into the kitchenan invaluable feature for rainy days and peace of mindcomplemented by an additional dedicated parking bay.Curated Curb Appeal: While the estate maintains sophisticated, uniform architectural guidelines, owners enjoy the flexibility to install matching driveway gates for enhanced privacy.Tech-Ready Efficiency: Fully future-proofed with smart pre-paid electricity meters and a lightning-fast, Fibre-ready connection to keep you seamlessly online.The Location: A Connected Lifestyle HubPositioned at the epicenter of convenience, this address places the very best of the West Coast right on your doorstep, drastically cutting down your commute:Elite Education: An effortless stroll to Curro Academy Sandown and a mere two-minute drive to Rivergate Primary.The 5-Minute Lifestyle: Enjoy unparalleled proximity to world-class fitness at Virgin Active Sunningdale, premium retail therapy at West Coast Village, and top-tier medical care at Netcare Blaauwberg Hospital.Effortless Commuting: Experience rapid transit links with immediate access to the N7 and R27 highways, alongside the ultra-convenient MyCiTi bus network Route 214 Apositioning you perfectly for quick commutes to Killarney Gardens, Atlantic Hills, or the Cape Town CBD.Secure Your Future TodayGetting into the property market has never been this accessible.How to lock it in: A deposit of just R5,000 secures your brand-new home.Qualifying Criteria: Minimum gross monthly household income of R55,000 combined applications welcome!.Opportunities of this caliber in Pioneer Park move fast. Dont miss out on owning a slice of Rivergates finest modern development. Contact us today to arrange your private viewing!
What we know about this property
Each attribute shows where it came from and how sure we are. Model-derived attributes arrive as enrichment runs.
Resilience
- Backup Power Level
- Nonefrom the listing text · 94%
- Battery Backup
- Nofrom the listing text · 98%
- Borehole
- Nofrom the listing text · 98%
- Gas Hob
- Nofrom the listing text · 96%
- Generator
- Nofrom the listing text · 97%
- Grey Water
- Nofrom the listing text · 98%
- Heat Pump
- Nofrom the listing text · 98%
- Inverter
- Nofrom the listing text · 98%
- Solar Geyser
- Nofrom the listing text · 98%
- Solar panels
- Nofrom the listing text · 98%
- Water Tank
- Nofrom the listing text · 98%
Security
- Alarm Beams
- Nofrom the listing text · 97%
- Armed Response
- Nofrom the listing text · 96%
- Boomed Area
- Yesfrom the listing text · 60%
- Burglar Bars
- Nofrom the listing text · 62%
- CCTV
- Nofrom the listing text · 97%
- Electric Fence
- Nofrom the listing text · 96%
- Guard 24h
- Nofrom the listing text · 94%
- Security Estate
- Yesfrom the listing text · 77%
Location
- Exposed to coastal wind
- Nofrom open data · 60%
- Estimated commute to CBD
- 40 minfrom open data · 60%
- Crime trend
- Stablefrom open data · 60%
- Distance to the sea
- 6.1 kmfrom open data · 60%
- SAPS precinct risk
- Low Riskfrom open data · 60%
Market
- Days on market
- 218 daysfrom our price history
- Price change since listed
- 0.0%from our price history
- Price per m²
- R 21 916from our price history
- Times relisted
- 0from our price history
- Vs suburb median
- 1.00×from our price history
- Under Offer
- Nofrom our price history
Comfort
- Air Conditioning
- Nofrom the listing text · 97%
- Double Glazing
- Nofrom the listing text · 98%
- Fireplace
- Nofrom the listing text · 98%
- High Ceilings
- Nofrom the listing text · 96%
- Natural Light
- Brightfrom the listing text · 98%
- North Facing
- Nofrom the listing text · 98%
- Quiet Street
- Nofrom the listing text · 97%
- Underfloor Heating
- Nofrom the listing text · 98%
- View Type
- Nonefrom the listing text
- Wind Protected
- Nofrom the listing text · 98%
Layout
- Flatlet
- Nofrom the listing text · 98%
- Furnished
- Nofrom the listing text · 96%
- Home Office
- Nofrom the listing text · 97%
- Lift Access
- Nofrom the listing text · 97%
- Living Areas
- 1from the listing text
- Open Plan
- Yesfrom the listing text · 98%
- Penthouse
- Nofrom the listing text · 98%
- Scullery
- Nofrom the listing text · 97%
- Single Level
- Nofrom the listing text · 98%
- Staff Accommodation
- Nofrom the listing text · 97%
- Walk In Closet
- Nofrom the listing text · 96%
- Wheelchair Access
- Nofrom the listing text · 97%
Outdoor
- Balcony
- Nofrom the listing text · 97%
- Boat Caravan Parking
- Nofrom the listing text · 97%
- Borehole Irrigation
- Nofrom the listing text · 98%
- Braai Area
- Nofrom the listing text · 97%
- Covered Patio
- Nofrom the listing text · 97%
- Established Trees
- Nofrom the listing text · 98%
- Garage Type
- Singlefrom the listing text
- Garden Size
- Nonefrom the listing text · 89%
- Pet Friendly
- Yesfrom the listing text · 98%
- Pool Type
- Nonefrom the listing text
Condition
- Needs Tlc
- Nofrom the listing text · 98%
- Renovation Status
- New Buildfrom the listing text
Architecture
- Architecture Style
- Contemporaryfrom the listing text
- Build Era
- New Buildfrom the listing text
- Double Storey
- Yesfrom the listing text · 98%
- Original Features
- Nofrom the listing text · 98%
- Thatched Roof
- Nofrom the listing text · 98%
Tenure Rules
- Exclusive Use Area
- Nofrom the listing text · 78%
- No transfer duty
- Nofrom the listing text · 89%
- Retirement Scheme
- Nofrom the listing text · 98%
- Short Let Allowed
- Nofrom the listing text · 97%
- Special Levy Mentioned
- Nofrom the listing text · 96%
- Tenure
- Sectional Titlefrom the listing text
- Utilities Included
- Nofrom the listing text · 98%
Connectivity
- Fibre
- Yesfrom the listing text · 98%
Commercial
- Auction
- Nofrom the listing text · 99%
- Bank Assisted
- Nofrom the listing text · 97%
- Off Plan
- Nofrom the listing text · 87%
- Owner Relocating
- Nofrom the listing text · 98%
- Price Reduced
- Nofrom our price history
- Priced To Sell
- Nofrom the listing text · 78%
Portal facts
- Levies
- R 165
- Land size
- 132 m²
- Floor size
- 73 m²
- Listing date
- 18 Feb 2026
- Property type
- House
- Listing number
- T5394549
- Rates and taxes
- R 600
- Feature: Lounges
- 1
- Feature: Bedrooms
- 3
- Feature: Bathrooms
- 1
- Feature: Dining areas
- 1
- Feature: Pet friendly
- yes
- Feature: Garage parking
- 1