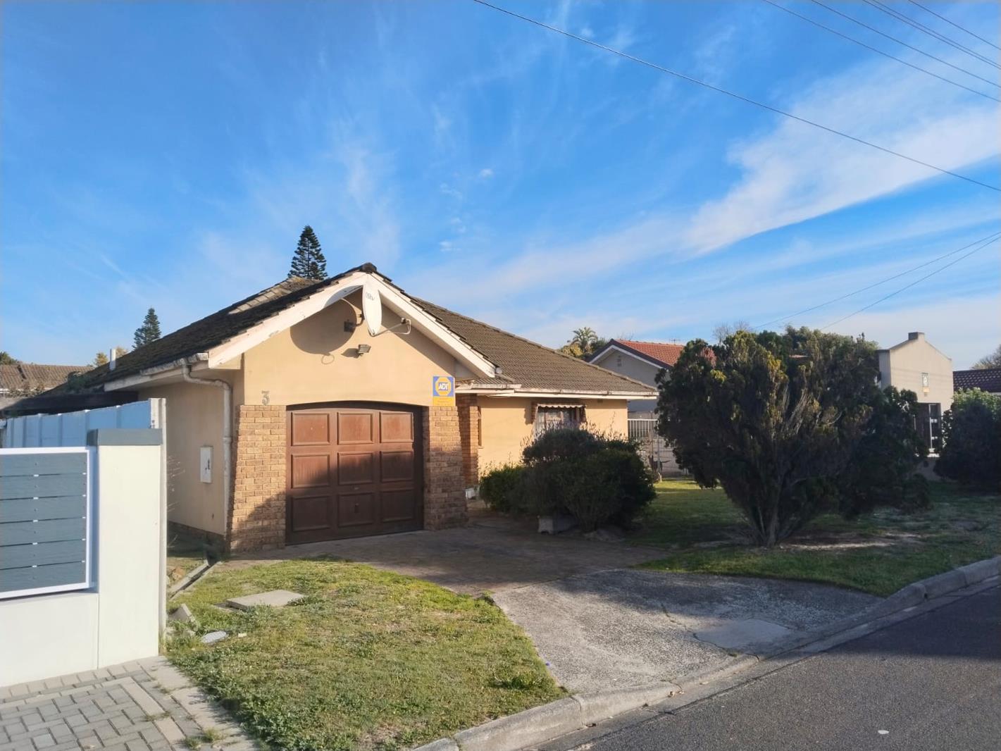
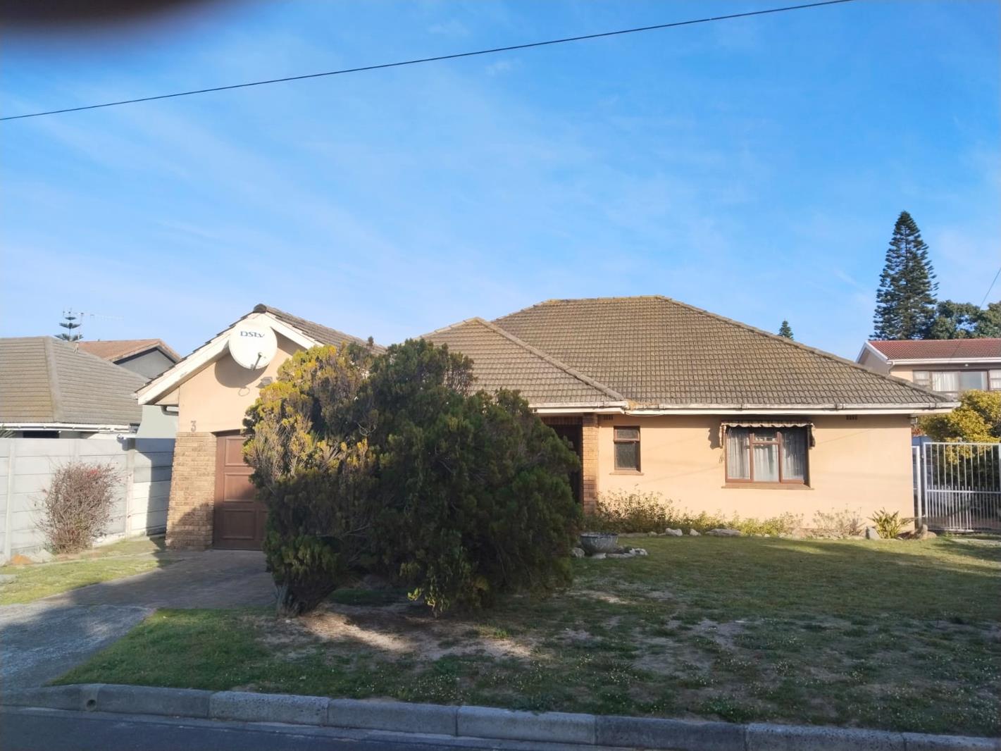
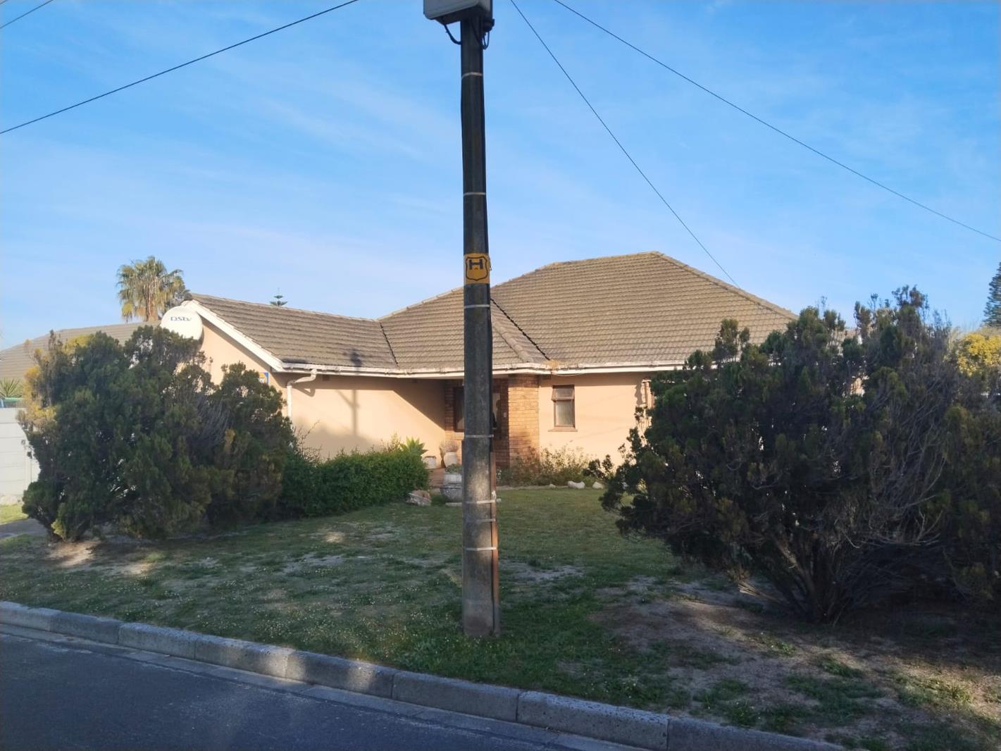
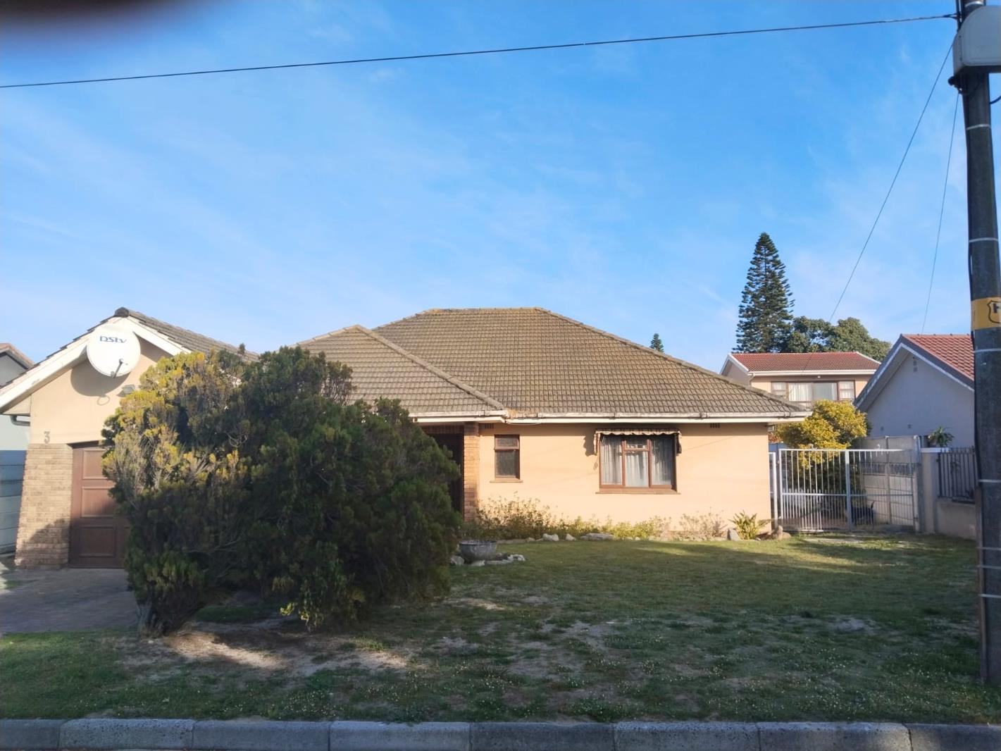
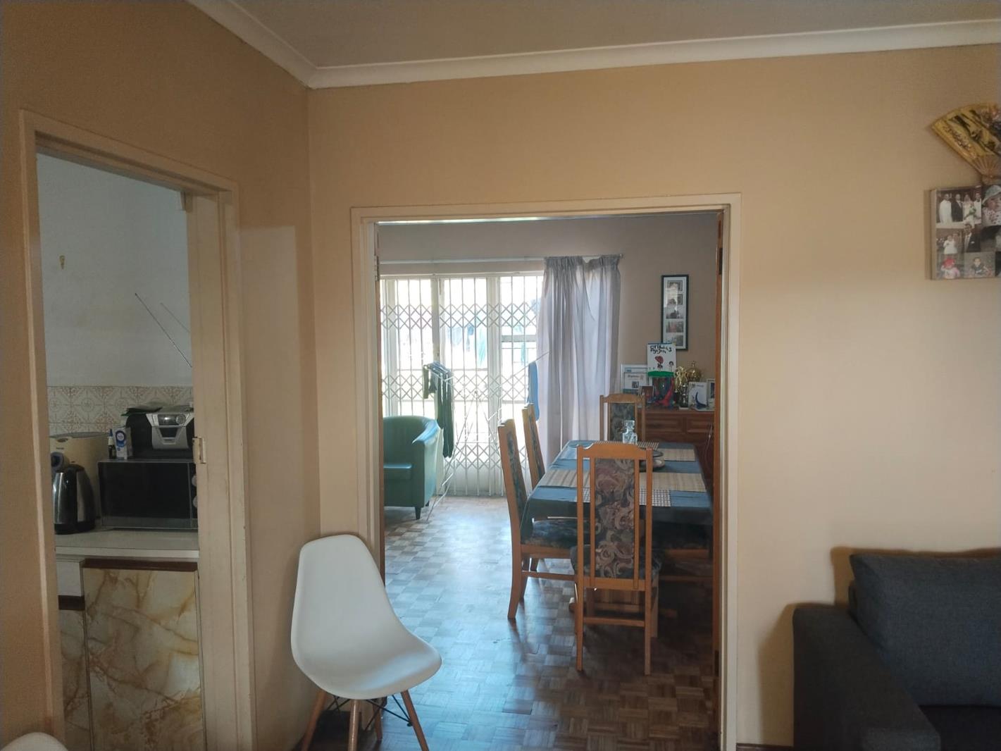
3 Bedroom House in Glenhaven
Contact agent for street address, Glenhaven, Cape Townlocation approximate: suburb level
3 bed · 2 bath · 1 garage · 210 m² floor · 595 m² erf
Description
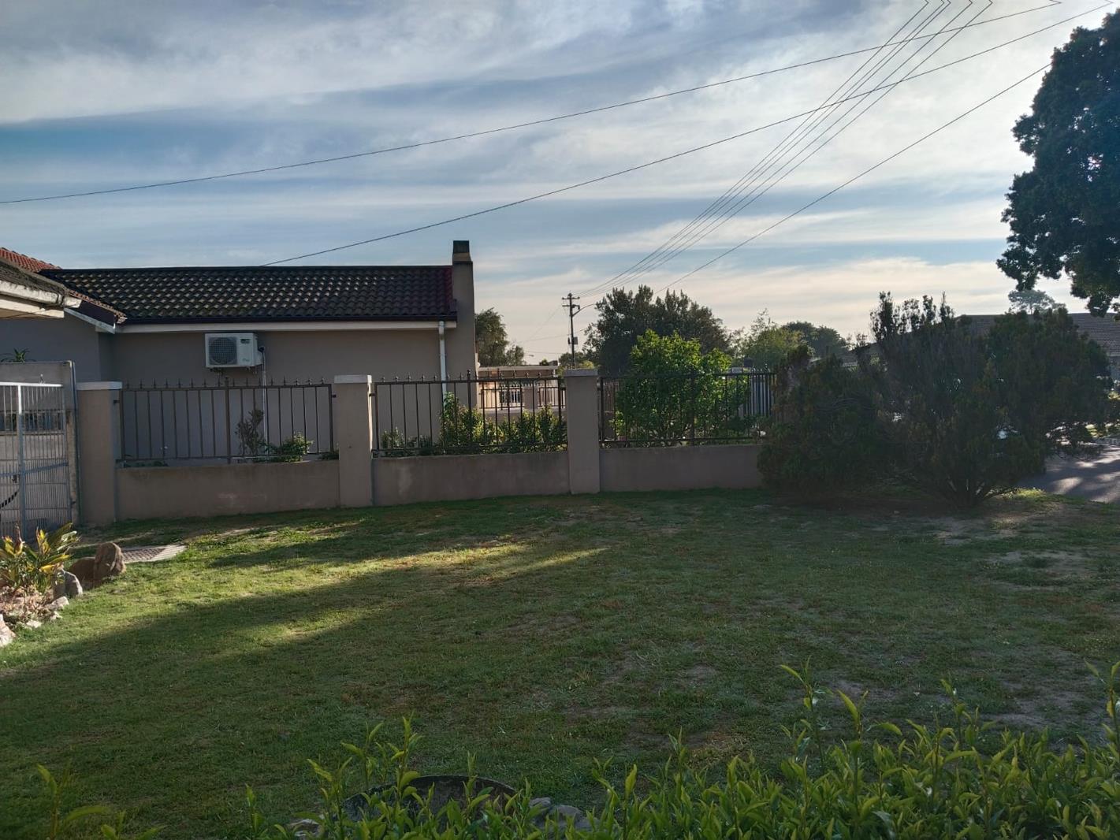
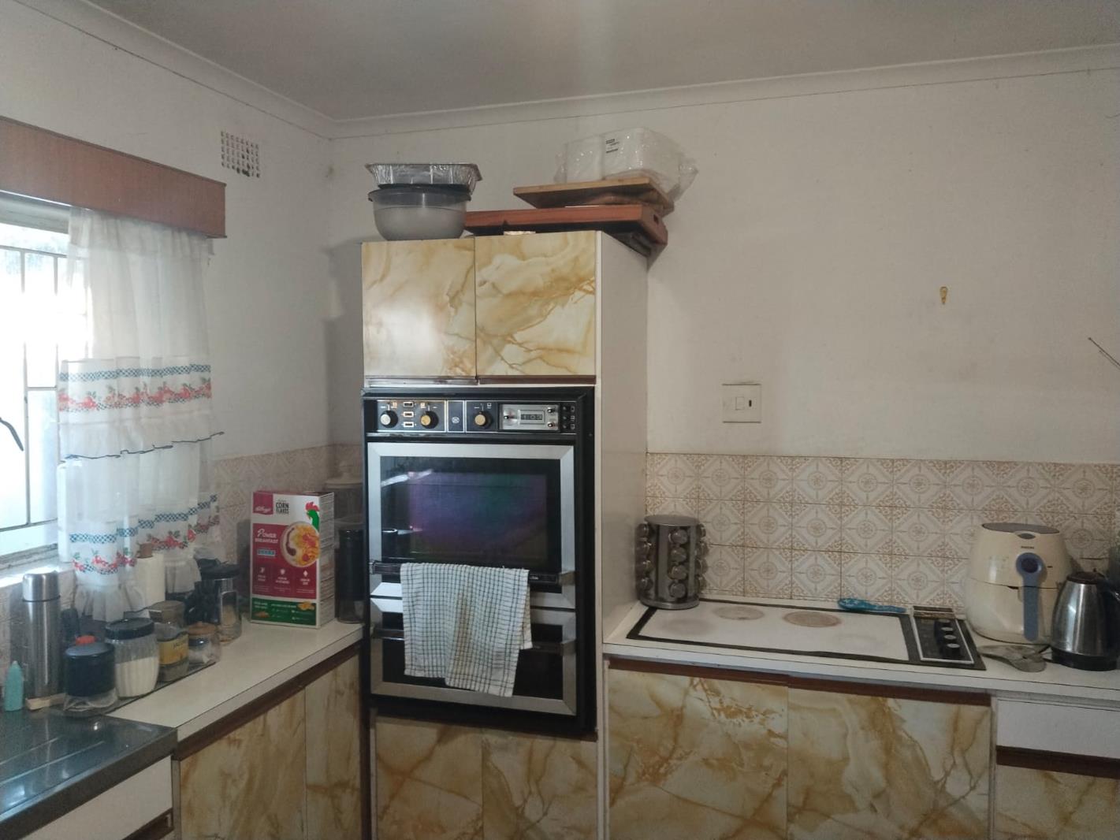
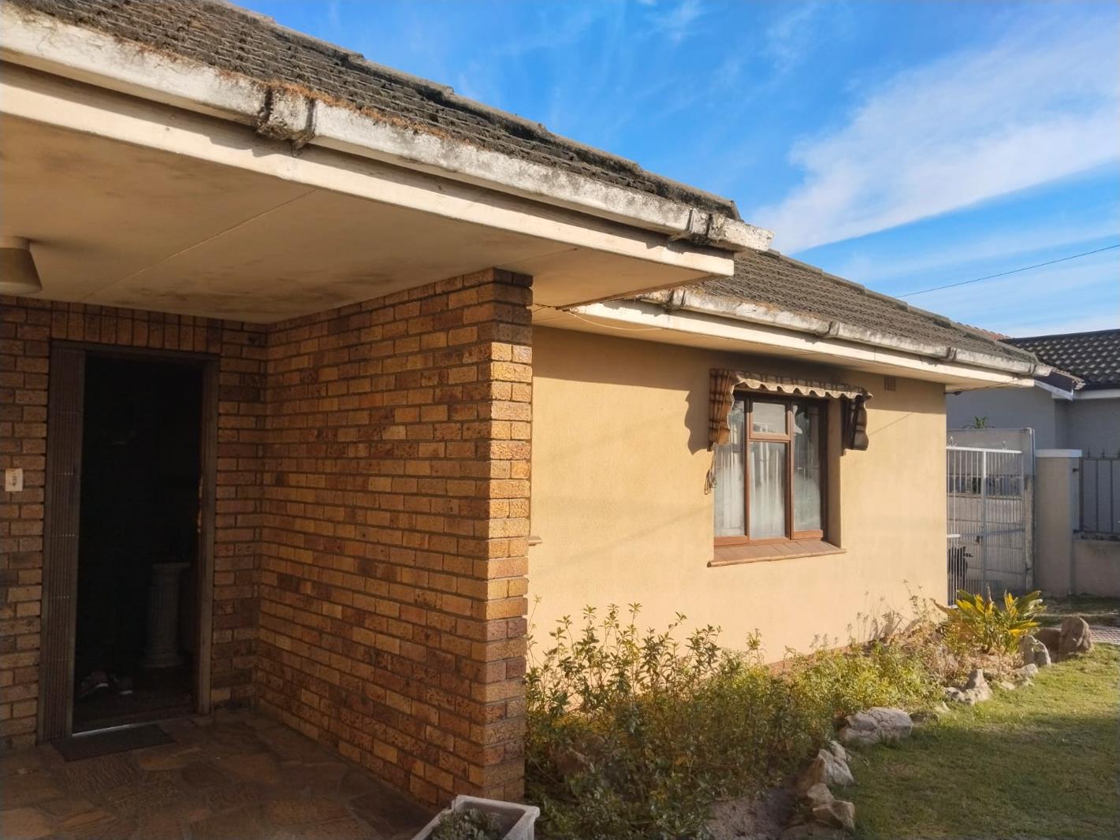
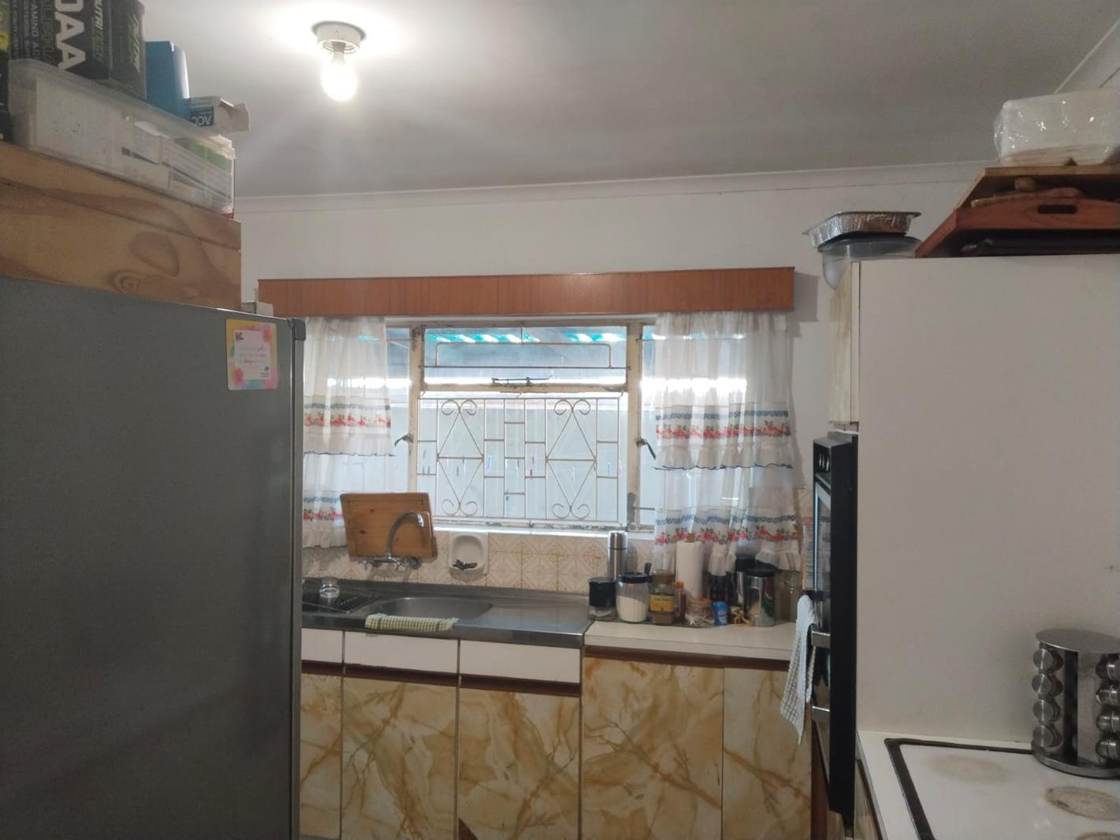
Sole & Exclusive Mandate3-Bedroom Fixer-Upper in GlenhavenAre you looking for a community-centric suburb, seamless commuting, or the ultimate space to growIf so, this 3-bedroom property is your perfect opportunity!Whether you are a first-time buyer looking for a project to design your dream home, or an investor seeking a high-potential asset, this fixer-upper is a canvas waiting for your touch.Welcome to Glenhaven: Bellvilles Connected & Family-Friendly Suburb.If you are new to the area, Glenhaven is one of Bellvilles best-kept secrets.It is a quiet, established, and family-oriented pocket where neighbors still know each other by name.Choosing this neighborhood means stepping into a safe, welcoming community with a proud residential vibe.It is a peaceful sanctuary to come home to at the end of a busy dayoffering the perfect environment for raising a family or enjoying a tranquil lifestyle.Seamless Commuting:Perfectly Placed for Work & Education Location is everything, and this property puts you right at the center of convenience:Effortless Travel:Enjoy quick access to major transit routes, making your daily commute to the Cape Town CBD or surrounding northern suburbs a breeze.Academic Hub:You are just minutes away from top-tier institutions like the University of the Western Cape UWC and CPUT.Family Convenience:Leading primary and high schools, shopping centers, and recreational spots are right on your doorstep.Let''s Talk!Opportunities in this sought-after pocket do not last long.Don''t miss out on unlocking this property''s true potential.Contact your dedicated Leapfrog Property Group agent today to schedule your exclusive private viewing!
What we know about this property
Each attribute shows where it came from and how sure we are. Model-derived attributes arrive as enrichment runs.
Resilience
- Backup Power Level
- Nonefrom the listing text
Location
- Exposed to coastal wind
- Nofrom open data · 60%
- Estimated commute to CBD
- 48 minfrom open data · 60%
- Crime trend
- Stablefrom open data · 60%
- Distance to the sea
- 16.1 kmfrom open data · 60%
- Load-shedding block
- 1from open data · 60%
- SAPS precinct risk
- Elevatedfrom open data · 60%
Market
- Days on market
- 1 daysfrom our price history
- Price change since listed
- 0.0%from our price history
- Price per m²
- R 9 024from our price history
- Times relisted
- 0from our price history
- Under Offer
- Nofrom our price history
Comfort
- Quiet Street
- Yesfrom the listing text · 82%
- View Type
- Nonefrom the listing text · 64%
Layout
- Living Areas
- 1from the listing text
Outdoor
- Garage Type
- Singlefrom the listing text
- Garden Size
- Mediumfrom the listing text · 69%
- Off-street parking bays
- 1from the listing text · 99%
- Pet Friendly
- Yesfrom the listing text · 98%
- Pool Type
- Nonefrom the listing text
Condition
- Needs Tlc
- Yesfrom the listing text · 98%
- Renovation Status
- Fixer Upperfrom the listing text
Commercial
- Price Reduced
- Nofrom our price history
Not mentioned in the listing (57)
Air Conditioning, Alarm Beams, Armed Response, Auction, Balcony, Bank Assisted, Battery Backup, Boat Caravan Parking, Boomed Area, Borehole, Borehole Irrigation, Braai Area, Burglar Bars, CCTV, Covered Patio, Double Glazing, Double Storey, Electric Fence, Established Trees, Exclusive Use Area, Fibre, Fireplace, Flatlet, Furnished, Gas Hob, Generator, Grey Water, Guard 24h, Heat Pump, High Ceilings, Home Office, Inverter, Lift Access, No transfer duty, North Facing, Off Plan, Open Plan, Original Features, Owner Relocating, Penthouse, Priced To Sell, Retirement Scheme, Scullery, Security Estate, Short Let Allowed, Single Level, Solar Geyser, Solar panels, Special Levy Mentioned, Staff Accommodation, Thatched Roof, Underfloor Heating, Utilities Included, Walk In Closet, Water Tank, Wheelchair Access, Wind Protected. Ask the agent if any of these matter to you.
Portal facts
- Land size
- 595 m²
- Floor size
- 210 m²
- Listing date
- 24 Sep 2026
- Property type
- House
- Listing number
- T5633716
- Feature: Garden
- yes
- Feature: Kitchen
- yes
- Feature: Lounges
- 1
- Feature: Bedrooms
- 3
- Feature: En-suite
- 1
- Feature: Bathrooms
- 2
- Feature: Guest toilet
- yes
- Feature: Pet friendly
- yes
- Feature: Garage parking
- 1
- Feature: Built in cupboards
- yes