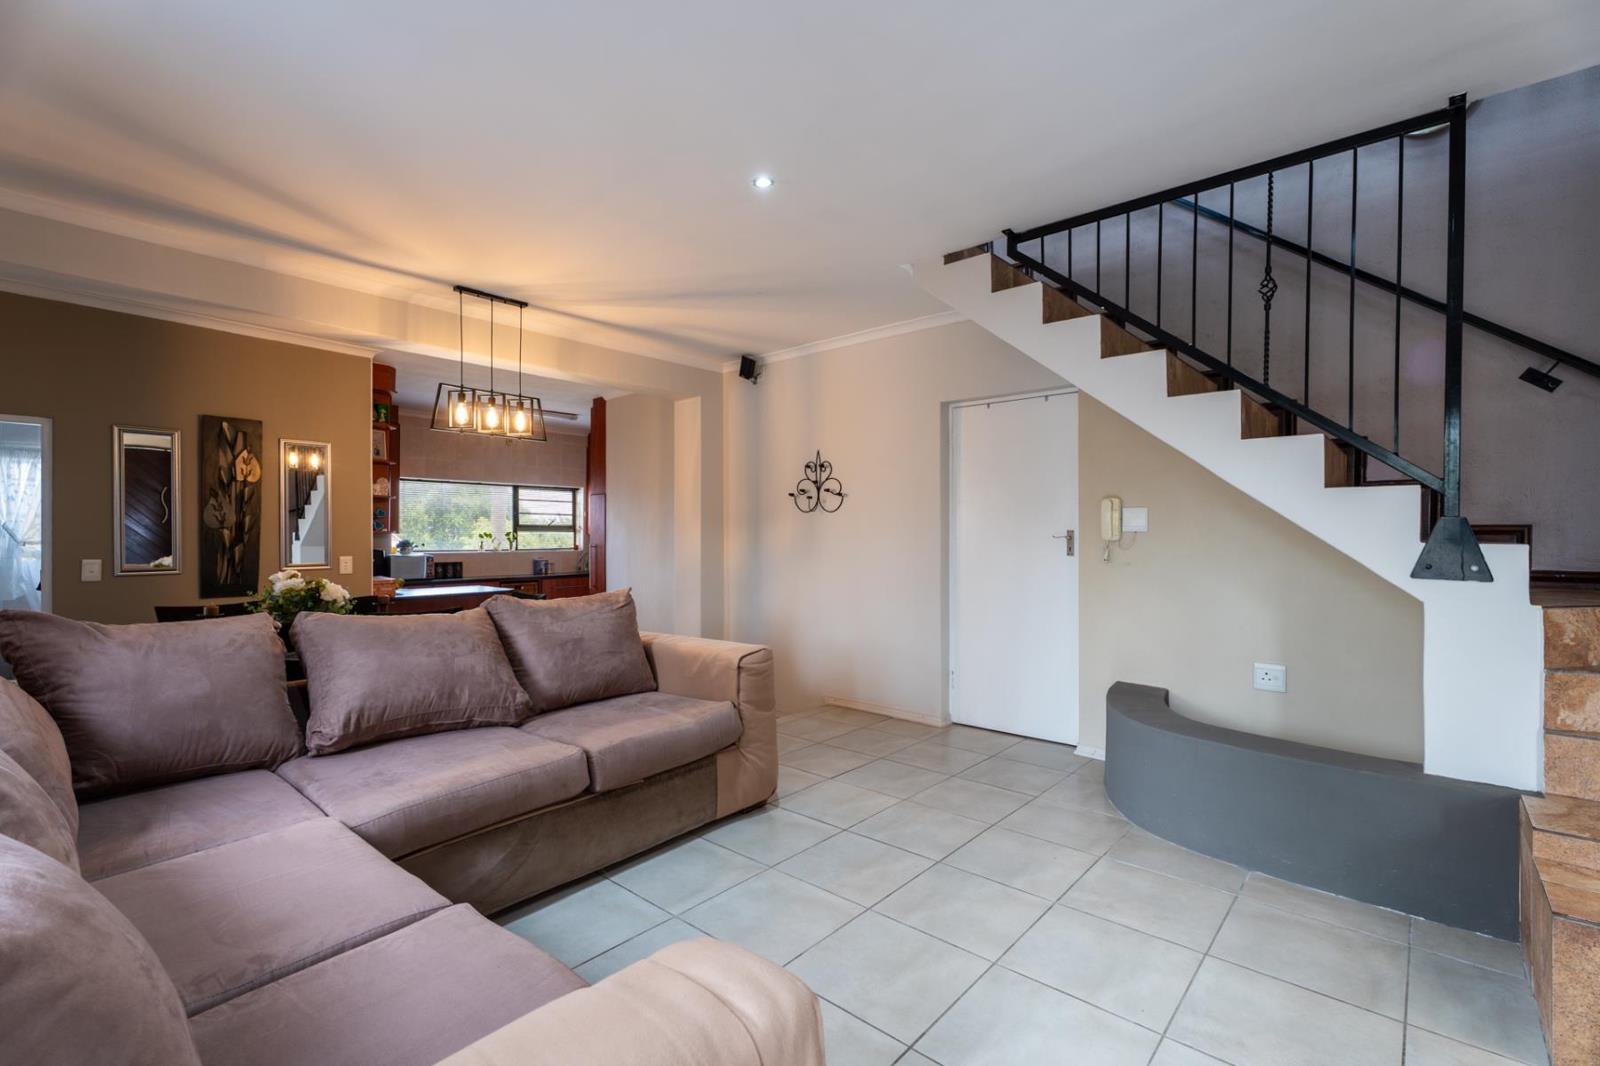
3 Bedroom House in Protea Heights
1 seranta crescent, Protea Heights, Cape Townlocation approximate: suburb level
3 bed · 3 bath · 2 garage · 226 m² floor · 612 m² erf
Description
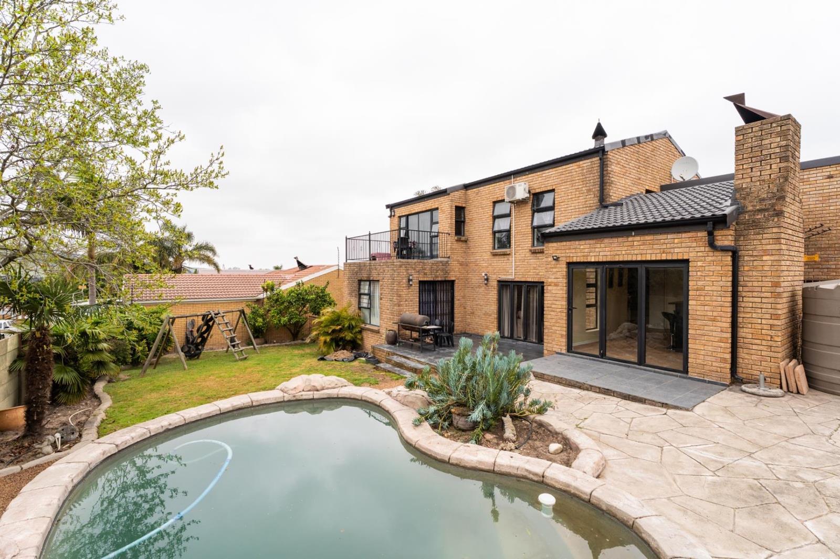
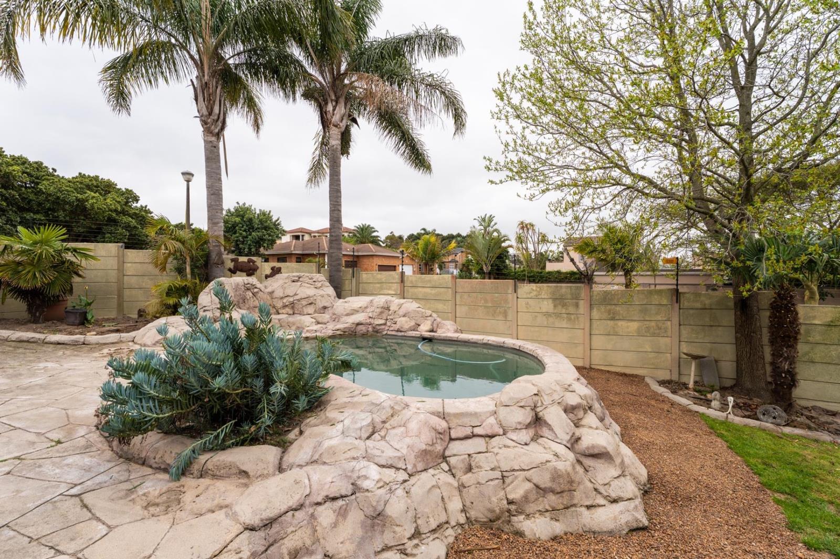
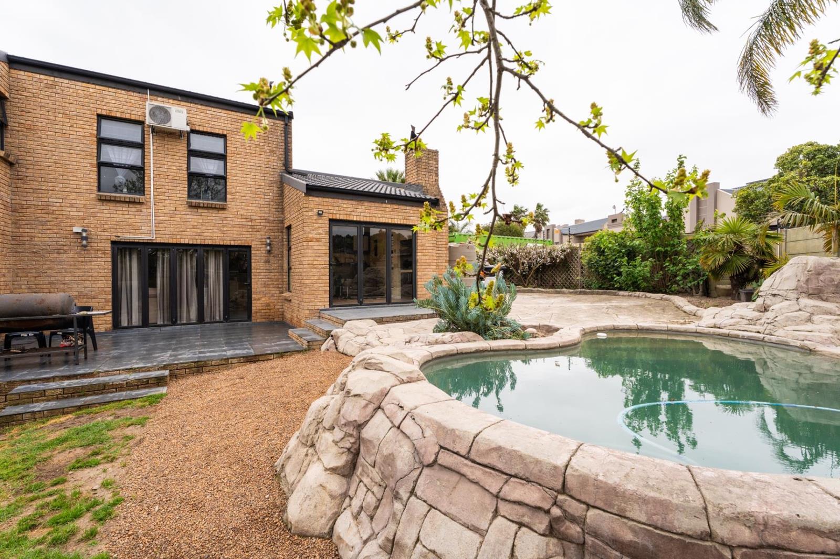
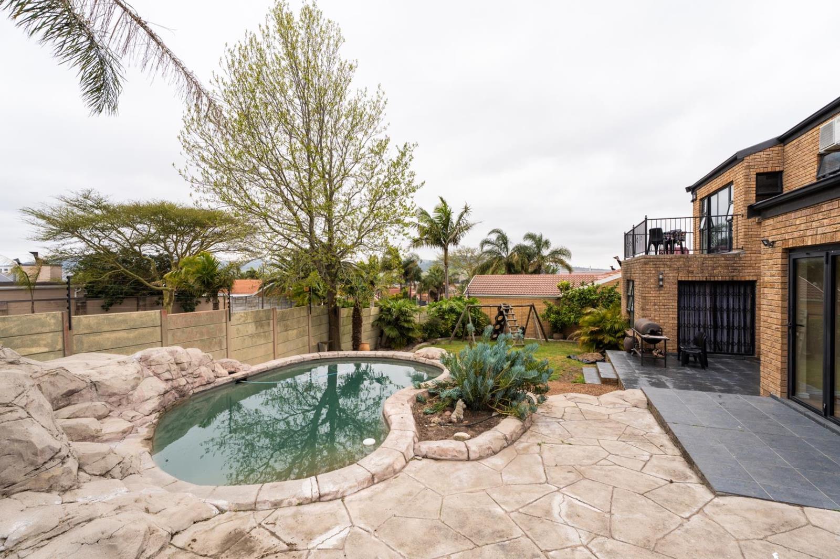
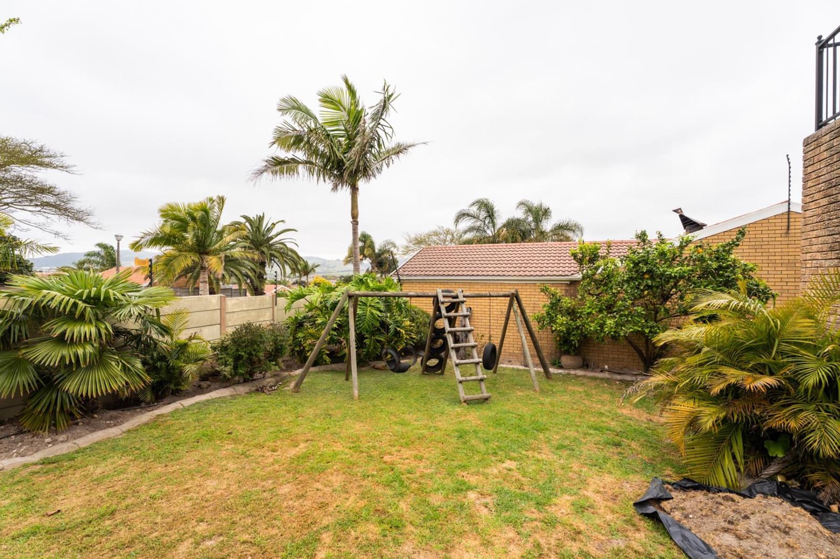
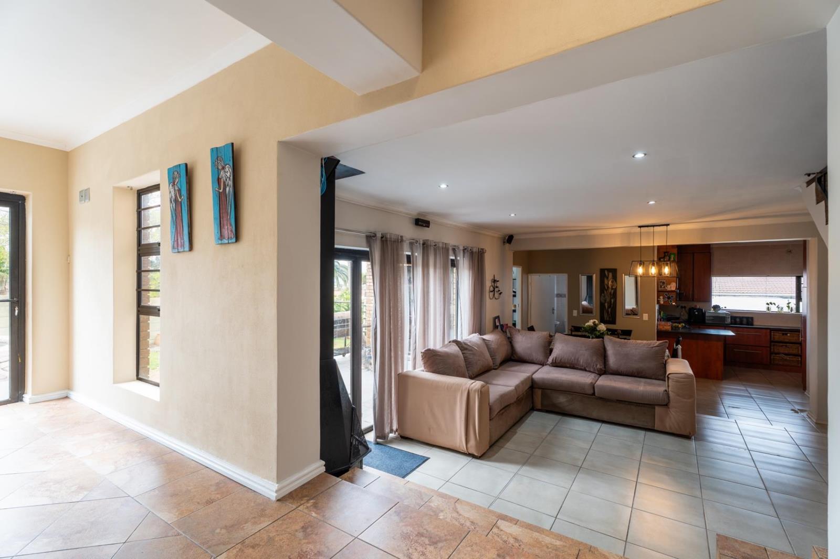
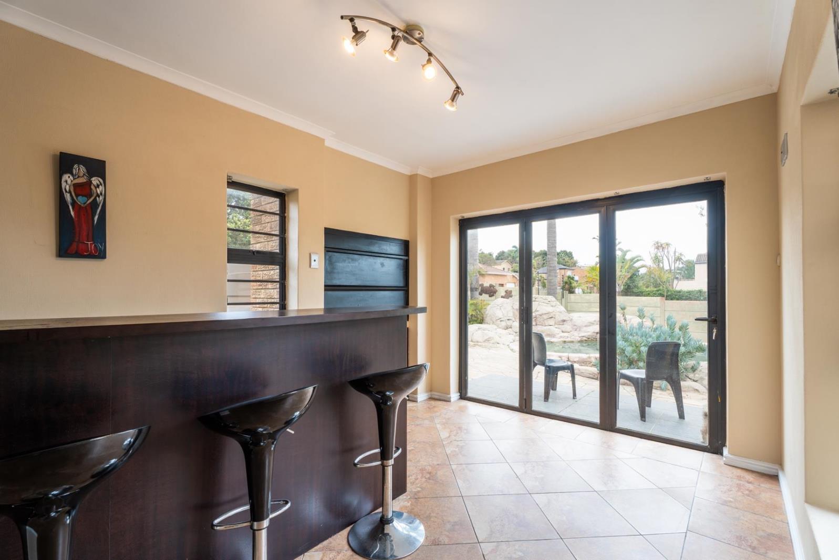
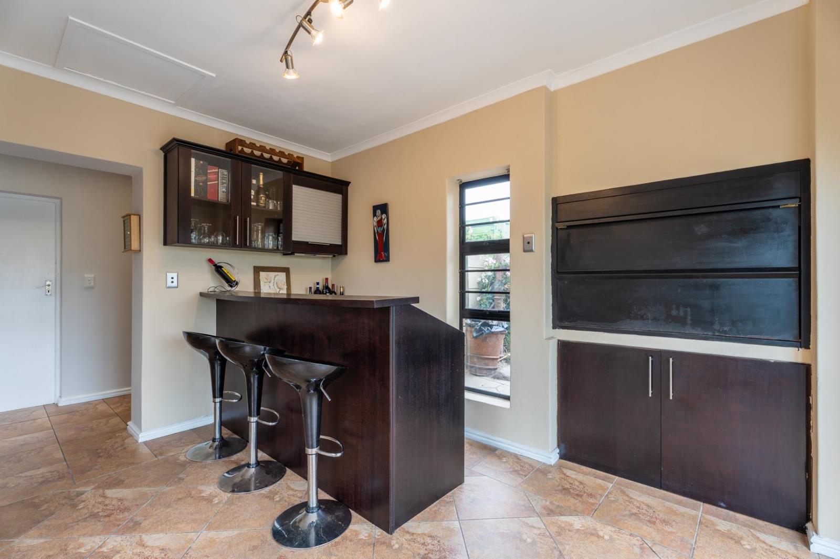
Discover exceptional family living in the highly sought-after Protea Heights. This beautiful facebrick home offers the ideal balance of comfort, space, and convenience for modern family living.Designed with effortless entertaining in mind, the home features spacious interleading living areas, including a downstairs and upstairs lounge, a dining room, an indoor braai area with a built-in bar and a study which can be converted into a 4th bedroom if needed all seamlessly connected to a charming modern kitchen with a separate scullery. The property boasts three generously sized bedrooms with ample built-in cupboards, as well as 3 bathrooms 2 are en-suite bathrooms. The master bedroom flows onto a private balcony. Creating a private retreat with chairs and tables the stunning view of the Stellenbosch mountains can be enjoyed from there!!!Sliding doors from the braai area as well as the living area opens onto a private backyard complete with a sparkling rock pool and an established lawn perfect for relaxed outdoor living and entertaining family and friends.Additional features include a Double garage with remote access, off-street parking for 4 vehicles, a 2500L JoJo water tank ideal for collecting rain water, a 2 x 3m Wendy shed for additional storage and electric fencing on the perimeter walls ensuring additional safety if neededIdeally located within close proximity to Bastion Primary School and Protea Heights Academy, and only a short drive from Curro Soneike, this home also offers convenient access to Bottelary Road, renowned wine estates, golf courses, and major routes including the R300, N1, and N2.This exceptional family home is ready to welcome its new owners.Contact me today to arrange your private viewing and experience all this beautiful property has to offer.
What we know about this property
Each attribute shows where it came from and how sure we are. Model-derived attributes arrive as enrichment runs.
Location
- Exposed to coastal wind
- Nofrom open data · 60%
- Estimated commute to CBD
- 57 minfrom open data · 60%
- Crime trend
- Improvingfrom open data · 60%
- Distance to the sea
- 19.4 kmfrom open data · 60%
- Load-shedding block
- 10from open data · 60%
- SAPS precinct risk
- Low Riskfrom open data · 60%
Market
- Days on market
- 13 daysfrom our price history
- Gross rental yield
- 6.4%from our price history
- Price change since listed
- 0.0%from our price history
- Price per m²
- R 17 478from our price history
- Times relisted
- 0from our price history
- Vs suburb median
- 1.16×from our price history
- Under Offer
- Nofrom our price history
Commercial
- Price Reduced
- Nofrom our price history
Portal facts
- Land size
- 612 m²
- Floor size
- 226 m²
- Listing date
- 11 Sep 2026
- Feature: Pool
- yes
- Property type
- House
- Feature: Alarm
- yes
- Listing number
- T5620339
- Feature: Aircon
- yes
- Feature: Fenced
- yes
- Feature: Garden
- yes
- Rates and taxes
- R 1 400
- Feature: Kitchen
- yes
- Feature: Lounges
- 2
- Feature: Storeys
- 2
- Feature: Bedrooms
- 3
- Feature: En-suite
- 1
- Feature: Intercom
- yes
- Feature: Scullery
- yes
- Feature: Bathrooms
- 3
- Feature: Fireplace
- yes
- Feature: Access gate
- yes
- Feature: Dining areas
- 1
- Feature: Open parking
- 4
- Feature: Pet friendly
- yes
- Feature: Built In braai
- yes
- Feature: Garage parking
- 2
- Feature: Electric fencing
- yes
- Feature: Built in cupboards
- yes