2 Bedroom Apartment in Three Anchor Bay
212 chartleigh house, 189 beach road, Three Anchor Bay, Cape Townlocation approximate: suburb level
2 bed · 2 bath · 86 m² floor
Description
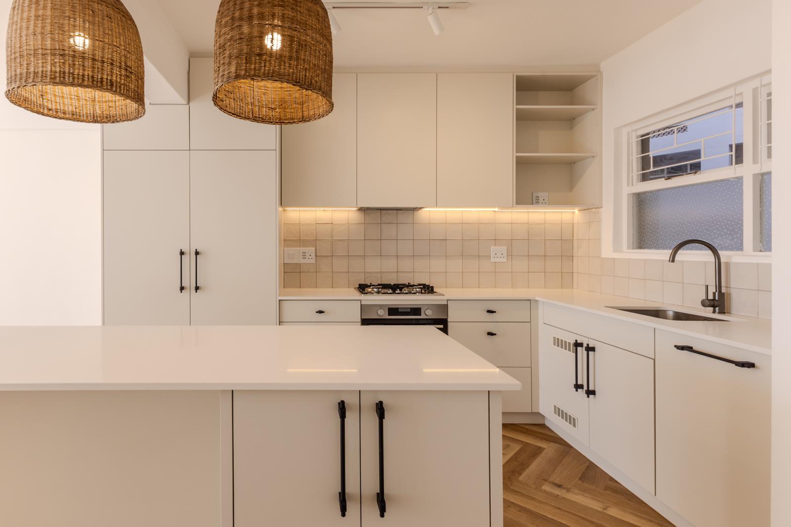
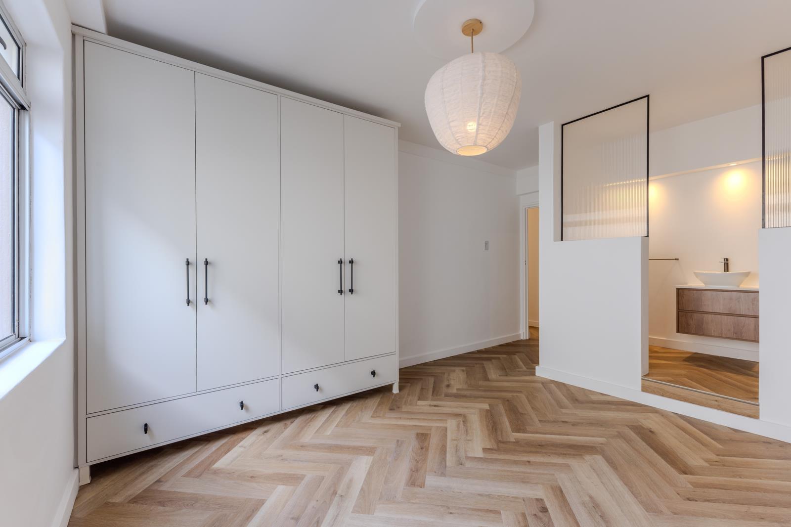
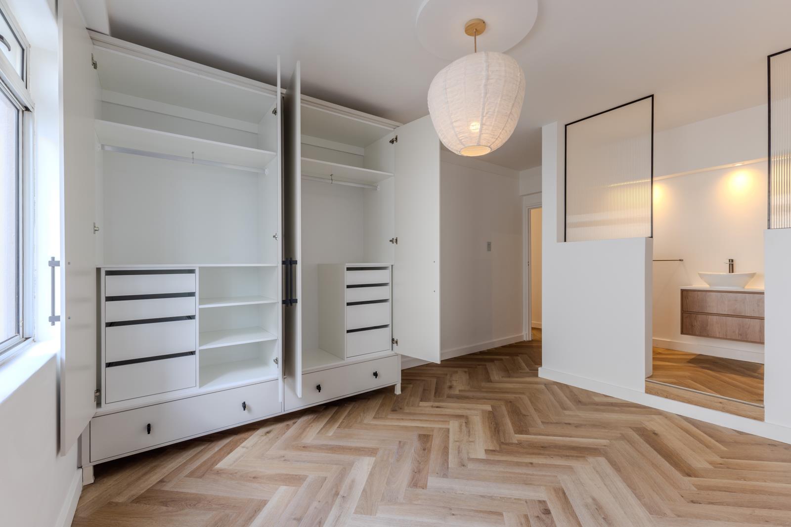
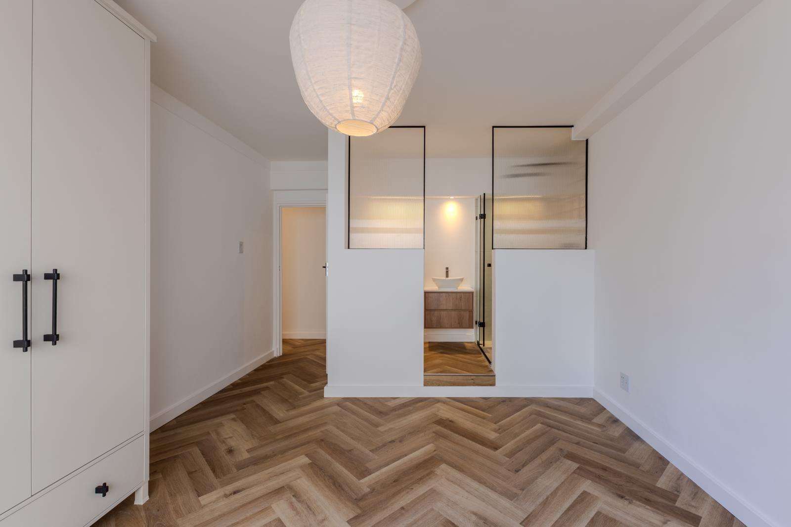
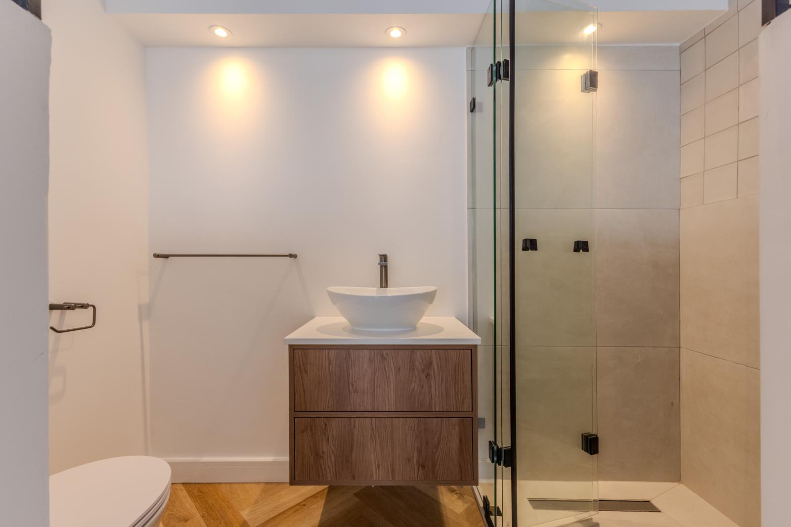
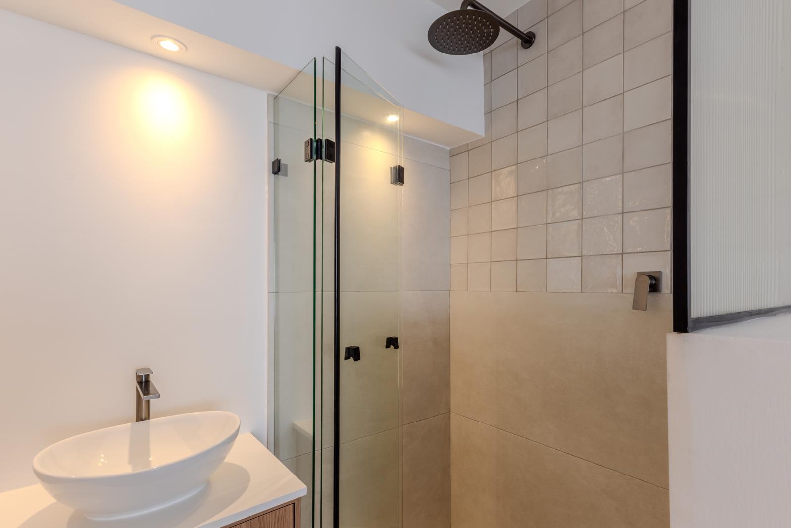
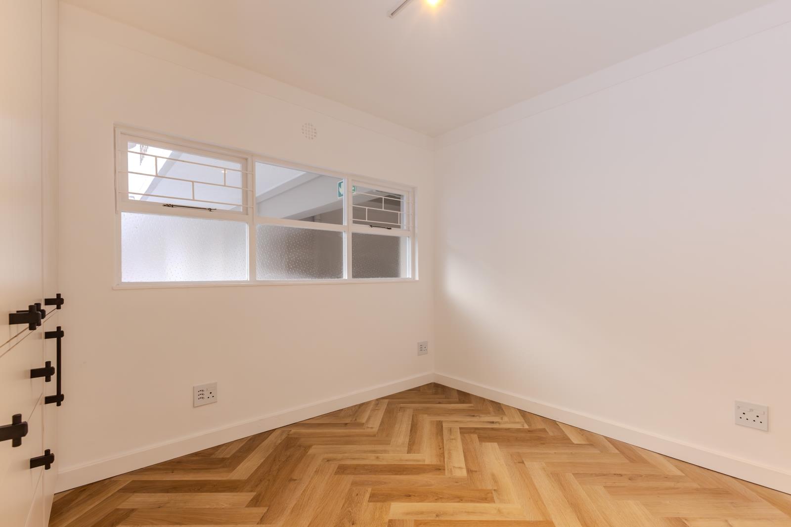
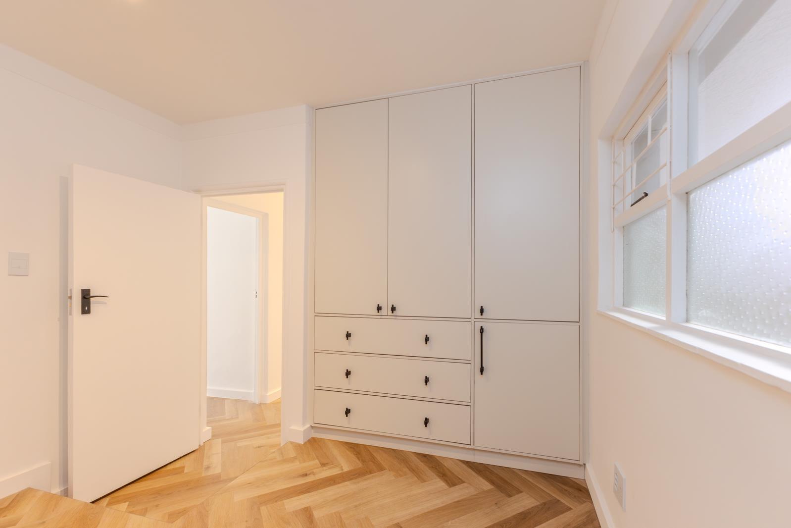
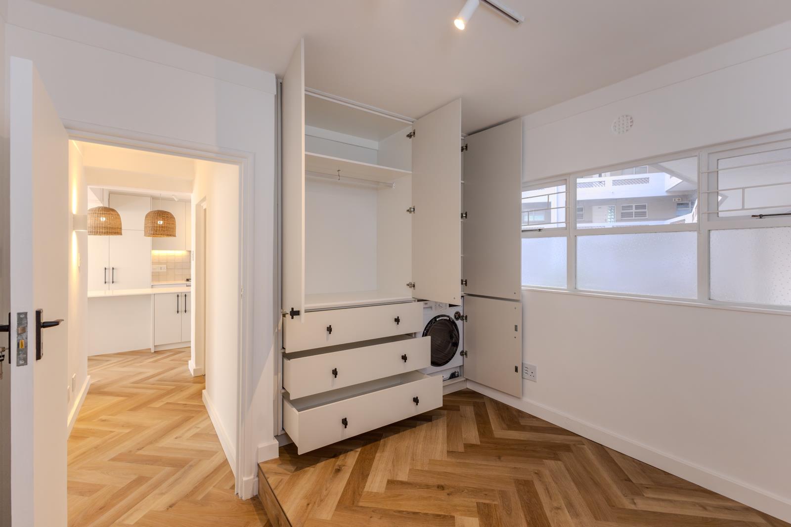
Fully Renovated 2 Bed2 Bath Designer Apartment | Steps from the PromenadeThis immaculate 86m² apartment on Beach Road, Three Anchor Bay, has just undergone a complete gut renovation, thoughtfully redesigned by an interior designer to a premium, move-in-ready standard. For a buyer who wants the ultimate Atlantic Seaboard lifestyle without the stress of a renovation project, this is about as turnkey as Beach Road getsbrand new from top to bottom.The Design & Finishes: Every element has been reconsidered. New herringbone flooring runs throughout, all-new joinery has been custom-built for the space, and the kitchen comes fully fitted with brand-new integrated appliances fridge, ovenstove, dishwasher, and washerdryer. The open-plan living area centres on a sleek island with feature pendants, while both bathrooms feature beautiful tiling and walk-in glass showers. The result is a considered, boutique-hotel feel throughout. The apartment has one uncovered parking space behind a security gate.The Location: Chartleigh House is a well-run, security-controlled block positioned directly on Beach Road, one of Cape Town's most walkable addresses. Step outside onto the Sea Point Promenade, newly opened Virgin Active Green Point Collection Club, Regent Road's vibrant cafs, and the V&A Waterfront all just minutes away.Viewings can be arranged on request feel free to get in touch.No agents or agencies.
What we know about this property
Each attribute shows where it came from and how sure we are. Model-derived attributes arrive as enrichment runs.
Resilience
- Backup Power Level
- Nonefrom the listing text
- Battery Backup
- Nofrom the listing text · 98%
- Borehole
- Nofrom the listing text · 98%
- Gas Hob
- Nofrom the listing text · 97%
- Generator
- Nofrom the listing text · 97%
- Grey Water
- Nofrom the listing text · 98%
- Heat Pump
- Nofrom the listing text · 98%
- Inverter
- Nofrom the listing text · 98%
- Solar Geyser
- Nofrom the listing text · 98%
- Solar panels
- Nofrom the listing text · 98%
- Water Tank
- Nofrom the listing text · 98%
Security
- Alarm Beams
- Nofrom the listing text · 97%
- Armed Response
- Nofrom the listing text · 96%
- Boomed Area
- Nofrom the listing text · 83%
- Burglar Bars
- Yesfrom the listing text · 97%
- CCTV
- Nofrom the listing text · 95%
- Electric Fence
- Nofrom the listing text · 97%
- Guard 24h
- Nofrom the listing text · 83%
Location
- Exposed to coastal wind
- Yesfrom open data · 60%
- Estimated commute to CBD
- 7 minfrom open data · 60%
- Crime trend
- Stablefrom open data · 60%
- Distance to the sea
- 205 mfrom open data · 60%
- Load-shedding block
- 7from open data · 60%
- SAPS precinct risk
- Moderatefrom open data · 60%
Market
- Days on market
- 24 daysfrom our price history
- Gross rental yield
- 4.8%from our price history
- Price change since listed
- 0.0%from our price history
- Price per m²
- R 78 895from our price history
- Times relisted
- 0from our price history
- Vs suburb median
- 1.00×from our price history
- Under Offer
- Nofrom our price history
Comfort
- Air Conditioning
- Nofrom the listing text · 97%
- Double Glazing
- Nofrom the listing text · 98%
- Fireplace
- Nofrom the listing text · 98%
- High Ceilings
- Nofrom the listing text · 97%
- North Facing
- Nofrom the listing text · 98%
- Quiet Street
- Nofrom the listing text · 98%
- Underfloor Heating
- Nofrom the listing text · 98%
- View Type
- Nonefrom the listing text · 91%
- Wind Protected
- Nofrom the listing text · 98%
Layout
- Flatlet
- Nofrom the listing text · 98%
- Furnished
- Nofrom the listing text · 89%
- Home Office
- Nofrom the listing text · 97%
- Lift Access
- Nofrom the listing text · 94%
- Living Areas
- 1from the listing text
- Open Plan
- Yesfrom the listing text · 98%
- Penthouse
- Nofrom the listing text · 94%
- Scullery
- Nofrom the listing text · 96%
- Single Level
- Yesfrom the listing text · 89%
- Staff Accommodation
- Nofrom the listing text · 98%
- Walk In Closet
- Nofrom the listing text · 93%
- Wheelchair Access
- Nofrom the listing text · 97%
Outdoor
- Balcony
- Nofrom the listing text · 96%
- Boat Caravan Parking
- Nofrom the listing text · 98%
- Borehole Irrigation
- Nofrom the listing text · 98%
- Braai Area
- Nofrom the listing text · 97%
- Covered Patio
- Nofrom the listing text · 98%
- Established Trees
- Nofrom the listing text · 98%
- Garden Size
- Nonefrom the listing text
- Off-street parking bays
- 1from the listing text · 98%
- Pet Friendly
- Yesfrom the listing text · 98%
- Pool Type
- Nonefrom the listing text
Condition
- Needs Tlc
- Nofrom the listing text · 98%
- Renovation Status
- Recently Renovatedfrom the listing text
Architecture
- Architecture Style
- Contemporaryfrom the listing text · 60%
- Double Storey
- Nofrom the listing text · 97%
- Original Features
- Nofrom the listing text · 97%
- Thatched Roof
- Nofrom the listing text · 99%
Tenure Rules
- No transfer duty
- Nofrom the listing text · 98%
- Retirement Scheme
- Nofrom the listing text · 98%
- Short Let Allowed
- Nofrom the listing text · 97%
- Special Levy Mentioned
- Nofrom the listing text · 97%
- Tenure
- Sectional Titlefrom the listing text · 93%
- Utilities Included
- Nofrom the listing text · 98%
Connectivity
- Fibre
- Nofrom the listing text · 98%
Commercial
- Auction
- Nofrom the listing text · 99%
- Bank Assisted
- Nofrom the listing text · 98%
- Off Plan
- Nofrom the listing text · 98%
- Owner Relocating
- Nofrom the listing text · 98%
- Price Reduced
- Nofrom our price history
- Priced To Sell
- Nofrom the listing text · 98%
Portal facts
- Levies
- R 2 700
- Floor size
- 86 m²
- Listing date
- 31 Aug 2026
- Property type
- Apartment
- Listing number
- Z51336
- Rates and taxes
- R 1 777
- Feature: Kitchen
- yes
- Feature: Lounges
- 1
- Feature: Storeys
- 1
- Feature: Bedrooms
- 2
- Feature: En-suite
- 1
- Feature: Intercom
- yes
- Feature: Bathrooms
- 2
- Feature: Access gate
- yes
- Feature: Dining areas
- 1
- Feature: Open parking
- 1
- Feature: Pet friendly
- yes
- Feature: Security post
- yes
- Feature: Built in cupboards
- yes