5 Bedroom House in Plumstead
Contact agent for street address, Plumstead, Cape Townlocation approximate: suburb level
5 bed · 3 bath · 384 m² floor · 1128 m² erf
Description
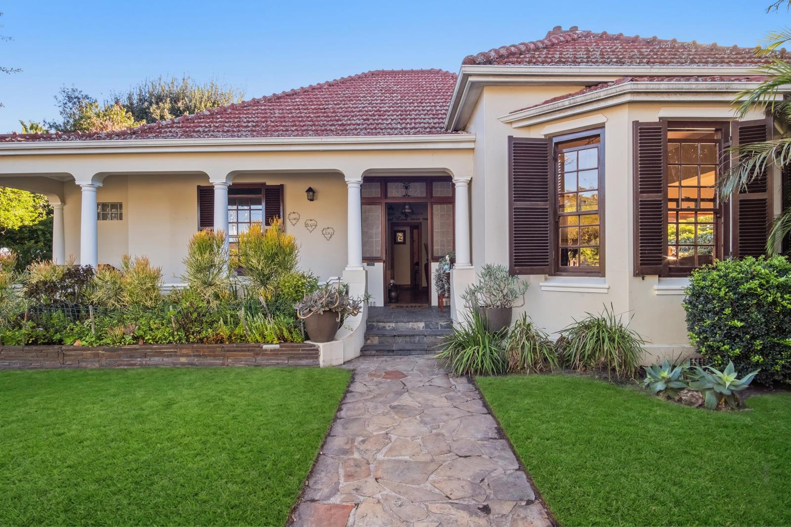
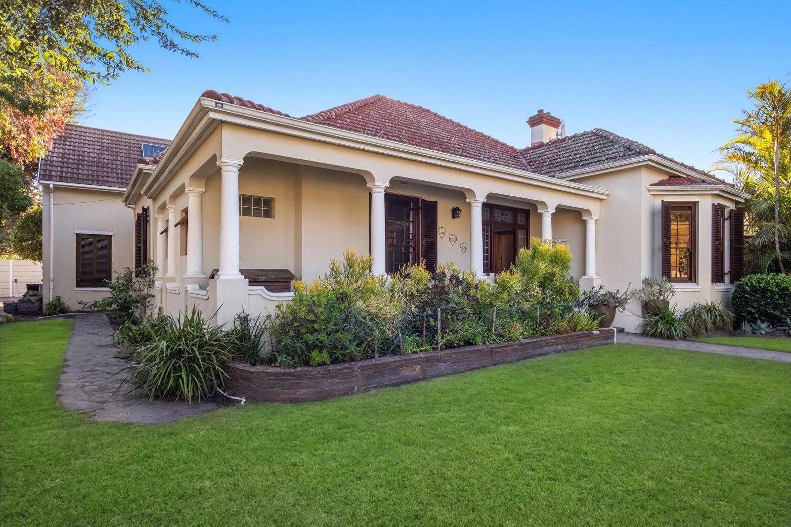
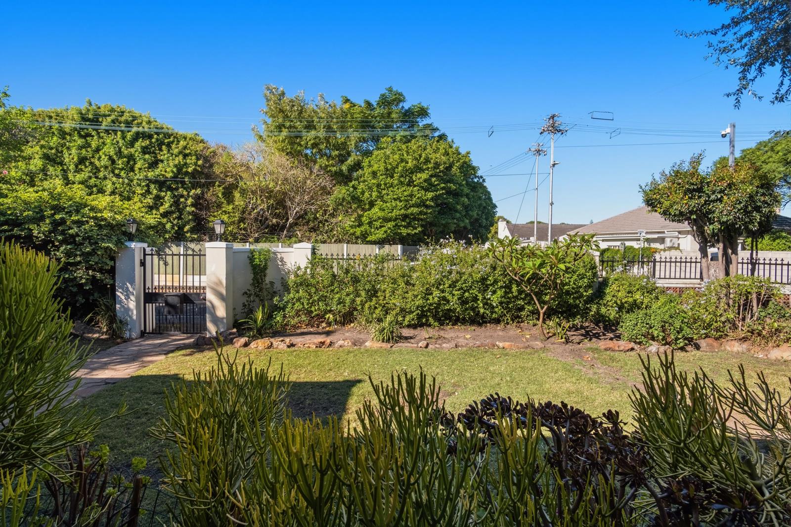
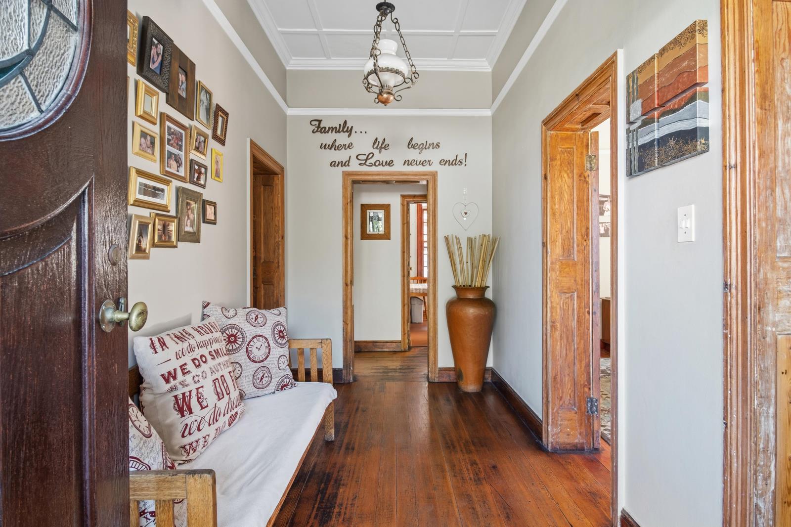
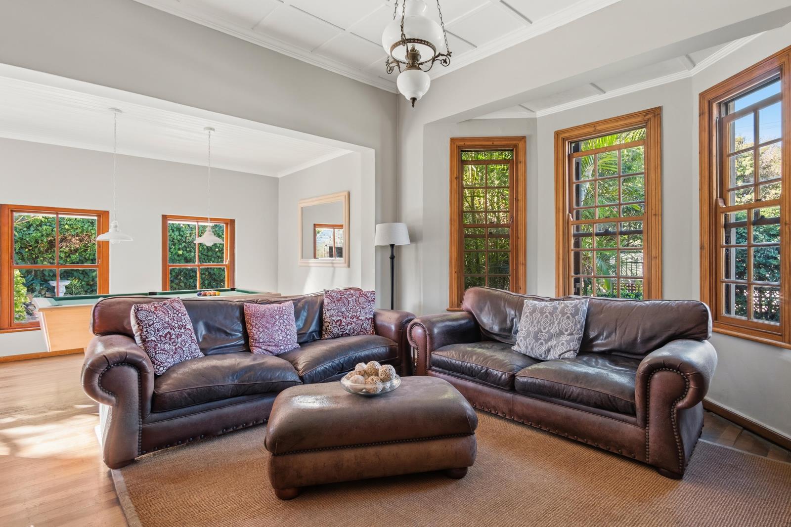
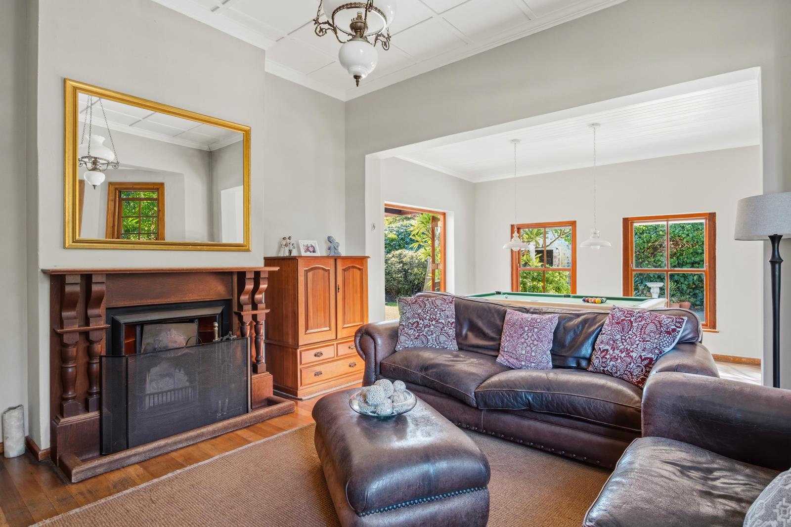
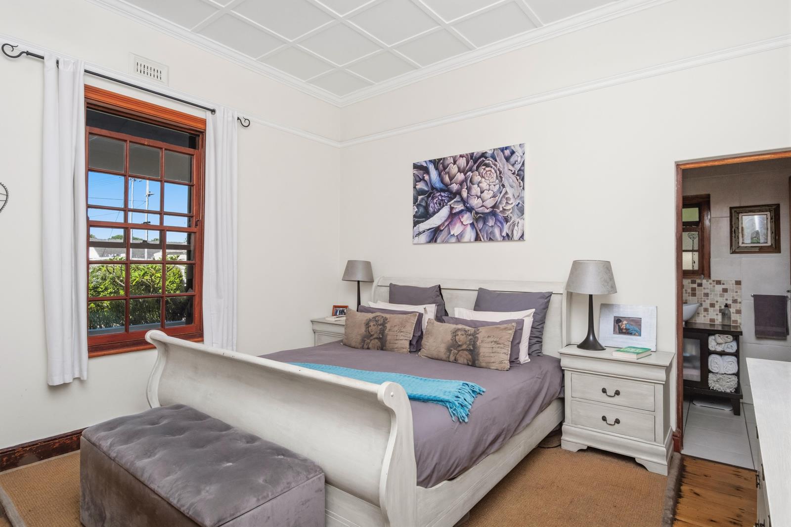
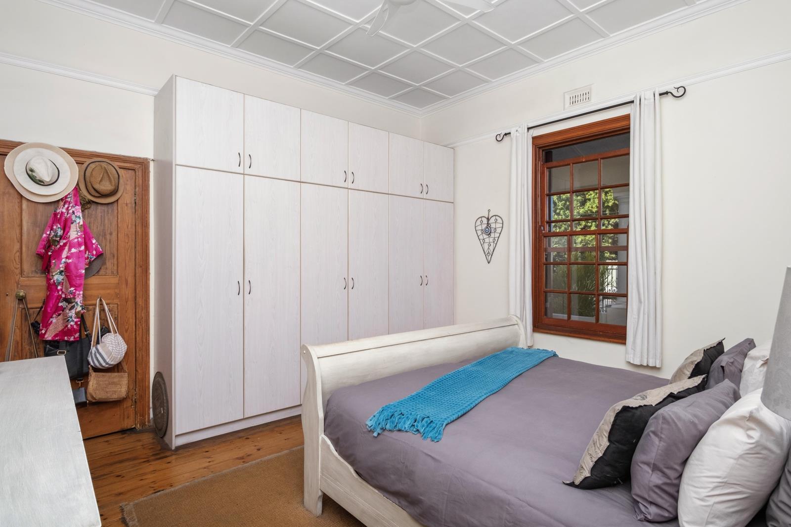
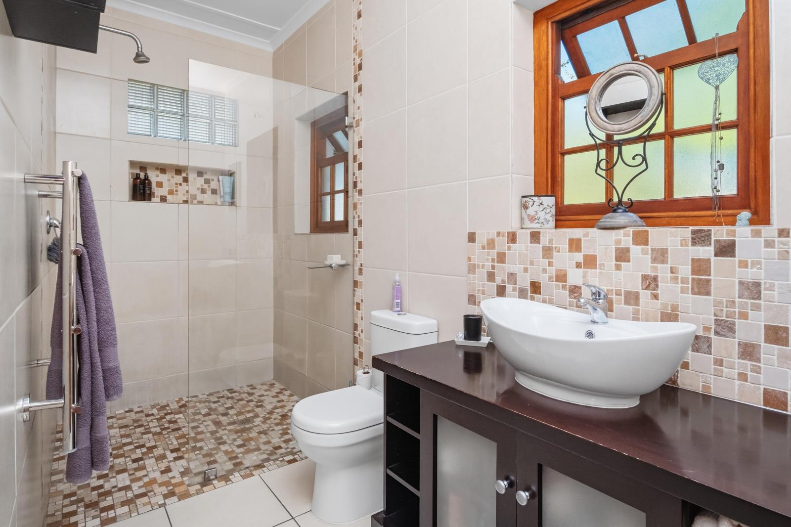
Properties of this calibre are seldom available. This is a truly remarkable family home where cherished memories have been created over nearly three decades, offering an extraordinary opportunity for its next owners to do the same.Occupying a substantial double corner plot in a quiet and highly desirable pocket of Plumstead, this impressive residence offers an abundance of space, versatility and character. Proudly owned by the same family for 27 years, the home has been meticulously maintained and thoughtfully enhanced to meet the needs of modern family living.The generous lounge and adjoining sunroom form the heart of the home, flowing effortlessly onto a north-facing patio overlooking a sparkling swimming pool and built-in braai area. Designed for year-round enjoyment, the lounge also features a wood-burning fireplace shared with the adjacent dining room, creating a warm and inviting atmosphere during the cooler months.Accommodation comprises five spacious bedrooms and three beautifully renovated bathrooms, including a luxurious main en-suite. The home successfully combines timeless character with contemporary comfort throughout.A particularly versatile feature is the separate upstairs annexe, which accommodates three of the bedrooms and enjoys its own living space below. Whether utilised as a private retreat for teenagers, accommodation for extended family or a dedicated work-from-home environment, this flexible space offers exceptional independence while remaining seamlessly connected to the main residence.The kitchen has been designed with both functionality and entertaining in mind. It is fitted with two stoves, one electric and one gas, a double oven, a central island and extensive workspace and storage. A built-in wine rack adds a touch of sophistication, while the adjoining scullery provides a double sink and plumbing for multiple appliances.Adding further value is a fully self-contained 40m2 flat. Enhanced by impressive double-volume ceilings, this stylish space offers a wonderful sense of openness and comfort. It includes its own geyser, gas hob, oven, bathroom and open-plan living area leading onto a private patio. Currently generating rental income, it also presents an ideal solution for grandparents, guests or independent young adults seeking their own space.Practicality and sustainability have been carefully considered. The property is equipped with ten solar panels and an inverter system capable of significantly reducing reliance on the grid. Four JoJo tanks currently supply water to the home, complemented by a high-pressure pump and wellpoint.Additional features include secure parking for up to six vehicles, a separate storeroom and excellent security with a full alarm system and external beams.This is far more than simply a home. It is a rare opportunity to acquire a property that effortlessly combines space, character, flexibility and modern convenience. Offering exceptional accommodation and endless possibilities, it is a residence where families can truly establish roots and create a lifetime of treasured memories.Viewing is essential to fully appreciate everything this outstanding property has to offer.
What we know about this property
Each attribute shows where it came from and how sure we are. Model-derived attributes arrive as enrichment runs.
Resilience
- Backup Power Level
- Partialfrom the listing text · 99%
- Battery Backup
- Nofrom the listing text · 66%
- Borehole
- Yesfrom the listing text · 98%
- Gas Hob
- Yesfrom the listing text · 98%
- Generator
- Nofrom the listing text · 92%
- Grey Water
- Nofrom the listing text · 98%
- Heat Pump
- Nofrom the listing text · 97%
- Inverter
- Yesfrom the listing text · 98%
- Solar Geyser
- Nofrom the listing text · 95%
- Solar panels
- Yesfrom the listing text · 99%
- Water Tank
- Yesfrom the listing text · 99%
Security
- Alarm Beams
- Yesfrom the listing text · 97%
- Armed Response
- Nofrom the listing text · 96%
- Boomed Area
- Nofrom the listing text · 91%
- Burglar Bars
- Nofrom the listing text · 78%
- CCTV
- Nofrom the listing text · 96%
- Electric Fence
- Nofrom the listing text · 91%
- Guard 24h
- Nofrom the listing text · 87%
- Security Estate
- Nofrom the listing text · 86%
Location
- Exposed to coastal wind
- Nofrom open data · 60%
- Estimated commute to CBD
- 26 minfrom open data · 60%
- Crime trend
- Improvingfrom open data · 60%
- Distance to the sea
- 8.9 kmfrom open data · 60%
- Load-shedding block
- 11from open data · 60%
- SAPS precinct risk
- Low Riskfrom open data · 60%
Market
- Days on market
- 147 daysfrom our price history
- Price change since listed
- 0.0%from our price history
- Price per m²
- R 20 820from our price history
- Times relisted
- 0from our price history
- Vs suburb median
- 1.82×from our price history
- Under Offer
- Nofrom our price history
Comfort
- Air Conditioning
- Nofrom the listing text · 97%
- Double Glazing
- Nofrom the listing text · 98%
- Fireplace
- Yesfrom the listing text · 99%
- High Ceilings
- Yesfrom the listing text · 92%
- Natural Light
- Brightfrom the listing text · 94%
- North Facing
- Yesfrom the listing text · 84%
- Quiet Street
- Yesfrom the listing text · 95%
- Underfloor Heating
- Nofrom the listing text · 98%
- View Type
- Gardenfrom the listing text · 63%
- Wind Protected
- Nofrom the listing text · 96%
Layout
- Flatlet
- Yesfrom the listing text · 99%
- Furnished
- Nofrom the listing text · 96%
- Lift Access
- Nofrom the listing text · 97%
- Open Plan
- Yesfrom the listing text · 93%
- Penthouse
- Nofrom the listing text · 98%
- Scullery
- Yesfrom the listing text · 97%
- Single Level
- Nofrom the listing text · 97%
- Staff Accommodation
- Nofrom the listing text · 68%
- Walk In Closet
- Nofrom the listing text · 96%
- Wheelchair Access
- Nofrom the listing text · 98%
Outdoor
- Balcony
- Yesfrom the listing text · 68%
- Boat Caravan Parking
- Nofrom the listing text · 93%
- Borehole Irrigation
- Nofrom the listing text · 96%
- Braai Area
- Yesfrom the listing text · 99%
- Covered Patio
- Nofrom the listing text · 89%
- Established Trees
- Nofrom the listing text · 96%
- Garden Size
- Largefrom the listing text · 94%
- Off-street parking bays
- 6from the listing text
- Pet Friendly
- Yesfrom the listing text · 98%
- Pool Type
- Standardfrom the listing text
Condition
- Needs Tlc
- Nofrom the listing text · 98%
Architecture
- Double Storey
- Yesfrom the listing text · 97%
- Original Features
- Nofrom the listing text · 78%
- Thatched Roof
- Nofrom the listing text · 98%
Tenure Rules
- Exclusive Use Area
- Nofrom the listing text · 97%
- No transfer duty
- Nofrom the listing text · 98%
- Retirement Scheme
- Nofrom the listing text · 98%
- Short Let Allowed
- Nofrom the listing text · 98%
- Special Levy Mentioned
- Nofrom the listing text · 98%
- Utilities Included
- Nofrom the listing text · 98%
Connectivity
- Fibre
- Nofrom the listing text · 98%
Commercial
- Auction
- Nofrom the listing text · 99%
- Bank Assisted
- Nofrom the listing text · 98%
- Off Plan
- Nofrom the listing text · 98%
- Owner Relocating
- Nofrom the listing text · 98%
- Price Reduced
- Nofrom our price history
- Priced To Sell
- Nofrom the listing text · 98%
Portal facts
- Land size
- 1 128 m²
- Floor size
- 384 m²
- Listing date
- 29 Apr 2026
- Feature: Pool
- yes
- Property type
- House
- Listing number
- T5471433
- Rates and taxes
- R 3 200
- Feature: Lounges
- 2
- Feature: Bedrooms
- 5
- Feature: Flatlets
- yes
- Feature: Bathrooms
- 3
- Feature: Dining areas
- 1
- Feature: Open parking
- 6
- Feature: Pet friendly
- yes
- Feature: Security post
- yes