2 Bedroom Apartment / flat for sale in Cape Town City Centre
2505 THE Rubik, Cape Town City Centre, Cape Town
2 bed · 2.5 bath · 153 m² floor
Description
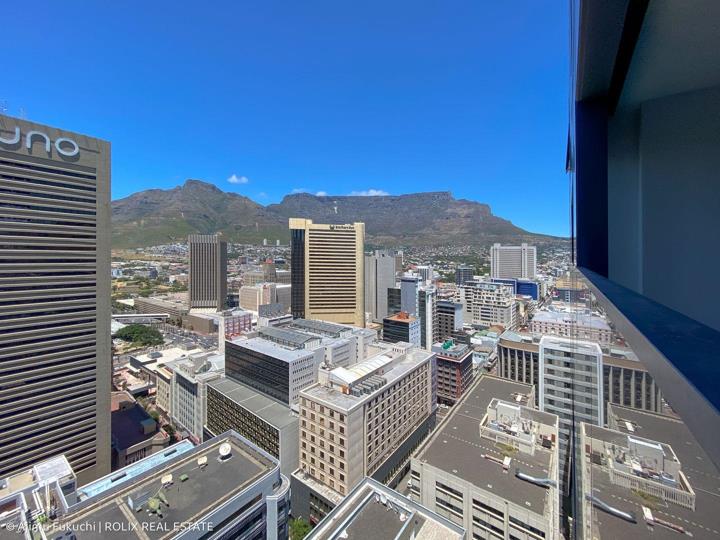
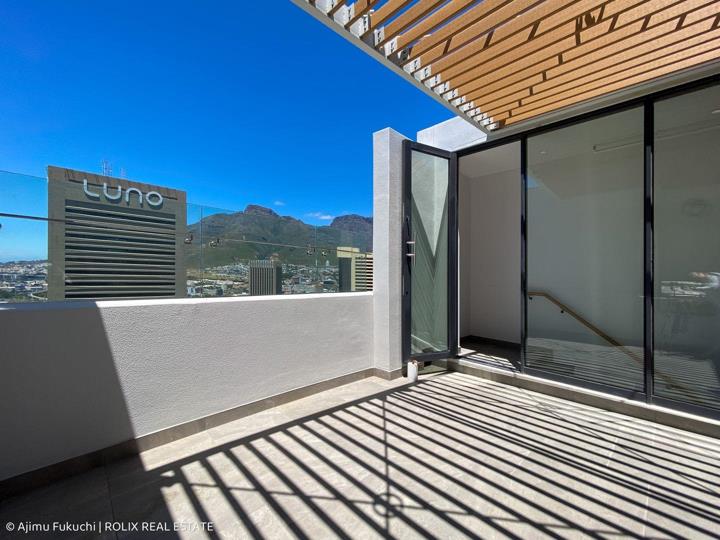
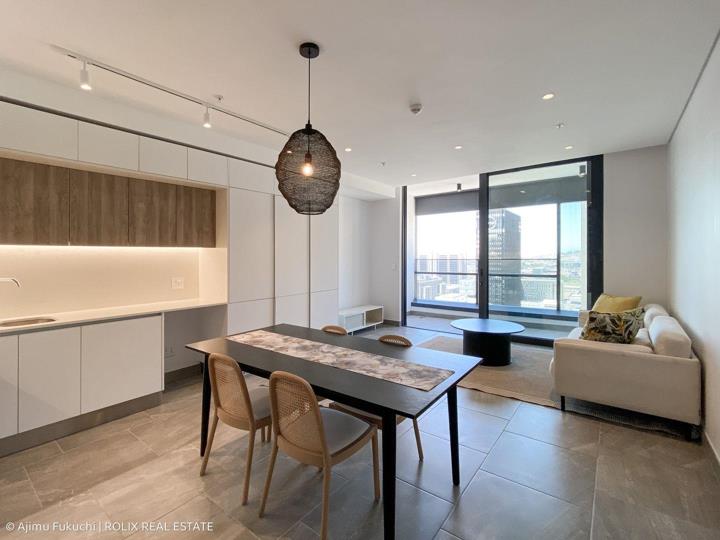
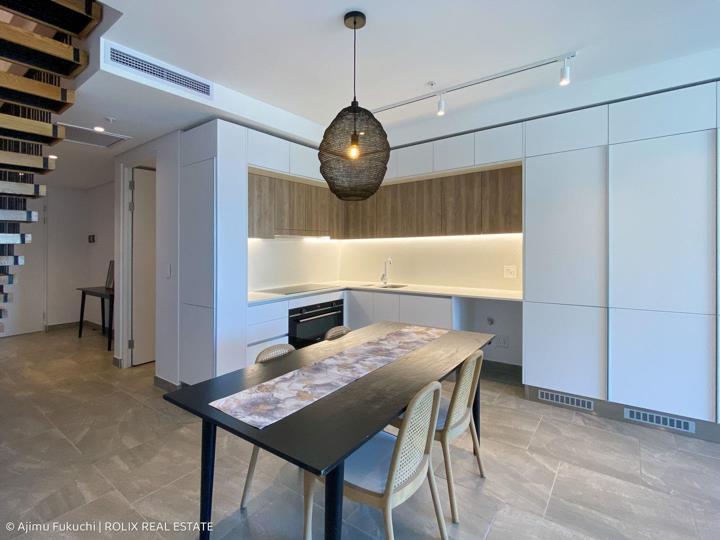
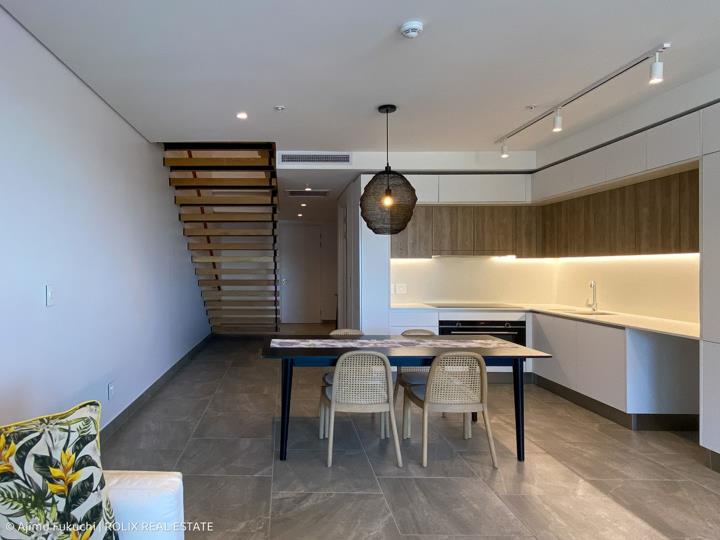
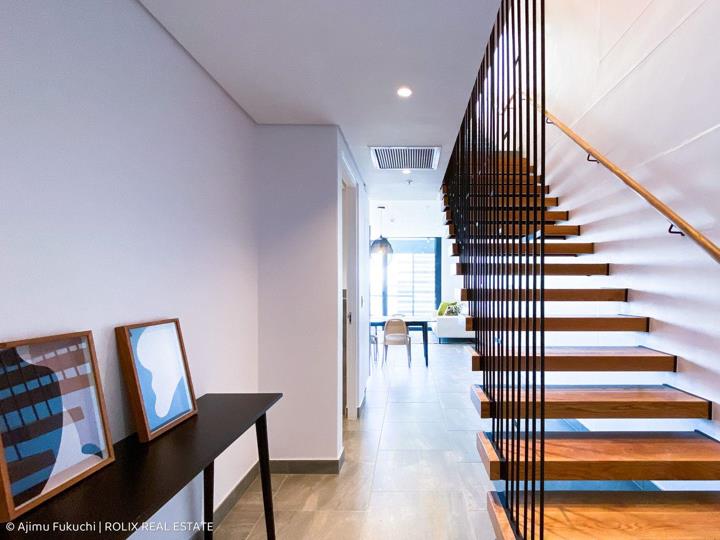
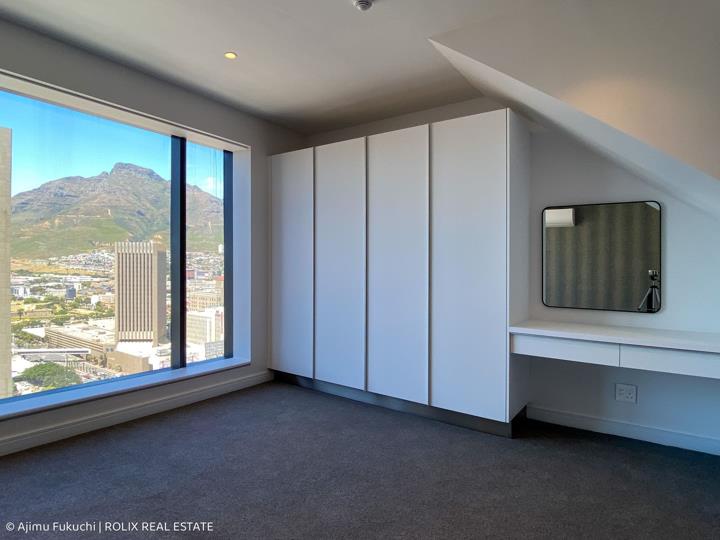
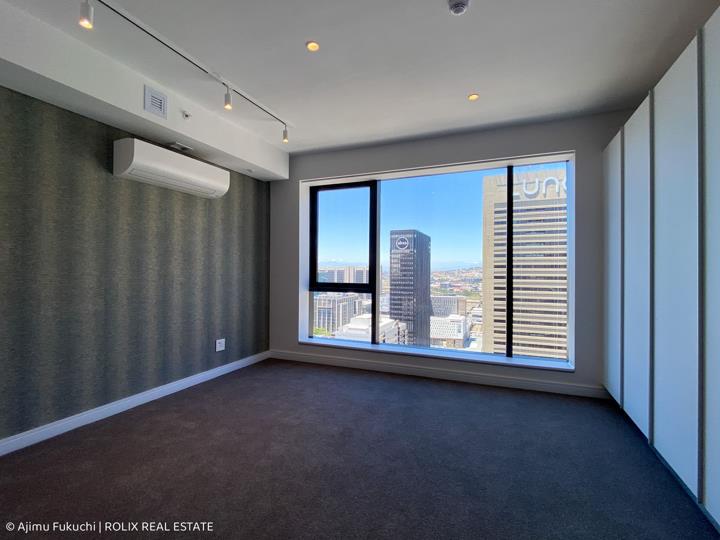
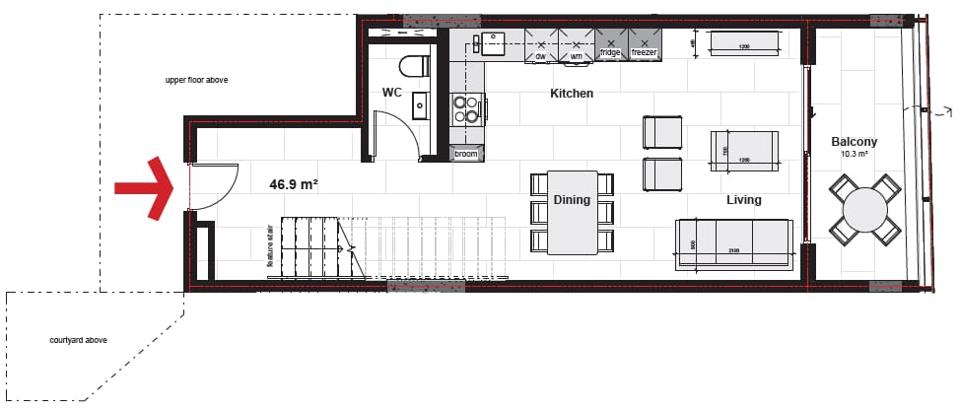
Redefining Elegance THE RUBIK Penthouses NO LOAD SHEDDING Building! Immerse yourself in unparalleled sophistication with this exquisite 153 m2 penthouse duplex, set across three spectacular levels at The Rubik. Offering mesmerising views of Table Mountain and Devil’s Peak, combined with exceptional design and a prime location in Cape Town’s vibrant heart, this residence embodies the pinnacle of luxury living. Designed to perfection, the penthouse unfolds across three impeccably curated levels: - The 25th floor boasts a light-filled, open-plan living area, seamlessly blending style and functionality, accompanied by a discreet guest bathroom. Perfect for both intimate gatherings and refined entertaining. - The 26th floor is dedicated to tranquillity, featuring a sumptuous primary bedroom with an indulgent ensuite and a second elegantly designed bedroom, also... Redefining Elegance THE RUBIK Penthouses NO LOAD SHEDDING Building! Immerse yourself in unparalleled sophistication with this exquisite 153 m2 penthouse duplex, set across three spectacular levels at The Rubik. Offering mesmerising views of Table Mountain and Devil’s Peak, combined with exceptional design and a prime location in Cape Town’s vibrant heart, this residence embodies the pinnacle of luxury living. Designed to perfection, the penthouse unfolds across three impeccably curated levels: - The 25th floor boasts a light-filled, open-plan living area, seamlessly blending style and functionality, accompanied by a discreet guest bathroom. Perfect for both intimate gatherings and refined entertaining. - The 26th floor is dedicated to tranquillity, featuring a sumptuous primary bedroom with an indulgent ensuite and a second elegantly designed bedroom, also ensuite. - The 27th floor is a private sanctuary: a rooftop terrace with panoramic city, Table Mountain, and Devil’s Peak views, a built-in gas barbecue, and the option to add a luxurious private jacuzzi—an idyllic space for relaxation and entertaining under the stars. The interiors are a testament to timeless elegance, combining rich wood, natural stone, and sleek glass to create a space that exudes both warmth and sophistication. Additional features include two secure parking bays, a private storage room, 24-hour concierge security, and access to an exclusive communal rooftop pool and barbecue area, offering awe-inspiring views of Cape Town’s most iconic landmarks. A Premier Investment Opportunity: - Ideally suited for short-term letting, tapping into Cape Town’s flourishing tourism market. - A sought-after location with high rental demand and impressive potential for exceptional returns. Perfectly positioned at the corner of Loop Street and Riebeek Street, The Rubik epitomises cosmopolitan living at its finest. Enveloped by a world of culture and indulgence, you’ll find award-winning restaurants, renowned art galleries, and vibrant nightlife on your doorstep. Just a short walk away lies Bree Street, Cape Town’s culinary capital, and the Cape Town International Convention Centre (CTICC). Pristine beaches, the shimmering Atlantic Ocean, and the iconic Table Mountain are within easy reach, while a short drive takes you to globally celebrated wineries and Michelin-worthy dining experiences. Key Features: - Penthouse Duplex Across Three Levels - 25th Floor: Expansive Open-Plan Living Area with Guest Bathroom - 26th Floor: Two Bedrooms, Including a Lavish Primary Bedroom with Ensuite and a Second Bedroom with Ensuite - 27th Floor: Private Rooftop Terrace with Built-in Gas Barbecue, City, Table Mountain & Devil’s Peak Views, and the Option for a Private Jacuzzi - Two Secure Parking Bays - Private Storage Room - 24-Hour Concierge Security - Exclusive Communal Rooftop Pool & Barbecue Area with Mesmerising Ocean, City & Table Mountain Views This penthouse is not merely a home—it is a statement of unparalleled luxury, offering the rare chance to own a piece of Cape Town’s skyline. Contact me today for your private viewing of this extraordinary residence. Read full description + window.loader.addCallback((renderComponent) => renderComponent({"name":"ReadMore","props":"#-1526964369","type":"c"}));
What we know about this property
Each attribute shows where it came from and how sure we are. Model-derived attributes arrive as enrichment runs.
Resilience
- Backup Power Level
- Full Offgrid Capablefrom the listing text · 66%
- Borehole
- Nofrom the listing text · 98%
- Gas Hob
- Nofrom the photos · 75%
- Grey Water
- Nofrom the listing text · 98%
- Heat Pump
- Nofrom the listing text · 97%
- Inverter
- Nofrom the listing text · 86%
- Solar Geyser
- Nofrom the listing text · 97%
- Solar panels
- Nofrom the listing text · 95%
- Water Tank
- Nofrom the listing text · 98%
Security
- Alarm Beams
- Nofrom the listing text · 97%
- Armed Response
- Nofrom the listing text · 96%
- Boomed Area
- Nofrom the listing text · 93%
- Boundary Wall
- Nonefrom the photos · 95%
- Burglar Bars
- Nofrom the photos · 90%
- CCTV
- Nofrom the listing text · 92%
- Electric Fence
- Nofrom the listing text · 97%
- Guard 24h
- Yesfrom the listing text · 92%
- Security Estate
- Nofrom the listing text · 85%
Location
- Shops and cafés within 500 m
- 130from open data
- Exposed to coastal wind
- Yesfrom open data
- Estimated commute to CBD
- 2 minfrom open data
- Crime trend
- Worseningfrom open data
- Distance to the sea
- 998 mfrom open data
- Nearest highway
- 583 mfrom open data
- Nearest hospital or clinic
- 766 mfrom open data
- Nearest primary school
- 496 mfrom open data
- Nearest school
- 496 mfrom open data
- Nearest high school
- 1.0 kmfrom open data
- Nearest station or stop
- 19 mfrom open data
- Independent schools within 5 km
- 16from open data
- Load-shedding block
- 7from open data
- SAPS precinct risk
- Highfrom open data
- Schools within 3 km
- 39from open data
- Under the flight path
- Nofrom open data
- Walkability
- Very Walkablefrom open data
Market
- Days on market
- 651 daysfrom our price history
- Gross rental yield
- 3.6%from our price history
- Price change since listed
- 0.0%from our price history
- Price per m²
- R 65 327from our price history
- Times relisted
- 0from our price history
- Vs suburb median
- 3.45×from our price history
- Under Offer
- Nofrom our price history
Comfort
- Air Conditioning
- Yesfrom the photos · 85%
- Double Glazing
- Nofrom the listing text · 97%
- Fireplace
- Nofrom the listing text · 98%
- High Ceilings
- Yesfrom the photos · 85%
- Natural Light
- Brightfrom the listing text
- North Facing
- Nofrom the listing text · 98%
- Quiet Street
- Nofrom the listing text · 98%
- Underfloor Heating
- Nofrom the listing text · 98%
- View Type
- Mountainfrom the listing text · 92%
- Wind Protected
- Nofrom the listing text · 98%
Layout
- Flatlet
- Nofrom the listing text · 98%
- Furnished
- Nofrom the listing text · 96%
- Home Office
- Nofrom the listing text · 97%
- Lift Access
- Yesfrom the listing text · 78%
- Open Plan
- Yesfrom the listing text · 99%
- Penthouse
- Yesfrom the listing text · 98%
- Scullery
- Nofrom the listing text · 97%
- Single Level
- Nofrom the listing text · 98%
- Staff Accommodation
- Nofrom the listing text · 97%
- Walk In Closet
- Nofrom the listing text · 96%
- Wheelchair Access
- Nofrom the listing text · 98%
Outdoor
- Balcony
- Yesfrom the listing text · 99%
- Boat Caravan Parking
- Nofrom the listing text · 98%
- Borehole Irrigation
- Nofrom the listing text · 98%
- Braai Area
- Yesfrom the listing text · 97%
- Covered Patio
- Yesfrom the photos · 85%
- Established Trees
- Nofrom the listing text · 98%
- Garage Type
- Doublefrom the listing text
- Garden Size
- Nonefrom the listing text
- Off-street parking bays
- 2from the listing text · 92%
- Pool Type
- Communalfrom the listing text
Condition
- Bathroom Age
- Modernfrom the photos · 80%
- Damp Signs
- Nofrom the photos · 95%
- Kitchen Age
- Modernfrom the photos · 95%
- Needs Tlc
- Nofrom the listing text · 98%
- Renovation Status
- New Buildfrom the photos · 90%
- Staged Photos
- Yesfrom the photos · 90%
Architecture
- Architecture Style
- Contemporaryfrom the photos · 95%
- Build Era
- 2015 Plusfrom the photos · 85%
- Double Storey
- Yesfrom the listing text · 98%
- Original Features
- Nofrom the listing text · 98%
- Thatched Roof
- Nofrom the photos · 99%
Tenure Rules
- No transfer duty
- Yesfrom the listing text · 95%
- Retirement Scheme
- Nofrom the listing text · 98%
- Special Levy Mentioned
- Nofrom the listing text · 97%
- Utilities Included
- Nofrom the listing text · 98%
Connectivity
- Fibre
- Nofrom the listing text · 98%
Commercial
- Auction
- Nofrom the listing text · 98%
- Bank Assisted
- Nofrom the listing text · 98%
- Off Plan
- Nofrom the listing text · 98%
- Owner Relocating
- Nofrom the listing text · 98%
- Price Reduced
- Nofrom our price history
- Priced To Sell
- Nofrom the listing text · 98%
Portal facts
- Pool
- Yes
- Garage
- 2
- Bedrooms
- 2
- Kitchens
- 1
- Bathrooms
- 2.5
- Floor Size
- 153 m²
- Outbuilding
- Storeroom
- Listing Date
- 12 December 2024
- Pets Allowed
- No
- Price per m²
- R 65 327
- Listing Number
- 115335689
- Street Address
- 2505 THE RUBIK, 19 Loop Street, Cape Town City Centre
- Reception Rooms
- 2
- No Transfer Duty
- Yes
- Type of Property
- Apartment / Flat