4 Bedroom House in Constantia
Contact agent for street address, Constantia, Cape Townlocation approximate: suburb level
4 bed · 4.5 bath · 2 garage
Description
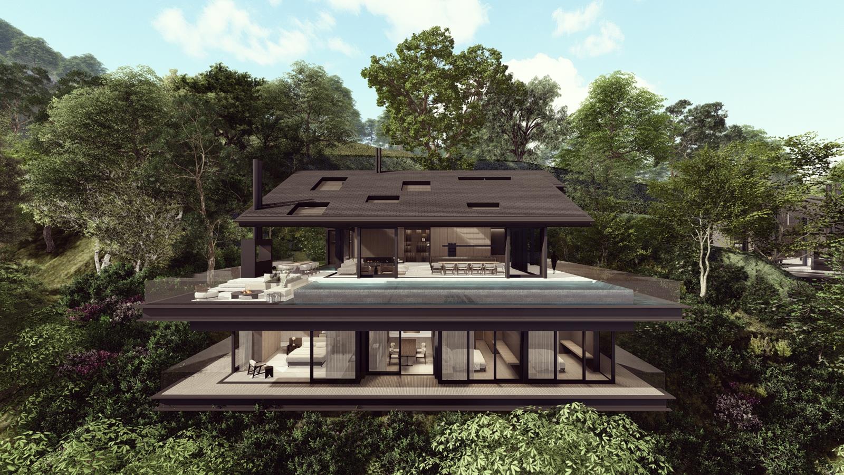
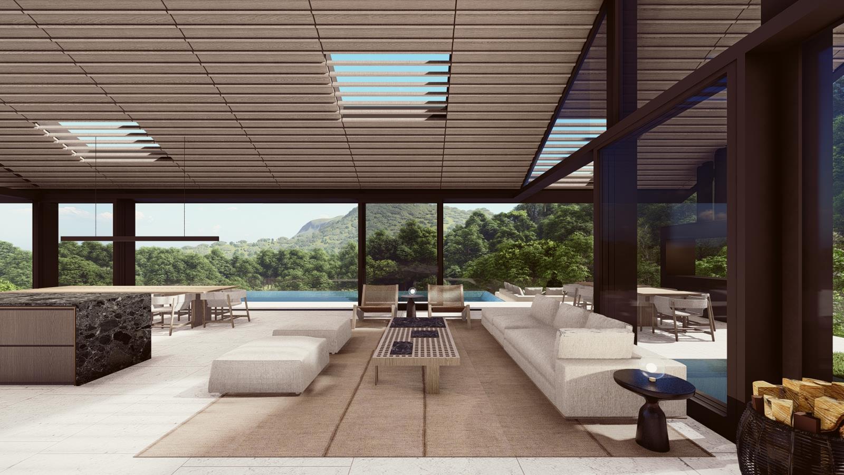
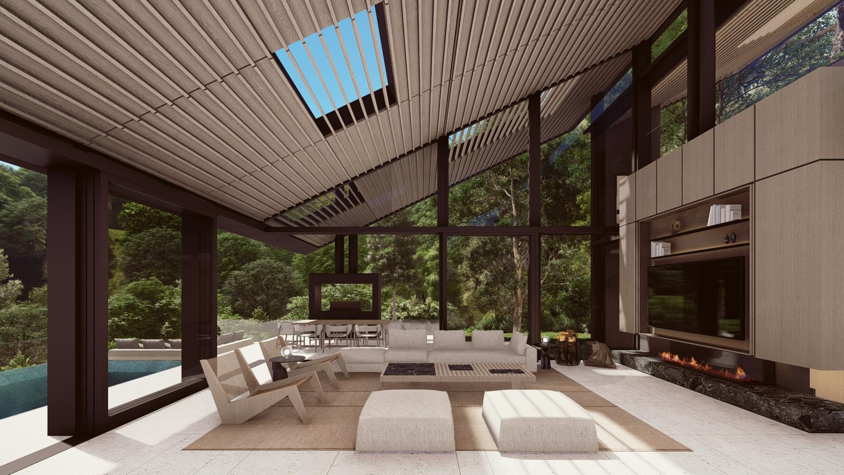
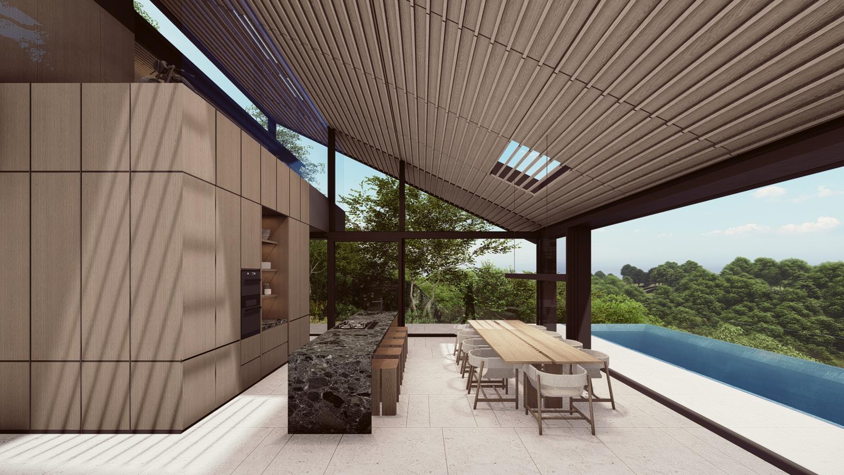
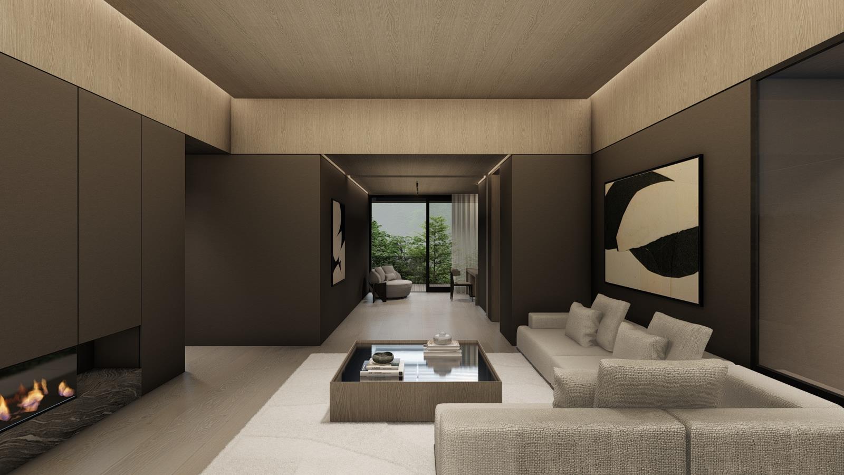
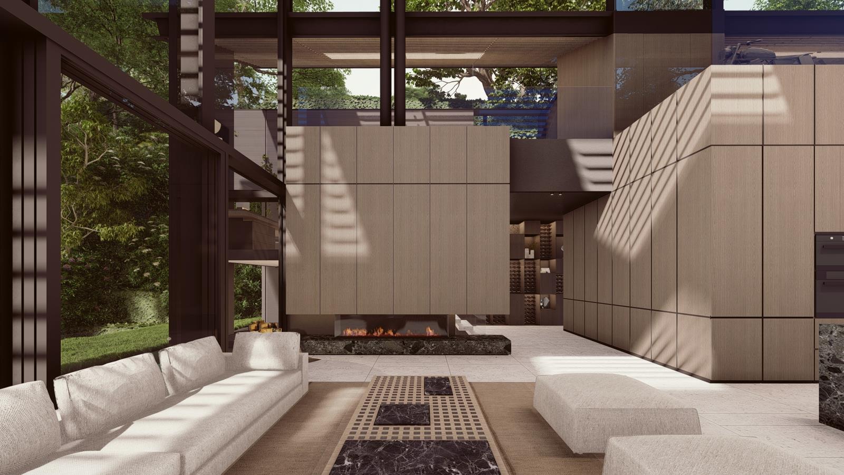
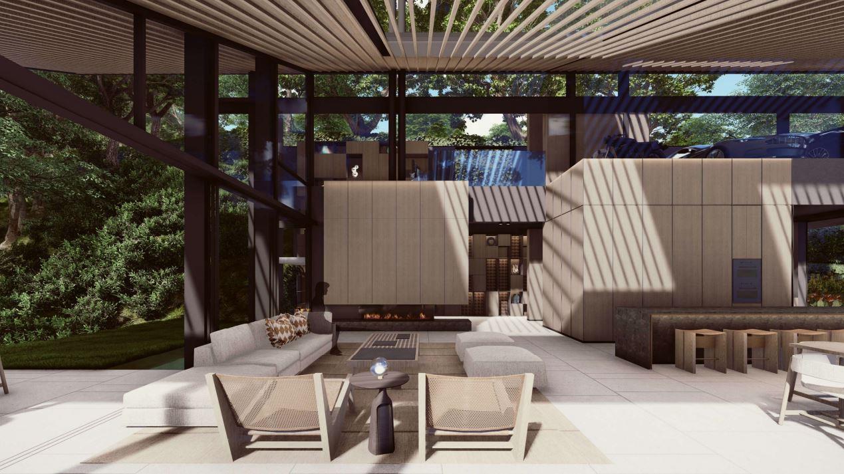
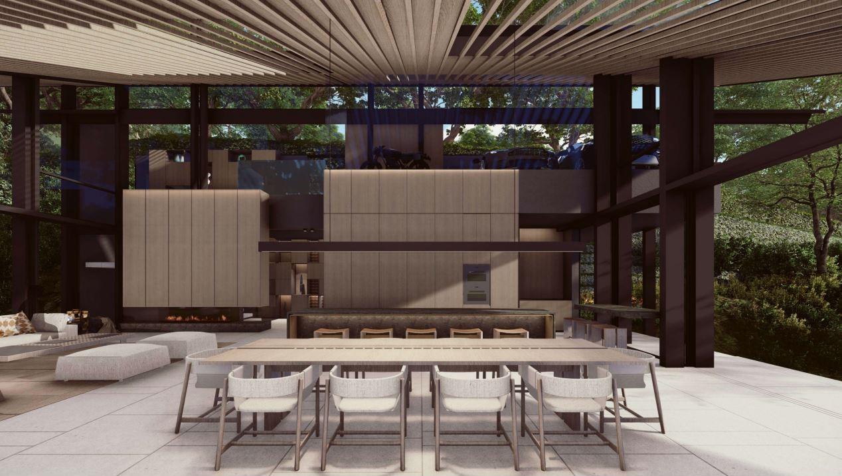
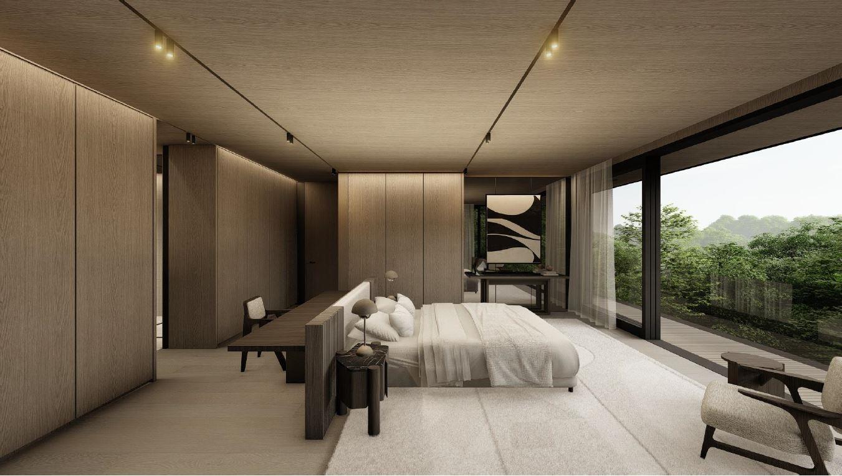
Beau Glen Villas - Security Development in ConstantiaVILLA 2 -Asking Price: R59 000 000 incl. vatStep into an unparalleled world of sophistication, grandeur, and refined luxury. Presenting three exquisitely designed villas, set within a vast 9,000 sqm estate in the heart of Constantia, Cape Town''s most coveted neighbourhood. These Beau Glen properties stand as a testament to architectural brilliance and extraordinary craftsmanship, envisioned and realized by the internationally acclaimed South African architectural firm, SAOTA Stefan Antoni.With over three decades of experience, SAOTA is renowned for its distinguished designs, innovative solutions, and a unique blend of design integrity, environmental sensitivity, and futuristic vision. These villas exemplify the firm''s prowess in creating a perfect fusion of luxury, functionality, and timeless aesthetics.The interiors boast high-quality finishes, including expansive floor-to-ceiling windows that bathe the spaces in natural light, pristine countertops, bespoke designer fittings, and now, featuring Gaggenau luxury home appliances and double-glazing windows for enhanced comfort and energy efficiency. Oggie engineered wood flooring adds warmth and elegance to the floors, enriching the luxurious ambiance. Each detail reflects meticulous selection and flawless execution. The villas feature open floor plans for an effortless flow between living spaces, while secluded nooks offer quiet respite. Elegant outdoor areas, including lush landscaping and serene private pools, extend the indoor luxury, creating ideal settings for alfresco dining and entertainment.Beau Glen villas represent an unparalleled choice for high-net-worth individuals seeking tranquillity, luxury, and security within a gated community. High level of security measures includes state-of-the-art alarm systems , ensuring peace of mind in this exquisite setting.Constantia, one of Cape Town''s top suburbs provides a stunning backdrop to these villas. Its renowned vineyards, top-tier restaurants, and proximity to the city''s attractions enhance the exceptional lifestyle offered by these properties.These luxurious Beau Glen villas by SAOTA are not just homes they embody a lifestyle of personal success and a commitment to the finest living standards. For those who value world-class architecture and secure, tranquil living, your dream home awaits in the pinnacle of Constantia living.RECEPTION ROOMS:Entrance HallOpen plan LoungeOpen plan Dining roomPyjama LoungeKITCHEN:Open plan to dining areaSculleryPantryBEDROOMS:Main bedroom with en-suite bathroom and dressing room, patioBedroom 2: En-suite, patioBedroom 3: En-suite, patioBedroom 4: En-suite, patioGuest looEXTRA''S INCLUDE:StudyDouble GarageSwimming poolGym RoomContact our dedicated sales team today to explore this magnificent property and discover the sophisticated luxury that awaits you.
What we know about this property
Each attribute shows where it came from and how sure we are. Model-derived attributes arrive as enrichment runs.
Resilience
- Backup Power Level
- Nonefrom the listing text
- Battery Backup
- Nofrom the listing text · 97%
- Borehole
- Nofrom the listing text · 98%
- Gas Hob
- Nofrom the listing text · 97%
- Generator
- Nofrom the listing text · 97%
- Grey Water
- Nofrom the listing text · 98%
- Heat Pump
- Nofrom the listing text · 98%
- Inverter
- Nofrom the listing text · 98%
- Solar Geyser
- Nofrom the listing text · 98%
- Solar panels
- Nofrom the listing text · 98%
- Water Tank
- Nofrom the listing text · 98%
Security
- Alarm Beams
- Nofrom the listing text · 86%
- Armed Response
- Nofrom the listing text · 96%
- Boomed Area
- Yesfrom the listing text · 81%
- CCTV
- Nofrom the listing text · 95%
- Electric Fence
- Nofrom the listing text · 96%
- Guard 24h
- Nofrom the listing text · 84%
- Security Estate
- Yesfrom the listing text · 98%
Location
- Exposed to coastal wind
- Nofrom open data · 60%
- Estimated commute to CBD
- 24 minfrom open data · 60%
- Crime trend
- Stablefrom open data · 60%
- Distance to the sea
- 7.3 kmfrom open data · 60%
- Load-shedding block
- 11from open data · 60%
- SAPS precinct risk
- Elevatedfrom open data · 60%
Market
- Days on market
- 104 daysfrom our price history
- Gross rental yield
- 0.8%from our price history
- Price change since listed
- 0.0%from our price history
- Times relisted
- 0from our price history
- Vs suburb median
- 2.57×from our price history
- Under Offer
- Nofrom our price history
Comfort
- Air Conditioning
- Nofrom the listing text · 96%
- Double Glazing
- Yesfrom the listing text · 98%
- Fireplace
- Nofrom the listing text · 98%
- High Ceilings
- Nofrom the listing text · 63%
- Natural Light
- Brightfrom the listing text
- North Facing
- Nofrom the listing text · 98%
- Quiet Street
- Nofrom the listing text · 84%
- Underfloor Heating
- Nofrom the listing text · 98%
- View Type
- Nonefrom the listing text · 86%
- Wind Protected
- Nofrom the listing text · 98%
Layout
- Flatlet
- Nofrom the listing text · 98%
- Furnished
- Nofrom the listing text · 95%
- Home Office
- Yesfrom the listing text · 98%
- Lift Access
- Nofrom the listing text · 97%
- Open Plan
- Yesfrom the listing text · 98%
- Penthouse
- Nofrom the listing text · 98%
- Scullery
- Yesfrom the listing text · 96%
- Single Level
- Nofrom the listing text · 90%
- Staff Accommodation
- Nofrom the listing text · 96%
- Walk In Closet
- Yesfrom the listing text · 97%
- Wheelchair Access
- Nofrom the listing text · 98%
Outdoor
- Balcony
- Yesfrom the listing text · 90%
- Boat Caravan Parking
- Nofrom the listing text · 97%
- Borehole Irrigation
- Nofrom the listing text · 96%
- Braai Area
- Nofrom the listing text · 86%
- Covered Patio
- Nofrom the listing text · 84%
- Established Trees
- Nofrom the listing text · 85%
- Garage Type
- Doublefrom the listing text
- Garden Size
- Largefrom the listing text · 89%
- Off-street parking bays
- 2from the listing text · 98%
- Pet Friendly
- Yesfrom the listing text · 96%
- Pool Type
- Standardfrom the listing text
Condition
- Needs Tlc
- Nofrom the listing text · 98%
- Renovation Status
- New Buildfrom the listing text · 67%
Architecture
- Architecture Style
- Contemporaryfrom the listing text · 94%
- Build Era
- 2015 Plusfrom the listing text · 62%
- Double Storey
- Nofrom the listing text · 81%
- Original Features
- Nofrom the listing text · 98%
- Thatched Roof
- Nofrom the listing text · 98%
Tenure Rules
- Exclusive Use Area
- Nofrom the listing text · 95%
- Retirement Scheme
- Nofrom the listing text · 98%
- Short Let Allowed
- Nofrom the listing text · 98%
- Special Levy Mentioned
- Nofrom the listing text · 97%
- Utilities Included
- Nofrom the listing text · 98%
Connectivity
- Fibre
- Nofrom the listing text · 98%
Commercial
- Auction
- Nofrom the listing text · 98%
- Bank Assisted
- Nofrom the listing text · 98%
- Off Plan
- Nofrom the listing text · 97%
- Owner Relocating
- Nofrom the listing text · 98%
- Price Reduced
- Nofrom our price history
- Priced To Sell
- Nofrom the listing text · 98%
Portal facts
- Listing date
- 12 Jun 2026
- Feature: Pool
- yes
- Property type
- House
- Feature: Patio
- yes
- Feature: Study
- yes
- Listing number
- T4646071
- Feature: Balcony
- yes
- Feature: Lounges
- 1
- Feature: Bedrooms
- 4
- Feature: Bathrooms 4.
- 5
- Feature: Dining areas
- 1
- Feature: Pet friendly
- yes
- Feature: Security post
- yes
- Feature: Garage parking
- 2