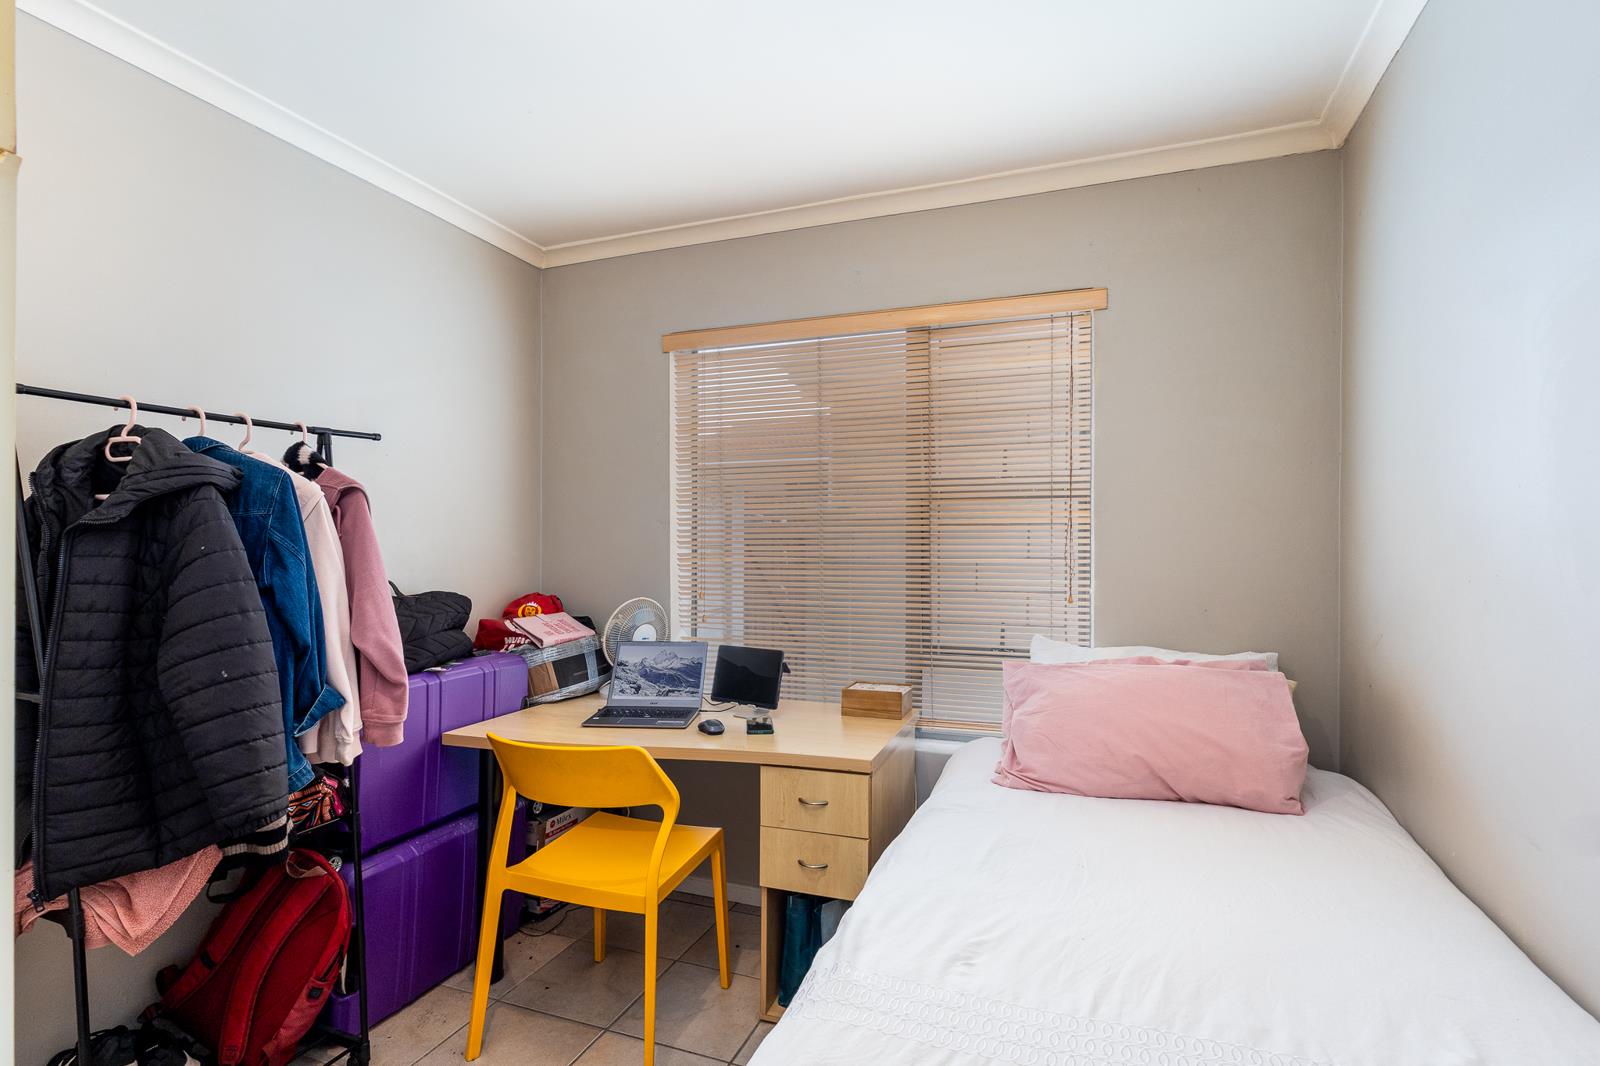
2 Bedroom Apartment in Bo Oakdale
Contact agent for street address, Bo Oakdale, Cape Townlocation approximate: suburb level
2 bed · 1 bath · 64 m² floor
Description
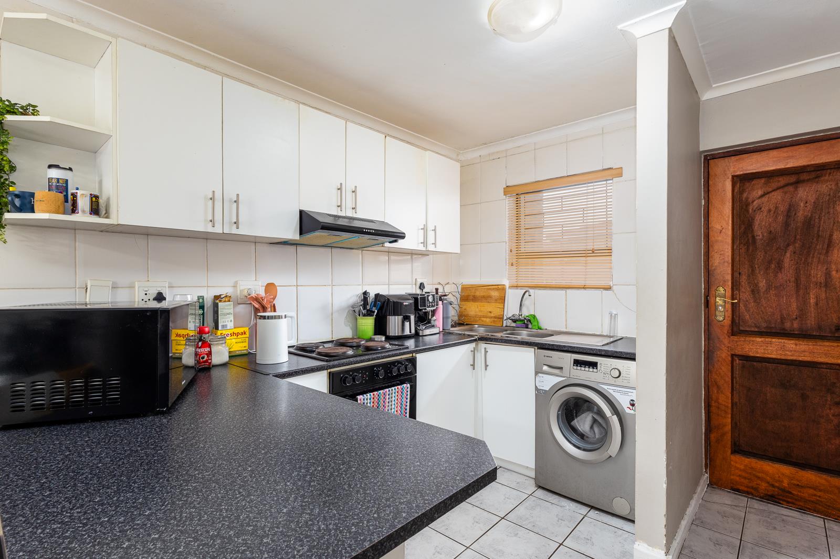
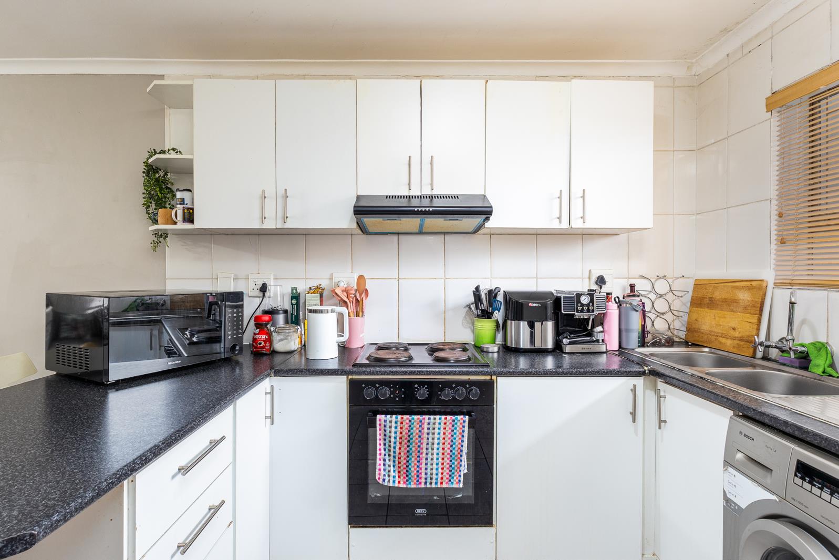
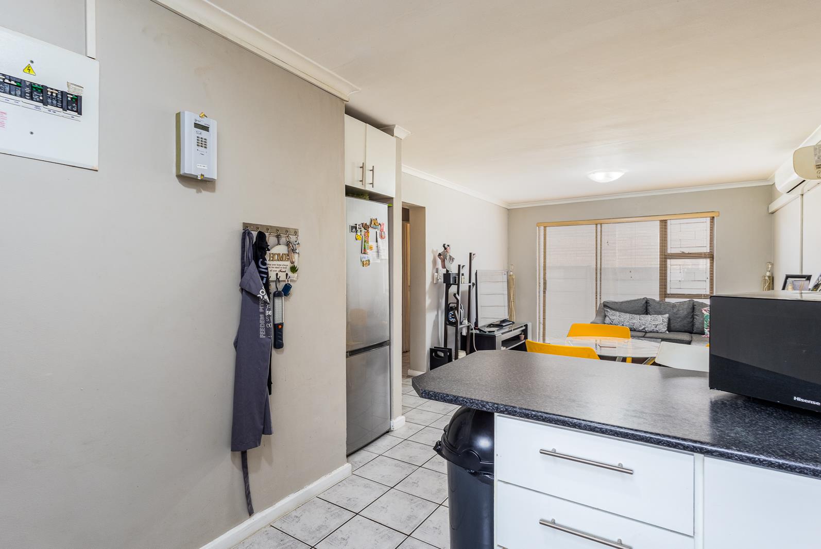
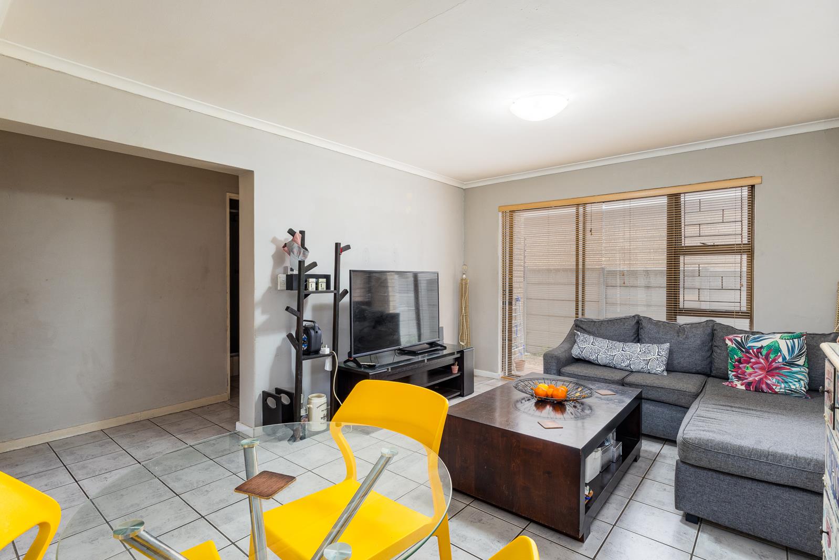
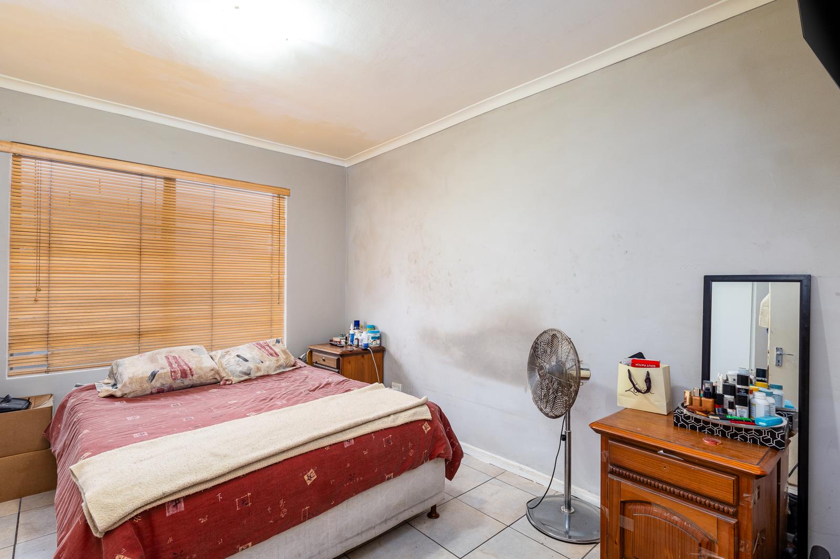
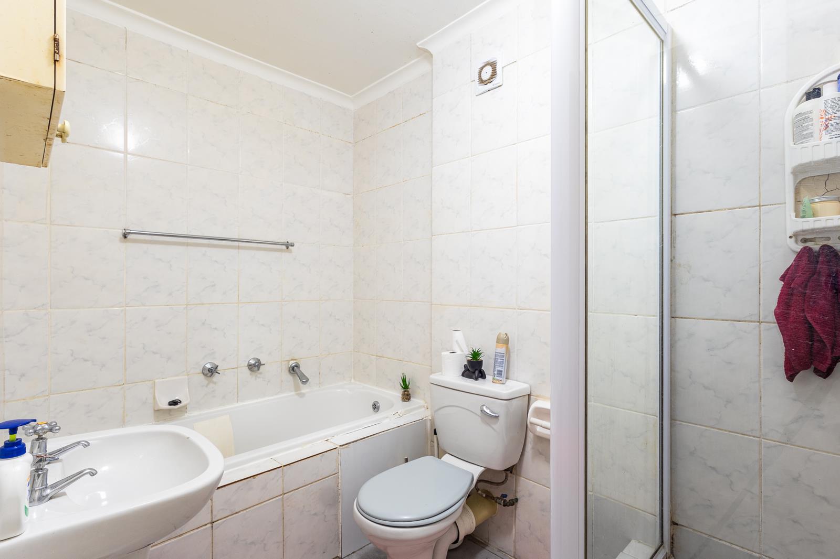
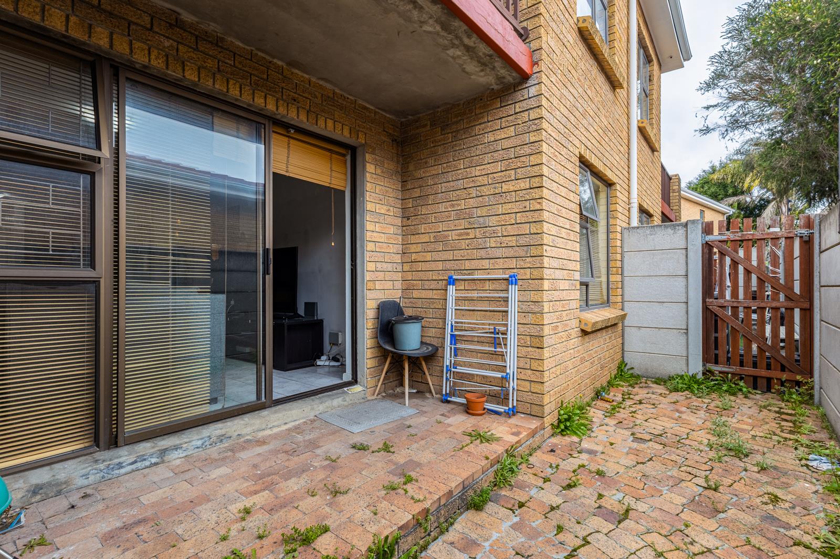
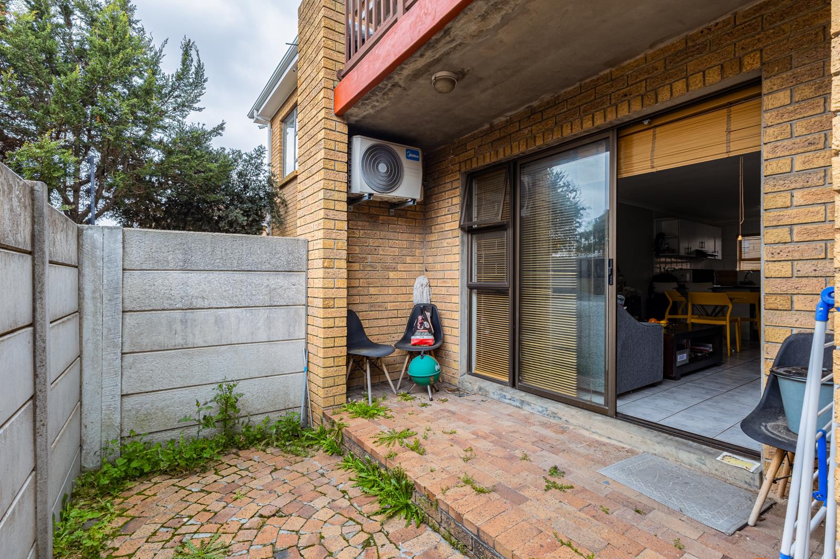
Welcome to this lovely two-bedroom ground-floor apartment, perfectly situated in the sought-after Oakglen area on the BellvilleBrackenfell border.This well-positioned property offers comfortable living, convenience and security, with a variety of amenities close by. Shopping centres, primary and high schools, and other essential services are all within easy reach, making this an ideal home for a young family, couple or investment buyer!The apartment features a modern fitted kitchen with space for both an under-counter washing machine and tumble dryer, flowing seamlessly into a spacious open-plan lounge and living area.Both bedrooms are generously sized and fitted with built-in cupboards, providing ample storage space. The bathroom is equipped with both a shower and bath, catering perfectly to everyday family living.Step outside and enjoy your own private backyard, offering enough space to entertain family and friends, enjoy a weekend braai, or simply relax outdoors.For year-round comfort, the property also boasts a newly installed air-conditioning system, keeping you cool during the warm summer months and comfortable during winter.Security is well catered for with a secure access gate, remote-controlled access and security surveillance, giving you added peace of mind.PROPERTY FEATURESTwo spacious bedroomsBuilt-in cupboardsModern fitted kitchenSpace for washing machine & tumble dryerOpen-plan loungeBathroom with shower & bathPrivate backyardOne parking bays visiter bayNewly installed air-conditioning systemSecure access-controlled entranceSecurity surveillanceSought-after Oakglen locationA fantastic opportunity to own a comfortable home in a convenient and well-established area.Contact me today to arrange your private viewing and experience this property for yourself.
What we know about this property
Each attribute shows where it came from and how sure we are. Model-derived attributes arrive as enrichment runs.
Resilience
- Backup Power Level
- Nonefrom the listing text · 97%
- Battery Backup
- Nofrom the listing text · 98%
- Borehole
- Nofrom the listing text · 98%
- Gas Hob
- Nofrom the listing text · 98%
- Generator
- Nofrom the listing text · 98%
- Grey Water
- Nofrom the listing text · 98%
- Heat Pump
- Nofrom the listing text · 97%
- Inverter
- Nofrom the listing text · 98%
- Solar Geyser
- Nofrom the listing text · 98%
- Solar panels
- Nofrom the listing text · 98%
- Water Tank
- Nofrom the listing text · 98%
Security
- Alarm Beams
- Nofrom the listing text · 85%
- Armed Response
- Nofrom the listing text · 96%
- Boomed Area
- Nofrom the listing text · 63%
- Burglar Bars
- Yesfrom the listing text · 96%
- CCTV
- Yesfrom the listing text · 77%
- Electric Fence
- Nofrom the listing text · 97%
- Guard 24h
- Nofrom the listing text · 85%
Location
- Exposed to coastal wind
- Nofrom open data · 60%
- Estimated commute to CBD
- 45 minfrom open data · 60%
- Crime trend
- Stablefrom open data · 60%
- Distance to the sea
- 13.7 kmfrom open data · 60%
- Load-shedding block
- 6from open data · 60%
- SAPS precinct risk
- Moderatefrom open data · 60%
Market
- Days on market
- 8 daysfrom our price history
- Price change since listed
- 0.0%from our price history
- Price per m²
- R 18 750from our price history
- Times relisted
- 0from our price history
- Under Offer
- Nofrom our price history
Comfort
- Air Conditioning
- Yesfrom the listing text · 99%
- Double Glazing
- Nofrom the listing text · 98%
- Fireplace
- Nofrom the listing text · 97%
- High Ceilings
- Nofrom the listing text · 98%
- North Facing
- Nofrom the listing text · 98%
- Quiet Street
- Nofrom the listing text · 98%
- Underfloor Heating
- Nofrom the listing text · 98%
- View Type
- Nonefrom the listing text · 77%
- Wind Protected
- Nofrom the listing text · 98%
Layout
- Flatlet
- Yesfrom the listing text · 83%
- Furnished
- Nofrom the listing text · 95%
- Home Office
- Nofrom the listing text · 97%
- Lift Access
- Nofrom the listing text · 95%
- Open Plan
- Yesfrom the listing text · 98%
- Penthouse
- Nofrom the listing text · 98%
- Scullery
- Nofrom the listing text · 94%
- Single Level
- Yesfrom the listing text · 88%
- Staff Accommodation
- Nofrom the listing text · 63%
- Walk In Closet
- Nofrom the listing text · 96%
- Wheelchair Access
- Nofrom the listing text · 93%
Outdoor
- Balcony
- Nofrom the listing text · 96%
- Boat Caravan Parking
- Nofrom the listing text · 98%
- Borehole Irrigation
- Nofrom the listing text · 97%
- Braai Area
- Nofrom the listing text · 92%
- Covered Patio
- Nofrom the listing text · 97%
- Established Trees
- Nofrom the listing text · 97%
- Garage Type
- Nonefrom the listing text · 77%
- Pet Friendly
- Yesfrom the listing text · 98%
- Pool Type
- Nonefrom the listing text
Condition
- Needs Tlc
- Nofrom the listing text · 98%
Architecture
- Double Storey
- Nofrom the listing text · 90%
- Original Features
- Nofrom the listing text · 98%
- Thatched Roof
- Nofrom the listing text · 98%
Tenure Rules
- No transfer duty
- Nofrom the listing text · 98%
- Retirement Scheme
- Nofrom the listing text · 98%
- Short Let Allowed
- Nofrom the listing text · 97%
- Special Levy Mentioned
- Nofrom the listing text · 97%
- Tenure
- Sectional Titlefrom the listing text · 86%
- Utilities Included
- Nofrom the listing text · 98%
Connectivity
- Fibre
- Nofrom the listing text · 98%
Commercial
- Auction
- Nofrom the listing text · 98%
- Bank Assisted
- Nofrom the listing text · 98%
- Off Plan
- Nofrom the listing text · 98%
- Owner Relocating
- Nofrom the listing text · 98%
- Price Reduced
- Nofrom our price history
- Priced To Sell
- Nofrom the listing text · 98%
Portal facts
- Levies
- R 1 800
- Floor size
- 64 m²
- Listing date
- 15 Sep 2026
- Property type
- Apartment
- Feature: Alarm
- yes
- Listing number
- T5624202
- Feature: Aircon
- yes
- Rates and taxes
- R 300
- Feature: Lounges
- 1
- Feature: Bedrooms
- 2
- Feature: Flatlets
- yes
- Feature: Bathrooms
- 1
- Feature: Dining areas
- 1
- Feature: Pet friendly
- yes
- Feature: Security post
- yes