
2 Bedroom Apartment / flat for sale in Woodstock
21 Fairview Avenue (c), Woodstock, Cape Town
2 bed · 2 bath · 2 parking · 91 m² floor
Description
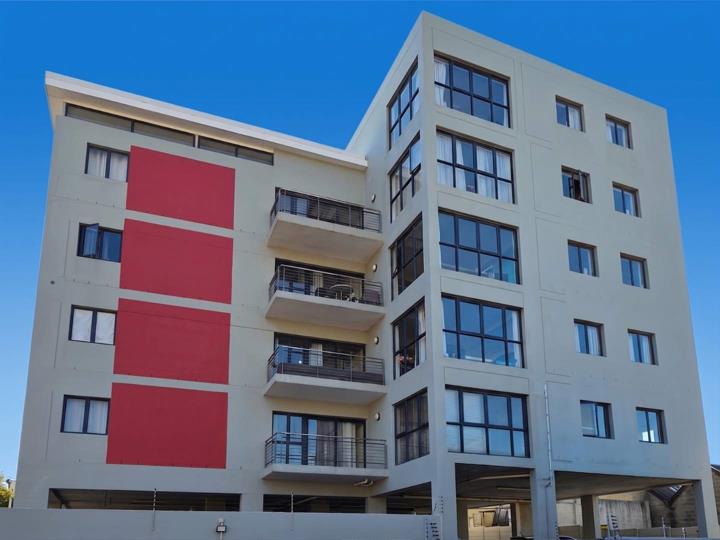
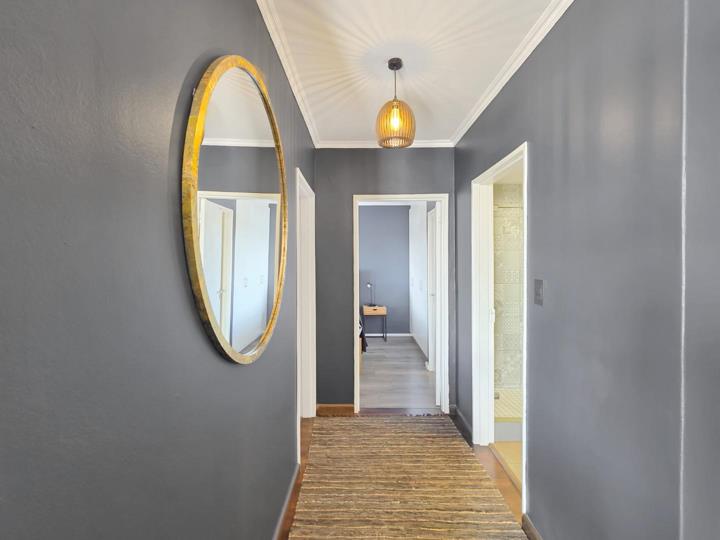
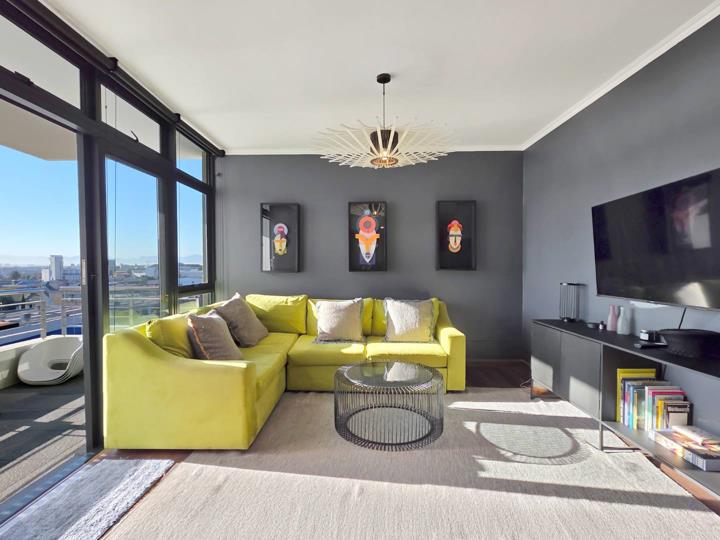
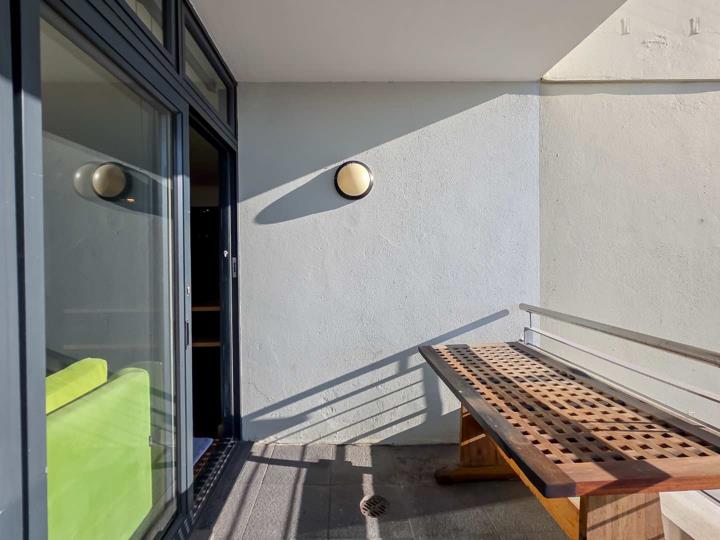
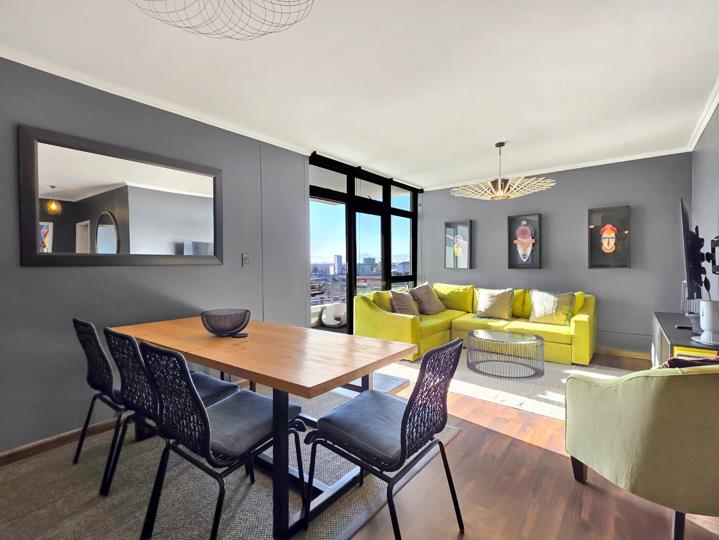
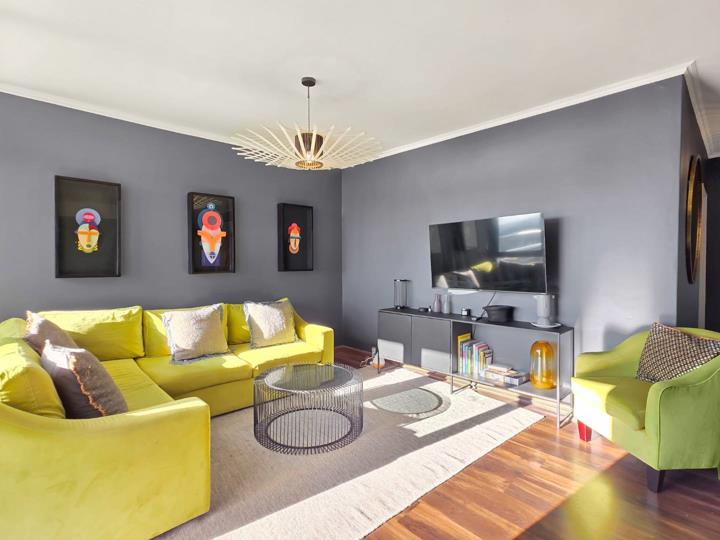
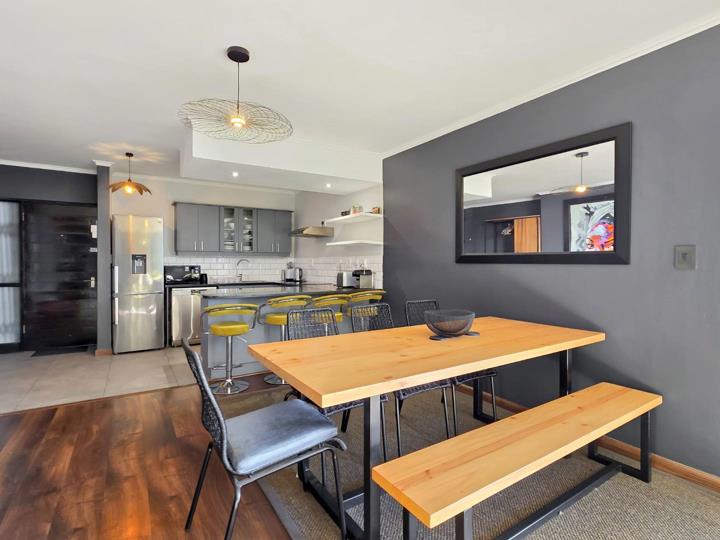
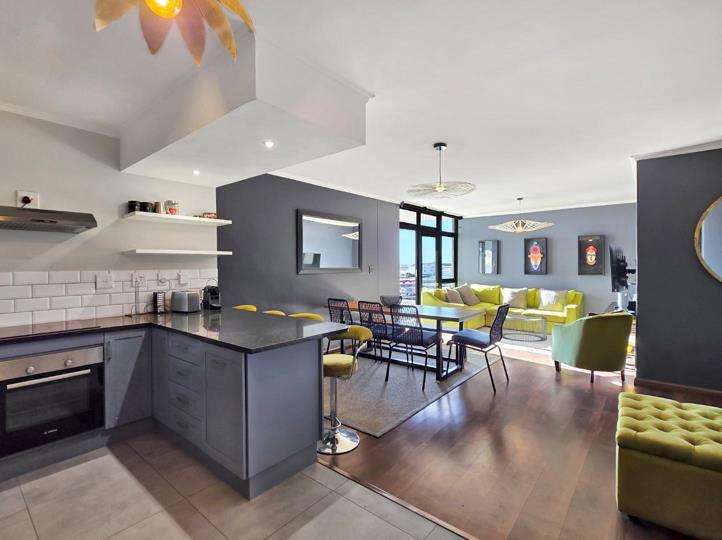
Nestled amidst the lively energy of Woodstock, this charming two-bedroom apartment occupies the fifth floor of a six-story building. Ideal for families seeking comfort or single professionals craving convenience, its versatile layout offers a harmonious blend of communal spaces and personal sanctuaries. Whether bonding over shared moments or seeking solace, this apartment accommodates every lifestyle with ease. Step inside to discover two inviting balconies beckoning relaxation, complemented by an expansive open living area that fosters seamless interaction. Each bedroom boasts the luxury of its own private bathroom, ensuring utmost privacy and convenience for all occupants. Embracing modernity, a compact yet efficient open-plan kitchen stands ready to facilitate culinary endeavors, adding to the allure of this urban haven in the heart of Woodstock's vibrant... Nestled amidst the lively energy of Woodstock, this charming two-bedroom apartment occupies the fifth floor of a six-story building. Ideal for families seeking comfort or single professionals craving convenience, its versatile layout offers a harmonious blend of communal spaces and personal sanctuaries. Whether bonding over shared moments or seeking solace, this apartment accommodates every lifestyle with ease. Step inside to discover two inviting balconies beckoning relaxation, complemented by an expansive open living area that fosters seamless interaction. Each bedroom boasts the luxury of its own private bathroom, ensuring utmost privacy and convenience for all occupants. Embracing modernity, a compact yet efficient open-plan kitchen stands ready to facilitate culinary endeavors, adding to the allure of this urban haven in the heart of Woodstock's vibrant landscape. This listing is presented by Michael Hauser City and Atlantic Real Estate cc Trading as RE/MAX Living, an independently owned and operated franchise of RE/MAX SA. Registered with the PPRA. Disclaimer: Any price displayed in a foreign currency is for information purposes only and is an estimate based on the applicable exchange rate at the time of publication. Exchange rate fluctuations may result in variations. The official asking price is the South African Rand (ZAR) price. Read full description + window.loader.addCallback((renderComponent) => renderComponent({"name":"ReadMore","props":"#-1140203484","type":"c"}));
What we know about this property
Each attribute shows where it came from and how sure we are. Model-derived attributes arrive as enrichment runs.
Resilience
- Backup Power Level
- Nonefrom the listing text
- Battery Backup
- Nofrom the listing text · 98%
- Borehole
- Nofrom the listing text · 98%
- Gas Hob
- Nofrom the listing text · 98%
- Generator
- Nofrom the listing text · 98%
- Grey Water
- Nofrom the listing text · 98%
- Heat Pump
- Nofrom the listing text · 98%
- Inverter
- Nofrom the listing text · 98%
- Solar Geyser
- Nofrom the listing text · 98%
- Solar panels
- Nofrom the listing text · 98%
- Water Tank
- Nofrom the listing text · 98%
Security
- Alarm Beams
- Nofrom the listing text · 98%
- Armed Response
- Nofrom the listing text · 98%
- Boomed Area
- Nofrom the listing text · 97%
- Burglar Bars
- Nofrom the listing text · 97%
- CCTV
- Nofrom the listing text · 98%
- Electric Fence
- Nofrom the listing text · 98%
- Guard 24h
- Nofrom the listing text · 98%
- Security Estate
- Nofrom the listing text · 97%
Location
- Shops and cafés within 500 m
- 17from open data
- Exposed to coastal wind
- Yesfrom open data
- Estimated commute to CBD
- 6 minfrom open data
- Crime trend
- Stablefrom open data
- Distance to the sea
- 1.2 kmfrom open data
- Nearest highway
- 552 mfrom open data
- Nearest hospital or clinic
- 203 mfrom open data
- Nearest primary school
- 245 mfrom open data
- Nearest school
- 245 mfrom open data
- Nearest high school
- 563 mfrom open data
- Nearest station or stop
- 167 mfrom open data
- Independent schools within 5 km
- 28from open data
- Load-shedding block
- 15from open data
- SAPS precinct risk
- Highfrom open data
- Schools within 3 km
- 27from open data
- Under the flight path
- Nofrom open data
- Walkability
- Very Walkablefrom open data
Market
- Days on market
- 97 daysfrom our price history
- Gross rental yield
- 7.4%from our price history
- Price change since listed
- 0.0%from our price history
- Price per m²
- R 30 714from our price history
- Times relisted
- 0from our price history
- Vs suburb median
- 1.67×from our price history
- Under Offer
- Yesfrom our price history
Comfort
- Air Conditioning
- Nofrom the listing text · 97%
- Double Glazing
- Nofrom the listing text · 98%
- Fireplace
- Nofrom the listing text · 98%
- High Ceilings
- Nofrom the listing text · 97%
- North Facing
- Nofrom the listing text · 98%
- Quiet Street
- Nofrom the listing text · 98%
- Underfloor Heating
- Nofrom the listing text · 98%
- View Type
- Nonefrom the listing text · 89%
- Wind Protected
- Nofrom the listing text · 98%
Layout
- Flatlet
- Nofrom the listing text · 98%
- Furnished
- Nofrom the listing text · 97%
- Home Office
- Nofrom the listing text · 97%
- Lift Access
- Nofrom the listing text · 85%
- Living Areas
- 1from the listing text · 99%
- Open Plan
- Yesfrom the listing text · 92%
- Penthouse
- Nofrom the listing text · 82%
- Scullery
- Nofrom the listing text · 97%
- Single Level
- Yesfrom the listing text · 60%
- Staff Accommodation
- Nofrom the listing text · 98%
- Walk In Closet
- Nofrom the listing text · 98%
- Wheelchair Access
- Nofrom the listing text · 98%
Outdoor
- Balcony
- Yesfrom the listing text · 99%
- Boat Caravan Parking
- Nofrom the listing text · 98%
- Borehole Irrigation
- Nofrom the listing text · 98%
- Braai Area
- Nofrom the listing text · 97%
- Covered Patio
- Nofrom the listing text · 96%
- Established Trees
- Nofrom the listing text · 98%
- Garage Type
- Carport Onlyfrom the listing text · 99%
- Garden Size
- Nonefrom the listing text
- Pet Friendly
- Nofrom the listing text · 97%
- Pool Type
- Nonefrom the listing text
Condition
- Needs Tlc
- Nofrom the listing text · 98%
Architecture
- Double Storey
- Yesfrom the listing text · 95%
- Original Features
- Nofrom the listing text · 98%
- Thatched Roof
- Nofrom the listing text · 99%
Tenure Rules
- Exclusive Use Area
- Nofrom the listing text · 82%
- No transfer duty
- Nofrom the listing text · 98%
- Retirement Scheme
- Nofrom the listing text · 98%
- Short Let Allowed
- Nofrom the listing text · 97%
- Special Levy Mentioned
- Nofrom the listing text · 97%
- Tenure
- Sectional Titlefrom the listing text · 91%
- Utilities Included
- Nofrom the listing text · 98%
Connectivity
- Fibre
- Nofrom the listing text · 98%
Commercial
- Auction
- Nofrom the listing text · 99%
- Bank Assisted
- Nofrom the listing text · 98%
- Off Plan
- Nofrom the listing text · 98%
- Owner Relocating
- Nofrom the listing text · 98%
- Price Reduced
- Nofrom our price history
- Priced To Sell
- Nofrom the listing text · 98%
Portal facts
- Levies
- R 4 790
- Parking
- 2 2 Carports
- Bedrooms
- 2
- Bathrooms
- 2
- Floor Size
- 91 m²
- Listing Date
- 19 June 2026
- Price per m²
- R 30 714
- Listing Number
- 117335083
- Street Address
- 21 Fairview Avenue (c), Woodstock
- Rates and Taxes
- R 581
- Reception Rooms
- 1
- Type of Property
- Apartment / Flat