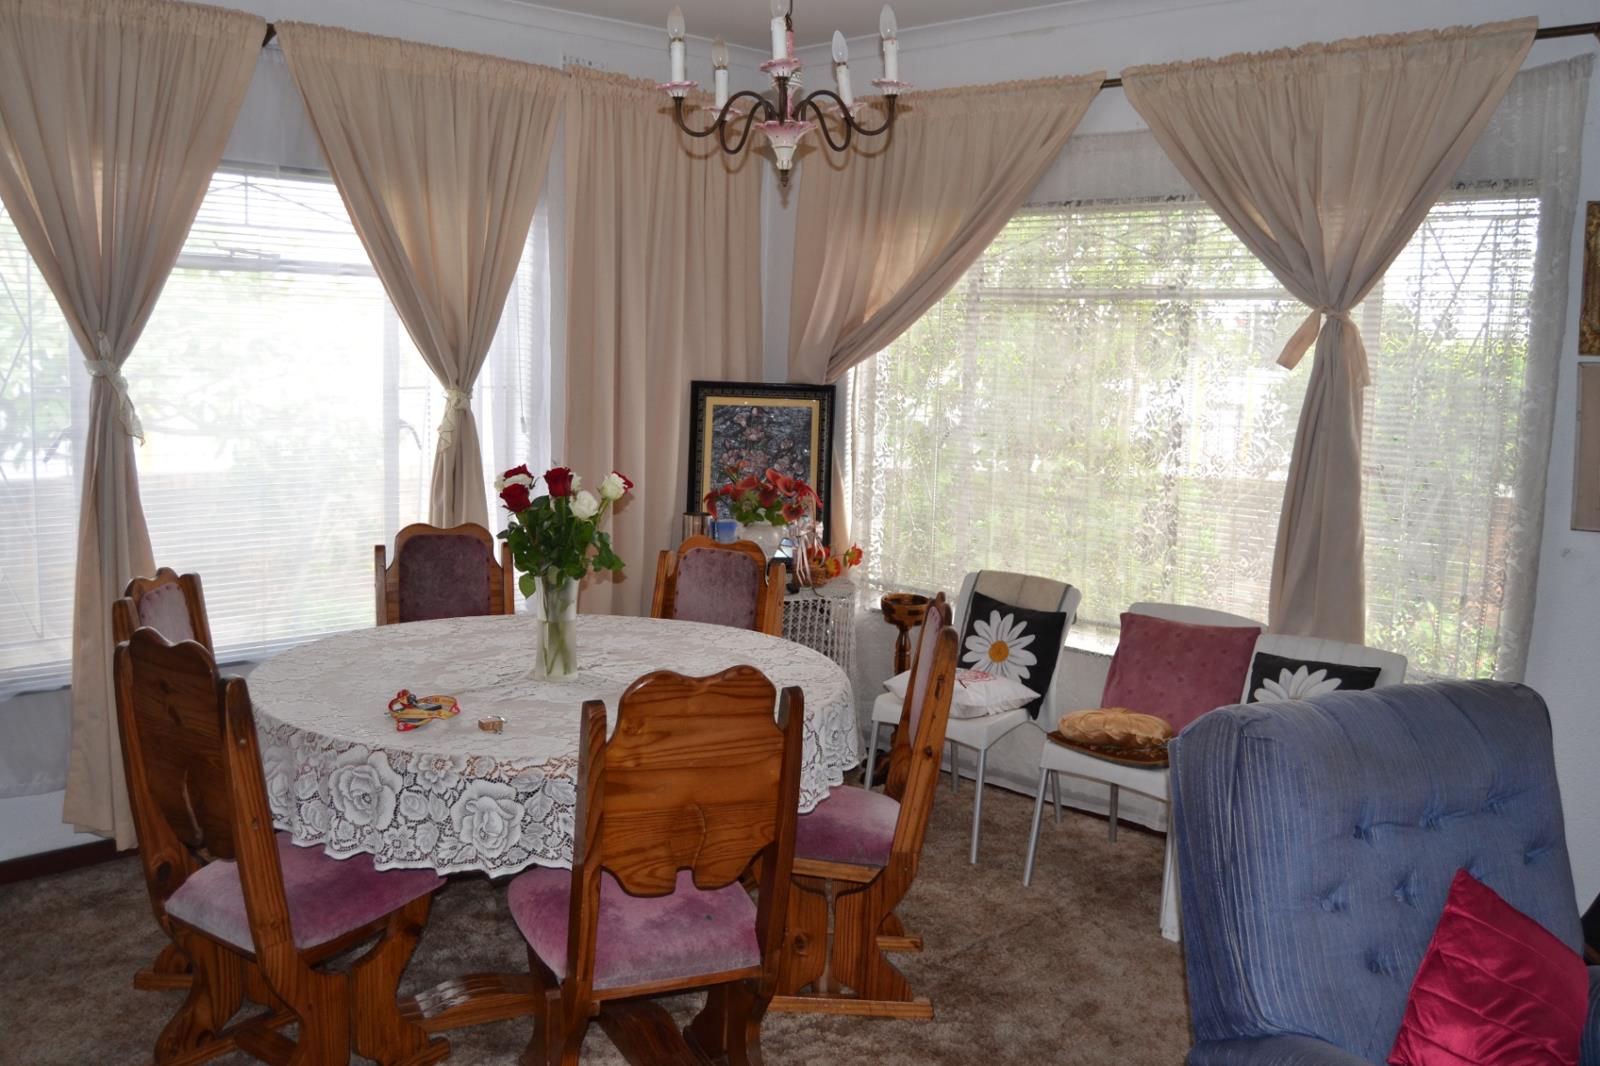
5 Bedroom House in Bellville South
Contact agent for street address, Bellville South, Cape Townlocation approximate: suburb level
5 bed · 2.5 bath · 2 garage · 201 m² floor · 396 m² erf
Description
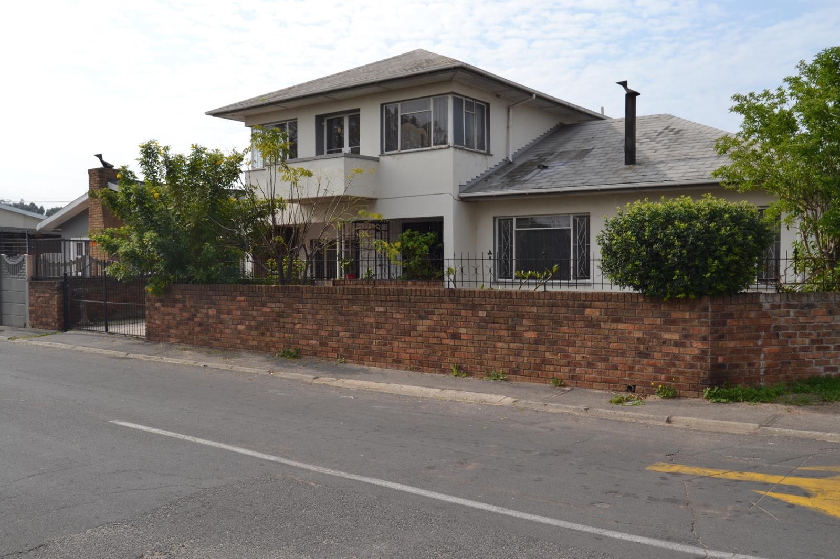
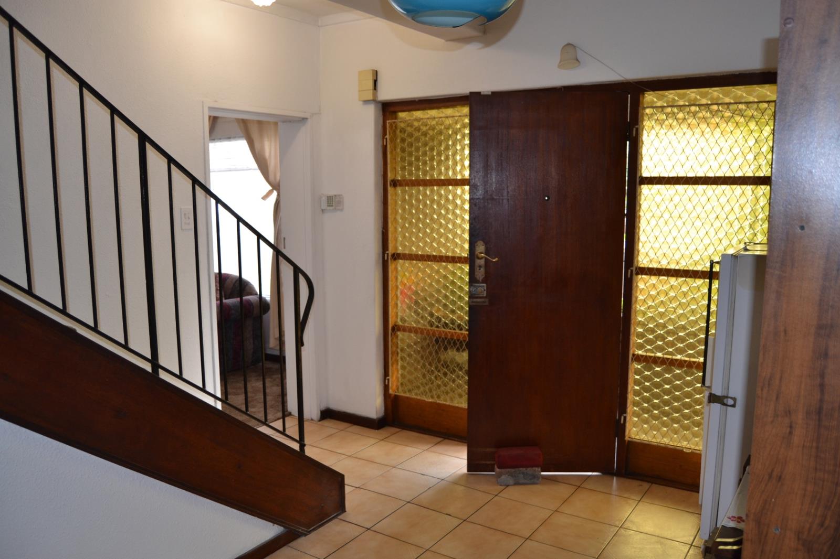
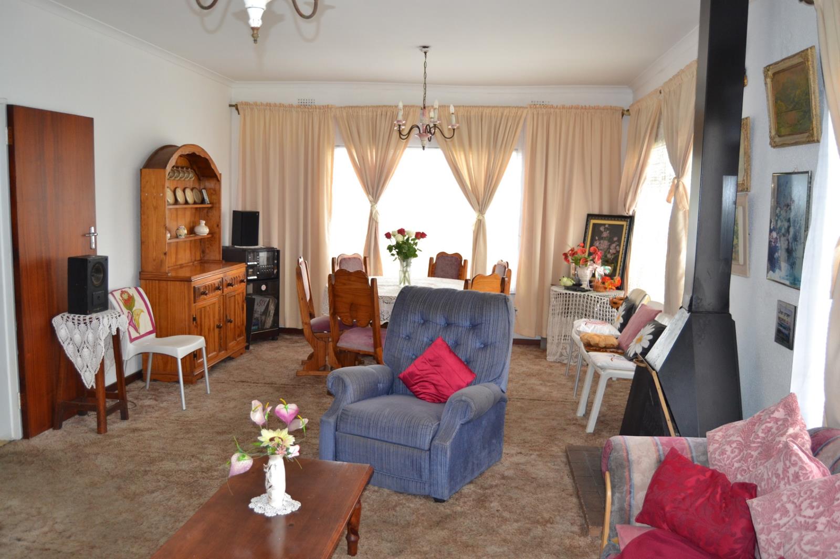
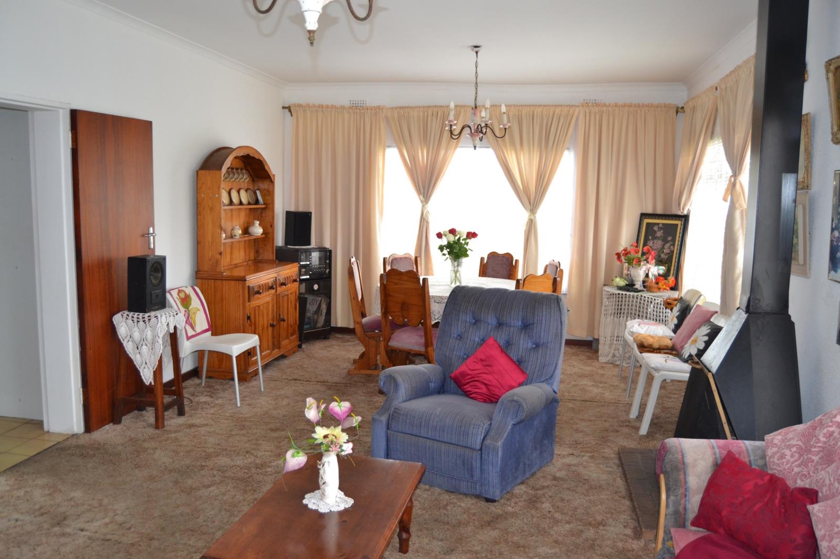
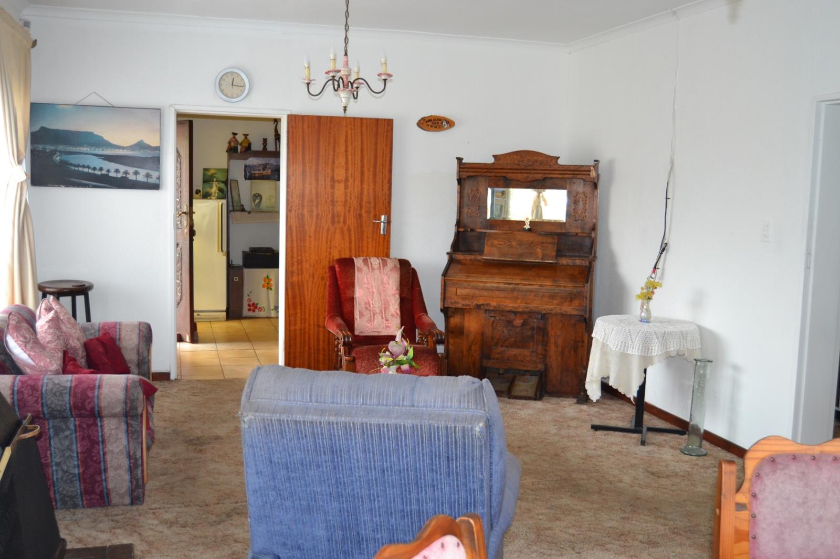
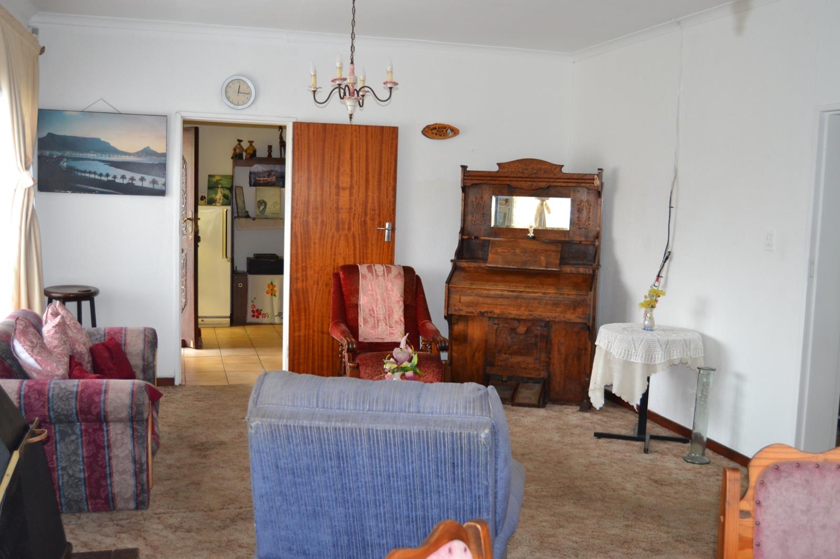
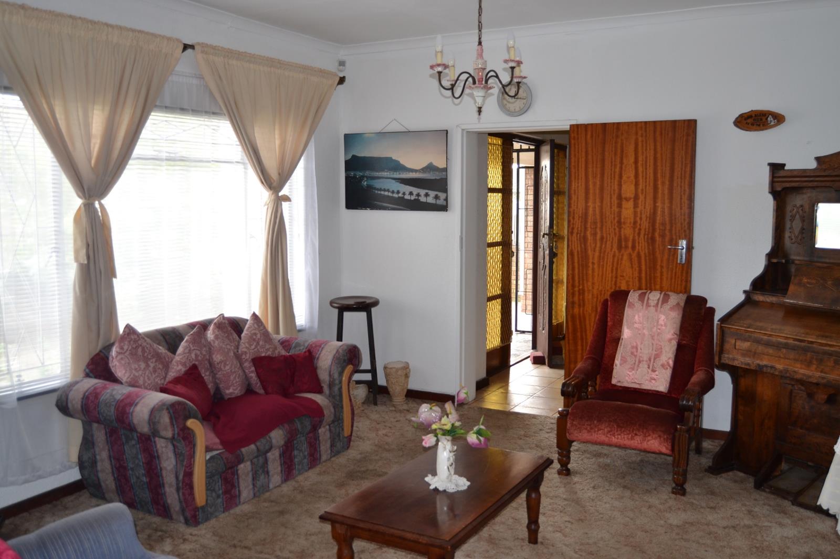
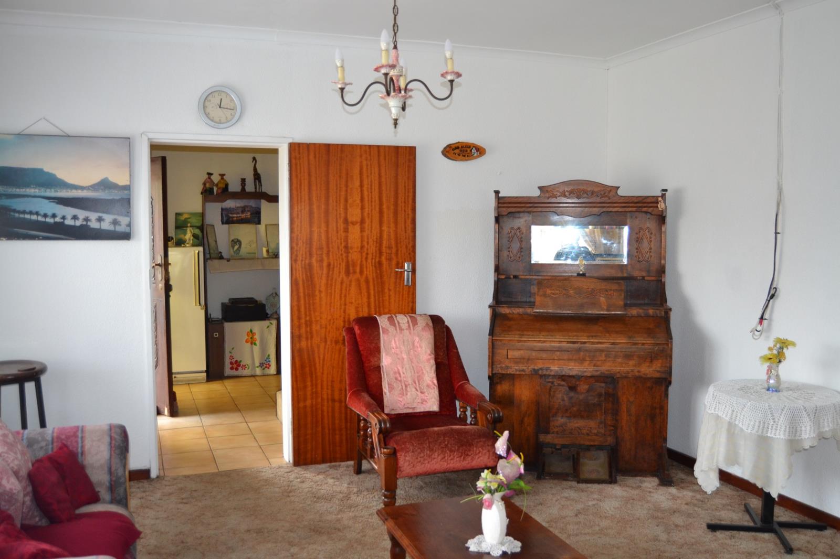
Timeless Character, Exceptional Space & A Place to Call HomeSome homes simply provide accommodation. Others provide a place where families gather, memories are made, and traditions are passed from one generation to the next. This timeless double-storey family home is one of those rare properties.Proudly positioned on a corner erf in the well-established suburb of Bellville South, this move-in-ready residence offers approximately 201m² under roof on an erf of just under 400m². It is a home that combines generous living spaces, classic architectural character, and the practicality that modern families continue to search for.As you step through the front door, you are welcomed by a spacious entrance hall and an elegant staircase that immediately creates a sense of warmth and distinction. It is a feature seldom found in today''s homes and one that sets the tone for everything that follows.The formal lounge and dining room are beautifully connected, with a traditional Jetmaster fireplace forming the heart of these living spaces. Two elegant chandeliers complete the setting, adding charm and a touch of timeless sophistication. Whether you''re hosting family dinners or enjoying a quiet winter evening beside the fire, these rooms have been designed for comfortable living.Flowing naturally from the dining area is a practical family kitchen offering ample fitted cupboards, a built-in hob, extractor fan, and under-counter oven. At its centre is a large family table, creating a welcoming space where conversations continue long after the meal has been served.The ground floor accommodates two generously sized bedrooms together with a beautifully renovated full bathroom. An additional entertainment room provides valuable flexibility and can easily serve as a television lounge, games room, home office, or children''s playroom.Outside, the home continues to impress. An enclosed entertainment area with a built-in braai creates the perfect setting for weekend gatherings, while the exceptionally spacious tandem garage comfortably accommodates up to four vehicles. A fifth secure enclosed parking space at the front of the property provides even greater convenience. An outside toilet with a hand basin further enhances the practicality of this wonderful home.Upstairs, three spacious bedrooms with built-in cupboards enjoy an abundance of natural light through large windows. The main bedroom opens onto a private balcony where you can enjoy peaceful mornings with beautiful views. A second full bathroom conveniently serves the upper level.The well-maintained garden offers plenty of space for children and pets to enjoy while still leaving ample room for future extensions. The property also offers peace of mind with burglar bars and an alarm system already in place.Perfectly situated close to major transport routes, reputable schools, the University of the Western Cape, and only minutes from Tyger Valley Shopping Centre, this home combines convenience with an exceptional family lifestyle.Whether you are searching for a forever family home filled with warmth and character, or you''re an investor looking to capitalise on the property''s generous accommodation and excellent location, this home presents an opportunity that is becoming increasingly difficult to find.Properties of this calibre, offering such generous living space, secure parking, timeless character, and outstanding potential, seldom remain available for long.Arrange your private viewing with Innovari Realty today and experience everything this exceptional home has to offer.
What we know about this property
Each attribute shows where it came from and how sure we are. Model-derived attributes arrive as enrichment runs.
Resilience
- Backup Power Level
- Nonefrom the listing text
- Battery Backup
- Nofrom the listing text · 98%
- Borehole
- Nofrom the listing text · 98%
- Gas Hob
- Nofrom the listing text · 87%
- Generator
- Nofrom the listing text · 98%
- Grey Water
- Nofrom the listing text · 98%
- Heat Pump
- Nofrom the listing text · 98%
- Inverter
- Nofrom the listing text · 98%
- Solar Geyser
- Nofrom the listing text · 98%
- Solar panels
- Nofrom the listing text · 98%
- Water Tank
- Nofrom the listing text · 98%
Security
- Alarm Beams
- Nofrom the listing text · 93%
- Armed Response
- Nofrom the listing text · 96%
- Boomed Area
- Nofrom the listing text · 93%
- Burglar Bars
- Yesfrom the listing text · 98%
- CCTV
- Nofrom the listing text · 98%
- Electric Fence
- Yesfrom the listing text · 94%
- Guard 24h
- Nofrom the listing text · 98%
- Security Estate
- Nofrom the listing text · 94%
Location
- Exposed to coastal wind
- Nofrom open data · 60%
- Estimated commute to CBD
- 45 minfrom open data · 60%
- Crime trend
- Stablefrom open data · 60%
- Distance to the sea
- 14.9 kmfrom open data · 60%
- Load-shedding block
- 1from open data · 60%
- SAPS precinct risk
- Elevatedfrom open data · 60%
Market
- Days on market
- 87 daysfrom our price history
- Price change since listed
- 0.0%from our price history
- Price per m²
- R 12 189from our price history
- Times relisted
- 0from our price history
- Vs suburb median
- 0.97×from our price history
- Under Offer
- Nofrom our price history
Comfort
- Air Conditioning
- Nofrom the listing text · 97%
- Double Glazing
- Nofrom the listing text · 98%
- Fireplace
- Yesfrom the listing text · 99%
- High Ceilings
- Nofrom the listing text · 93%
- Natural Light
- Brightfrom the listing text · 99%
- North Facing
- Nofrom the listing text · 98%
- Quiet Street
- Nofrom the listing text · 97%
- Underfloor Heating
- Nofrom the listing text · 98%
- View Type
- Nonefrom the listing text · 85%
- Wind Protected
- Nofrom the listing text · 98%
Layout
- Flatlet
- Nofrom the listing text · 97%
- Furnished
- Nofrom the listing text · 95%
- Home Office
- Yesfrom the listing text · 83%
- Lift Access
- Nofrom the listing text · 98%
- Penthouse
- Nofrom the listing text · 98%
- Scullery
- Nofrom the listing text · 97%
- Single Level
- Nofrom the listing text · 98%
- Staff Accommodation
- Nofrom the listing text · 97%
- Walk In Closet
- Nofrom the listing text · 96%
- Wheelchair Access
- Nofrom the listing text · 97%
Outdoor
- Balcony
- Yesfrom the listing text · 98%
- Boat Caravan Parking
- Nofrom the listing text · 93%
- Borehole Irrigation
- Nofrom the listing text · 97%
- Braai Area
- Yesfrom the listing text · 99%
- Covered Patio
- Nofrom the listing text · 78%
- Established Trees
- Nofrom the listing text · 86%
- Garage Type
- Doublefrom the listing text · 81%
- Pet Friendly
- Yesfrom the listing text · 98%
- Pool Type
- Nonefrom the listing text
Condition
- Needs Tlc
- Nofrom the listing text · 98%
- Renovation Status
- Partially Renovatedfrom the listing text · 73%
Architecture
- Double Storey
- Yesfrom the listing text · 99%
- Original Features
- Nofrom the listing text · 75%
- Thatched Roof
- Nofrom the listing text · 98%
Tenure Rules
- Exclusive Use Area
- Nofrom the listing text · 98%
- No transfer duty
- Nofrom the listing text · 98%
- Retirement Scheme
- Nofrom the listing text · 98%
- Short Let Allowed
- Nofrom the listing text · 98%
- Special Levy Mentioned
- Nofrom the listing text · 98%
- Utilities Included
- Nofrom the listing text · 98%
Connectivity
- Fibre
- Nofrom the listing text · 98%
Commercial
- Auction
- Nofrom the listing text · 99%
- Bank Assisted
- Nofrom the listing text · 98%
- Off Plan
- Nofrom the listing text · 98%
- Owner Relocating
- Nofrom the listing text · 98%
- Price Reduced
- Nofrom our price history
- Priced To Sell
- Nofrom the listing text · 91%
Portal facts
- Land size
- 396 m²
- Floor size
- 201 m²
- Listing date
- 28 Jun 2026
- Property type
- House
- Feature: Alarm
- yes
- Feature: Study
- yes
- Listing number
- T5534865
- Feature: Garden
- yes
- Rates and taxes
- R 610
- Feature: Kitchen
- yes
- Feature: Lounges
- 1
- Feature: Storeys
- 2
- Feature: Bedrooms
- 5
- Feature: Fireplace
- yes
- Feature: Access gate
- yes
- Feature: Bathrooms 2.
- 5
- Feature: Guest toilet
- yes
- Feature: Open parking
- 1
- Feature: Pet friendly
- yes
- Feature: Entrance hall
- yes
- Feature: Family TV room
- yes
- Feature: Garage parking
- 2
- Feature: Electric fencing
- yes
- Feature: Built in cupboards
- yes