5 Bedroom House for sale in Sandown
15 Gladstone, Sandown, Blouberglocation approximate: suburb level
5 bed · 4 bath · 300 m² floor · 360 m² erf
Description
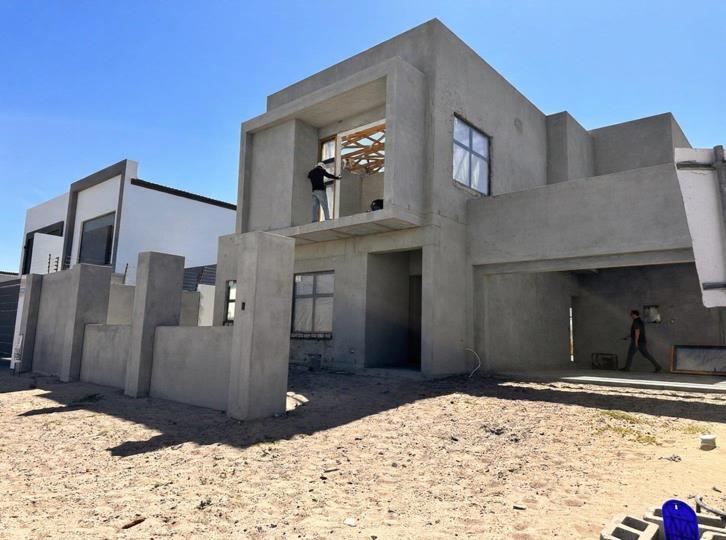
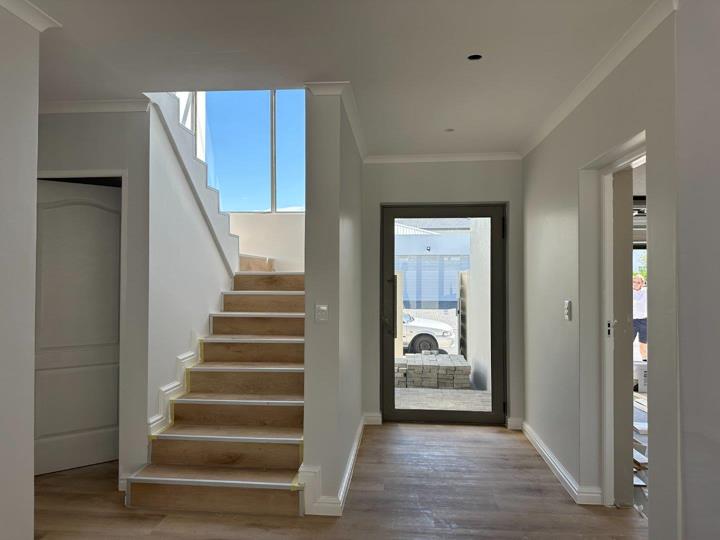
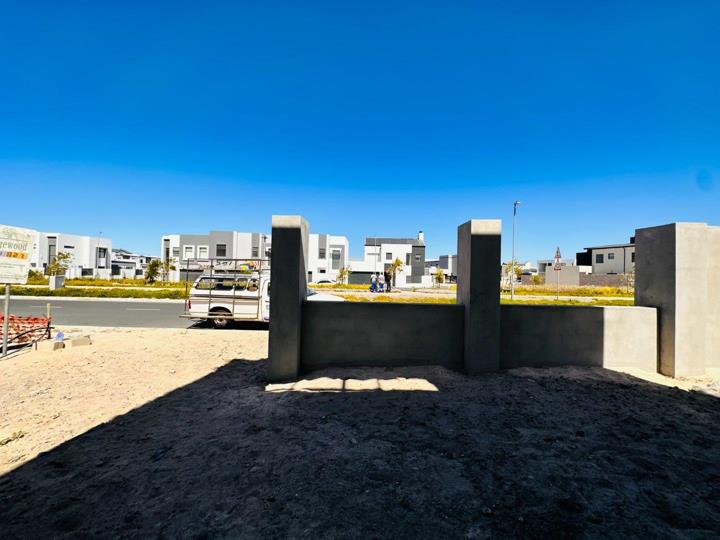
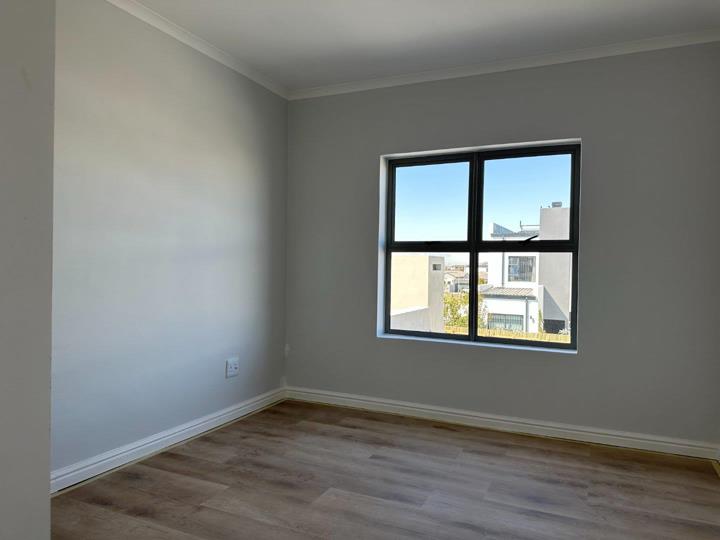
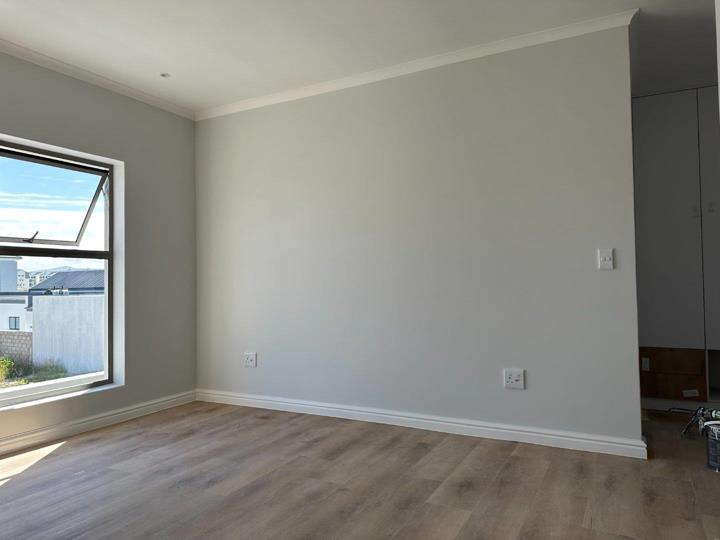
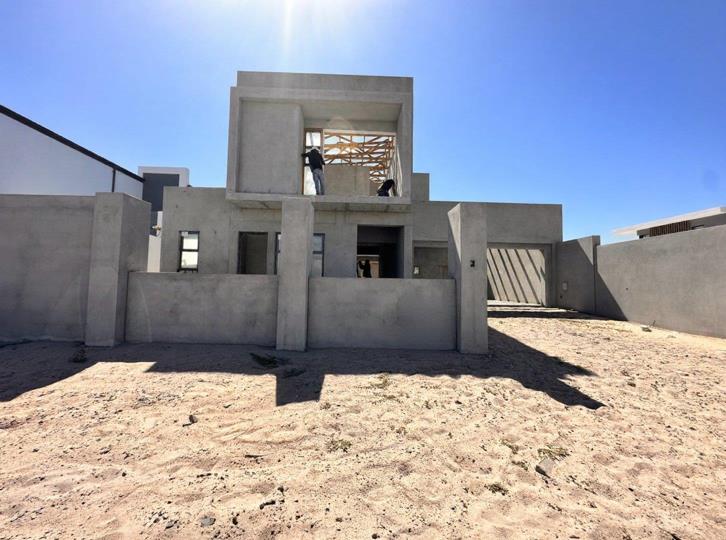
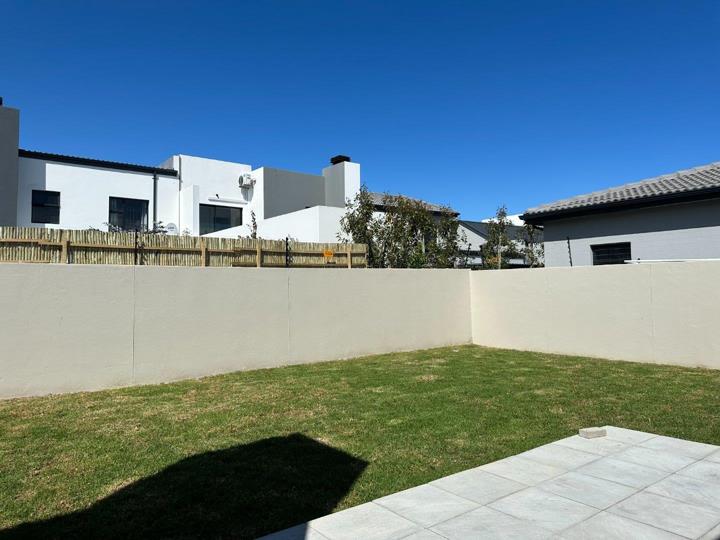
Step into a world where style, comfort, and functionality unite in perfect harmony. This contemporary 5-bedroom home, spanning 300m2 on a 360m2 erf, is designed for those who appreciate modern luxury, effortless flow, and refined living. From the moment you enter, you’ll be captivated by the open-plan design, natural light, and seamless indoor-outdoor connectivity that makes entertaining a joy and everyday living a pleasure. Ground Floor: The heart of the home is its spacious open-plan kitchen, dining, and scullery area, where cooking and entertaining blend effortlessly. The indoor braai is perfect for year-round gatherings, creating memorable moments with family and friends. Two generously sized bedrooms, each with private en-suite bathrooms, provide comfort and convenience, while a separate guest toilet ensures visitors feel welcomed. Step outside to your... Step into a world where style, comfort, and functionality unite in perfect harmony. This contemporary 5-bedroom home, spanning 300m2 on a 360m2 erf, is designed for those who appreciate modern luxury, effortless flow, and refined living. From the moment you enter, you’ll be captivated by the open-plan design, natural light, and seamless indoor-outdoor connectivity that makes entertaining a joy and everyday living a pleasure. Ground Floor: The heart of the home is its spacious open-plan kitchen, dining, and scullery area, where cooking and entertaining blend effortlessly. The indoor braai is perfect for year-round gatherings, creating memorable moments with family and friends. Two generously sized bedrooms, each with private en-suite bathrooms, provide comfort and convenience, while a separate guest toilet ensures visitors feel welcomed. Step outside to your private yard, a blank canvas for a swimming pool, landscaped garden, or tranquil outdoor retreat, complemented by a double garage with direct access for convenience and security. Upstairs Sanctuary: Ascend to the upper level and discover three beautifully appointed bedrooms, each with their own en-suite bathroom, offering privacy and comfort for every family member. The main suite is a sanctuary of calm, featuring a full en-suite and a private balcony—the perfect spot to unwind, soak in the views, or enjoy your morning coffee. The two additional bedrooms are equally inviting, combining elegance with practicality. Lifestyle & Living: This home isn’t just about rooms—it’s about the life you create within them. Imagine sun-drenched mornings in the living spaces, evenings entertaining in the indoor braai area, and weekends enjoying the outdoors in your private garden or pool. Every element of the property reflects a balance of modern design, comfort, and functionality, making it perfect for families, entertainers, and those who value refined living. Why This Home Stands Out: Modern architectural elegance with flowing spaces Perfect for family life and entertaining Private outdoor space with pool potential All bedrooms en-suite for ultimate privacy No transfer duty—move in with ease and start enjoying your lifestyle This is more than a home—it’s a statement of modern living, offering luxury, practicality, and timeless appeal. For those seeking a property that combines design, comfort, and lifestyle in one spectacular package, this is the one to see. Price: R6,750,000 | House size: 300m2 | Erf size: 360m2 Read full description + window.loader.addCallback((renderComponent) => renderComponent({"name":"ReadMore","props":"#-2100903121","type":"c"}));
What we know about this property
Each attribute shows where it came from and how sure we are. Model-derived attributes arrive as enrichment runs.
Resilience
- Backup Power Level
- Partialfrom the listing text · 97%
- Battery Backup
- Nofrom the listing text · 96%
- Borehole
- Nofrom the listing text · 97%
- Gas Hob
- Yesfrom the listing text · 99%
- Generator
- Nofrom the listing text · 87%
- Grey Water
- Nofrom the listing text · 98%
- Heat Pump
- Nofrom the listing text · 98%
- Inverter
- Nofrom the listing text · 91%
- Solar Geyser
- Nofrom the listing text · 83%
- Solar panels
- Yesfrom the listing text · 97%
- Water Tank
- Nofrom the listing text · 96%
Security
- Alarm Beams
- Nofrom the listing text · 93%
- Armed Response
- Nofrom the listing text · 94%
- Boomed Area
- Nofrom the listing text · 89%
- Burglar Bars
- Nofrom the listing text · 81%
- CCTV
- Nofrom the listing text · 90%
- Electric Fence
- Nofrom the listing text · 92%
- Guard 24h
- Nofrom the listing text · 93%
- Security Estate
- Nofrom the listing text · 81%
Location
- Exposed to coastal wind
- Nofrom open data · 60%
- Estimated commute to CBD
- 36 minfrom open data · 60%
- Crime trend
- Stablefrom open data · 60%
- Distance to the sea
- 4.1 kmfrom open data · 60%
- SAPS precinct risk
- Low Riskfrom open data · 60%
Market
- Days on market
- 247 daysfrom our price history
- Gross rental yield
- 9.8%from our price history
- Price change since listed
- 0.0%from our price history
- Price per m²
- R 22 500from our price history
- Times relisted
- 0from our price history
- Vs suburb median
- 1.35×from our price history
- Under Offer
- Nofrom our price history
Comfort
- Air Conditioning
- Nofrom the listing text · 97%
- Double Glazing
- Nofrom the listing text · 98%
- Fireplace
- Nofrom the listing text · 97%
- High Ceilings
- Nofrom the listing text · 96%
- Natural Light
- Brightfrom the listing text
- North Facing
- Nofrom the listing text · 97%
- Quiet Street
- Nofrom the listing text · 98%
- Underfloor Heating
- Nofrom the listing text · 98%
- View Type
- Nonefrom the listing text · 77%
- Wind Protected
- Nofrom the listing text · 98%
Layout
- Flatlet
- Nofrom the listing text · 98%
- Furnished
- Nofrom the listing text · 96%
- Home Office
- Nofrom the listing text · 97%
- Lift Access
- Nofrom the listing text · 96%
- Open Plan
- Yesfrom the listing text · 99%
- Penthouse
- Nofrom the listing text · 97%
- Scullery
- Yesfrom the listing text · 94%
- Single Level
- Nofrom the listing text · 98%
- Staff Accommodation
- Nofrom the listing text · 97%
- Walk In Closet
- Yesfrom the listing text · 97%
- Wheelchair Access
- Nofrom the listing text · 94%
Outdoor
- Balcony
- Yesfrom the listing text · 99%
- Boat Caravan Parking
- Nofrom the listing text · 96%
- Borehole Irrigation
- Nofrom the listing text · 97%
- Braai Area
- Yesfrom the listing text · 93%
- Covered Patio
- Nofrom the listing text · 95%
- Established Trees
- Nofrom the listing text · 93%
- Garage Type
- Doublefrom the listing text
- Garden Size
- Smallfrom the listing text · 76%
- Off-street parking bays
- 2from the listing text · 99%
- Pet Friendly
- Yesfrom the listing text · 98%
- Pool Type
- Nonefrom the listing text
Condition
- Needs Tlc
- Nofrom the listing text · 98%
Architecture
- Architecture Style
- Contemporaryfrom the listing text
- Build Era
- 2015 Plusfrom the listing text · 61%
- Double Storey
- Yesfrom the listing text · 98%
- Original Features
- Nofrom the listing text · 98%
- Thatched Roof
- Nofrom the listing text · 98%
Tenure Rules
- Exclusive Use Area
- Nofrom the listing text · 72%
- No transfer duty
- Yesfrom the listing text · 79%
- Retirement Scheme
- Nofrom the listing text · 98%
- Short Let Allowed
- Nofrom the listing text · 98%
- Special Levy Mentioned
- Yesfrom the listing text · 85%
- Tenure
- Sectional Titlefrom the listing text
- Utilities Included
- Nofrom the listing text · 98%
Connectivity
- Fibre
- Yesfrom the listing text · 97%
Commercial
- Auction
- Nofrom the listing text · 99%
- Bank Assisted
- Nofrom the listing text · 98%
- Off Plan
- Nofrom the listing text · 98%
- Owner Relocating
- Nofrom the listing text · 98%
- Price Reduced
- Nofrom our price history
- Priced To Sell
- Nofrom the listing text · 98%
Portal facts
- Solar
- Solar Panels
- Garage
- Double Garage Double, Electric Door
- Garden
- Immaculate Condition, Lighting
- Levies
- R 250
- Kitchen
- Open Plan, Eye Level Oven, Extractor Fan, Granite Tops, Tiled Floors, Built-in Cupboards, Country Style, Gas Oven, Gas Hob
- Parking
- On Street Parking, Secure Parking
- Bedrooms
- 5
- Coverage
- 83 %
- Erf Size
- 360 m²
- Security
- 1
- Bathrooms
- 4
- Bedroom 1
- Balcony, Built-in Cupboards, Walk-in-closet, King Bedroom, Laminated Floors
- Bedroom 2
- Built-in Cupboards, Walk-in-closet, Laminated Floors
- Bedroom 3
- Built-in Cupboards, Walk-in-closet, Laminated Floors
- Bedroom 4
- Tiled Floors, Built-in Cupboards, King Bedroom, Laminated Floors
- Bedroom 5
- Built-in Cupboards, King Bedroom, Laminated Floors
- Generator
- No
- Bathroom 1
- Tiled Floors, Jacuzzi Bath, Shower, Shower, Toilet and Basin, Bath, Toilet and Basin
- Bathroom 2
- Tiled Floors, Double Basin, En suite, Bath, Toilet and Basin
- Bathroom 3
- Tiled Floors, Full
- Bathroom 4
- Guest Toilet
- Braai Room
- Tiled Floors
- Floor Size
- 300 m²
- Dining Room
- Tiled Floors, Laminated Floors
- Backup Water
- No
- Listing Date
- 20 January 2026
- Pets Allowed
- Yes
- Special Levy
- R 0
- Listing Number
- 116823716
- Street Address
- 15 Gladstone, Sandown, Sandown
- Internet Access
- Fibre
- Rates and Taxes
- R 1 500
- No Transfer Duty
- Yes
- Special Features
- Gas Geyser
- Type of Property
- House
- Wheelchair Accessible
- No
- Nearby Public Transport
- Bus