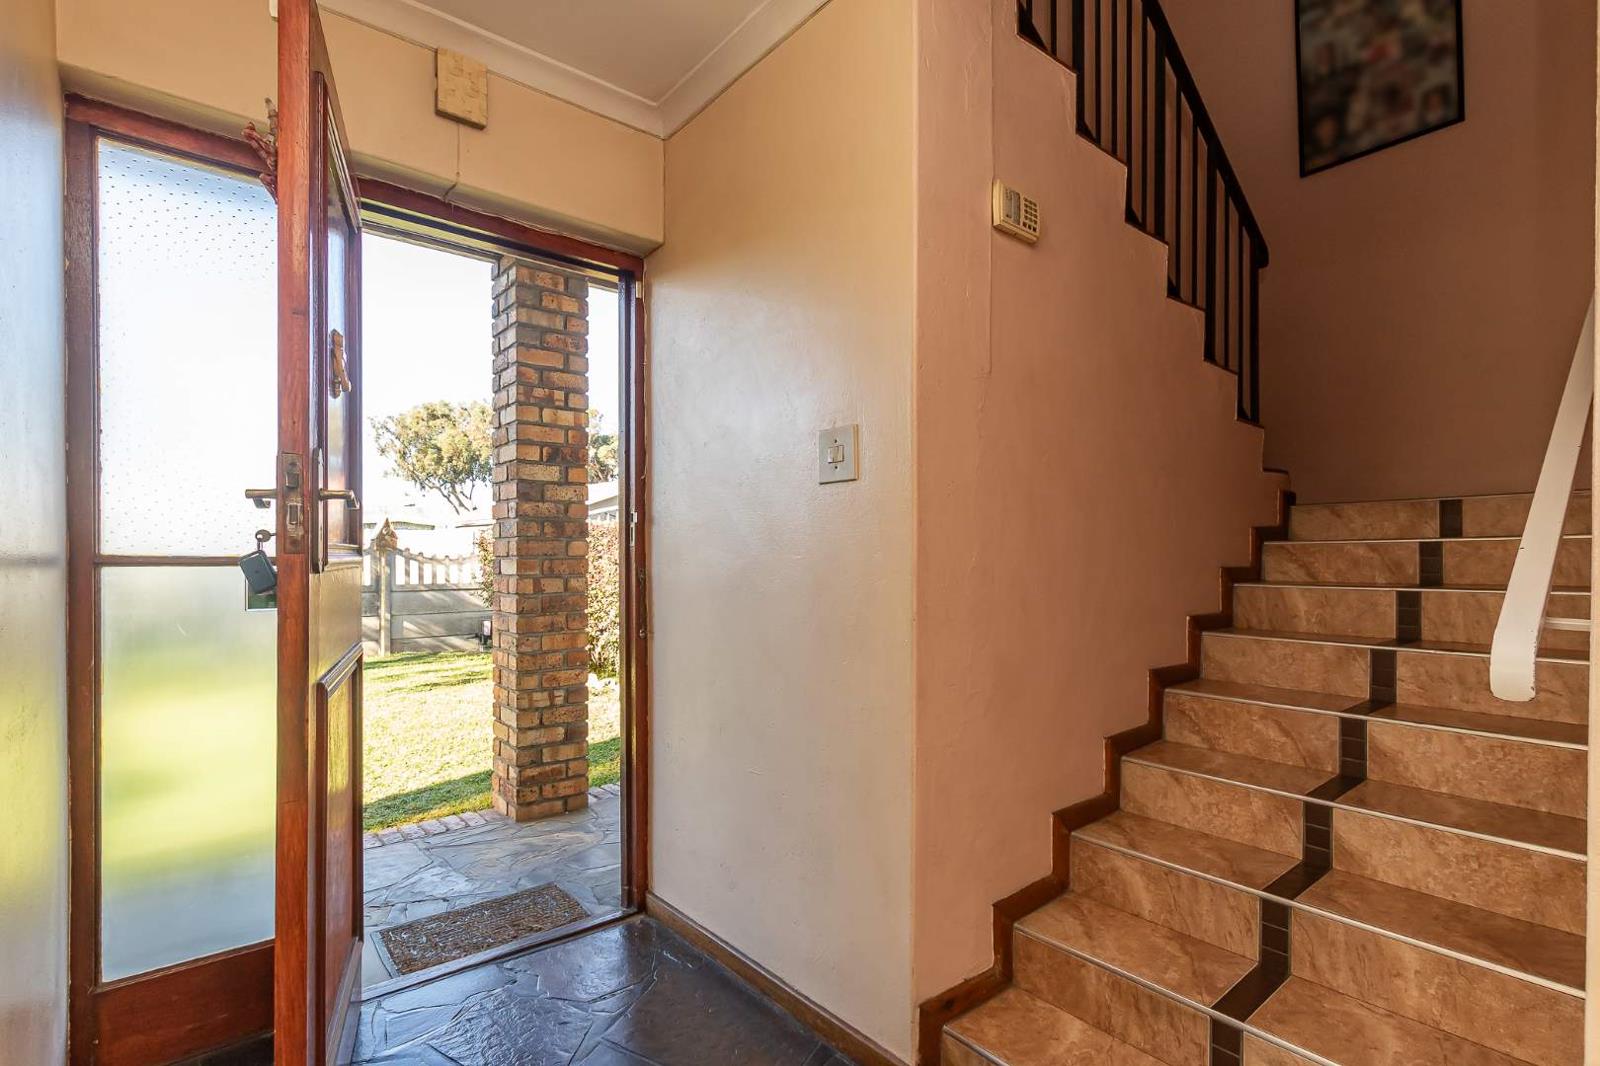
4 Bedroom House in Lotus River
Contact agent for street address, Lotus River, Cape Townlocation approximate: suburb level
4 bed · 3 bath · 2 garage · 108 m² floor · 420 m² erf
Description
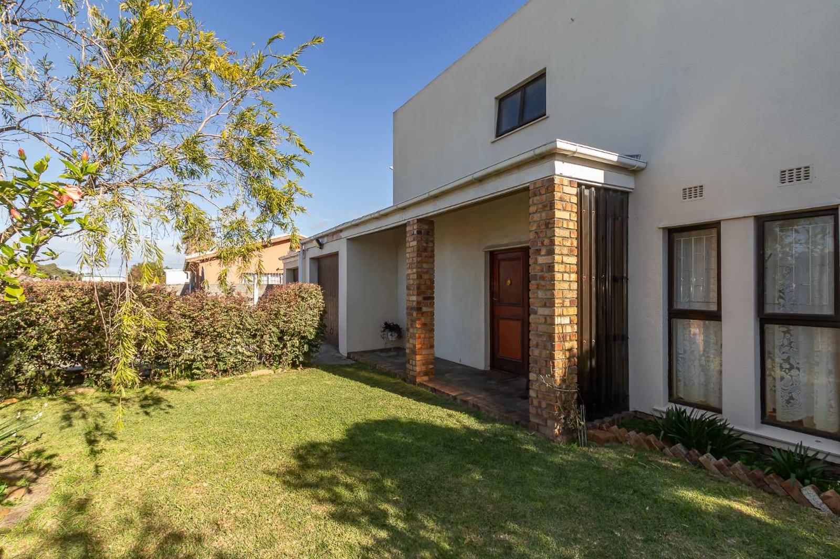
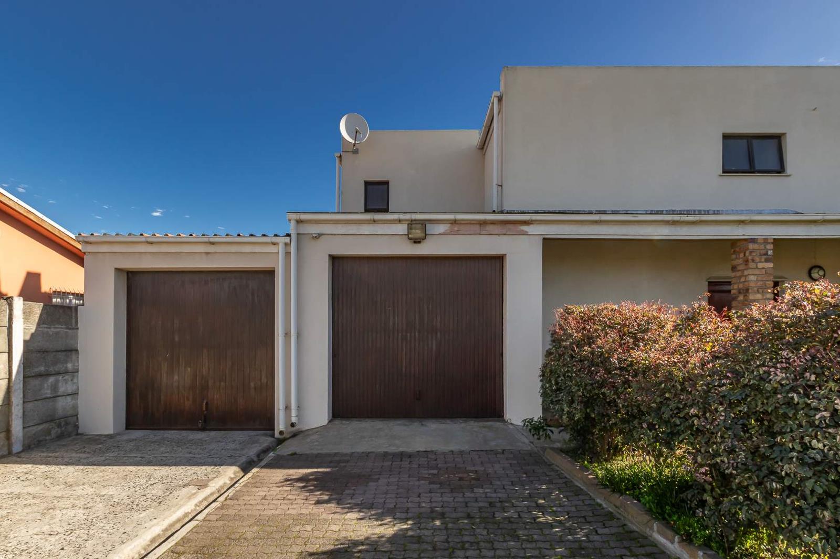
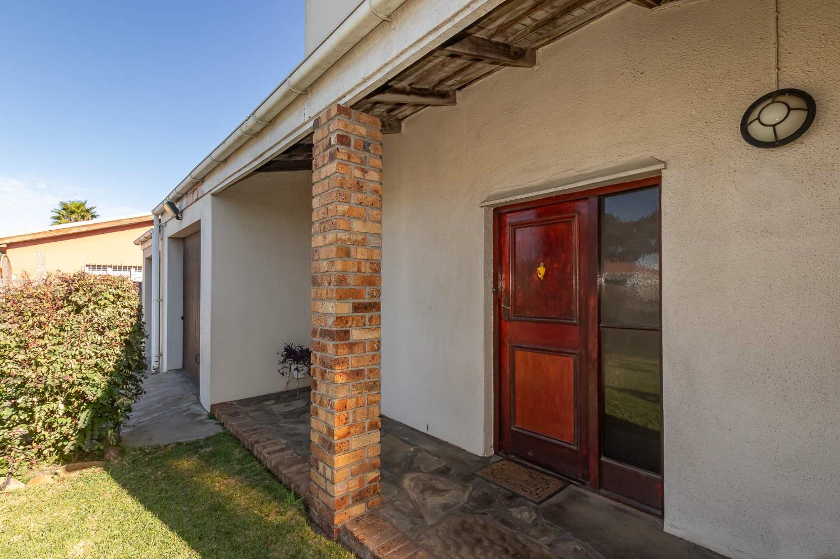
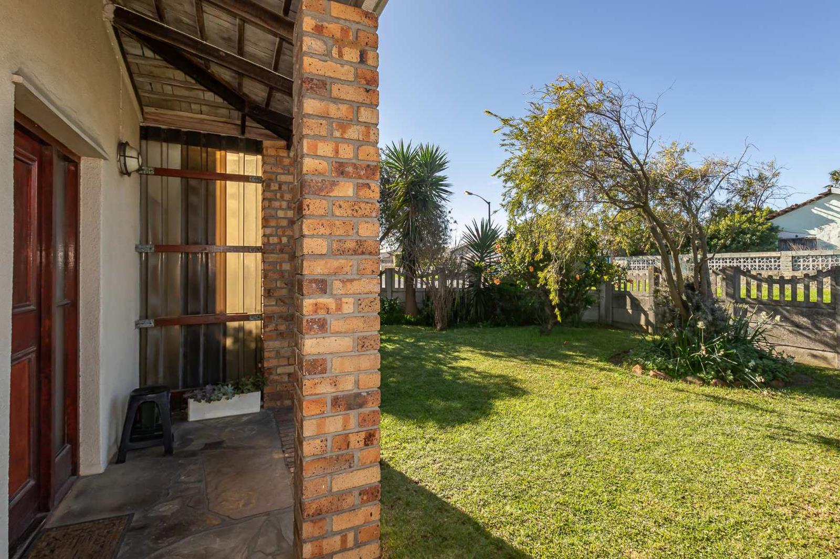
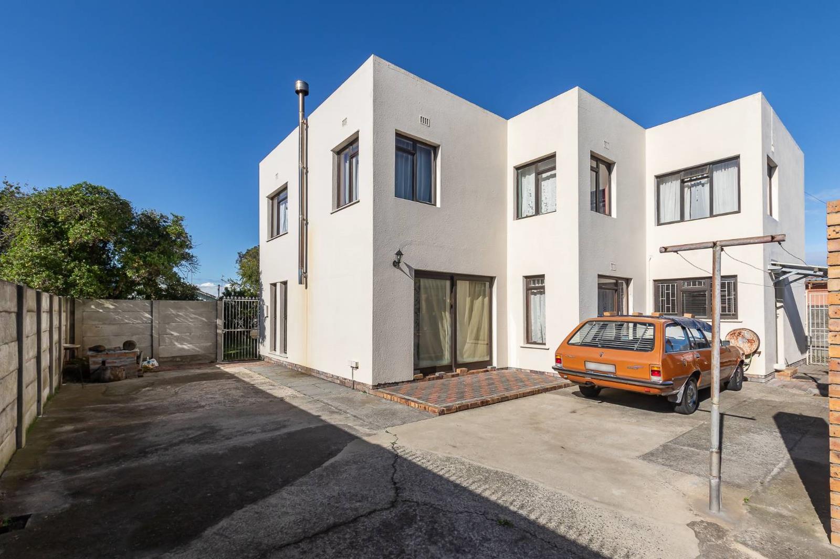
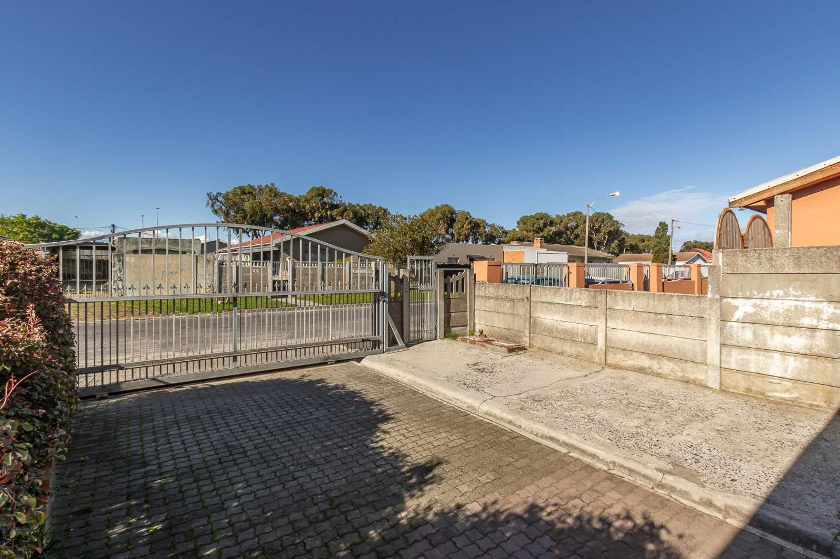
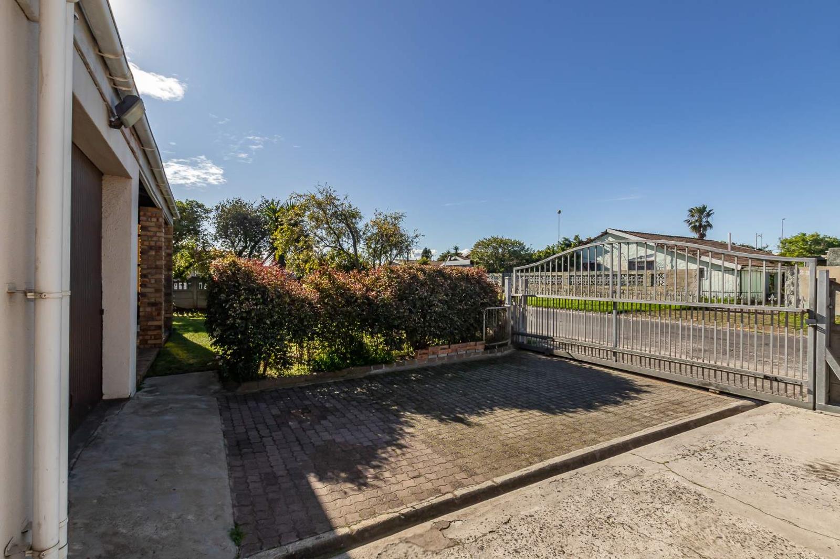
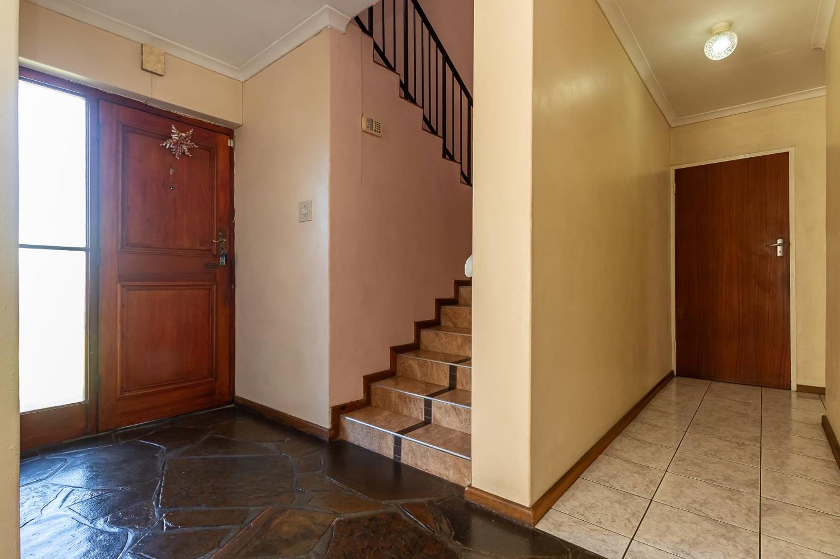
Step into a home where memories are made. Perfectly nestled in a long-standing, community-driven pocket of Lotus River, this beautiful double-storey property is looking for its next chapter. From the manicured front garden to the sun-drenched interiors, every inch of this home reflects the care and pride of its single ownership.Downstairs: The Ultimate Family HubDesigned for effortless living and seamless flow, the ground floor is dedicated to warmth and togetherness.Sun-Kissed Lounge: Bathed in abundant natural light, creating a bright and inviting space to unwind.Cozy Winter Nights: Features a classic wood-burning fireplaceabsolutely perfect for curling up during our chilly Cape winters.Open-Plan: Flows effortlessly from the lounge into a spacious dining area, ideal for hosting family dinners.The Heart of the Home: A large, sunny, fully fitted eat-in kitchen. Complete with a generous center island, this is the ultimate spot for morning coffee, quick breakfasts, and lively family gatherings.Upstairs: Space and SerenityAscend to the upper level, where space and comfort take center stage.The Master Retreat: A North-facing primary bedroom that enjoys maximum sunshine, complete with its own private en-suite.Generous Bedrooms: Three of the four bedrooms boast impressive double-volume space.Versatile Fourth Bedroom: While slightly cozier than the others, it remains remarkably spacious and easily accommodates a three-quarter bedperfect for a child''s room, guest room, or a dedicated home office.Exceptional Outdoors & Parking GaloreLove to entertain Need space for vehicles This property delivers on all fronts:Neat Back Area: A low-maintenance backyard featuring a built-in braai area for weekend get-togethers.Unmatched Parking Security: Safely park up to 7 cars on the property!A secure double garage at the front.Experience It in PersonA home of this caliber in Lotus River does not stay on the market for long.To arrange your exclusive private viewing, call me today!Amanda Damons is a representative of Real Estate Power cc ta REAL REALTY
What we know about this property
Each attribute shows where it came from and how sure we are. Model-derived attributes arrive as enrichment runs.
Resilience
- Backup Power Level
- Nonefrom the listing text · 98%
- Battery Backup
- Nofrom the listing text · 98%
- Borehole
- Nofrom the listing text · 98%
- Gas Hob
- Nofrom the listing text · 97%
- Generator
- Nofrom the listing text · 98%
- Grey Water
- Nofrom the listing text · 98%
- Heat Pump
- Nofrom the listing text · 98%
- Inverter
- Nofrom the listing text · 98%
- Solar Geyser
- Nofrom the listing text · 98%
- Solar panels
- Nofrom the listing text · 98%
- Water Tank
- Nofrom the listing text · 98%
Security
- Alarm Beams
- Nofrom the listing text · 98%
- Armed Response
- Nofrom the listing text · 98%
- Boomed Area
- Nofrom the listing text · 97%
- Burglar Bars
- Nofrom the listing text · 91%
- CCTV
- Nofrom the listing text · 97%
- Electric Fence
- Nofrom the listing text · 97%
- Guard 24h
- Nofrom the listing text · 98%
- Security Estate
- Nofrom the listing text · 96%
Location
- Exposed to coastal wind
- Nofrom open data · 60%
- Estimated commute to CBD
- 33 minfrom open data · 60%
- Crime trend
- Stablefrom open data · 60%
- Distance to the sea
- 6.4 kmfrom open data · 60%
- Load-shedding block
- 16from open data · 60%
- SAPS precinct risk
- Elevatedfrom open data · 60%
Market
- Days on market
- 83 daysfrom our price history
- Price change since listed
- 0.0%from our price history
- Price per m²
- R 18 472from our price history
- Times relisted
- 0from our price history
- Vs suburb median
- 1.25×from our price history
- Under Offer
- Nofrom our price history
Comfort
- Air Conditioning
- Nofrom the listing text · 98%
- Double Glazing
- Nofrom the listing text · 98%
- Fireplace
- Yesfrom the listing text · 99%
- High Ceilings
- Yesfrom the listing text · 73%
- Natural Light
- Brightfrom the listing text
- North Facing
- Nofrom the listing text · 85%
- Quiet Street
- Nofrom the listing text · 96%
- Underfloor Heating
- Nofrom the listing text · 98%
- View Type
- Nonefrom the listing text · 91%
- Wind Protected
- Nofrom the listing text · 97%
Layout
- Flatlet
- Nofrom the listing text · 98%
- Furnished
- Nofrom the listing text · 96%
- Lift Access
- Nofrom the listing text · 98%
- Living Areas
- 1from the listing text · 87%
- Open Plan
- Yesfrom the listing text · 98%
- Penthouse
- Nofrom the listing text · 98%
- Scullery
- Nofrom the listing text · 97%
- Single Level
- Nofrom the listing text · 98%
- Staff Accommodation
- Nofrom the listing text · 97%
- Walk In Closet
- Nofrom the listing text · 97%
- Wheelchair Access
- Nofrom the listing text · 98%
Outdoor
- Balcony
- Nofrom the listing text · 96%
- Boat Caravan Parking
- Nofrom the listing text · 92%
- Borehole Irrigation
- Nofrom the listing text · 98%
- Braai Area
- Yesfrom the listing text · 98%
- Covered Patio
- Nofrom the listing text · 96%
- Established Trees
- Nofrom the listing text · 87%
- Garage Type
- Doublefrom the listing text
- Pet Friendly
- Nofrom the listing text · 97%
- Pool Type
- Nonefrom the listing text
Condition
- Needs Tlc
- Nofrom the listing text · 98%
Architecture
- Double Storey
- Yesfrom the listing text · 99%
- Original Features
- Nofrom the listing text · 89%
- Thatched Roof
- Nofrom the listing text · 98%
Tenure Rules
- Exclusive Use Area
- Nofrom the listing text · 97%
- No transfer duty
- Nofrom the listing text · 98%
- Retirement Scheme
- Nofrom the listing text · 98%
- Short Let Allowed
- Nofrom the listing text · 98%
- Special Levy Mentioned
- Nofrom the listing text · 98%
- Utilities Included
- Nofrom the listing text · 98%
Connectivity
- Fibre
- Nofrom the listing text · 98%
Commercial
- Auction
- Nofrom the listing text · 99%
- Bank Assisted
- Nofrom the listing text · 98%
- Off Plan
- Nofrom the listing text · 98%
- Owner Relocating
- Nofrom the listing text · 97%
- Price Reduced
- Nofrom our price history
- Priced To Sell
- Nofrom the listing text · 79%
Portal facts
- Land size
- 420 m²
- Floor size
- 108 m²
- Listing date
- 2 Jul 2026
- Property type
- House
- Listing number
- T5539837
- Rates and taxes
- R 450
- Feature: Bedrooms
- 4
- Feature: Bathrooms
- 3
- Feature: Garage parking
- 2