





3 Bedroom House for sale in Plumstead
151 Pluto Street, Plumstead, Cape Townlocation approximate: suburb level
3 bed · 2 bath · 4 parking · 160 m² floor · 595 m² erf
Description
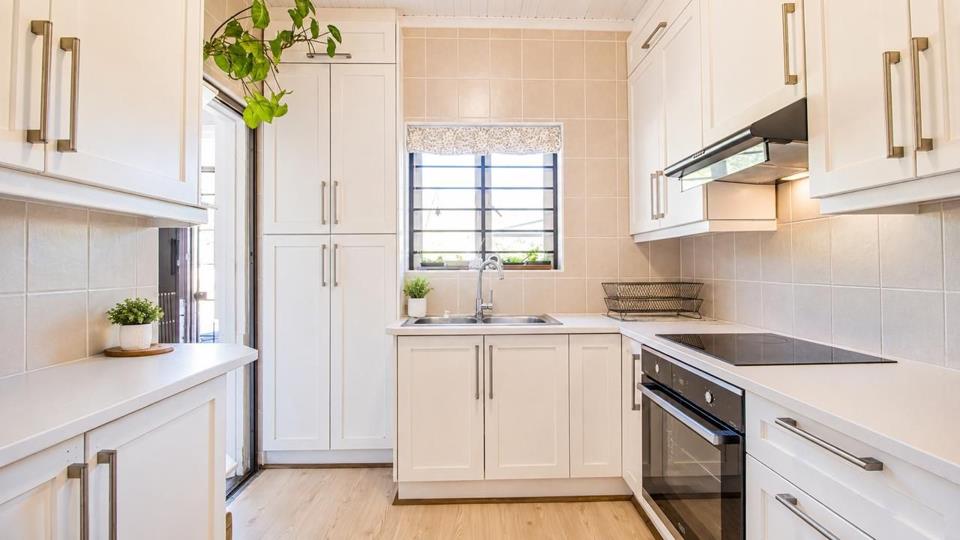
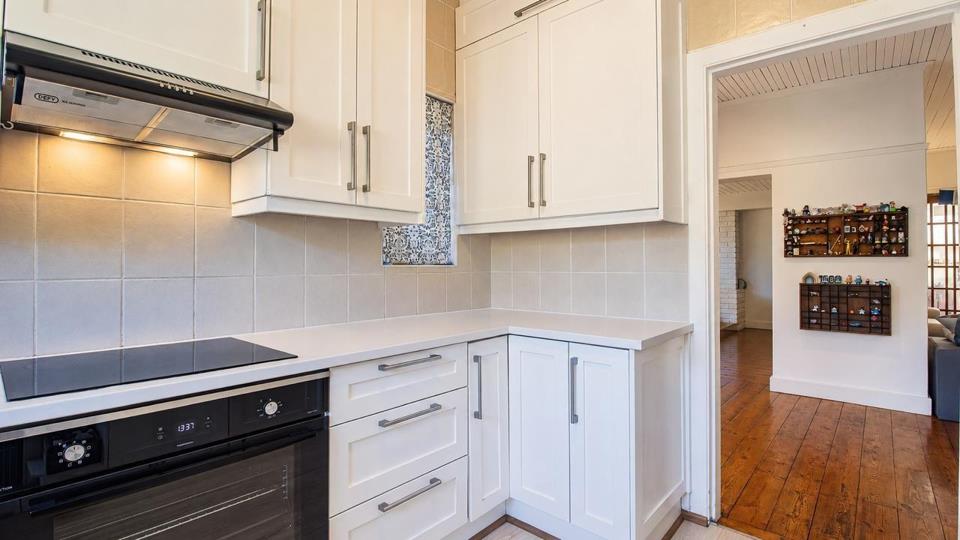
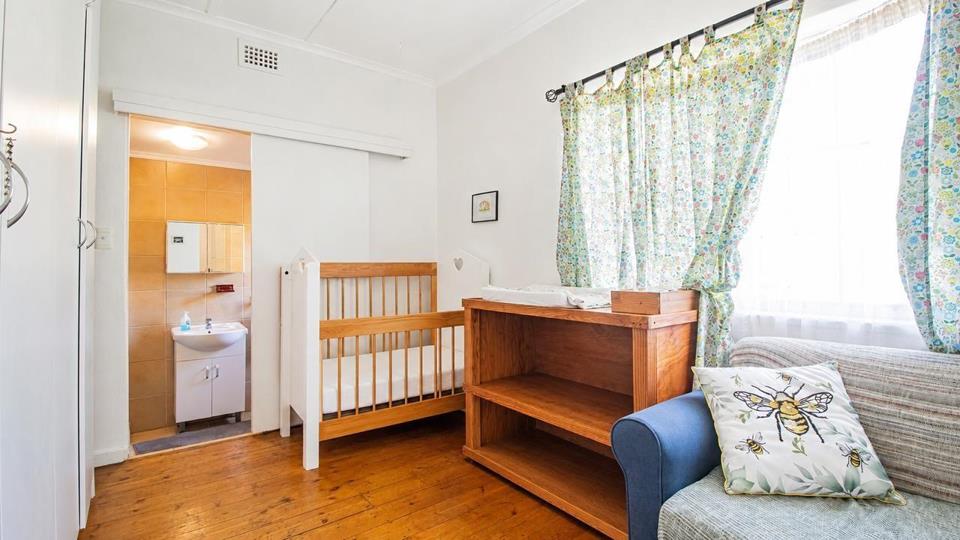
SOLE & EXCLUSIVE MANDATE VIEWINGS BY APPOINTMENT ONLY Situated right opposite a quiet neighbourhood park in popular Plumstead, this light-filled three-bedroom home combines timeless original character with a relaxed, family-focused design. The Interior & Living Spaces Stepping inside, rich original hardwood floors, the layout balances seamless open flow with functional separation, perfect for modern family life and remote work: Living & Dining: Generous main living areas naturally catch the morning and afternoon sun, opening out towards the garden. Bedrooms: Three well-proportioned bedrooms. Bathrooms: 1.5 bathrooms (main family bathroom with shower over the bath and a shower and toilet en-suite in the 2nd bedroom). Kitchen: A practical, light filled kitchen with a utility room with space for appliances [dishwasher, washing machine and fridge]. Outdoor Living... SOLE & EXCLUSIVE MANDATE VIEWINGS BY APPOINTMENT ONLY Situated right opposite a quiet neighbourhood park in popular Plumstead, this light-filled three-bedroom home combines timeless original character with a relaxed, family-focused design. The Interior & Living Spaces Stepping inside, rich original hardwood floors, the layout balances seamless open flow with functional separation, perfect for modern family life and remote work: Living & Dining: Generous main living areas naturally catch the morning and afternoon sun, opening out towards the garden. Bedrooms: Three well-proportioned bedrooms. Bathrooms: 1.5 bathrooms (main family bathroom with shower over the bath and a shower and toilet en-suite in the 2nd bedroom). Kitchen: A practical, light filled kitchen with a utility room with space for appliances [dishwasher, washing machine and fridge]. Outdoor Living & Garden The outdoor space is where this property truly shines. The fully enclosed, secure garden is established, private, and exceptionally lush: Lush Landscaping: Anchored by mature trees, productive fruit trees, and an established herb garden. Year-Round Entertaining: Features a practical covered utility space which adds further flexibility, with a small storage room attached. This area could be used as an indoor playroom for kids, or converted into a covered braai area. Space to Play: Generous lawn area giving children and pets plenty of room to run safely. Water Security: On-site borehole water ensures the garden stays green through every season. Parking, Extras & Future Growth Parking: Single garage plus driveway parking for multiple vehicles and secure off-street parking. Location: Positioned directly across from a peaceful neighbourhood park and just a short walk from a larger community park and local amenities. Proposed Plans Included: Comes complete with architectural concept plans, giving you the clear blueprint to expand or modernize down the line while enjoying every inch of the current layout today. Read full description + window.loader.addCallback((renderComponent) => renderComponent({"name":"ReadMore","props":"#1625197895","type":"c"}));
What we know about this property
Each attribute shows where it came from and how sure we are. Model-derived attributes arrive as enrichment runs.
Resilience
- Backup Power Level
- Nonefrom the listing text · 61%
- Battery Backup
- Nofrom the listing text · 97%
- Borehole
- Yesfrom the listing text · 99%
- Gas Hob
- Nofrom the listing text · 97%
- Generator
- Nofrom the listing text · 97%
- Grey Water
- Nofrom the listing text · 98%
- Heat Pump
- Nofrom the listing text · 98%
- Inverter
- Nofrom the listing text · 98%
- Solar Geyser
- Nofrom the listing text · 98%
- Solar panels
- Nofrom the listing text · 98%
- Water Tank
- Nofrom the listing text · 97%
Security
- Alarm Beams
- Nofrom the listing text · 98%
- Armed Response
- Nofrom the listing text · 98%
- Boomed Area
- Nofrom the listing text · 97%
- Burglar Bars
- Nofrom the listing text · 66%
- CCTV
- Nofrom the listing text · 97%
- Electric Fence
- Nofrom the listing text · 95%
- Guard 24h
- Nofrom the listing text · 98%
- Security Estate
- Nofrom the listing text · 96%
Location
- Exposed to coastal wind
- Nofrom open data · 60%
- Estimated commute to CBD
- 26 minfrom open data · 60%
- Crime trend
- Improvingfrom open data · 60%
- Distance to the sea
- 8.9 kmfrom open data · 60%
- Load-shedding block
- 11from open data · 60%
- SAPS precinct risk
- Low Riskfrom open data · 60%
Market
- Days on market
- 86 daysfrom our price history
- Gross rental yield
- 9.3%from our price history
- Price change since listed
- 0.0%from our price history
- Price per m²
- R 20 938from our price history
- Times relisted
- 0from our price history
- Vs suburb median
- 0.76×from our price history
- Under Offer
- Nofrom our price history
Comfort
- Air Conditioning
- Nofrom the listing text · 97%
- Double Glazing
- Nofrom the listing text · 98%
- Fireplace
- Nofrom the listing text · 97%
- High Ceilings
- Nofrom the listing text · 97%
- Natural Light
- Brightfrom the listing text
- North Facing
- Nofrom the listing text · 90%
- Quiet Street
- Yesfrom the listing text · 63%
- Underfloor Heating
- Nofrom the listing text · 98%
- View Type
- Gardenfrom the listing text · 90%
- Wind Protected
- Nofrom the listing text · 98%
Layout
- Flatlet
- Nofrom the listing text · 98%
- Furnished
- Nofrom the listing text · 96%
- Home Office
- Yesfrom the listing text · 86%
- Lift Access
- Nofrom the listing text · 98%
- Living Areas
- 2from the listing text · 84%
- Open Plan
- Yesfrom the listing text · 79%
- Penthouse
- Nofrom the listing text · 98%
- Scullery
- Yesfrom the listing text · 89%
- Single Level
- Nofrom the listing text · 86%
- Staff Accommodation
- Nofrom the listing text · 96%
- Walk In Closet
- Nofrom the listing text · 97%
- Wheelchair Access
- Nofrom the listing text · 98%
Outdoor
- Balcony
- Nofrom the listing text · 96%
- Boat Caravan Parking
- Nofrom the listing text · 96%
- Borehole Irrigation
- Nofrom the listing text · 93%
- Braai Area
- Nofrom the listing text · 75%
- Established Trees
- Yesfrom the listing text · 98%
- Garage Type
- Singlefrom the listing text
- Garden Size
- Largefrom the listing text · 70%
- Pet Friendly
- Yesfrom the listing text · 98%
- Pool Type
- Nonefrom the listing text
Condition
- Needs Tlc
- Nofrom the listing text · 96%
- Renovation Status
- Originalfrom the listing text · 70%
Architecture
- Double Storey
- Nofrom the listing text · 88%
- Thatched Roof
- Nofrom the listing text · 98%
Tenure Rules
- Exclusive Use Area
- Nofrom the listing text · 97%
- No transfer duty
- Nofrom the listing text · 98%
- Retirement Scheme
- Nofrom the listing text · 98%
- Short Let Allowed
- Nofrom the listing text · 98%
- Special Levy Mentioned
- Nofrom the listing text · 98%
- Utilities Included
- Nofrom the listing text · 98%
Connectivity
- Fibre
- Nofrom the listing text · 98%
Commercial
- Auction
- Nofrom the listing text · 98%
- Bank Assisted
- Nofrom the listing text · 98%
- Off Plan
- Nofrom the listing text · 97%
- Owner Relocating
- Nofrom the listing text · 98%
- Price Reduced
- Nofrom our price history
- Priced To Sell
- Nofrom the listing text · 98%
Portal facts
- Garage
- 1
- Office
- 1
- Parking
- 4
- Bedrooms
- 3
- Erf Size
- 595 m²
- Kitchens
- 1
- Bathrooms
- 2
- Floor Size
- 160 m²
- Backup Water
- Borehole
- Listing Date
- 30 June 2026
- Pets Allowed
- Yes
- Listing Number
- 117365889
- Street Address
- 151 Pluto Street, Plumstead
- Reception Rooms
- 2
- Type of Property
- House