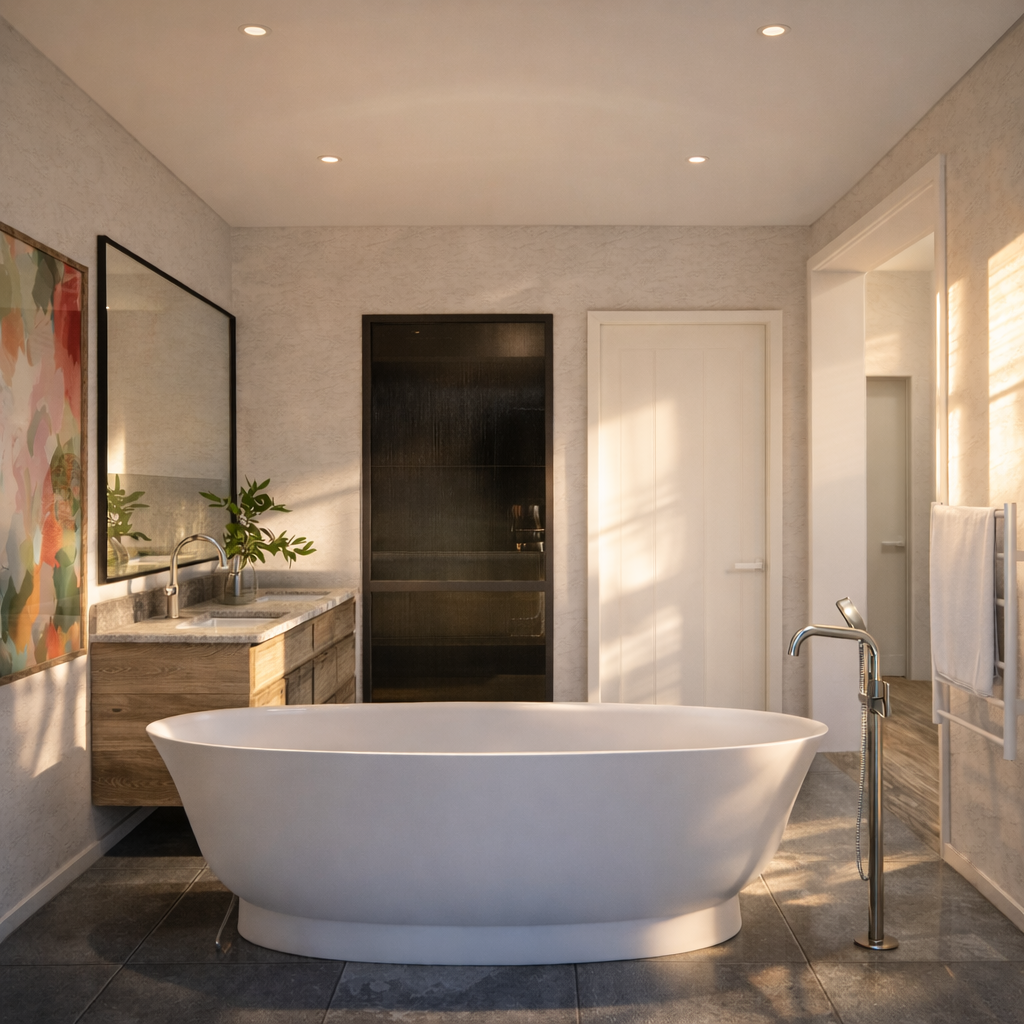
4 Bedroom House in Claremont Upper
Contact agent for street address, Claremont, Cape Townlocation approximate: suburb level
4 bed · 4.5 bath · 2 garage · 420 m² erf
Description
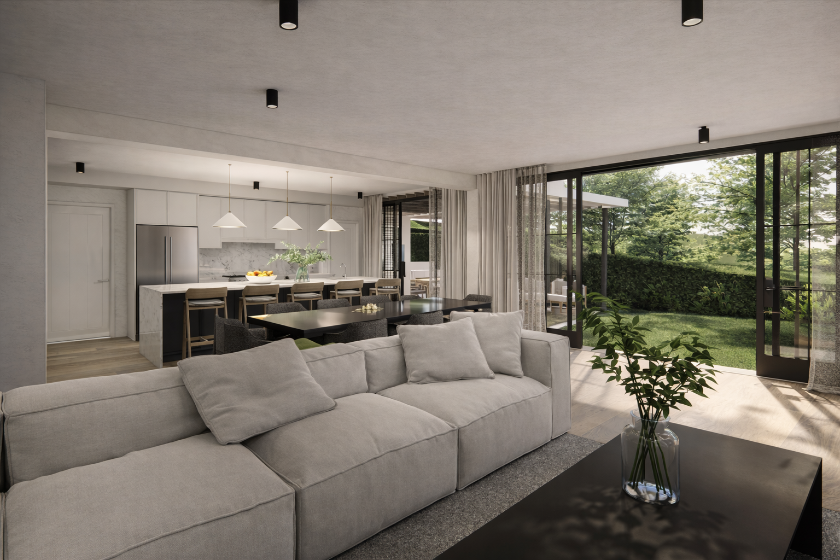
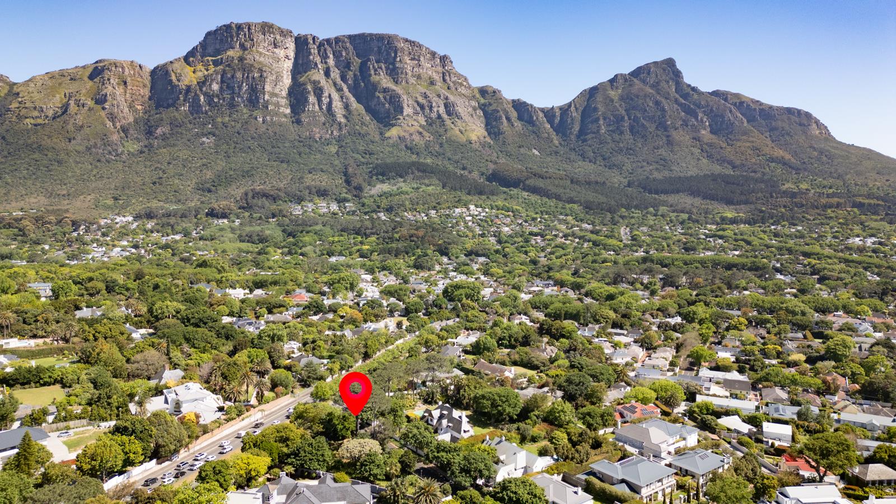
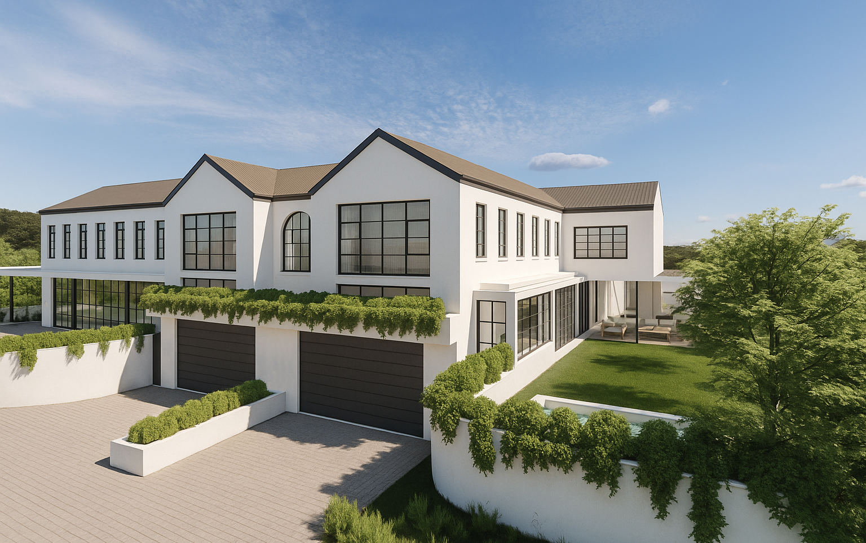
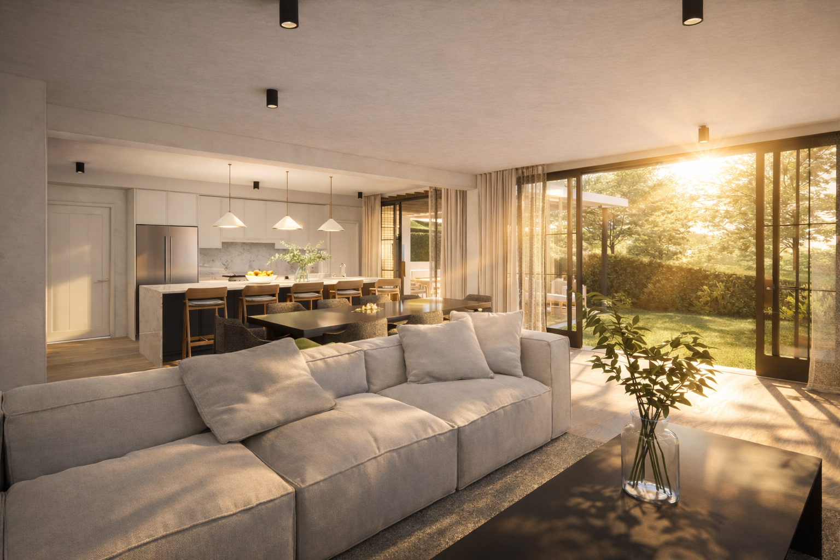
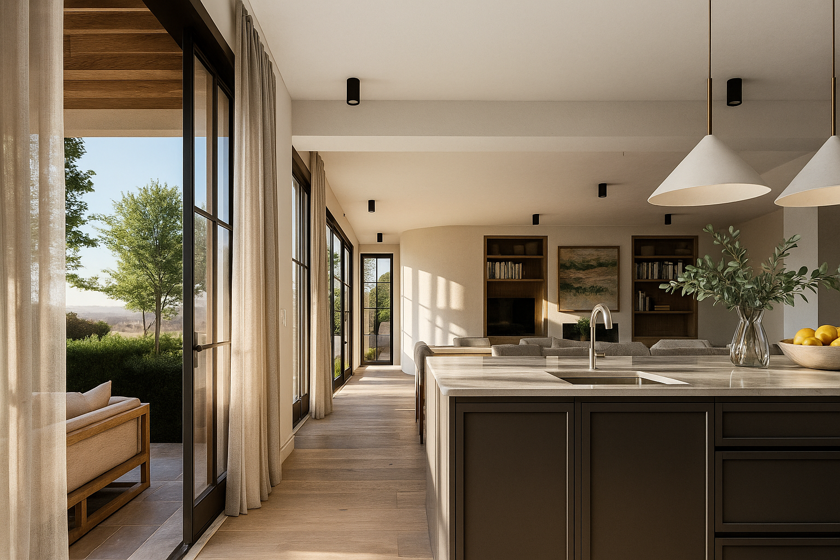
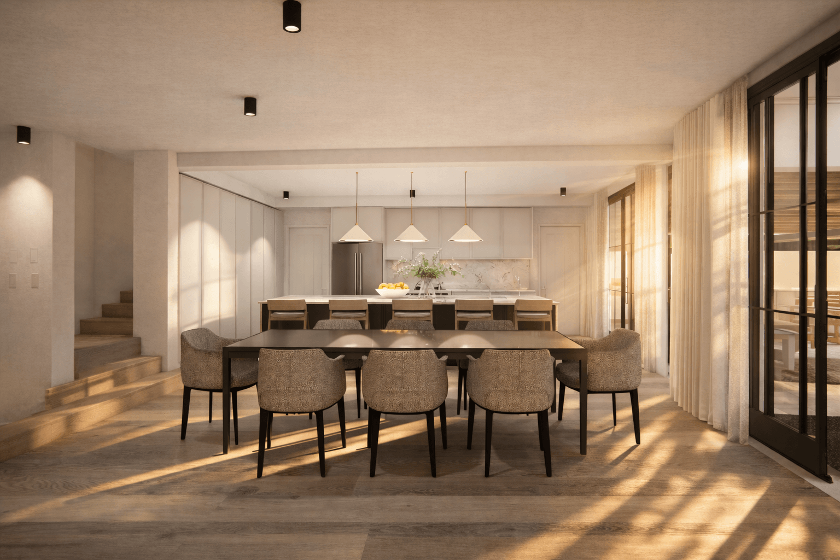
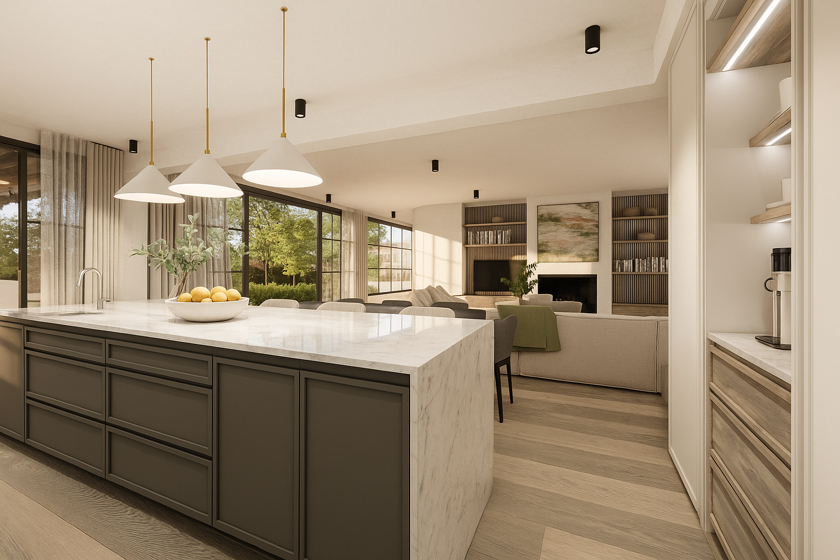
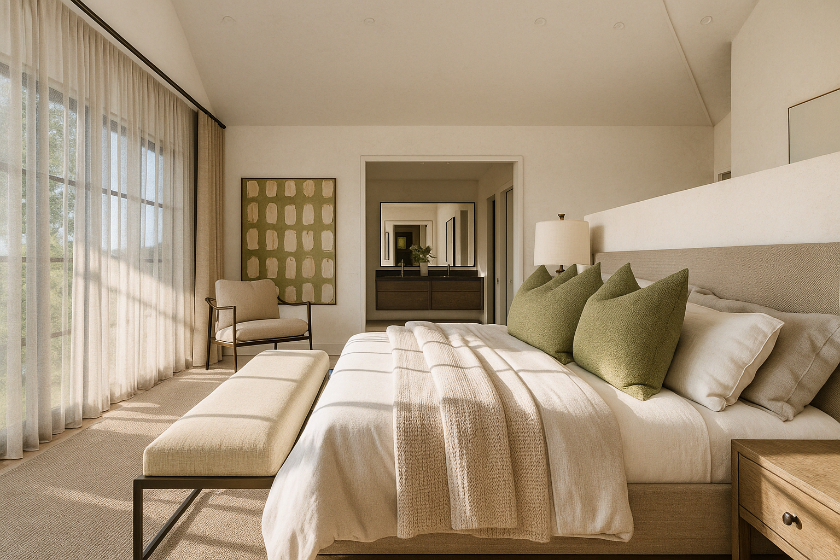
From R16,995,000 Including VatEXCLUSIVE SOLE MANDATE1.Breaking ground September 2026. Completion 20272.Plans approved3.One unit still availablePositioned in the prestigious Hen and Chicken Estate, these two bespoke, north-facing homes represent a rare opportunity to own a contemporary architectural gem in one of Claremont Uppers most sought-after avenues.Designed to capture natural light throughout the day, each residence features expansive glass facades and seamless flow between indoor and outdoor living spaces. Enjoy magnificent views stretching across the lush slopes of Kirstenbosch and Devils Peak, perfectly framed by modern design and landscaped surroundings.HOUSE ONE - R18,250,000 INCLUDING VATThe larger of the two homes offers a beautifully proportioned open-plan layout comprising a designer kitchen, dining and lounge area leading to a covered patio overlooking the garden and pool. A separate scullery, downstairs guest suite with en suite bathroom, and a guest cloakroom complete the ground floor. Upstairs, four bedrooms include a luxurious main suite and a spacious pyjama lounge with splendid mountain views. A double garage provides direct access into the home.FEATURES:4 bedrooms one downstairs guest suite4.5 bathroomsPyjama loungeOpen plan kitchen, lounge dining roomsSculleryUnder-cover patio with built-in braaiPoolGardenGas hobPet friendlySolar and inverterTotal floor space - 248sqmHOUSE TWO - R16,995,000 INCLUDING VATSimilar in design and scale, this home offers the same level of luxury, with the omission of the downstairs guest suite ideal for those seeking a three-bedroom configuration.Both homes offer luxury modern finishes throughout, with buyers still able to customise finishes and colours to their preference.FEATURES:3 bedrooms3.5 bathroomsPyjama loungeOpen plan kitchen, lounge and dining roomsSculleryUnder cover-patio with built-in braaiPoolGardenGas hobPet friendlySolar and inverterTotal floor space - 240sqmLess than a minute to Cavendish Square, top Southern Suburbs schools, and easy access to Kirstenbosch Gardens and the Constantia Wine Route, these properties combine architectural brilliance, luxury, and location.
What we know about this property
Each attribute shows where it came from and how sure we are. Model-derived attributes arrive as enrichment runs.
Location
- Exposed to coastal wind
- Nofrom open data · 60%
- Estimated commute to CBD
- 17 minfrom open data · 60%
- Crime trend
- Improvingfrom open data · 60%
- Distance to the sea
- 7.3 kmfrom open data · 60%
- Load-shedding block
- 5from open data · 60%
- SAPS precinct risk
- Low Riskfrom open data · 60%
Market
- Days on market
- 314 daysfrom our price history
- Price change since listed
- 0.0%from our price history
- Times relisted
- 0from our price history
- Vs suburb median
- 2.66×from our price history
- Under Offer
- Nofrom our price history
Commercial
- Price Reduced
- Nofrom our price history
Portal facts
- Land size
- 420 m²
- Listing date
- 13 Nov 2025
- Feature: Pool
- yes
- Property type
- House
- Feature: Patio
- yes
- Listing number
- T5302423
- Feature: Laundry
- yes
- Feature: Lounges
- 1
- Feature: Bedrooms
- 4
- Feature: Bathrooms 4.
- 5
- Feature: Dining areas
- 1
- Feature: Pet friendly
- yes
- Feature: Security post
- yes
- Feature: Garage parking
- 2