
3 Bedroom House for sale in Rivergate
Rivergate, Milnertonlocation approximate: suburb level
3 bed · 1 bath · 1 parking · 73 m² floor · 128 m² erf
Description
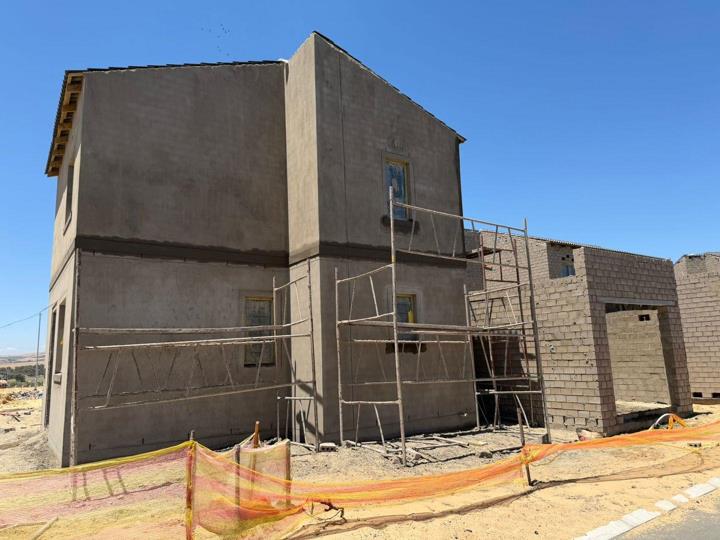
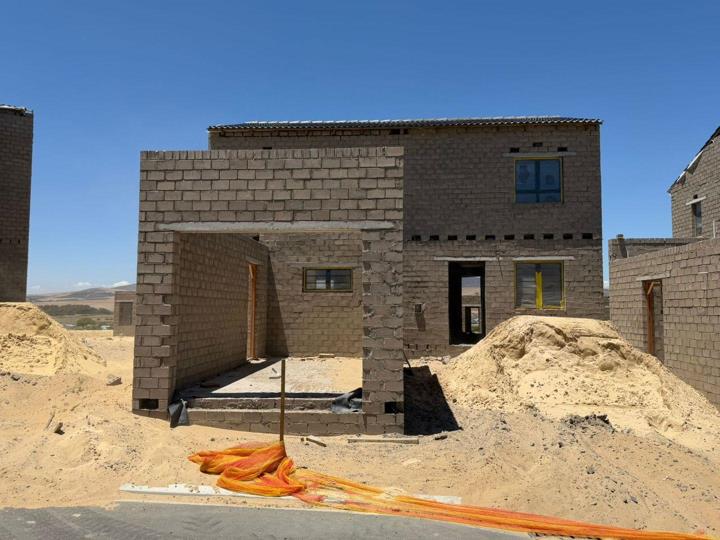
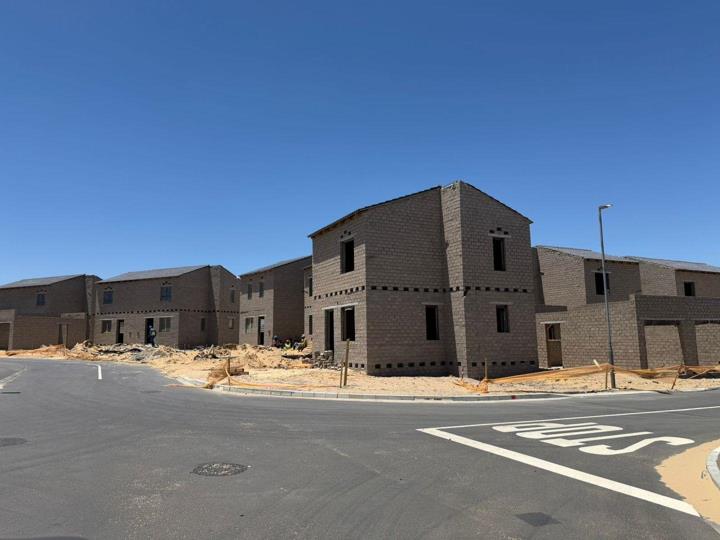
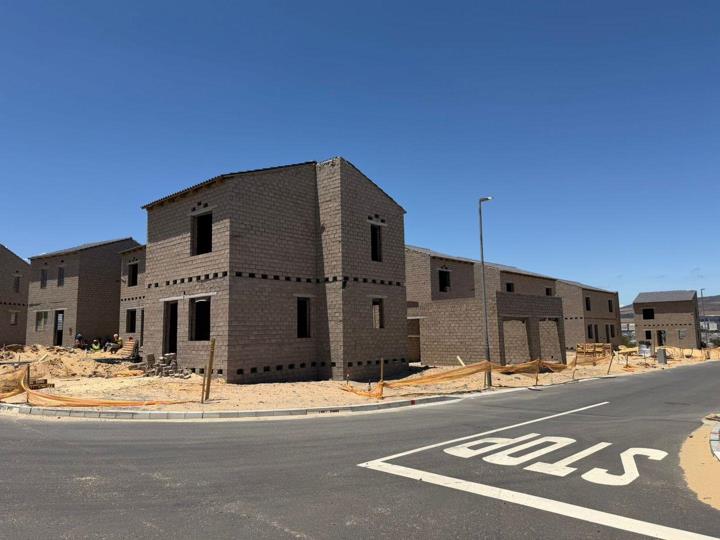
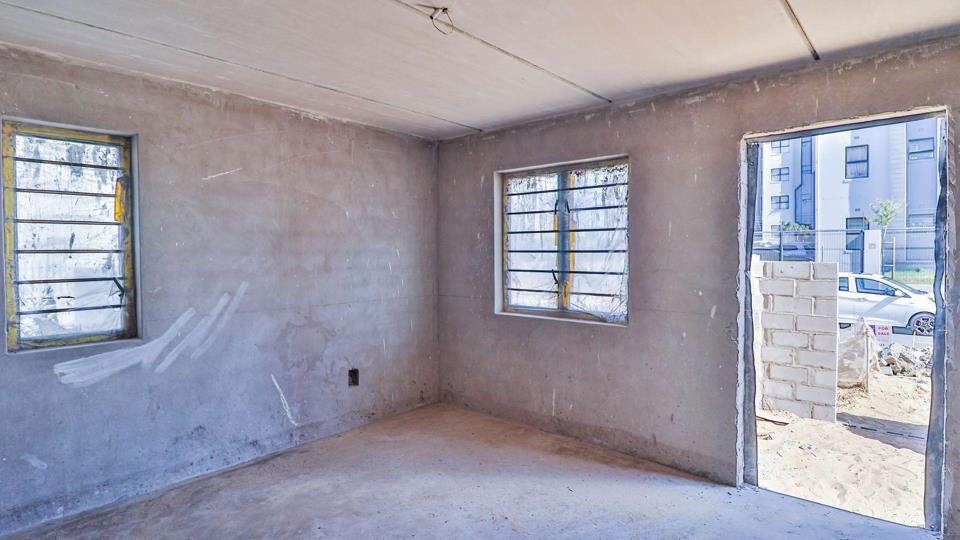
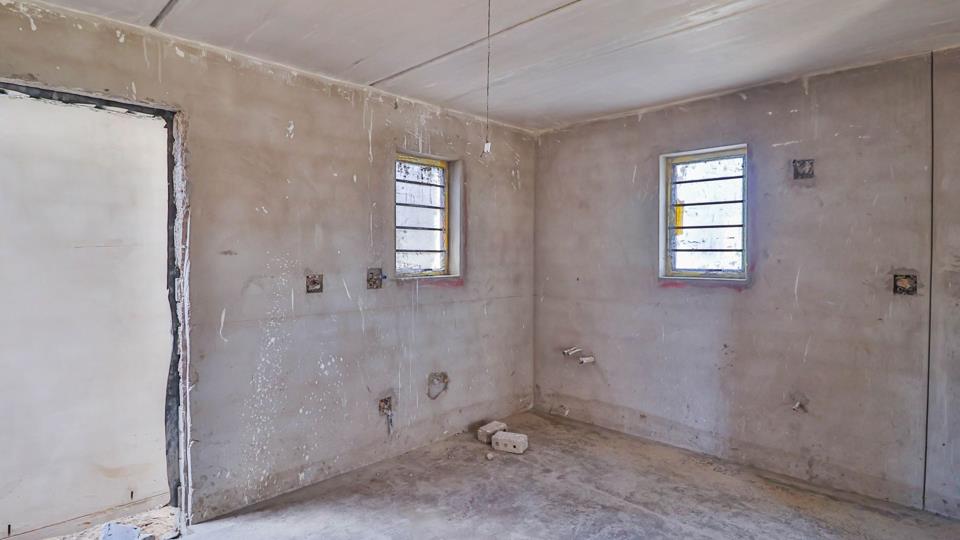
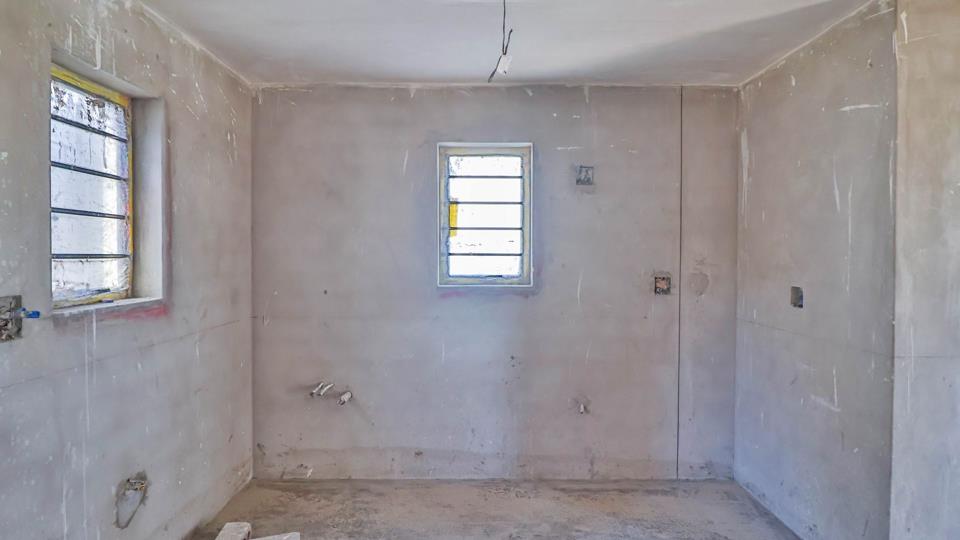
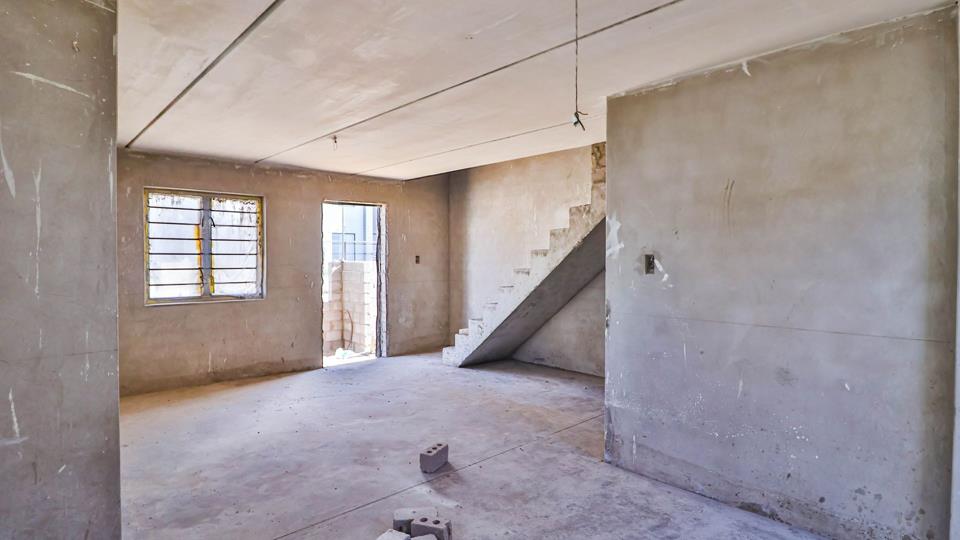
Imagine hosting your first sunset soiree in a brand-new, contemporary masterpiece by June 2026. Situated in the vibrant, highly sought-after enclave of Rivergate, this sophisticated semi-detached residence seamlessly fuses high-end urban chic with serene suburban tranquility. Don't just chase the market—command it. Transition from dreaming to owning, and secure a high-growth asset today. The Anatomy of the Home The Social Hub (Lower Level) Designed for the seamless entertainer, the lower level unfolds into an expansive, light-filled open-plan lounge. At its heart lies a sleek, culinary-inspired kitchen—fully anchored by a premium built-in oven, hob, and extractor fan. Whether you're brewing a morning espresso or staging a gourmet dinner party, this space adapts effortlessly to your lifestyle. The Private Sanctuary (Upper Level) Ascend the staircase to a dedicated... Imagine hosting your first sunset soiree in a brand-new, contemporary masterpiece by June 2026. Situated in the vibrant, highly sought-after enclave of Rivergate, this sophisticated semi-detached residence seamlessly fuses high-end urban chic with serene suburban tranquility. Don't just chase the market—command it. Transition from dreaming to owning, and secure a high-growth asset today. The Anatomy of the Home The Social Hub (Lower Level) Designed for the seamless entertainer, the lower level unfolds into an expansive, light-filled open-plan lounge. At its heart lies a sleek, culinary-inspired kitchen—fully anchored by a premium built-in oven, hob, and extractor fan. Whether you're brewing a morning espresso or staging a gourmet dinner party, this space adapts effortlessly to your lifestyle. The Private Sanctuary (Upper Level) Ascend the staircase to a dedicated quiet zone. Three generously proportioned, flawlessly tiled bedrooms serve as personal retreats. Each room features streamlined, floor-to-ceiling built-in cupboards, keeping your aesthetic clean, minimalist, and entirely clutter-free. Intelligent Convenience Arrive home in style and security. A single automated garage offers private, direct access straight into the kitchen—shielding you entirely from the elements. A second dedicated parking bay ensures your guests always receive a first-class welcome. The Location: A Connected Micro-Cosmos Why compromise on time when the absolute best of the West Coast is at your doorstep? Elite Education: Give your children an effortless start with a morning stroll to Curro Academy Sandown, or a swift two-minute drive to Rivergate Primary. The 5-Minute Lifestyle Grid: Elevate your wellness routine at Virgin Active, indulge in retail therapy at West Coast Village, and enjoy total peace of mind with world-class medical care at Netcare Blaauwberg just moments away. Unrivaled Connectivity: Commuting is effortless with the MyCiTi bus (Route 214 A) steps from your door, alongside rapid, friction-free access to both the N7 and R27 arterial highways. Your next chapter is waiting. Contact us today for an exclusive preview of Pioneer Park's finest new address. Read full description + window.loader.addCallback((renderComponent) => renderComponent({"name":"ReadMore","props":"#-1761962141","type":"c"}));
What we know about this property
Each attribute shows where it came from and how sure we are. Model-derived attributes arrive as enrichment runs.
Resilience
- Backup Power Level
- Nonefrom the listing text
- Battery Backup
- Nofrom the listing text · 98%
- Borehole
- Nofrom the listing text · 98%
- Gas Hob
- Nofrom the listing text · 95%
- Generator
- Nofrom the listing text · 97%
- Grey Water
- Nofrom the listing text · 98%
- Heat Pump
- Nofrom the listing text · 98%
- Inverter
- Nofrom the listing text · 98%
- Solar Geyser
- Nofrom the listing text · 98%
- Solar panels
- Nofrom the listing text · 98%
- Water Tank
- Nofrom the listing text · 98%
Security
- Alarm Beams
- Nofrom the listing text · 97%
- Armed Response
- Nofrom the listing text · 97%
- Boomed Area
- Nofrom the listing text · 89%
- Burglar Bars
- Nofrom the listing text · 91%
- CCTV
- Nofrom the listing text · 97%
- Electric Fence
- Nofrom the listing text · 97%
- Guard 24h
- Nofrom the listing text · 96%
- Security Estate
- Nofrom the listing text · 92%
Location
- Exposed to coastal wind
- Nofrom open data · 60%
- Estimated commute to CBD
- 40 minfrom open data · 60%
- Crime trend
- Stablefrom open data · 60%
- Distance to the sea
- 6.1 kmfrom open data · 60%
- SAPS precinct risk
- Low Riskfrom open data · 60%
Market
- Days on market
- 226 daysfrom our price history
- Price change since listed
- 0.0%from our price history
- Price per m²
- R 21 916from our price history
- Times relisted
- 0from our price history
- Vs suburb median
- 1.00×from our price history
- Under Offer
- Nofrom our price history
Comfort
- Air Conditioning
- Nofrom the listing text · 97%
- Double Glazing
- Nofrom the listing text · 98%
- Fireplace
- Nofrom the listing text · 98%
- High Ceilings
- Nofrom the listing text · 94%
- Natural Light
- Brightfrom the listing text
- North Facing
- Nofrom the listing text · 97%
- Quiet Street
- Nofrom the listing text · 90%
- Underfloor Heating
- Nofrom the listing text · 98%
- View Type
- Nonefrom the listing text
- Wind Protected
- Nofrom the listing text · 98%
Layout
- Flatlet
- Nofrom the listing text · 98%
- Furnished
- Nofrom the listing text · 95%
- Home Office
- Nofrom the listing text · 97%
- Lift Access
- Nofrom the listing text · 97%
- Living Areas
- 1from the listing text · 97%
- Open Plan
- Yesfrom the listing text · 97%
- Penthouse
- Nofrom the listing text · 97%
- Scullery
- Nofrom the listing text · 97%
- Single Level
- Nofrom the listing text · 98%
- Staff Accommodation
- Nofrom the listing text · 97%
- Walk In Closet
- Nofrom the listing text · 94%
- Wheelchair Access
- Nofrom the listing text · 97%
Outdoor
- Balcony
- Nofrom the listing text · 92%
- Boat Caravan Parking
- Nofrom the listing text · 97%
- Borehole Irrigation
- Nofrom the listing text · 98%
- Braai Area
- Nofrom the listing text · 93%
- Covered Patio
- Nofrom the listing text · 96%
- Established Trees
- Nofrom the listing text · 97%
- Garage Type
- Singlefrom the listing text
- Garden Size
- Nonefrom the listing text · 87%
- Pet Friendly
- Yesfrom the listing text · 98%
- Pool Type
- Nonefrom the listing text
Condition
- Needs Tlc
- Nofrom the listing text · 98%
- Renovation Status
- New Buildfrom the listing text · 98%
Architecture
- Architecture Style
- Contemporaryfrom the listing text
- Build Era
- New Buildfrom the listing text · 97%
- Double Storey
- Yesfrom the listing text · 96%
- Original Features
- Nofrom the listing text · 98%
- Thatched Roof
- Nofrom the listing text · 98%
Tenure Rules
- Exclusive Use Area
- Nofrom the listing text · 86%
- No transfer duty
- Yesfrom the listing text · 94%
- Retirement Scheme
- Nofrom the listing text · 98%
- Short Let Allowed
- Nofrom the listing text · 97%
- Special Levy Mentioned
- Yesfrom the listing text · 98%
- Tenure
- Sectional Titlefrom the listing text · 94%
- Utilities Included
- Nofrom the listing text · 98%
Connectivity
- Fibre
- Nofrom the listing text · 98%
Commercial
- Auction
- Nofrom the listing text · 98%
- Bank Assisted
- Nofrom the listing text · 98%
- Off Plan
- Yesfrom the listing text · 68%
- Owner Relocating
- Nofrom the listing text · 98%
- Price Reduced
- Nofrom our price history
- Priced To Sell
- Nofrom the listing text · 94%
Portal facts
- Garage
- 1
- Levies
- R 165
- Parking
- 1
- Bedrooms
- 3
- Erf Size
- 128 m²
- Kitchens
- 1
- Bathrooms
- 1
- Floor Size
- 73 m²
- Listing Date
- 10 February 2026
- Pets Allowed
- Yes
- Special Levy
- R 1 500
- Listing Number
- 116906054
- Rates and Taxes
- R 600
- Reception Rooms
- 1
- No Transfer Duty
- Yes
- Type of Property
- House