3 Bedroom House in Croydon Olive Estate
Contact agent for street address, Croydon, Cape Townlocation approximate: suburb level
3 bed · 2 bath · 2 garage · 216 m² floor · 612 m² erf
Description
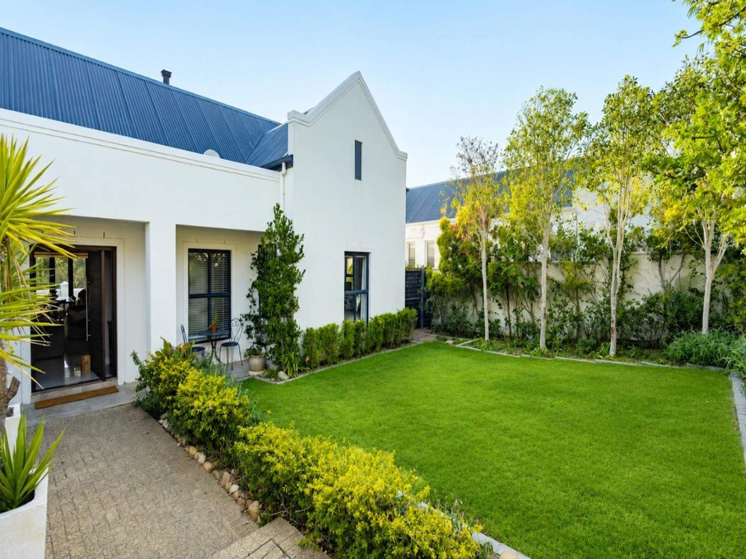
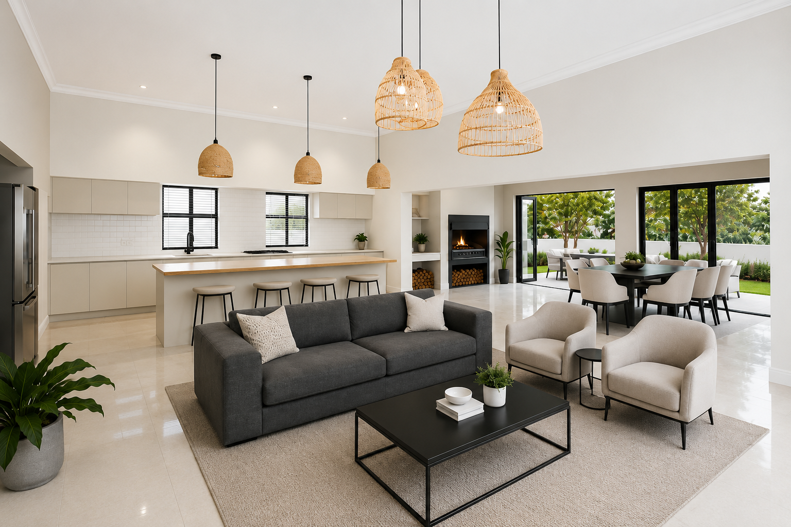
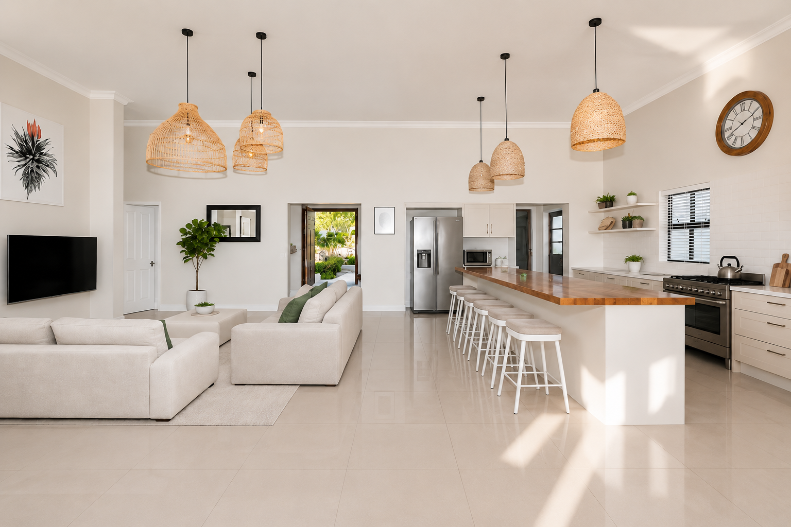
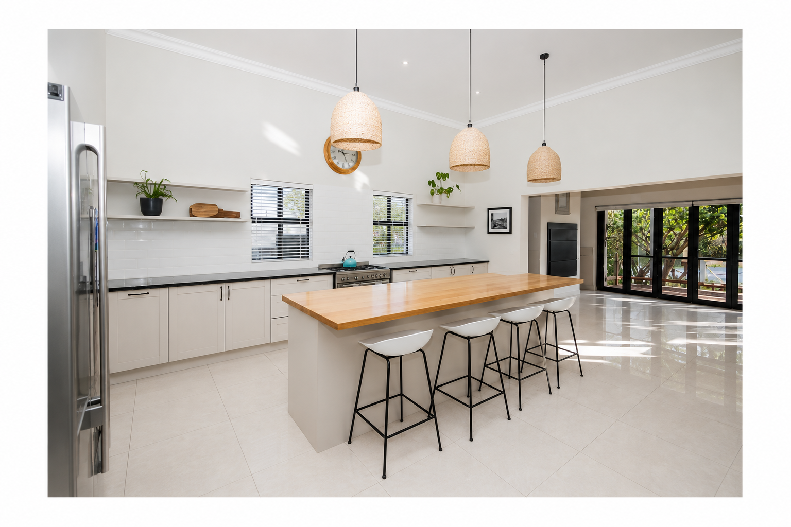
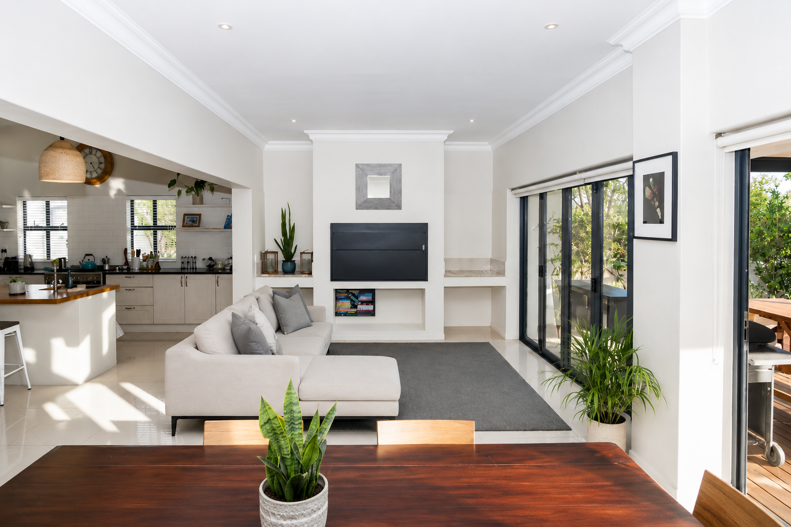
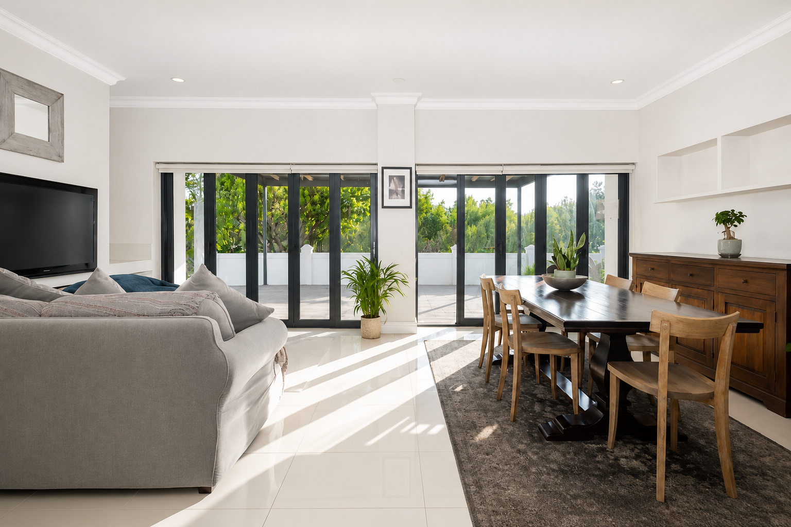
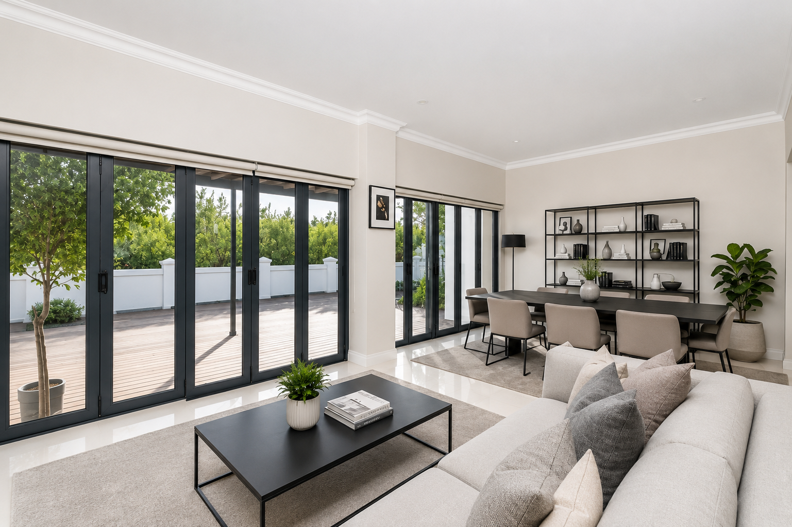
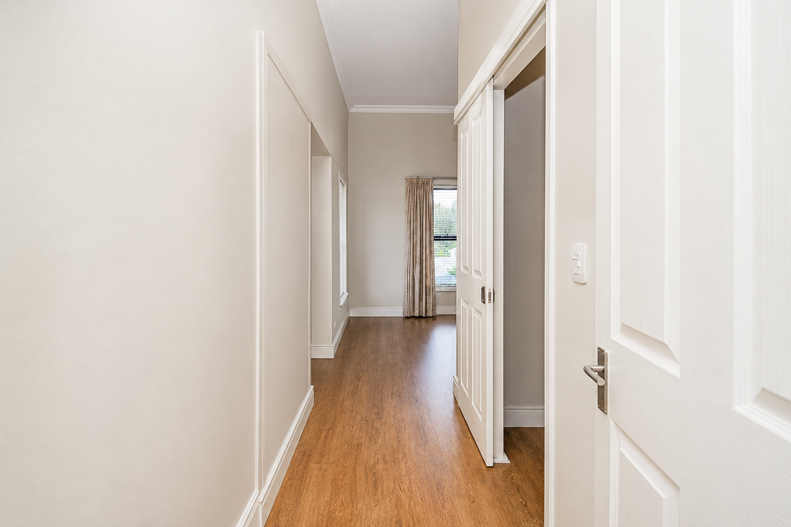
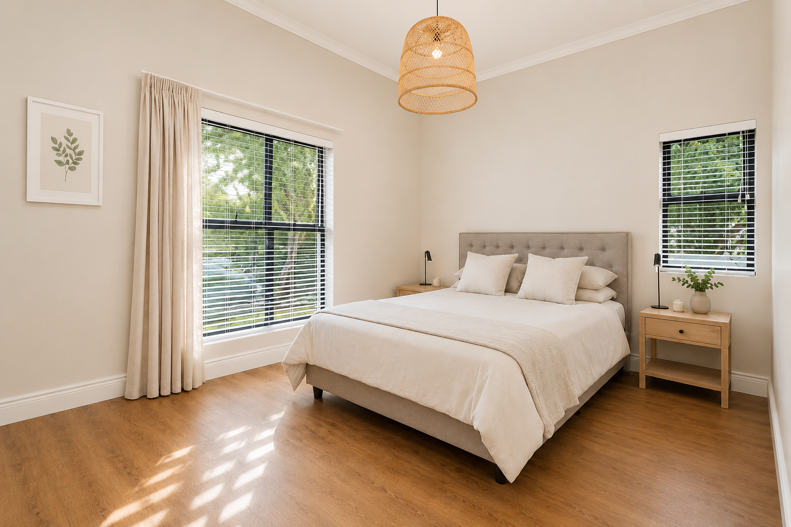
Relaxed Family Living in Prestigious Croydon Olive Estate, Somerset WestON SHOW SUNDAY 20TH SEPT 15H00-17H00 - BY APPOINTMENT ONLY !!Your Perfect Family Retreat in Croydon Olive EstateWelcome home to this gorgeous, newly painted, three-bedroom residence nestled in the heart of Croydon Olive Estate, Somerset West. You''ll absolutely love the relaxed, refined living this 216-square-metre home with high ceilings that enhance the sense of light and space, offers. It''s the kind of place where you can genuinely unwind after a long week, surrounded by olive groves and that beautiful winelands charm.Step inside and you''re greeted by a welcoming entrance hall that flows beautifully into a spacious lounge featuring a cosy wood fireplace-perfect for those chilly evenings. The open-plan design connects seamlessly to a separate dining room, making entertaining a breeze. There''s even a dedicated braai room with glass stacking doors that open onto a covered wooden deck patio, ideal for lazy Sunday gatherings with family and friends, overlooking the olive groves.The kitchen''s a real highlight- a generous central island, complimented by a combination of caesar stone and wooden countertops and a freestanding gas stove make cooking a pleasure. You''ve got a separate laundry and scullery area keeping things practical and organised. There''s also a dedicated study if you need a quiet workspace.The three generously proportioned bedrooms are wonderfully comfortable, with the master suite featuring a private en-suite and walk-in cupboard. Two additional bathrooms and a guest toilet ensure everyone''s got what they need. Outside, your 612-square-metre erf is a real gem-private garden space with irrigation system and water tank, perfect for those who love outdoor living.KEY FACTORS:Three spacious bedrooms with master en-suite2.5 bathrooms plus guest toiletOpen-plan lounge and dining with fireplaceDedicated braai room and covered patioWell-appointed kitchen with island and plenty of cupboardsDouble garage and two parking spaces24-hour security and gated accessEstate clubhouse with pool and gymPet-friendly communityLiving here means joining a secure, gated community with 24-hour security, electric fencing, and access gates-so you can relax knowing you''re safe. The estate clubhouse offers entertainment facilities, a swimming pool and a gymnasium. the 3km walking trail, dog park, putt-putt course, jungle gym for kids, catch and release fishing dam and giant chess board giving you brilliant amenities right on your doorstep. Residents receive a compimentary litre of estate produced olive oil every month, subject to harvest. Close to Curro Somerset, Somerset College and De Hoop primary School.It''s suburban living at its finest, with that perfect blend of security, elegance, and genuine comfort. Ready to make this your new home Get in touch today to arrange your viewing!PILLAR PROPS 16 PTY LTD trading as REMAX Helderberg Somerset West operates in terms of a franchise agreement with REMAX of Southern Africa.
What we know about this property
Each attribute shows where it came from and how sure we are. Model-derived attributes arrive as enrichment runs.
Resilience
- Backup Power Level
- Nonefrom the listing text · 91%
- Battery Backup
- Nofrom the listing text · 98%
- Borehole
- Nofrom the listing text · 97%
- Gas Hob
- Yesfrom the listing text · 96%
- Generator
- Nofrom the listing text · 97%
- Grey Water
- Nofrom the listing text · 97%
- Heat Pump
- Nofrom the listing text · 98%
- Inverter
- Nofrom the listing text · 98%
- Solar Geyser
- Nofrom the listing text · 97%
- Solar panels
- Nofrom the listing text · 98%
- Water Tank
- Yesfrom the listing text · 90%
Security
- Alarm Beams
- Nofrom the listing text · 97%
- Armed Response
- Nofrom the listing text · 95%
- Boomed Area
- Yesfrom the listing text · 94%
- Burglar Bars
- Yesfrom the listing text · 92%
- CCTV
- Nofrom the listing text · 96%
- Electric Fence
- Yesfrom the listing text · 99%
- Guard 24h
- Yesfrom the listing text · 91%
- Security Estate
- Yesfrom the listing text · 99%
Location
- Exposed to coastal wind
- Nofrom open data · 60%
- Estimated commute to CBD
- 73 minfrom open data · 60%
- Crime trend
- Worseningfrom open data · 60%
- Distance to the sea
- 4.6 kmfrom open data · 60%
- SAPS precinct risk
- Highfrom open data · 60%
Market
- Days on market
- 164 daysfrom our price history
- Price change since listed
- 0.0%from our price history
- Price per m²
- R 28 935from our price history
- Times relisted
- 0from our price history
- Vs suburb median
- 1.09×from our price history
- Under Offer
- Nofrom our price history
Comfort
- Air Conditioning
- Nofrom the listing text · 97%
- Double Glazing
- Nofrom the listing text · 97%
- Fireplace
- Yesfrom the listing text · 99%
- High Ceilings
- Yesfrom the listing text · 98%
- Natural Light
- Brightfrom the listing text
- North Facing
- Nofrom the listing text · 98%
- Quiet Street
- Nofrom the listing text · 96%
- Underfloor Heating
- Nofrom the listing text · 98%
- View Type
- Gardenfrom the listing text · 81%
- Wind Protected
- Nofrom the listing text · 97%
Layout
- Flatlet
- Nofrom the listing text · 98%
- Furnished
- Nofrom the listing text · 96%
- Home Office
- Yesfrom the listing text · 99%
- Lift Access
- Nofrom the listing text · 98%
- Open Plan
- Yesfrom the listing text · 97%
- Penthouse
- Nofrom the listing text · 98%
- Scullery
- Yesfrom the listing text · 99%
- Single Level
- Nofrom the listing text · 86%
- Staff Accommodation
- Nofrom the listing text · 97%
- Walk In Closet
- Yesfrom the listing text · 95%
- Wheelchair Access
- Nofrom the listing text · 98%
Outdoor
- Boat Caravan Parking
- Nofrom the listing text · 96%
- Borehole Irrigation
- Yesfrom the listing text · 98%
- Braai Area
- Yesfrom the listing text · 98%
- Covered Patio
- Yesfrom the listing text · 99%
- Garage Type
- Doublefrom the listing text
- Pet Friendly
- Yesfrom the listing text · 99%
- Pool Type
- Communalfrom the listing text
Condition
- Needs Tlc
- Nofrom the listing text · 98%
- Renovation Status
- Recently Renovatedfrom the listing text · 78%
Architecture
- Double Storey
- Nofrom the listing text · 88%
- Original Features
- Nofrom the listing text · 95%
- Thatched Roof
- Nofrom the listing text · 98%
Tenure Rules
- Exclusive Use Area
- Nofrom the listing text · 66%
- No transfer duty
- Nofrom the listing text · 98%
- Retirement Scheme
- Nofrom the listing text · 98%
- Short Let Allowed
- Nofrom the listing text · 97%
- Special Levy Mentioned
- Nofrom the listing text · 96%
- Tenure
- Sectional Titlefrom the listing text · 93%
- Utilities Included
- Nofrom the listing text · 98%
Connectivity
- Fibre
- Nofrom the listing text · 98%
Commercial
- Auction
- Nofrom the listing text · 99%
- Bank Assisted
- Nofrom the listing text · 98%
- Off Plan
- Nofrom the listing text · 98%
- Owner Relocating
- Nofrom the listing text · 98%
- Price Reduced
- Nofrom our price history
- Priced To Sell
- Nofrom the listing text · 97%
Portal facts
- Levies
- R 3 390
- Land size
- 612 m²
- Floor size
- 216 m²
- Listing date
- 13 Apr 2026
- Property type
- House
- Feature: Patio
- yes
- Feature: Study
- yes
- Listing number
- T5454177
- Feature: Fenced
- yes
- Feature: Garden
- yes
- Feature: Paving
- yes
- Rates and taxes
- R 1 780
- Feature: Kitchen
- yes
- Feature: Laundry
- yes
- Feature: Lounges
- 1
- Feature: Bedrooms
- 3
- Feature: En-suite
- 1
- Feature: Bathrooms
- 2
- Feature: Fireplace
- yes
- Feature: Club house
- yes
- Feature: Access gate
- yes
- Feature: Scenic view
- yes
- Feature: Dining areas
- 1
- Feature: Guest toilet
- yes
- Feature: Open parking
- 2
- Feature: Pet friendly
- yes
- Feature: Entrance hall
- yes
- Feature: Built In braai
- yes
- Feature: Family TV room
- yes
- Feature: Garage parking
- 2
- Feature: Electric fencing
- yes