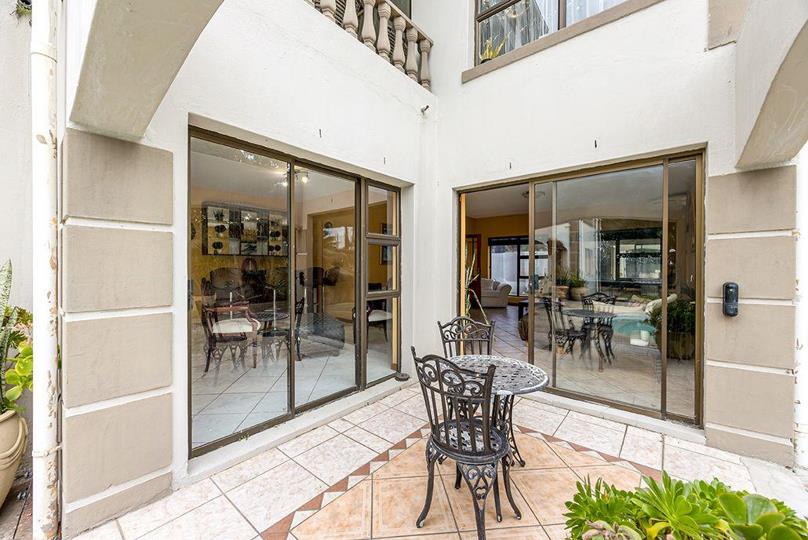
6 Bedroom House for sale in Sunset Beach
Sunset Beach, Milnertonlocation approximate: suburb level
6 bed · 7 bath · 3 parking · 544 m² floor · 825 m² erf
Description
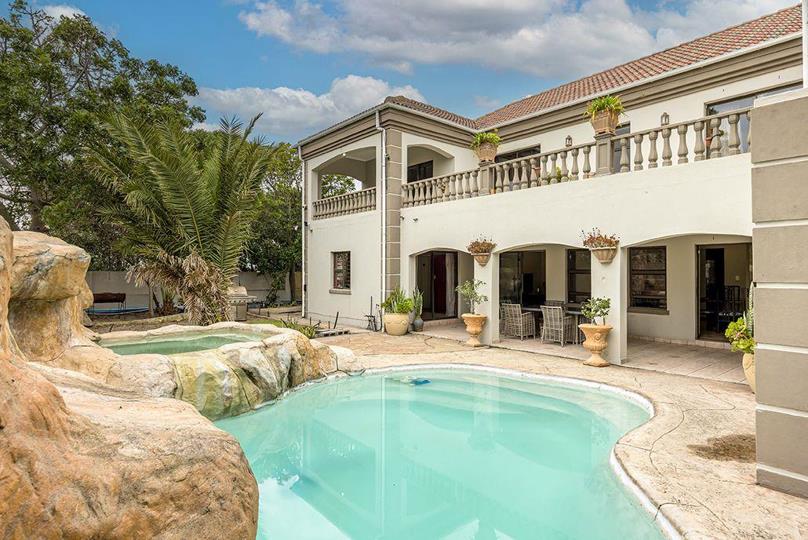
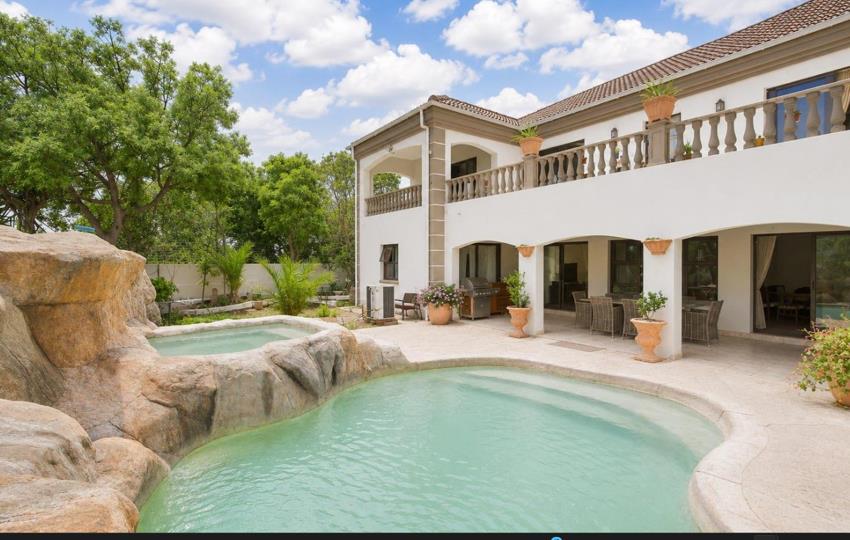
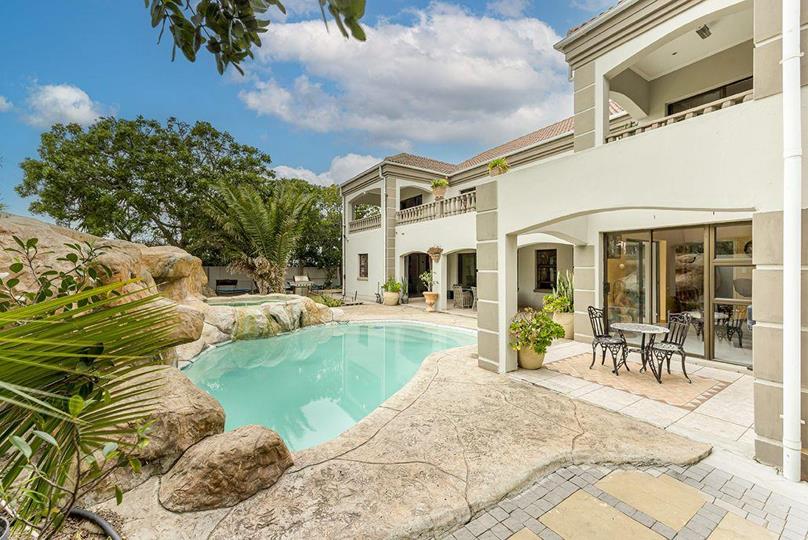
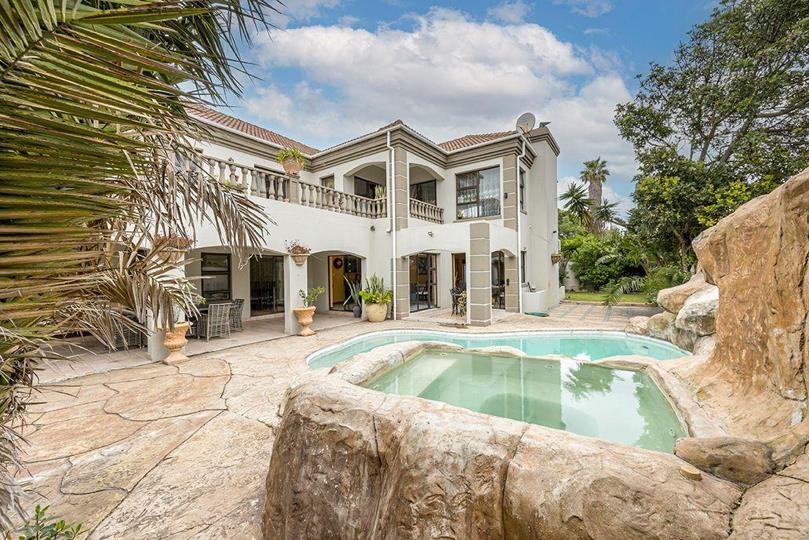
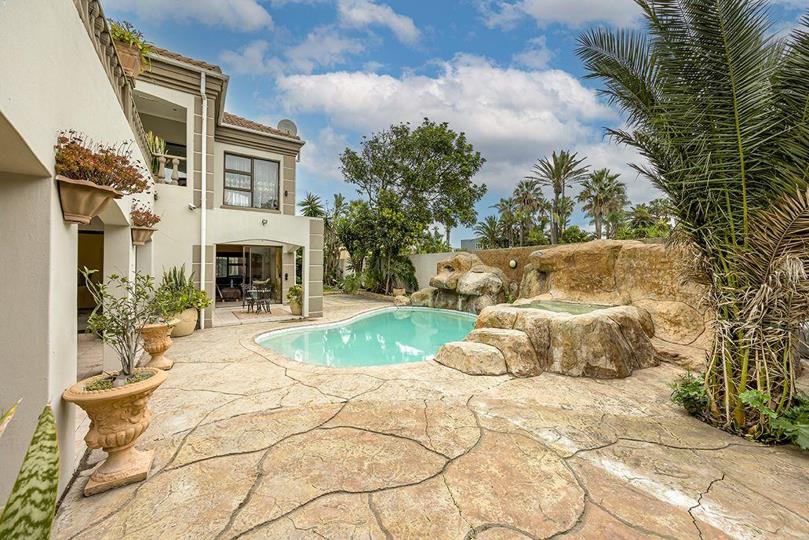
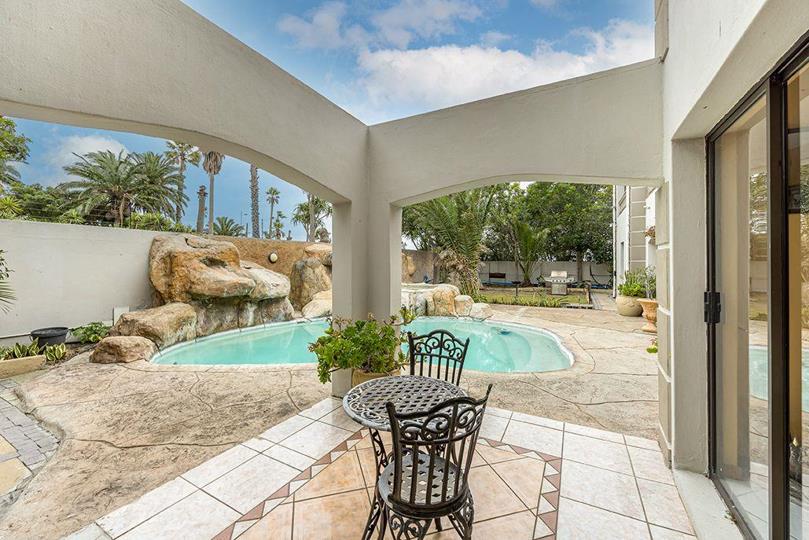
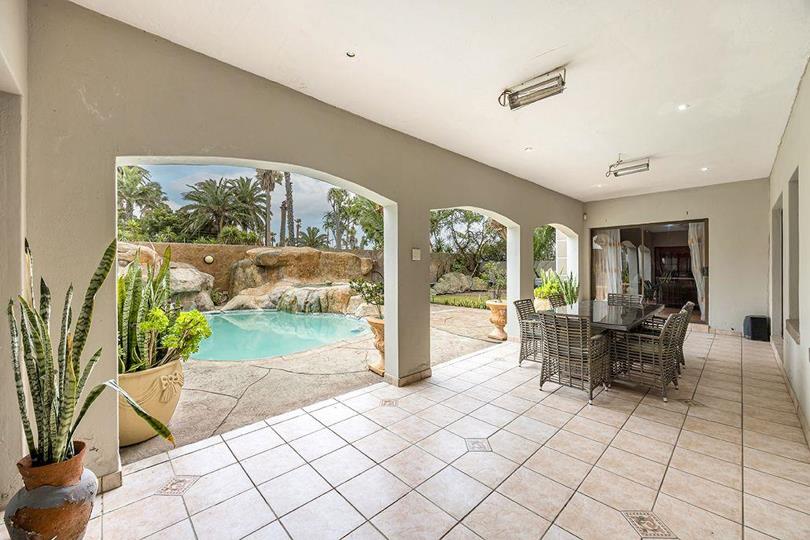
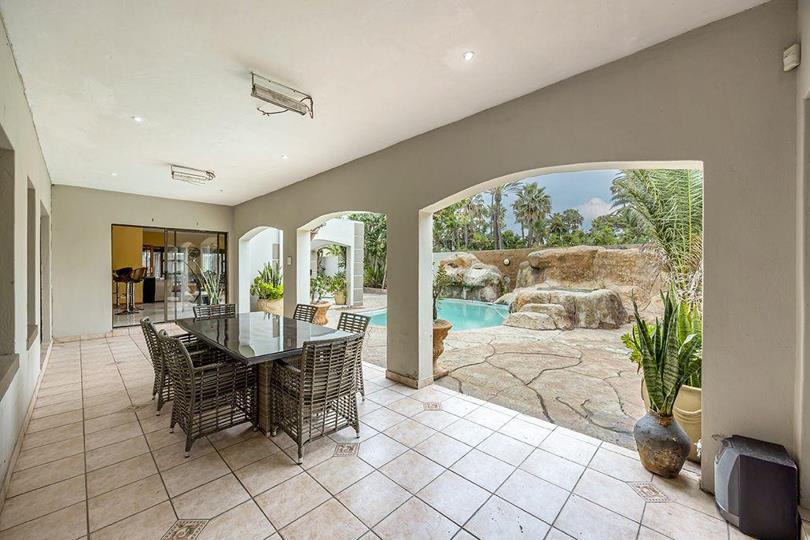
**On Show by appointment only - Sat 12th Sep 10h30 - 12h30** An impressive coastal estate of grand proportions, offering the rare opportunity to transform an already palatial residence into a spectacular modern masterpiece. Set in the prestigious coastal enclave of Sunset Beach, this expansive double-storey home makes an immediate statement with its grand architectural presence, elegant proportions and resort-style outdoor spaces. Overlooking a lush vista of palm trees and the nearby vlei, with the beach just moments away, the residence offers the scale and presence of a true private estate. With six bedrooms, multiple reception rooms, generous balconies and patios, three garages and extensive entertainment areas, there is exceptional space for both family living and grand-scale entertaining. The sheltered garden is particularly impressive, centred around a... **On Show by appointment only - Sat 12th Sep 10h30 - 12h30** An impressive coastal estate of grand proportions, offering the rare opportunity to transform an already palatial residence into a spectacular modern masterpiece. Set in the prestigious coastal enclave of Sunset Beach, this expansive double-storey home makes an immediate statement with its grand architectural presence, elegant proportions and resort-style outdoor spaces. Overlooking a lush vista of palm trees and the nearby vlei, with the beach just moments away, the residence offers the scale and presence of a true private estate. With six bedrooms, multiple reception rooms, generous balconies and patios, three garages and extensive entertainment areas, there is exceptional space for both family living and grand-scale entertaining. The sheltered garden is particularly impressive, centred around a dramatic rock pool and separate Jacuzzi, creating a private resort-like setting. While the interiors offer an opportunity for modernisation, the underlying architecture, generous proportions and palatial exterior provide an extraordinary canvas. With thoughtful contemporary updating, this residence could be transformed into a striking modern coastal palace, combining timeless grandeur with sophisticated modern luxury. Palatial Features Six spacious bedrooms Multiple lounges and entertainment areas Grand entrance foyer Bar and wine cellar Study and TV room Two separate en-suite domestic quarters Three automated garages plus extra parking space Multiple expansive balconies and patios Private rock pool with heat pump & Jacuzzi Stunning palm-fringed garden Secure off-street parking Modern Comforts & Extras 5kW inverter with 4.8kW lithium-ion batteries Three well points & irrigation Water storage tank Underfloor heating Multiple air-conditioning units Two fireplaces Thermoguard roof and ceiling insulation Alarm, electric fencing & automated entrance A rare opportunity to acquire a residence of palatial scale in one of Cape Town’s most coveted coastal suburbs — and create your own modern palace by the sea. Contact Valerie for your exclusive viewing today! Read full description + window.loader.addCallback((renderComponent) => renderComponent({"name":"ReadMore","props":"#-1740462181","type":"c"}));
What we know about this property
Each attribute shows where it came from and how sure we are. Model-derived attributes arrive as enrichment runs.
Resilience
- Backup Power Level
- Partialfrom the listing text
- Battery Backup
- Yesfrom the listing text · 99%
- Borehole
- Yesfrom the listing text · 98%
- Gas Hob
- Nofrom the listing text · 97%
- Generator
- Nofrom the listing text · 92%
- Grey Water
- Nofrom the listing text · 97%
- Heat Pump
- Yesfrom the listing text · 98%
- Inverter
- Yesfrom the listing text · 99%
- Solar Geyser
- Nofrom the listing text · 97%
- Solar panels
- Nofrom the listing text · 96%
Security
- Armed Response
- Nofrom the listing text · 97%
- Burglar Bars
- Yesfrom the listing text · 62%
- CCTV
- Nofrom the listing text · 97%
- Electric Fence
- Yesfrom the listing text · 98%
- Guard 24h
- Nofrom the listing text · 97%
- Security Estate
- Nofrom the listing text · 92%
Location
- Exposed to coastal wind
- Yesfrom open data · 60%
- Estimated commute to CBD
- 21 minfrom open data · 60%
- Crime trend
- Stablefrom open data · 60%
- Distance to the sea
- 221 mfrom open data · 60%
- Load-shedding block
- 2from open data · 60%
- SAPS precinct risk
- Elevatedfrom open data · 60%
Market
- Days on market
- 48 daysfrom our price history
- Price change since listed
- 0.0%from our price history
- Price per m²
- R 16 085from our price history
- Times relisted
- 0from our price history
- Vs suburb median
- 0.97×from our price history
- Under Offer
- Nofrom our price history
Comfort
- Air Conditioning
- Yesfrom the listing text · 98%
- Double Glazing
- Nofrom the listing text · 97%
- Fireplace
- Yesfrom the listing text · 98%
- High Ceilings
- Nofrom the listing text · 88%
- North Facing
- Nofrom the listing text · 98%
- Quiet Street
- Nofrom the listing text · 97%
- Underfloor Heating
- Yesfrom the listing text · 98%
- View Type
- Gardenfrom the listing text · 94%
Layout
- Flatlet
- Nofrom the listing text · 92%
- Furnished
- Yesfrom the listing text · 98%
- Home Office
- Yesfrom the listing text · 97%
- Lift Access
- Nofrom the listing text · 97%
- Living Areas
- 4from the listing text · 90%
- Open Plan
- Nofrom the listing text · 94%
- Penthouse
- Nofrom the listing text · 98%
- Scullery
- Nofrom the listing text · 85%
- Single Level
- Nofrom the listing text · 98%
- Staff Accommodation
- Yesfrom the listing text · 97%
- Walk In Closet
- Nofrom the listing text · 95%
- Wheelchair Access
- Nofrom the listing text · 98%
Outdoor
- Balcony
- Yesfrom the listing text · 99%
- Boat Caravan Parking
- Nofrom the listing text · 96%
- Borehole Irrigation
- Yesfrom the listing text · 96%
- Braai Area
- Yesfrom the listing text · 74%
- Covered Patio
- Nofrom the listing text · 85%
- Established Trees
- Yesfrom the listing text · 73%
- Garage Type
- Triple Plusfrom the listing text
- Garden Size
- Largefrom the listing text · 99%
- Pet Friendly
- Yesfrom the listing text · 97%
- Pool Type
- Standardfrom the listing text · 70%
Condition
- Renovation Status
- Fixer Upperfrom the listing text · 68%
Architecture
- Double Storey
- Yesfrom the listing text · 98%
- Original Features
- Nofrom the listing text · 94%
- Thatched Roof
- Nofrom the listing text · 98%
Tenure Rules
- Exclusive Use Area
- Nofrom the listing text · 96%
- No transfer duty
- Nofrom the listing text · 98%
- Retirement Scheme
- Nofrom the listing text · 98%
- Short Let Allowed
- Nofrom the listing text · 98%
- Special Levy Mentioned
- Nofrom the listing text · 98%
- Utilities Included
- Nofrom the listing text · 98%
Connectivity
- Fibre
- Nofrom the listing text · 98%
Commercial
- Auction
- Nofrom the listing text · 99%
- Bank Assisted
- Nofrom the listing text · 98%
- Off Plan
- Nofrom the listing text · 98%
- Owner Relocating
- Nofrom the listing text · 98%
- Price Reduced
- Nofrom our price history
- Priced To Sell
- Nofrom the listing text · 98%
Portal facts
- Pool
- Yes
- Garage
- 3
- Garden
- Yes
- Office
- 1
- Parking
- 3
- Bedrooms
- 6
- Erf Size
- 825 m²
- Kitchens
- 1
- Bathrooms
- 7
- Furnished
- Yes
- Floor Size
- 544 m²
- Outbuilding
- Storeroom
- Backup Power
- Backup Battery / Inverter
- Backup Water
- Borehole Water Tank
- Listing Date
- 07 August 2026
- Pets Allowed
- Yes
- Domestic Rooms
- 1
- Listing Number
- 117510040
- Rates and Taxes
- R 3 816
- Reception Rooms
- 4
- Type of Property
- House