4 Bedroom House in Sandown
20 gladstone road, Sandown, Cape Townlocation approximate: suburb level
4 bed · 4 bath · 2 garage · 292 m² floor · 361 m² erf
Description
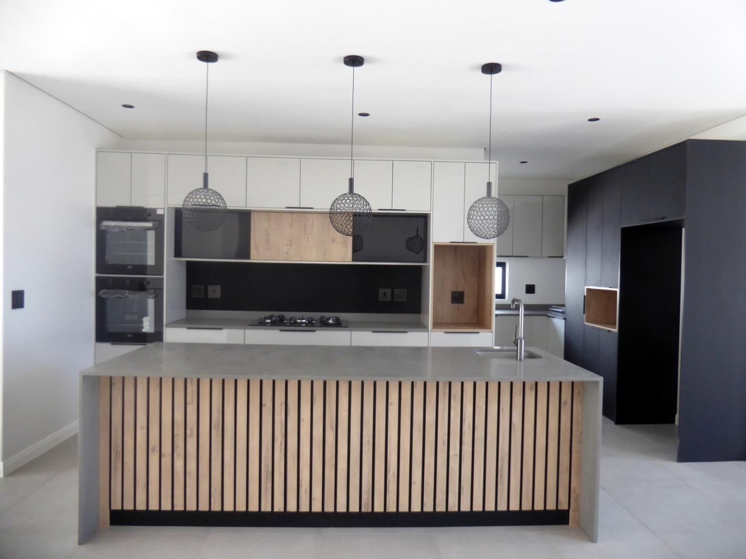
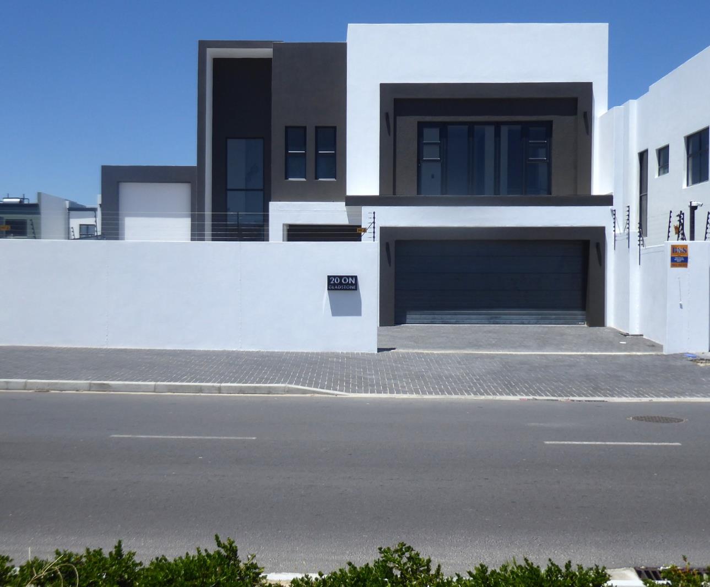
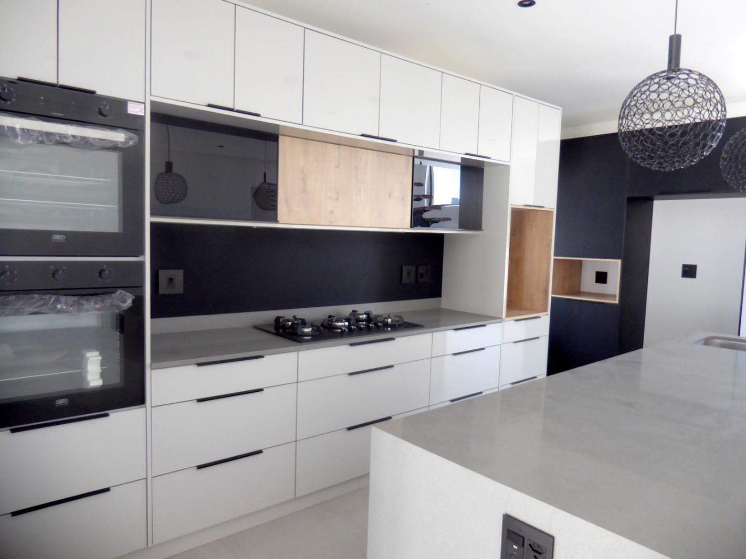
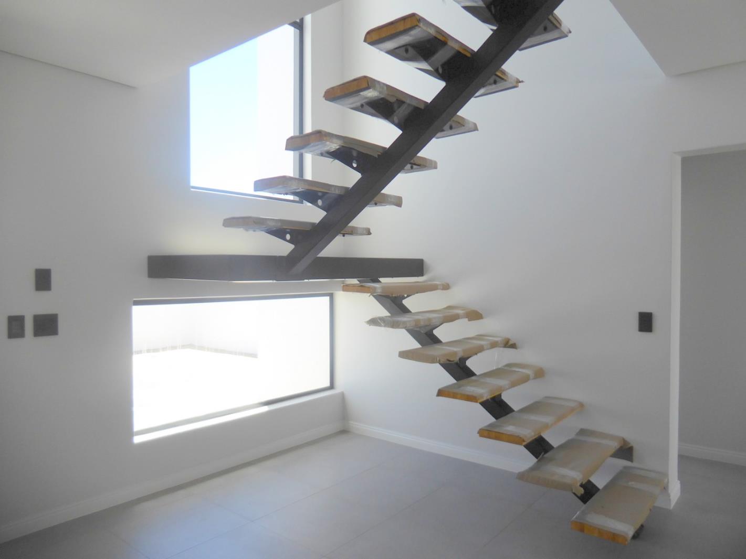
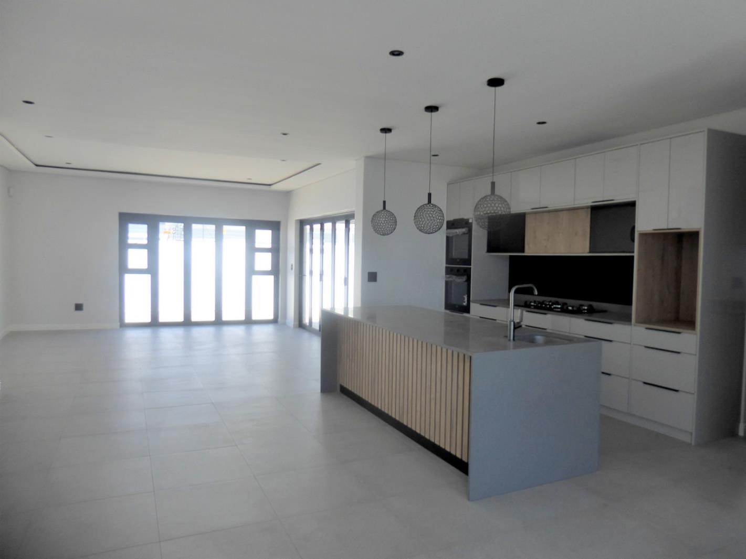
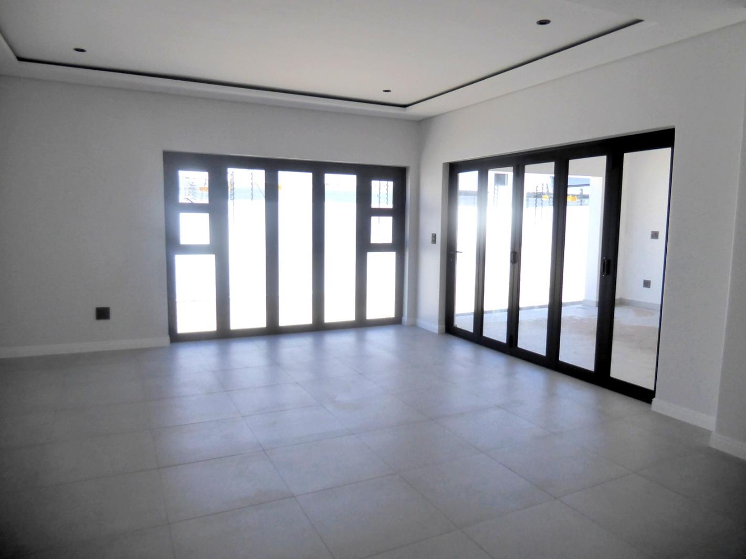
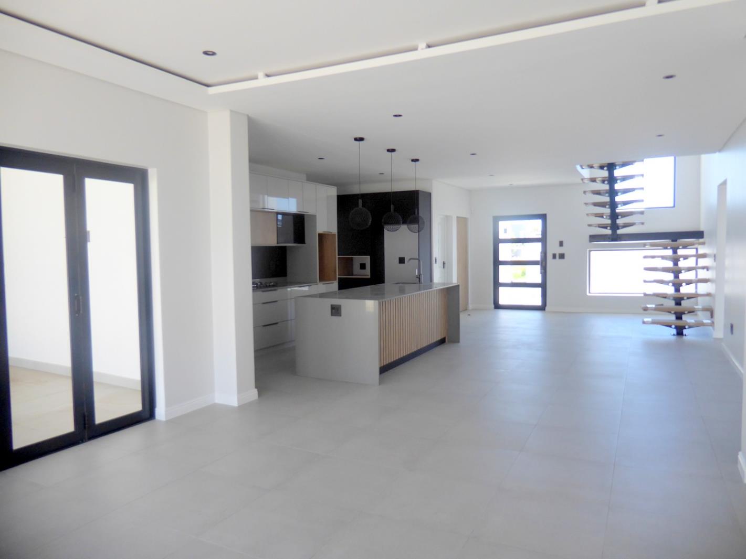
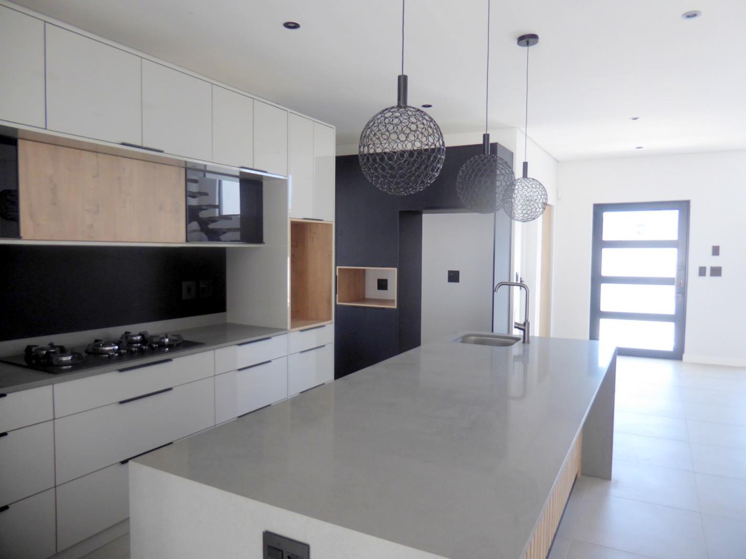
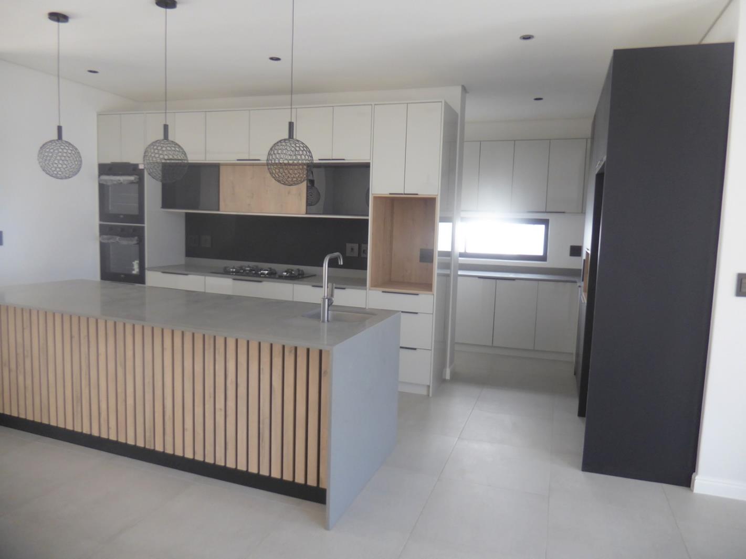
POSITION POSITION IN MAIN AVENUE OF SANDOWN NORTHBrand new double storey home, nearing completion. Almost ready for its very first owner!Set on a plot of 361 square metres, on the main avenue of Sandown North, this home offers loads of living, with four, very spacious bedrooms, each with their own en-suite bathroom. If space is what you want... even the bathrooms will pass the test! The thoughtful design will impress you.The entrance features a koi pond at the front door. A large glass pivot front door leads into the entrance hall, which houses the stairwell and flows to the spacious living area, including the dining room and living room. Large windows floods the space with light and afternoon sun. The living area opens to the covered, wind protected patio, braai area and garden, with stack away doors. The state of the art kitchen offers top class finishes and is designed to thrill the home chef! It is open plan with a large centre island and a large seperate scullery, that integrates seemlessly into the main kitchen, but is hidden. Fabulous two toned shades stands out. The kitchen has two eye level ovens, a gas hob, coffee station and space for the microwave . There is space for a double door fridge and all your appliances in the scullery.There is a guest bedroom on the ground floor with an en-suite bathroom that doubles as a guest cloakroom. A sliding door leads to the a paved section, ideal for a wind free outdoor seating area and the garden.The first floor houses a furher three spacious bedrooms, each with it''s own spacious en-suite bathroom. There is a workstation with built in desk and linen cupboards on the landing. The superb master suite has an full en-suite bathroom, with double vanities and a stunning bath. The dressing room is open to the bedroom, featuring open shelves . Loads of additinal storage added with built in cupboards as well as a vanity. There is west facing balcony to enjoy the sunsets from.The double tiled garage has direct access into the entrance hall. There is a drive through for an additional vechile, boat or trailer. The driveway has two parking areas behind the gate plus an additional parking spaced added. Other features includes electric fence, solar geyser and alarm. The showers feature large rain shower heads and the master en-suite has an additional hand shower for convience.Please call me to viewPILLAR PROPS 15 PTY LTD trading as REMAX Property Associates Table View operates in terms of a franchise agreement with REMAX of Southern Africa.
What we know about this property
Each attribute shows where it came from and how sure we are. Model-derived attributes arrive as enrichment runs.
Resilience
- Backup Power Level
- Partialfrom the listing text · 67%
- Battery Backup
- Nofrom the listing text · 97%
- Borehole
- Nofrom the listing text · 98%
- Gas Hob
- Yesfrom the listing text · 98%
- Generator
- Nofrom the listing text · 97%
- Grey Water
- Nofrom the listing text · 98%
- Heat Pump
- Nofrom the listing text · 98%
- Inverter
- Nofrom the listing text · 97%
- Solar Geyser
- Yesfrom the listing text · 94%
- Solar panels
- Nofrom the listing text · 96%
- Water Tank
- Nofrom the listing text · 98%
Security
- Alarm Beams
- Nofrom the listing text · 93%
- Armed Response
- Nofrom the listing text · 96%
- Boomed Area
- Nofrom the listing text · 77%
- Burglar Bars
- Yesfrom the listing text · 87%
- CCTV
- Nofrom the listing text · 97%
- Electric Fence
- Yesfrom the listing text · 99%
- Guard 24h
- Nofrom the listing text · 98%
- Security Estate
- Nofrom the listing text · 87%
Location
- Exposed to coastal wind
- Nofrom open data · 60%
- Estimated commute to CBD
- 36 minfrom open data · 60%
- Crime trend
- Stablefrom open data · 60%
- Distance to the sea
- 4.1 kmfrom open data · 60%
- SAPS precinct risk
- Low Riskfrom open data · 60%
Market
- Days on market
- 479 daysfrom our price history
- Gross rental yield
- 7.4%from our price history
- Price change since listed
- 0.0%from our price history
- Price per m²
- R 21 233from our price history
- Times relisted
- 0from our price history
- Vs suburb median
- 1.24×from our price history
- Under Offer
- Nofrom our price history
Comfort
- Air Conditioning
- Nofrom the listing text · 97%
- Double Glazing
- Nofrom the listing text · 97%
- Fireplace
- Nofrom the listing text · 97%
- High Ceilings
- Nofrom the listing text · 96%
- Natural Light
- Brightfrom the listing text
- North Facing
- Nofrom the listing text · 93%
- Quiet Street
- Nofrom the listing text · 97%
- Underfloor Heating
- Nofrom the listing text · 98%
- View Type
- Gardenfrom the listing text · 67%
- Wind Protected
- Yesfrom the listing text · 73%
Layout
- Flatlet
- Nofrom the listing text · 98%
- Furnished
- Nofrom the listing text · 96%
- Lift Access
- Nofrom the listing text · 97%
- Living Areas
- 1from the listing text · 99%
- Open Plan
- Yesfrom the listing text · 88%
- Penthouse
- Nofrom the listing text · 98%
- Scullery
- Yesfrom the listing text · 98%
- Single Level
- Nofrom the listing text · 98%
- Staff Accommodation
- Nofrom the listing text · 97%
- Walk In Closet
- Yesfrom the listing text · 97%
- Wheelchair Access
- Nofrom the listing text · 97%
Outdoor
- Balcony
- Yesfrom the listing text · 99%
- Boat Caravan Parking
- Yesfrom the listing text · 97%
- Borehole Irrigation
- Nofrom the listing text · 97%
- Braai Area
- Yesfrom the listing text · 98%
- Covered Patio
- Yesfrom the listing text · 99%
- Established Trees
- Nofrom the listing text · 94%
- Garage Type
- Doublefrom the listing text
- Garden Size
- Mediumfrom the listing text · 65%
- Off-street parking bays
- 4from the listing text · 89%
- Pet Friendly
- Yesfrom the listing text · 98%
- Pool Type
- Nonefrom the listing text
Condition
- Needs Tlc
- Nofrom the listing text · 98%
- Renovation Status
- New Buildfrom the listing text
Architecture
- Architecture Style
- Contemporaryfrom the listing text · 82%
- Build Era
- New Buildfrom the listing text
- Double Storey
- Yesfrom the listing text · 99%
- Original Features
- Nofrom the listing text · 98%
- Thatched Roof
- Nofrom the listing text · 98%
Tenure Rules
- Exclusive Use Area
- Nofrom the listing text · 73%
- No transfer duty
- Nofrom the listing text · 91%
- Retirement Scheme
- Nofrom the listing text · 98%
- Short Let Allowed
- Nofrom the listing text · 97%
- Special Levy Mentioned
- Nofrom the listing text · 96%
- Tenure
- Sectional Titlefrom the listing text · 92%
- Utilities Included
- Nofrom the listing text · 98%
Connectivity
- Fibre
- Nofrom the listing text · 98%
Commercial
- Auction
- Nofrom the listing text · 99%
- Bank Assisted
- Nofrom the listing text · 98%
- Off Plan
- Nofrom the listing text · 70%
- Owner Relocating
- Nofrom the listing text · 98%
- Price Reduced
- Nofrom our price history
- Priced To Sell
- Nofrom the listing text · 98%
Portal facts
- Levies
- R 350
- Land size
- 361 m²
- Floor size
- 292 m²
- Listing date
- 2 Jun 2025
- Property type
- House
- Feature: Alarm
- yes
- Listing number
- T5100160
- Feature: Fenced
- yes
- Feature: Garden
- yes
- Feature: Paving
- yes
- Rates and taxes
- R 1 800
- Feature: Balcony
- yes
- Feature: Kitchen
- yes
- Feature: Lounges
- 1
- Feature: Bedrooms
- 4
- Feature: En-suite
- 4
- Feature: Bathrooms
- 4
- Feature: Access gate
- yes
- Feature: Dining areas
- 1
- Feature: Guest toilet
- yes
- Feature: Open parking
- 4
- Feature: Pet friendly
- yes
- Feature: Entrance hall
- yes
- Feature: Built In braai
- yes
- Feature: Garage parking
- 2
- Feature: Electric fencing
- yes