
6 Bedroom House in Atlantic Beach Golf Estate
Contact agent for street address, Atlantic Beach Golf Estate, Cape Town
6 bed · 3 bath · 1 garage · 340 m² floor · 801 m² erf
Description
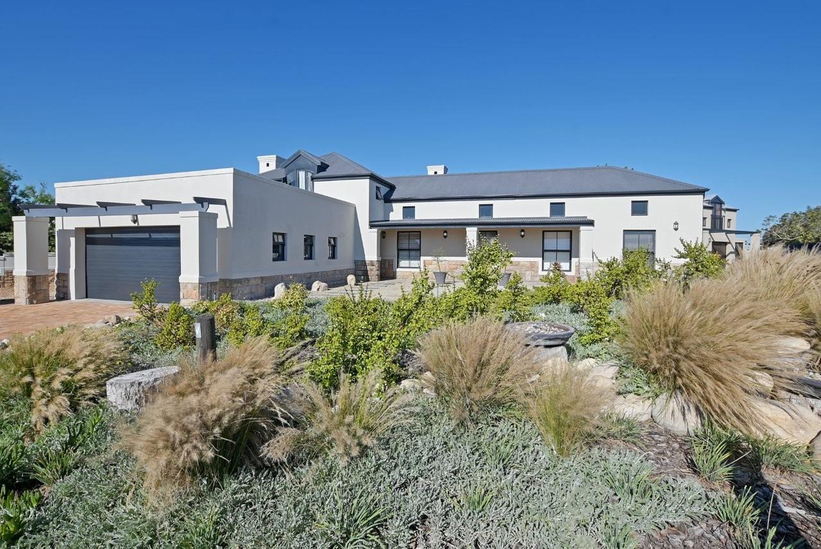
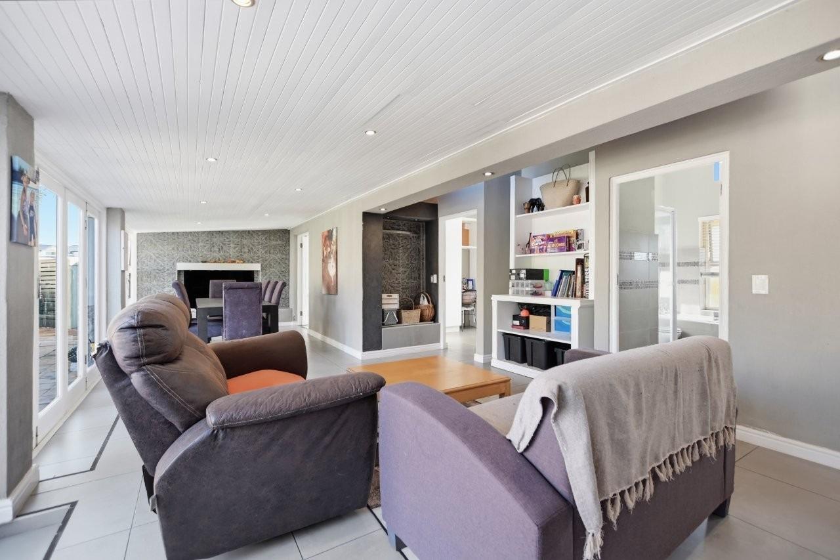
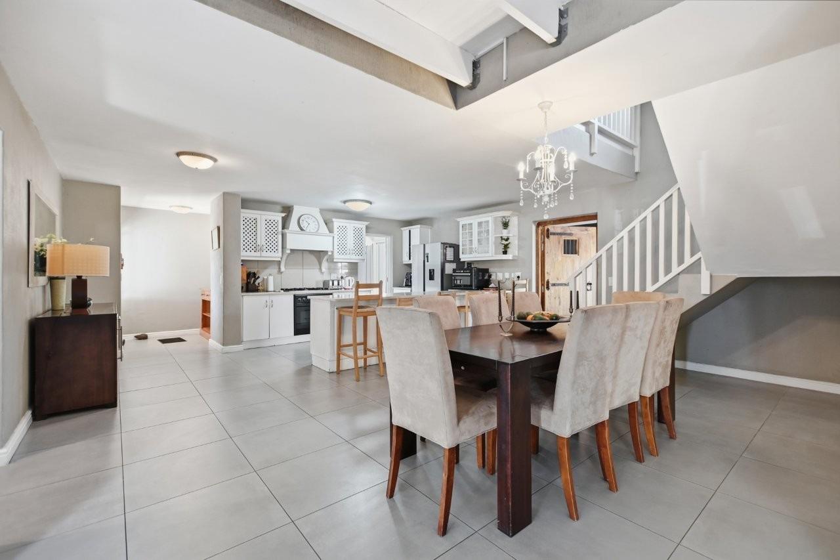
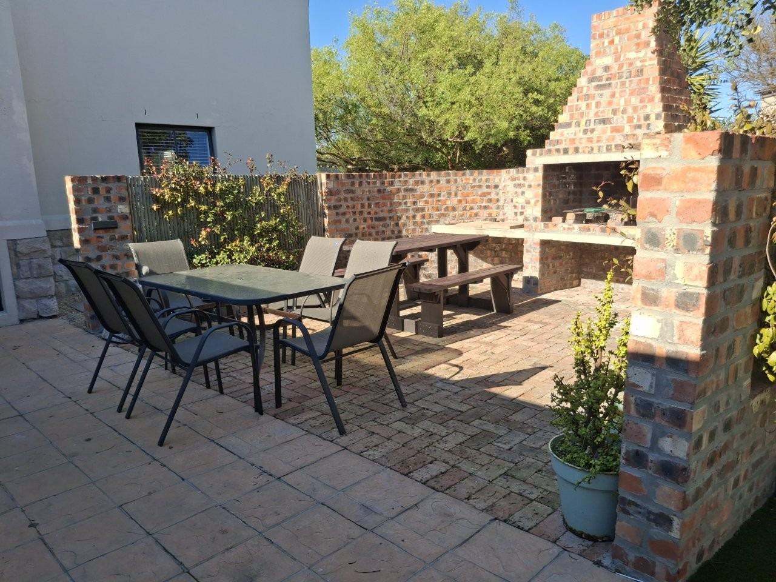
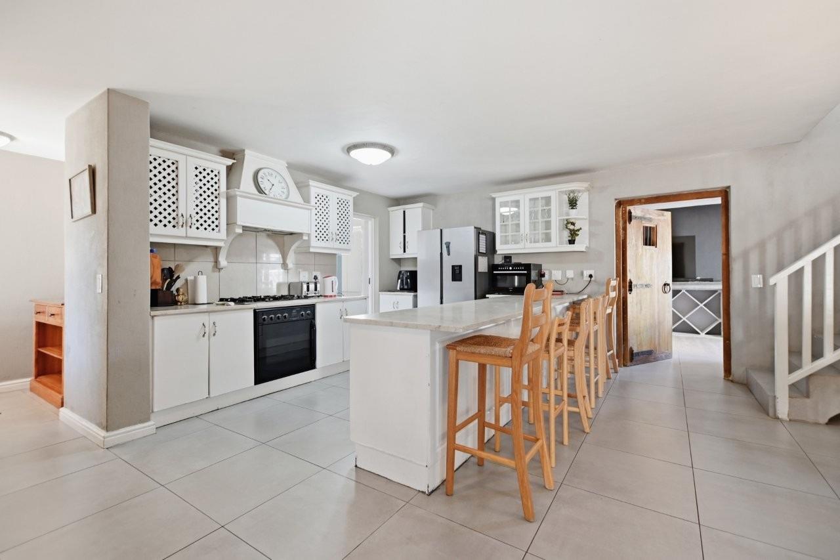
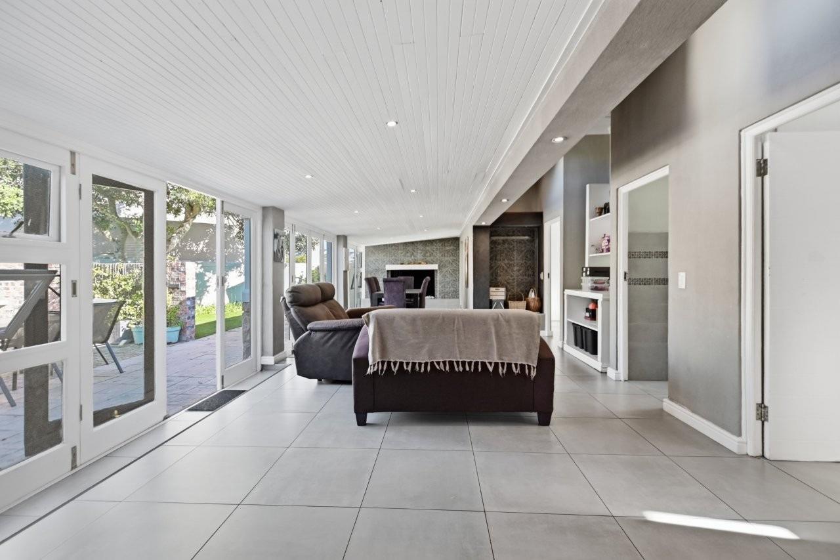
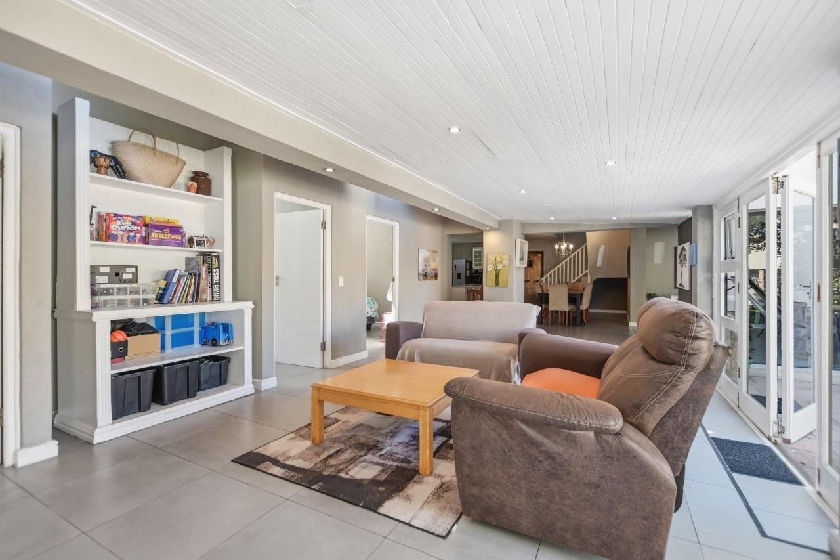
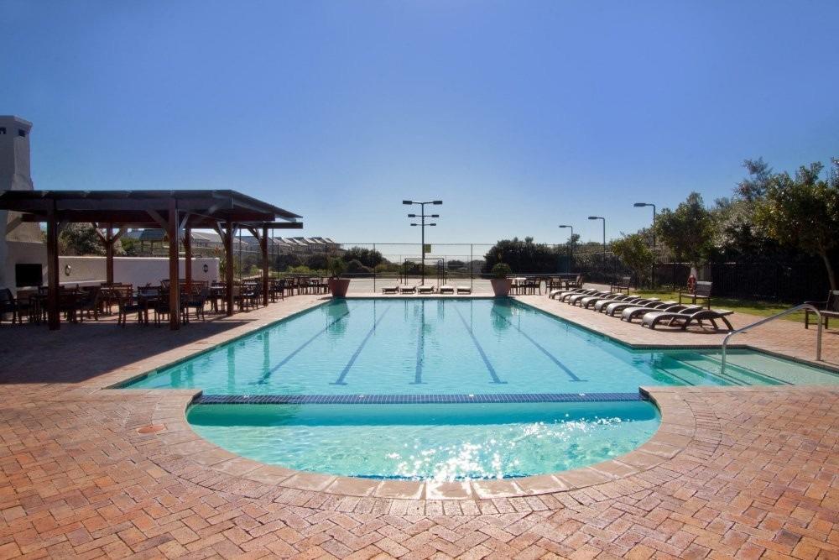
CREATE YOUR DREAM HOME!!! GENEROUSLY PROPORTIONED 6 BED HOME ON LARGE PLOT!!!Dont miss out on this rare find, positioned in the heart of Atlantic Beach Estate on a plot of 801 m2 and offering the discerning buyer generously proportioned accommodation set over 2 levels.The flexible accommodation will appeal to professional couples, the larger family, multi-generational living or someone needing a substantial work-from home opportunity.Boasting an unsurpassed lifestyle with 24 hour manned security, Atlantic Beach Estate benefits from 18-hole links course with Clubhouse, Sunbird Restaurant, Milkwood Deli and Leisure-Centre with 2 Tennis Courts, 2 Padel Courts, large Heated Pool, well-equipped Gym and Pump-track.Ground Floor:Extra-large Lounge with fireplace and doors to gardenLarge Dining Area adjacent KitchenSeparate Family TV Room with doors to gardenStudy NookOpen plan Kitchen with extensive range of base and wall units, large breakfast counter, oven and gas hob and cooker hoodextactor fanAdjoining Scullery with plumbing for washing machine and dishwasher and door to drying yardLarge Main Bedroom with built in cupboardsLuxurious Full En-suite Bathroom to Main Bedroom - comprising freestanding bath, frameless shower, double vanity unit and toilet3 Further Double Bedrooms on ground level with built in cupboardsFull Family Bathroom comprising Bath, Shower Cubicle, Toilet and BasinStaircase to 1st Floor:Family Room Lounge with wooden floorsOpen-plan Coffee Station with range of built in cupboards Kitchenette potential2 Further Double BedroomsLuxurious Full Bathroom comprising Slipper Bath, Frameless Shower, Vanity with Basin and ToiletSet in low-maintenance garden, the property further benefits from an extra-large automated double garage 46.5 m2 with direct access into house, off-street parking for 6 vehicles, private west-facing garden and entertainment area with built in braai and putting green.PLOT: 801 m2 BUILDING: 340 m2 RATES: R4 331.60 pm LEVY: R3 625.00 pmPILLAR PROPS 15 PTY LTD trading as REMAX Property Associates Table View operates in terms of a franchise agreement with REMAX of Southern Africa.
What we know about this property
Each attribute shows where it came from and how sure we are. Model-derived attributes arrive as enrichment runs.
Resilience
- Backup Power Level
- Nonefrom the listing text · 99%
- Battery Backup
- Nofrom the listing text · 98%
- Borehole
- Nofrom the listing text · 98%
- Gas Hob
- Yesfrom the listing text · 98%
- Generator
- Nofrom the listing text · 97%
- Grey Water
- Nofrom the listing text · 98%
- Heat Pump
- Nofrom the listing text · 97%
- Inverter
- Nofrom the listing text · 98%
- Solar Geyser
- Nofrom the listing text · 98%
- Solar panels
- Nofrom the listing text · 98%
- Water Tank
- Nofrom the listing text · 98%
Security
- Alarm Beams
- Nofrom the listing text · 98%
- Armed Response
- Nofrom the listing text · 96%
- Boomed Area
- Yesfrom the listing text · 87%
- Burglar Bars
- Nofrom the listing text · 84%
- CCTV
- Nofrom the listing text · 95%
- Electric Fence
- Nofrom the listing text · 97%
- Guard 24h
- Yesfrom the listing text · 96%
- Security Estate
- Yesfrom the listing text · 98%
Market
- Days on market
- 41 daysfrom our price history
- Price change since listed
- 0.0%from our price history
- Price per m²
- R 29 409from our price history
- Times relisted
- 0from our price history
- Vs suburb median
- 1.00×from our price history
- Under Offer
- Nofrom our price history
Comfort
- Air Conditioning
- Nofrom the listing text · 97%
- Double Glazing
- Nofrom the listing text · 98%
- Fireplace
- Yesfrom the listing text · 99%
- High Ceilings
- Nofrom the listing text · 97%
- North Facing
- Nofrom the listing text · 97%
- Quiet Street
- Nofrom the listing text · 97%
- Underfloor Heating
- Nofrom the listing text · 98%
- Wind Protected
- Nofrom the listing text · 96%
Layout
- Flatlet
- Nofrom the listing text · 97%
- Furnished
- Nofrom the listing text · 97%
- Home Office
- Yesfrom the listing text · 79%
- Lift Access
- Nofrom the listing text · 97%
- Open Plan
- Yesfrom the listing text · 78%
- Penthouse
- Nofrom the listing text · 98%
- Scullery
- Yesfrom the listing text · 98%
- Single Level
- Nofrom the listing text · 98%
- Staff Accommodation
- Nofrom the listing text · 96%
- Walk In Closet
- Nofrom the listing text · 93%
- Wheelchair Access
- Nofrom the listing text · 97%
Outdoor
- Balcony
- Nofrom the listing text · 92%
- Boat Caravan Parking
- Nofrom the listing text · 94%
- Borehole Irrigation
- Nofrom the listing text · 97%
- Braai Area
- Yesfrom the listing text · 99%
- Covered Patio
- Nofrom the listing text · 95%
- Established Trees
- Nofrom the listing text · 92%
- Garage Type
- Doublefrom the listing text · 87%
- Garden Size
- Largefrom the listing text · 87%
- Off-street parking bays
- 6from the listing text · 87%
- Pet Friendly
- Nofrom the listing text · 97%
- Pool Type
- Communalfrom the listing text · 81%
Condition
- Needs Tlc
- Nofrom the listing text · 98%
Architecture
- Double Storey
- Yesfrom the listing text · 99%
- Original Features
- Nofrom the listing text · 96%
- Thatched Roof
- Nofrom the listing text · 98%
Tenure Rules
- No transfer duty
- Nofrom the listing text · 98%
- Retirement Scheme
- Nofrom the listing text · 98%
- Short Let Allowed
- Nofrom the listing text · 98%
- Special Levy Mentioned
- Nofrom the listing text · 96%
- Tenure
- Sectional Titlefrom the listing text · 98%
- Utilities Included
- Nofrom the listing text · 98%
Connectivity
- Fibre
- Nofrom the listing text · 98%
Commercial
- Auction
- Nofrom the listing text · 99%
- Bank Assisted
- Nofrom the listing text · 98%
- Off Plan
- Nofrom the listing text · 98%
- Owner Relocating
- Nofrom the listing text · 98%
- Price Reduced
- Nofrom our price history
- Priced To Sell
- Nofrom the listing text · 87%
Portal facts
- Levies
- R 3 625
- Land size
- 801 m²
- Floor size
- 340 m²
- Listing date
- 14 Aug 2026
- Feature: Pool
- yes
- Property type
- House
- Listing number
- T5586673
- Feature: Garden
- yes
- Rates and taxes
- R 4 331
- Feature: Lounges
- 1
- Feature: Bedrooms
- 6
- Feature: En-suite
- 1
- Feature: Bathrooms
- 3
- Feature: Fireplace
- yes
- Feature: Dining areas
- 1
- Feature: Open parking
- 6
- Feature: Tennis court
- yes
- Feature: Built In braai
- yes
- Feature: Family TV room
- yes
- Feature: Garage parking
- 1