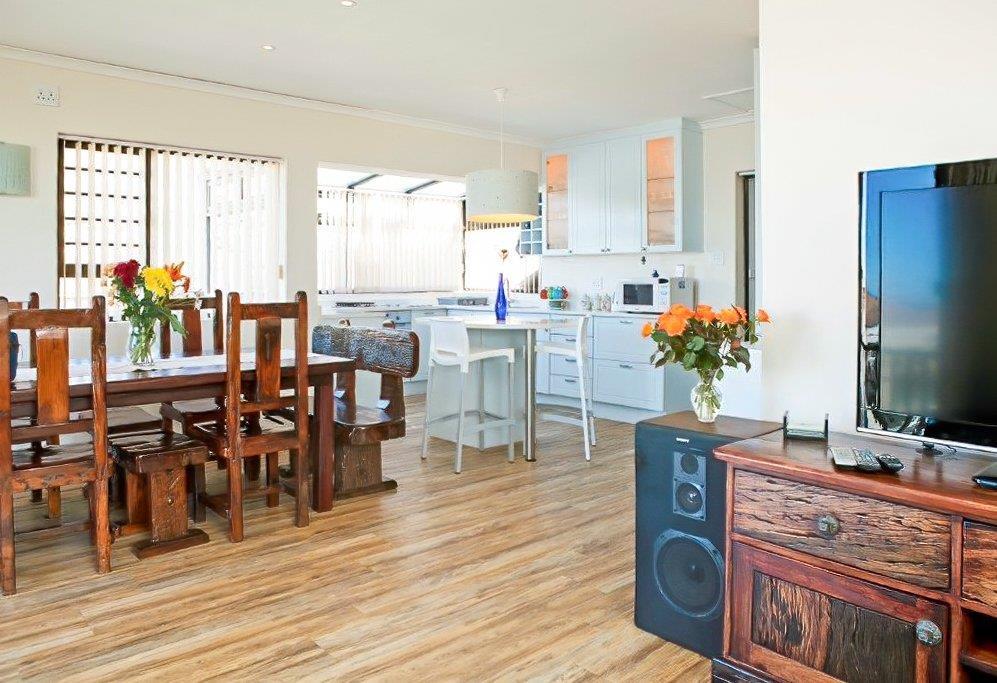
8 Bedroom House in Fish Hoek
Contact agent for street address, Fish Hoek, Cape Townlocation approximate: suburb level
8 bed · 7 bath · 2 garage · 300 m² floor · 495 m² erf
Description
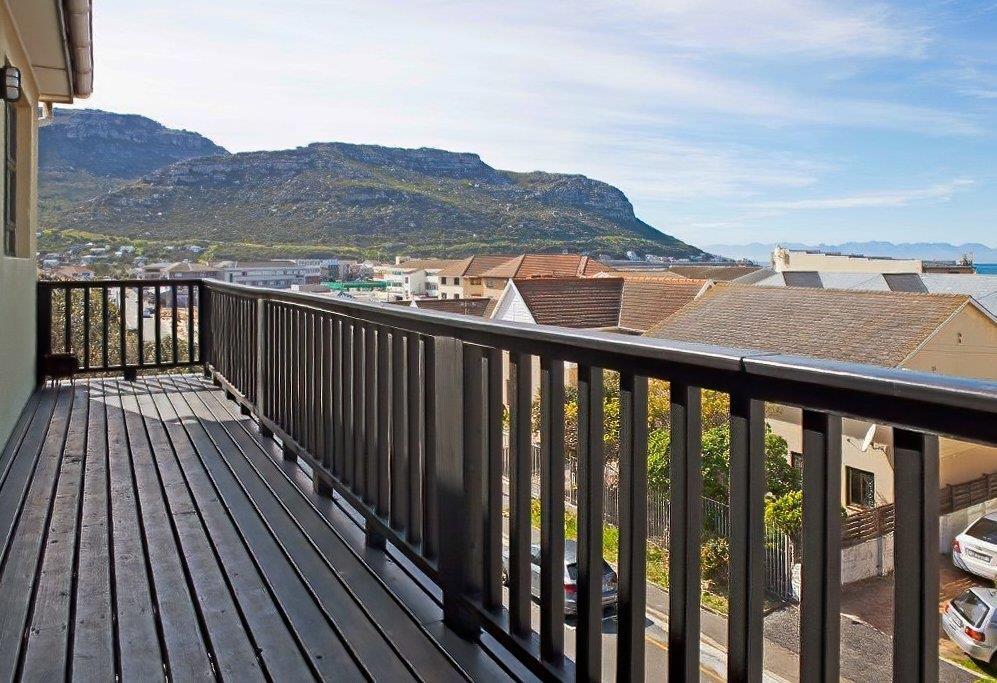
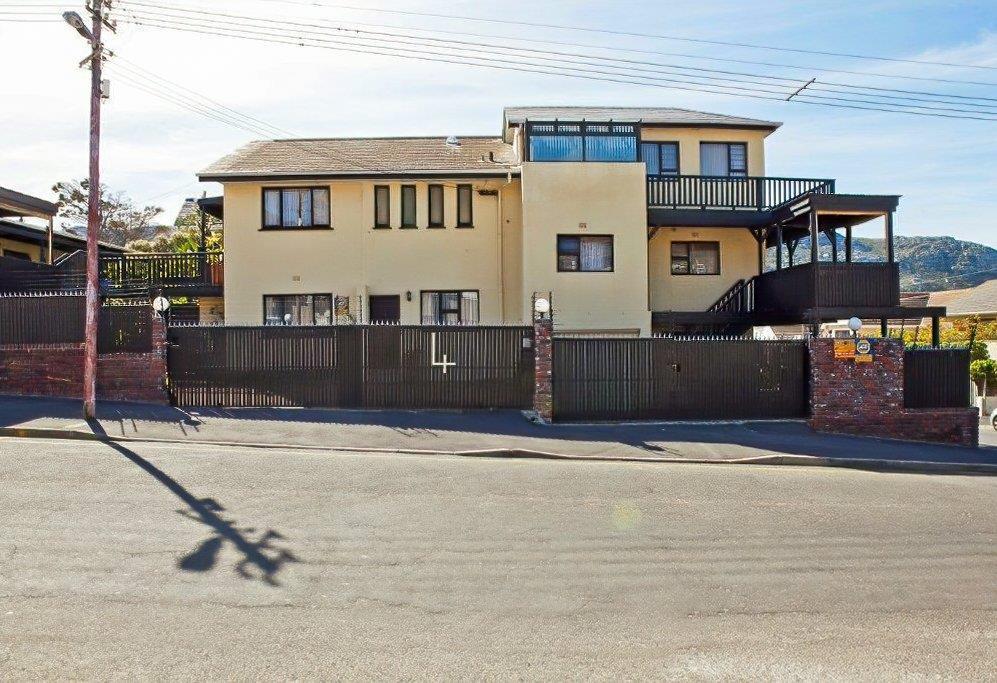
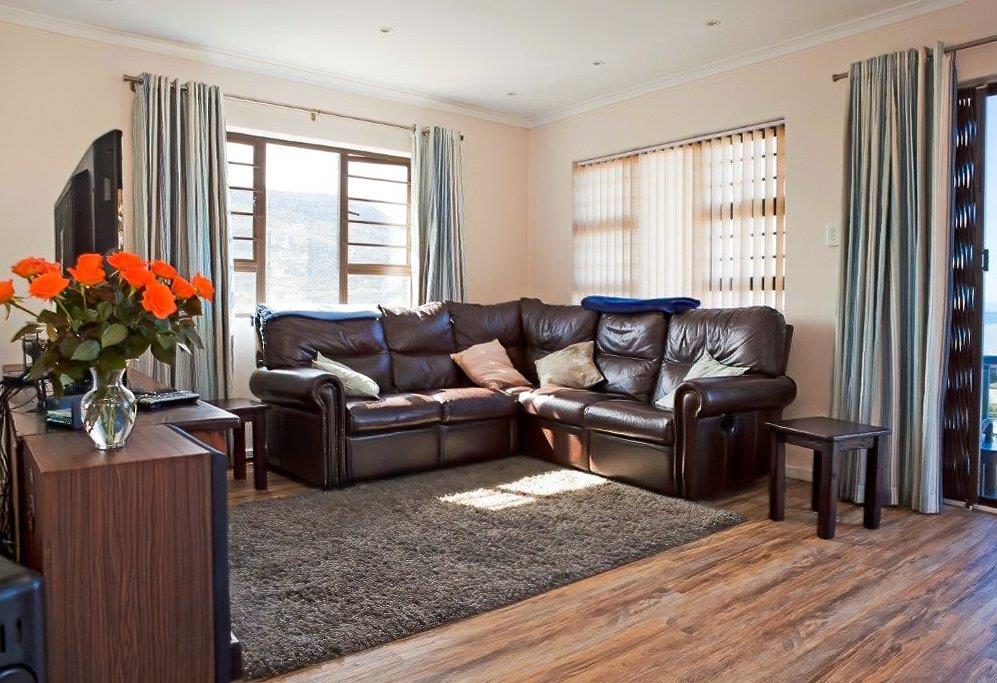
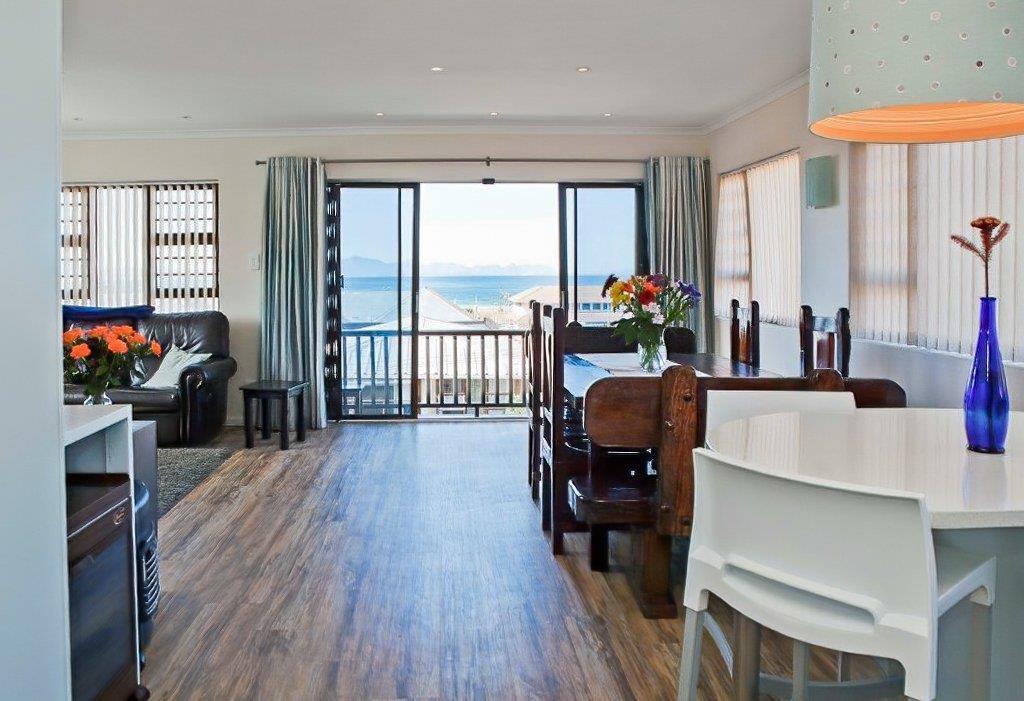
Established B&B | Prime Location | Walk-In Ready | Development PotentialCentral 4U isnt just a B&B its a piece of Fish Hoek history.For more than 20 years, this much-loved seaside guesthouse has welcomed visitors, families and long-stay guests with its warm, homely atmosphere and relaxed coastal charm.Now, this established hospitality business presents an exciting opportunity for an owner-operator, investor or developer looking to secure a unique property in one of Fish Hoeks most sought-after locations.Just a 3-minute walk from the beach, the property is centrally positioned in a peaceful, car-free setting, offering guests easy access to the coastline, local amenities and everything Fish Hoek has to offer.ACCOMMODATIONThe property offers a versatile combination of six guest units, together with a separate owners unit that can also be incorporated into the rental pool.Accommodation currently comprises:- 2 x Studio Apartments- 1 x Wheelchair-Friendly Bedsitter- 2 x One-Bedroom Apartments, including one wheelchair-friendly unit- 1 x Two-Bedroom Unit- 1 x One-Bedroom Owners Unit, with the flexibility to include it in the rental offeringEach unit has its own private entrance and outdoor area, creating a sense of independence and privacy for guests.Guests also have access to a communal braai area and garden, providing the perfect space to relax and enjoy the laid-back coastal lifestyle.INVESTMENT & DEVELOPMENT POTENTIALThe property is zoned General Residential 2 with Multi 3 usage, opening the door to exciting possibilities for an astute investor or developer.Whether you choose to continue the established B&B operation, reposition the property for long-term rental, or explore its development potential, Central 4U offers multiple avenues to unlock value.WALK-IN READYThe property is being sold fully furnished and equipped, allowing a new owner to step in and continue the existing operation with minimal disruption.With its established history, excellent location, multiple accommodation options and development potential, Central 4U offers far more than a conventional property purchase.Its an opportunity to own an established coastal lifestyle business, a valuable income-producing property, and a piece of Fish Hoeks hospitality story.Dont just imagine the possibilities make them yours.Enquire today and take the next step toward owning Central 4U.Keanu Atkins is a representative of Real Estate Power CC, trading as REAL REALTY
What we know about this property
Each attribute shows where it came from and how sure we are. Model-derived attributes arrive as enrichment runs.
Resilience
- Backup Power Level
- Nonefrom the listing text
- Battery Backup
- Nofrom the listing text · 98%
- Borehole
- Nofrom the listing text · 98%
- Gas Hob
- Nofrom the listing text · 97%
- Generator
- Nofrom the listing text · 98%
- Grey Water
- Nofrom the listing text · 98%
- Heat Pump
- Nofrom the listing text · 98%
- Inverter
- Nofrom the listing text · 98%
- Solar Geyser
- Nofrom the listing text · 98%
- Solar panels
- Nofrom the listing text · 98%
- Water Tank
- Nofrom the listing text · 98%
Security
- Alarm Beams
- Nofrom the listing text · 98%
- Armed Response
- Nofrom the listing text · 98%
- Boomed Area
- Nofrom the listing text · 92%
- Burglar Bars
- Nofrom the listing text · 97%
- CCTV
- Nofrom the listing text · 98%
- Electric Fence
- Nofrom the listing text · 98%
- Guard 24h
- Nofrom the listing text · 98%
- Security Estate
- Nofrom the listing text · 94%
Location
- Exposed to coastal wind
- Yesfrom open data · 60%
- Estimated commute to CBD
- 51 minfrom open data · 60%
- Crime trend
- Improvingfrom open data · 60%
- Distance to the sea
- 1.3 kmfrom open data · 60%
- Load-shedding block
- 8from open data · 60%
- SAPS precinct risk
- Low Riskfrom open data · 60%
Market
- Days on market
- 36 daysfrom our price history
- Price change since listed
- 0.0%from our price history
- Price per m²
- R 28 333from our price history
- Times relisted
- 0from our price history
- Vs suburb median
- 1.24×from our price history
- Under Offer
- Nofrom our price history
Comfort
- Air Conditioning
- Nofrom the listing text · 97%
- Double Glazing
- Nofrom the listing text · 98%
- Fireplace
- Nofrom the listing text · 97%
- High Ceilings
- Nofrom the listing text · 98%
- North Facing
- Nofrom the listing text · 98%
- Quiet Street
- Yesfrom the listing text · 73%
- Underfloor Heating
- Nofrom the listing text · 98%
- View Type
- Nonefrom the listing text · 76%
- Wind Protected
- Nofrom the listing text · 97%
Layout
- Furnished
- Yesfrom the listing text · 98%
- Home Office
- Nofrom the listing text · 97%
- Lift Access
- Nofrom the listing text · 97%
- Open Plan
- Nofrom the listing text · 95%
- Penthouse
- Nofrom the listing text · 98%
- Scullery
- Nofrom the listing text · 97%
- Single Level
- Nofrom the listing text · 89%
- Staff Accommodation
- Nofrom the listing text · 90%
- Walk In Closet
- Nofrom the listing text · 97%
- Wheelchair Access
- Yesfrom the listing text · 94%
Outdoor
- Balcony
- Nofrom the listing text · 88%
- Boat Caravan Parking
- Nofrom the listing text · 97%
- Borehole Irrigation
- Nofrom the listing text · 97%
- Covered Patio
- Nofrom the listing text · 96%
- Established Trees
- Nofrom the listing text · 85%
- Garage Type
- Doublefrom the listing text · 99%
- Pet Friendly
- Nofrom the listing text · 97%
- Pool Type
- Nonefrom the listing text
Condition
- Needs Tlc
- Nofrom the listing text · 97%
Architecture
- Double Storey
- Nofrom the listing text · 64%
- Original Features
- Nofrom the listing text · 98%
- Thatched Roof
- Nofrom the listing text · 98%
Tenure Rules
- Exclusive Use Area
- Nofrom the listing text · 96%
- No transfer duty
- Nofrom the listing text · 98%
- Retirement Scheme
- Nofrom the listing text · 98%
- Short Let Allowed
- Nofrom the listing text · 77%
- Special Levy Mentioned
- Nofrom the listing text · 97%
- Utilities Included
- Nofrom the listing text · 97%
Connectivity
- Fibre
- Nofrom the listing text · 98%
Commercial
- Auction
- Nofrom the listing text · 98%
- Bank Assisted
- Nofrom the listing text · 98%
- Off Plan
- Nofrom the listing text · 98%
- Owner Relocating
- Nofrom the listing text · 98%
- Price Reduced
- Nofrom our price history
- Priced To Sell
- Nofrom the listing text · 98%
Portal facts
- Land size
- 495 m²
- Floor size
- 300 m²
- Listing date
- 18 Aug 2026
- Property type
- House
- Listing number
- T5591084
- Rates and taxes
- R 1 545
- Feature: Lounges
- 2
- Feature: Bedrooms
- 8
- Feature: Bathrooms
- 7
- Feature: Open parking
- 5
- Feature: Family TV room
- yes
- Feature: Garage parking
- 2