490 m² Land available in Rosendal
12 bella rosa village, 12 village crescent, Rosendal, Cape Townlocation approximate: suburb level
490 m² erf
Description
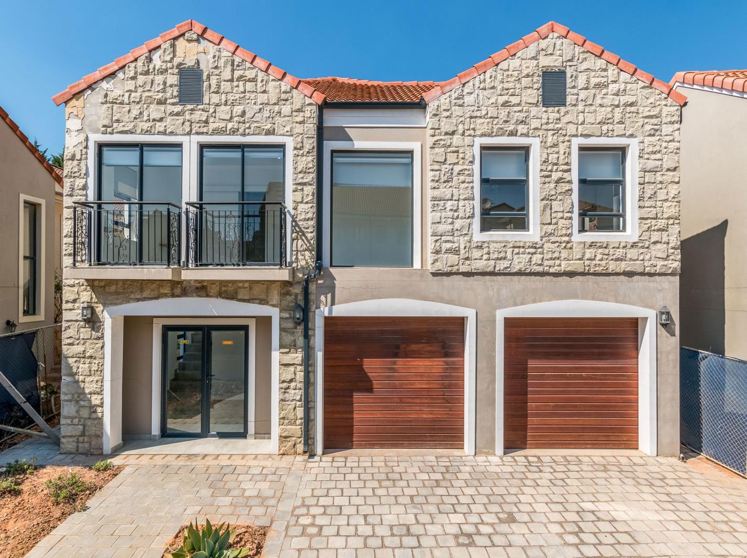
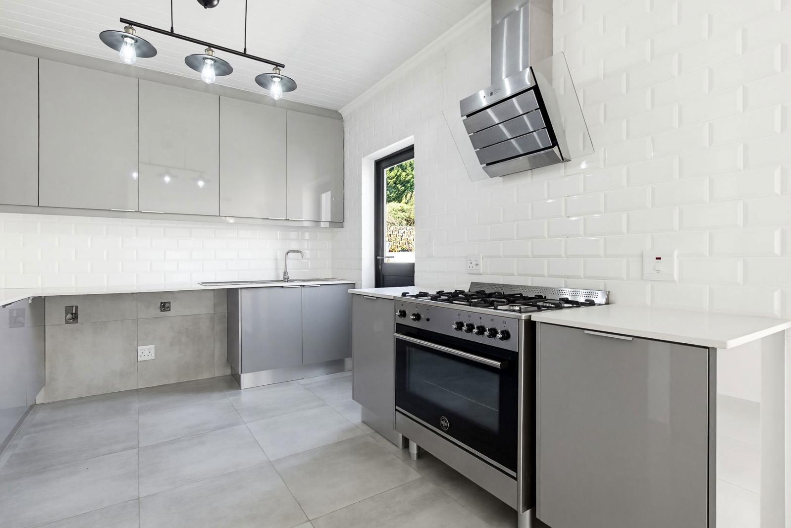
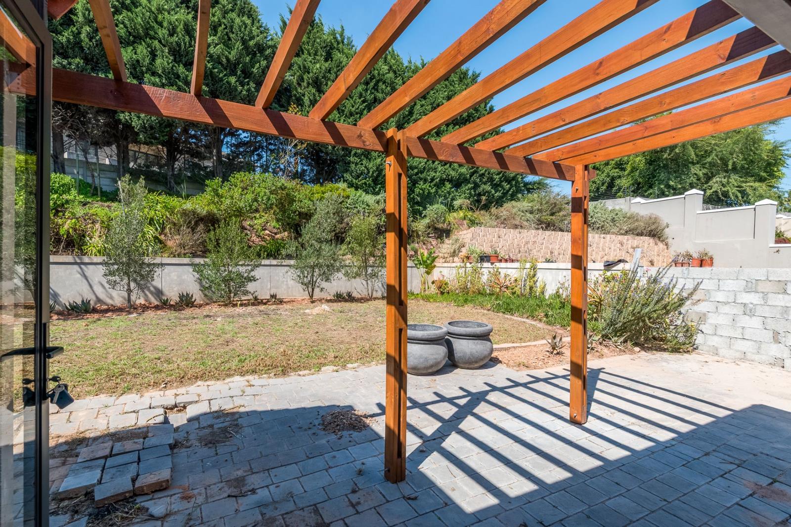
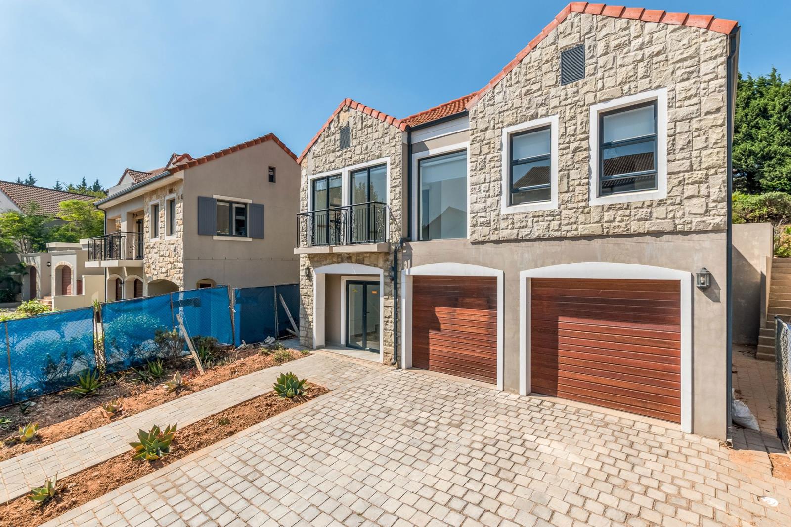
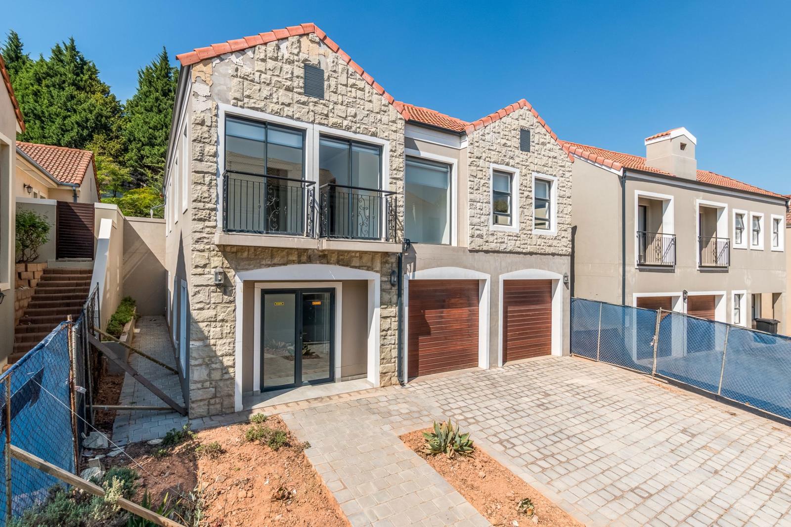
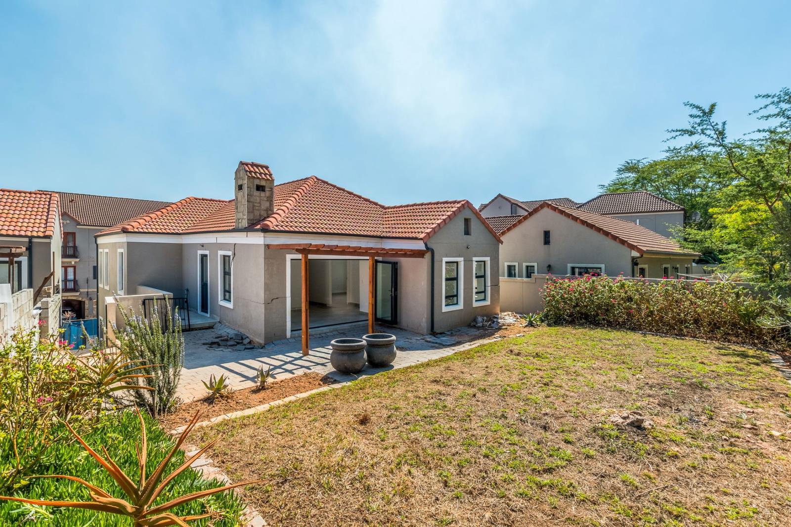
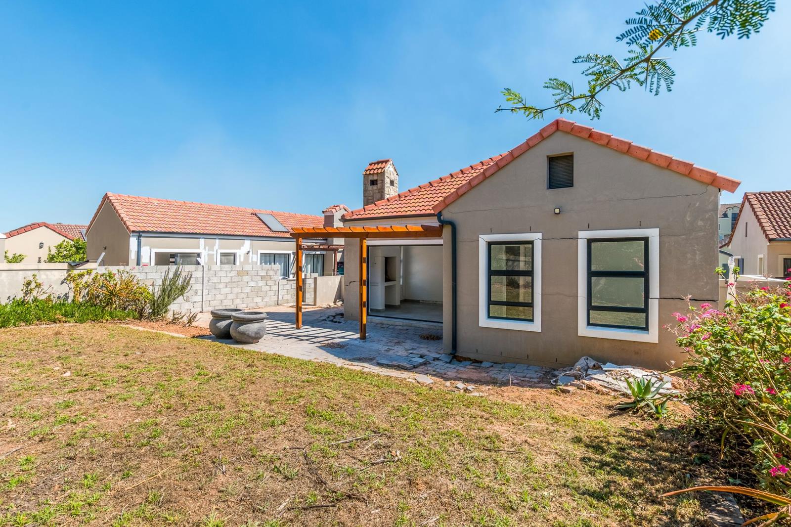
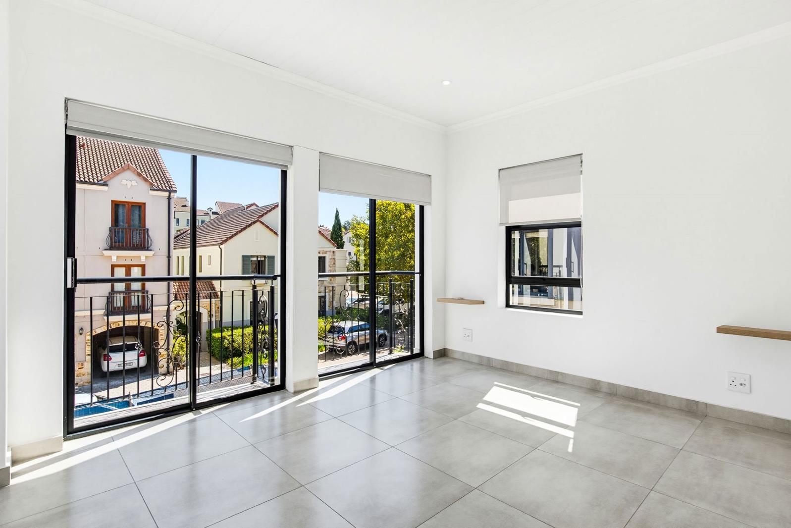
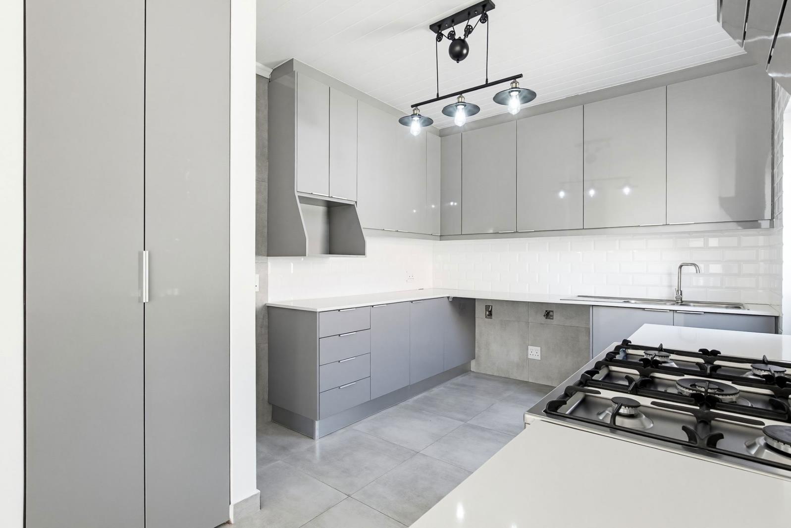
Rare Opportunity in Bella Rosa Estate. Nestled in the prestigious Bella Rosa Lifestyle Estate, 12 Village Crescent offers a rare opportunity in this Tuscan-inspired, vibrant enclave. The estate is renowned for its fully equipped gym, squash court, adult and kiddie pools, restaurantcaf, beautiful gardens, office blocks, and proximity to top schools and major routes like Durban Road and the N1. Its a true village lifestyle, offering everything at your doorstep.The home is a spacious four-bedroom property. Upstairs, youll find a grand en-suite main bedroom with a walk-in closet, dressing area, and a full bathroom. The open-plan kitchencomplete with a gas hob, electric oven, and extractorleads directly into the open-plan living area. This living space features large, front-facing windows, and the main bedroom is adorned with a charming French balcony sliding doors opening outward.On the ground floor, theres a spacious guest bedroom with its own bathroom, as well as direct access from the automated double garage. Around the corner from the kitchen, still on the same level, youll discover the braai room, which opens onto the backyard through a wooden pergola. Its in this back portion, where two additional bedrooms and another bathroom are located, that structural issues arise.This is not a simple fixer-upper. The back section will require underpinning and reconstruction. No banks will bond this property, its a cash deal, ideal for a developer or builder. Given the soaring value of Bella Rosas freestanding homesand the fact that no other plots are availablethis is a significant project with immense potential.All building plans and engineer reports are available upon request, ensuring transparency for this project.
What we know about this property
Each attribute shows where it came from and how sure we are. Model-derived attributes arrive as enrichment runs.
Resilience
- Backup Power Level
- Nonefrom the listing text · 96%
- Battery Backup
- Nofrom the listing text · 98%
- Borehole
- Nofrom the listing text · 98%
- Gas Hob
- Yesfrom the listing text · 98%
- Generator
- Nofrom the listing text · 97%
- Grey Water
- Nofrom the listing text · 98%
- Heat Pump
- Nofrom the listing text · 98%
- Inverter
- Nofrom the listing text · 98%
- Solar Geyser
- Nofrom the listing text · 98%
- Solar panels
- Nofrom the listing text · 98%
- Water Tank
- Nofrom the listing text · 98%
Security
- Alarm Beams
- Nofrom the listing text · 98%
- Armed Response
- Nofrom the listing text · 98%
- Burglar Bars
- Nofrom the listing text · 95%
- CCTV
- Nofrom the listing text · 98%
- Electric Fence
- Nofrom the listing text · 98%
- Guard 24h
- Nofrom the listing text · 96%
- Security Estate
- Yesfrom the listing text · 73%
Location
- Exposed to coastal wind
- Nofrom open data · 60%
- Estimated commute to CBD
- 47 minfrom open data · 60%
- Crime trend
- Improvingfrom open data · 60%
- Distance to the sea
- 14.3 kmfrom open data · 60%
- Load-shedding block
- 6from open data · 60%
- SAPS precinct risk
- Low Riskfrom open data · 60%
Market
- Days on market
- 167 daysfrom our price history
- Price change since listed
- 0.0%from our price history
- Times relisted
- 0from our price history
- Under Offer
- Nofrom our price history
Comfort
- Air Conditioning
- Nofrom the listing text · 97%
- Double Glazing
- Nofrom the listing text · 98%
- Fireplace
- Nofrom the listing text · 97%
- High Ceilings
- Nofrom the listing text · 96%
- Natural Light
- Brightfrom the listing text · 79%
- North Facing
- Nofrom the listing text · 91%
- Quiet Street
- Nofrom the listing text · 96%
- Underfloor Heating
- Nofrom the listing text · 98%
- View Type
- Nonefrom the listing text · 84%
- Wind Protected
- Nofrom the listing text · 98%
Layout
- Flatlet
- Nofrom the listing text · 97%
- Furnished
- Nofrom the listing text · 96%
- Home Office
- Nofrom the listing text · 92%
- Lift Access
- Nofrom the listing text · 97%
- Open Plan
- Yesfrom the listing text · 97%
- Penthouse
- Nofrom the listing text · 98%
- Scullery
- Nofrom the listing text · 97%
- Single Level
- Nofrom the listing text · 97%
- Staff Accommodation
- Nofrom the listing text · 96%
- Walk In Closet
- Yesfrom the listing text · 97%
- Wheelchair Access
- Nofrom the listing text · 98%
Outdoor
- Balcony
- Yesfrom the listing text · 92%
- Boat Caravan Parking
- Nofrom the listing text · 96%
- Borehole Irrigation
- Nofrom the listing text · 97%
- Braai Area
- Yesfrom the listing text · 89%
- Covered Patio
- Nofrom the listing text · 70%
- Established Trees
- Nofrom the listing text · 82%
- Garage Type
- Doublefrom the listing text · 99%
- Pet Friendly
- Nofrom the listing text · 97%
- Pool Type
- Communalfrom the listing text · 99%
Condition
- Needs Tlc
- Yesfrom the listing text · 97%
- Renovation Status
- Fixer Upperfrom the listing text · 99%
Architecture
- Architecture Style
- Tuscanfrom the listing text · 99%
- Double Storey
- Yesfrom the listing text · 92%
- Original Features
- Nofrom the listing text · 98%
- Thatched Roof
- Nofrom the listing text · 98%
Tenure Rules
- Exclusive Use Area
- Nofrom the listing text · 88%
- No transfer duty
- Nofrom the listing text · 97%
- Retirement Scheme
- Nofrom the listing text · 98%
- Short Let Allowed
- Nofrom the listing text · 97%
- Special Levy Mentioned
- Nofrom the listing text · 95%
- Tenure
- Sectional Titlefrom the listing text · 99%
- Utilities Included
- Nofrom the listing text · 98%
Connectivity
- Fibre
- Nofrom the listing text · 98%
Commercial
- Auction
- Nofrom the listing text · 98%
- Bank Assisted
- Nofrom the listing text · 80%
- Off Plan
- Nofrom the listing text · 77%
- Owner Relocating
- Nofrom the listing text · 98%
- Price Reduced
- Nofrom our price history
- Priced To Sell
- Nofrom the listing text · 97%
Portal facts
- Levies
- R 1 490
- Land size
- 490 m²
- Listing date
- 9 Apr 2026
- Property type
- Residential Land
- Listing number
- T5451163
- Rates and taxes
- R 800