4 Bedroom Apartment in Table View
Contact agent for street address, Table View, Cape Townlocation approximate: suburb level
4 bed · 4 bath · 454 m² floor
Description
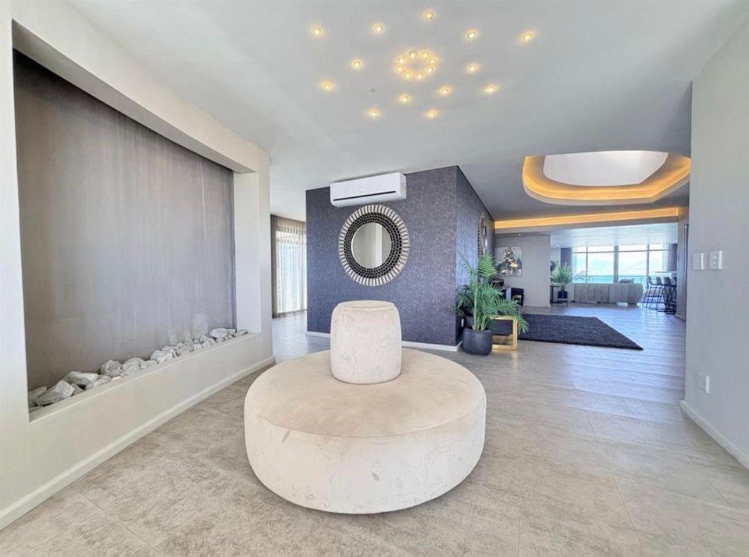
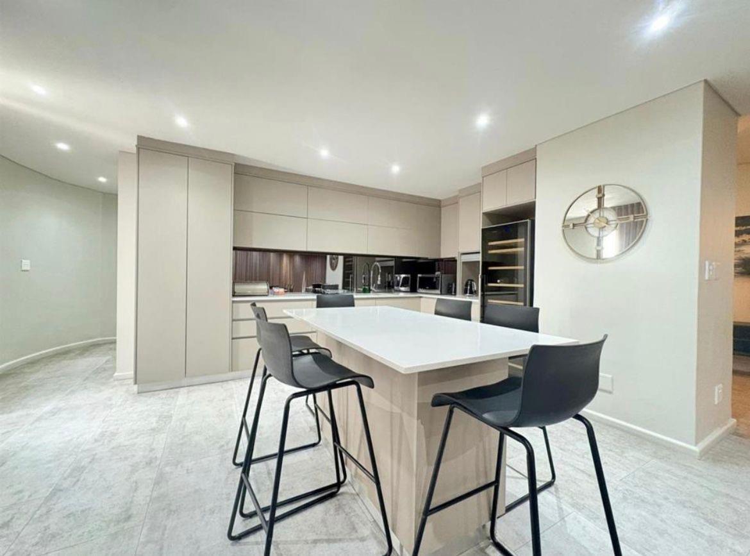
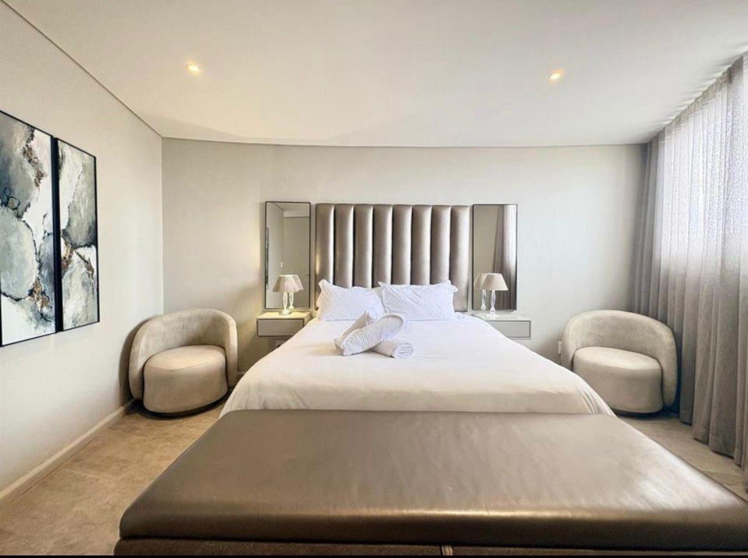
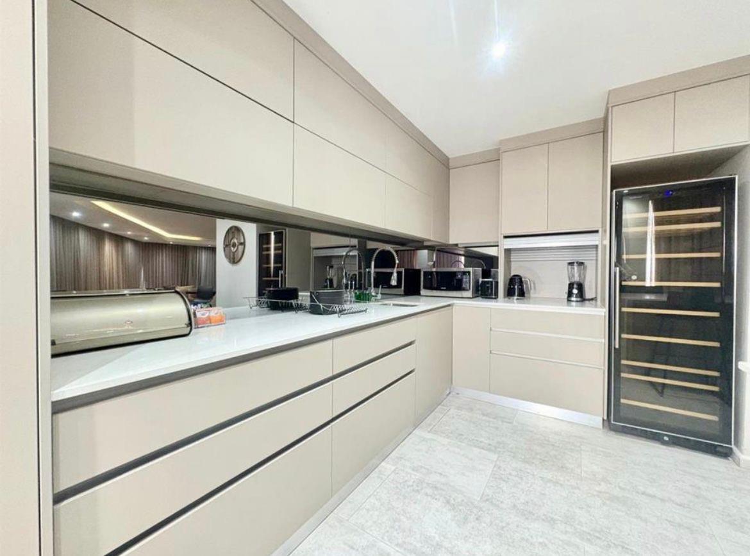
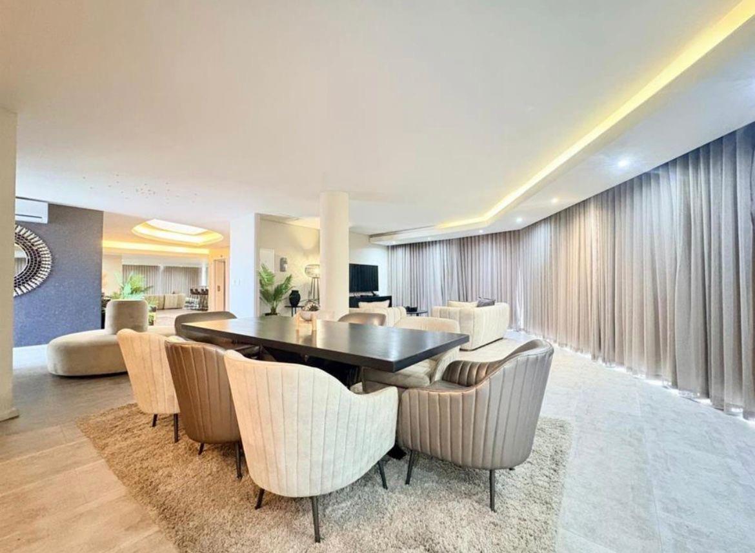
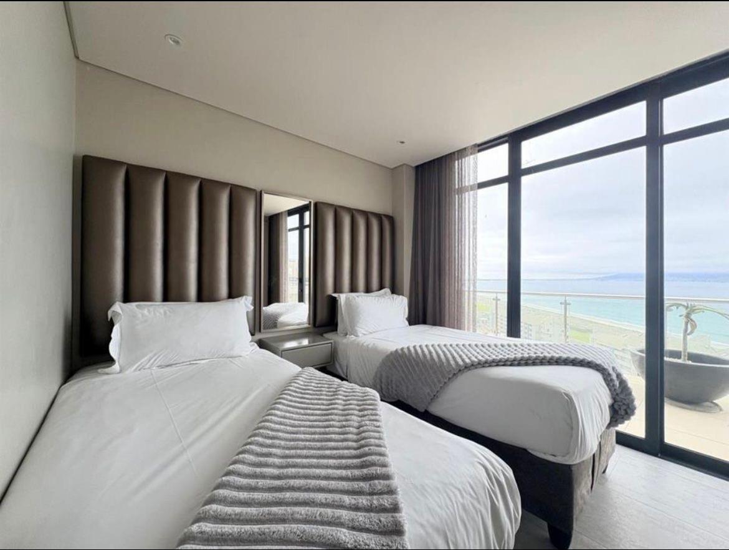
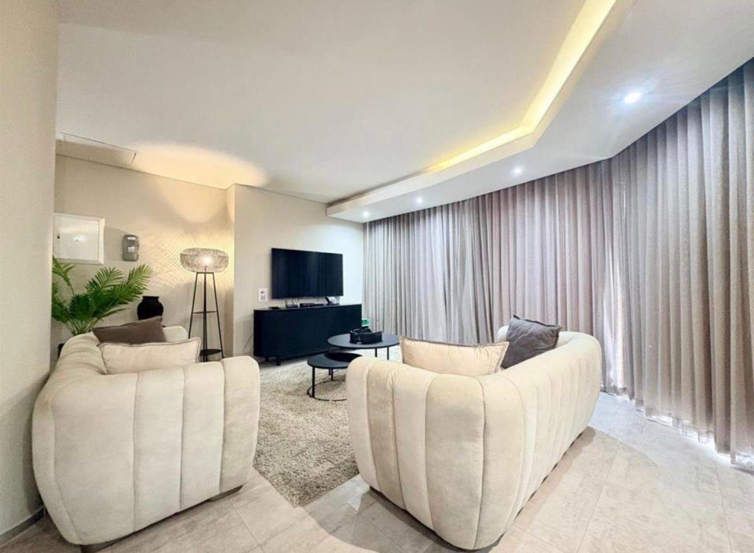
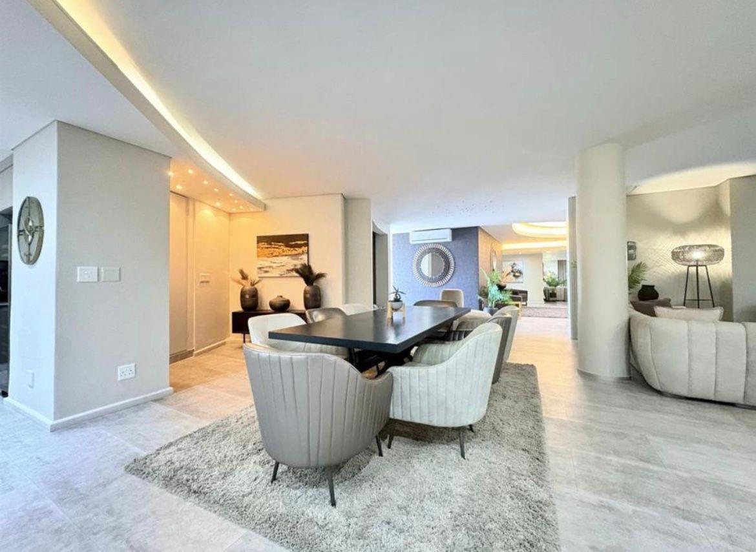
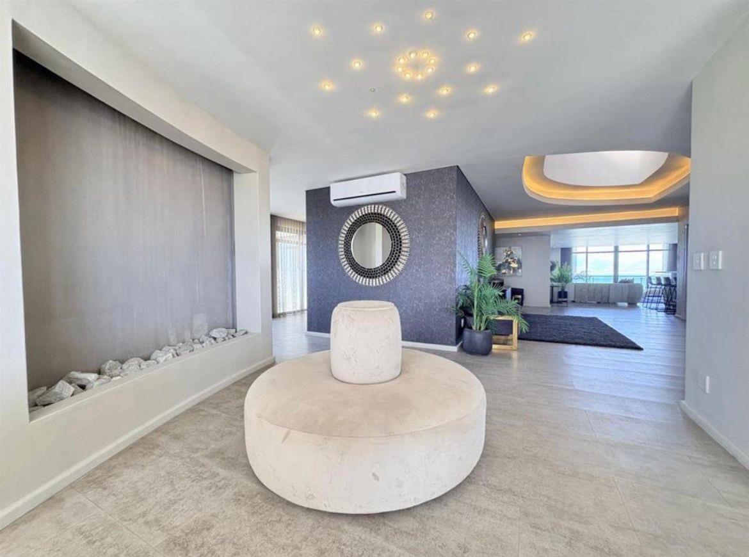
Positioned in one of Bloubergs most sought-after locations, this exceptional 454m² Penthouse delivers a rare combination of scale, elegance, and uninterrupted panoramic views of the Atlantic Ocean and Table Mountain.Designed for discerning buyers who value space and sophistication, this residence offers four generously proportioned bedrooms, each paired with beautifully finished bathrooms, including a refined main en-suite. The layout flows effortlessly through expansive open-plan living areas, featuring two lounges and a formal dining spaceperfectly suited for both relaxed coastal living and high-end entertaining.The contemporary kitchen is thoughtfully designed with a gas hob, gas oven, pantry, and separate scullery, combining practicality with sleek, modern finishes.Step outside onto three oversized patios, where indoor-outdoor living truly comes to life. Whether hosting guests at the built-in bar, enjoying sunset views, or simply unwinding above the coastline, these spaces elevate the entire living experience.Additional features include:Air conditioning throughoutDouble-glazed windows for comfort and quietFibre connectivityIntegrated appliances dishwasher, washing machine, tumble dryerAmple built-in cabinetryGuest cloakroomResidents enjoy access to premium building amenities, including a fully equipped gym, along with 24-hour security, CCTV surveillance, controlled access, and armed responseensuring peace of mind at all times.This penthouse is more than a homeits a statement of lifestyle, offering direct access to Bloubergs beaches and the vibrant coastal atmosphere the area is known for.We are inviting offers from R19 499 000.million
What we know about this property
Each attribute shows where it came from and how sure we are. Model-derived attributes arrive as enrichment runs.
Resilience
- Backup Power Level
- Nonefrom the listing text · 95%
- Battery Backup
- Nofrom the listing text · 98%
- Borehole
- Nofrom the listing text · 98%
- Gas Hob
- Yesfrom the listing text · 98%
- Generator
- Nofrom the listing text · 97%
- Grey Water
- Nofrom the listing text · 98%
- Heat Pump
- Nofrom the listing text · 97%
- Inverter
- Nofrom the listing text · 98%
- Solar Geyser
- Nofrom the listing text · 98%
- Solar panels
- Nofrom the listing text · 98%
- Water Tank
- Nofrom the listing text · 98%
Security
- Alarm Beams
- Nofrom the listing text · 94%
- Armed Response
- Yesfrom the listing text · 82%
- Boomed Area
- Nofrom the listing text · 78%
- Burglar Bars
- Nofrom the listing text · 86%
- CCTV
- Yesfrom the listing text · 98%
- Electric Fence
- Nofrom the listing text · 97%
- Guard 24h
- Yesfrom the listing text · 91%
- Security Estate
- Nofrom the listing text · 72%
Location
- Exposed to coastal wind
- Nofrom open data · 60%
- Estimated commute to CBD
- 29 minfrom open data · 60%
- Crime trend
- Stablefrom open data · 60%
- Distance to the sea
- 1.7 kmfrom open data · 60%
- SAPS precinct risk
- Low Riskfrom open data · 60%
Market
- Days on market
- 147 daysfrom our price history
- Price change since listed
- 0.0%from our price history
- Price per m²
- R 42 949from our price history
- Times relisted
- 0from our price history
- Vs suburb median
- 7.16×from our price history
- Under Offer
- Nofrom our price history
Comfort
- Air Conditioning
- Yesfrom the listing text · 99%
- Double Glazing
- Yesfrom the listing text · 98%
- Fireplace
- Nofrom the listing text · 98%
- High Ceilings
- Nofrom the listing text · 95%
- North Facing
- Nofrom the listing text · 97%
- Quiet Street
- Nofrom the listing text · 95%
- Underfloor Heating
- Nofrom the listing text · 98%
- View Type
- Seafrom the listing text
- Wind Protected
- Nofrom the listing text · 96%
Layout
- Flatlet
- Nofrom the listing text · 98%
- Furnished
- Nofrom the listing text · 90%
- Home Office
- Nofrom the listing text · 97%
- Lift Access
- Nofrom the listing text · 73%
- Living Areas
- 2from the listing text · 99%
- Open Plan
- Yesfrom the listing text · 98%
- Penthouse
- Yesfrom the listing text · 97%
- Scullery
- Yesfrom the listing text · 98%
- Staff Accommodation
- Nofrom the listing text · 97%
- Walk In Closet
- Nofrom the listing text · 95%
- Wheelchair Access
- Nofrom the listing text · 98%
Outdoor
- Balcony
- Yesfrom the listing text · 95%
- Boat Caravan Parking
- Nofrom the listing text · 98%
- Borehole Irrigation
- Nofrom the listing text · 98%
- Braai Area
- Yesfrom the listing text · 70%
- Covered Patio
- Nofrom the listing text · 93%
- Established Trees
- Nofrom the listing text · 98%
- Garden Size
- Nonefrom the listing text
- Off-street parking bays
- 2from the listing text · 99%
- Pet Friendly
- Nofrom the listing text · 97%
- Pool Type
- Communalfrom the listing text · 69%
Condition
- Needs Tlc
- Nofrom the listing text · 98%
Architecture
- Architecture Style
- Contemporaryfrom the listing text · 94%
- Double Storey
- Nofrom the listing text · 70%
- Original Features
- Nofrom the listing text · 98%
- Thatched Roof
- Nofrom the listing text · 98%
Tenure Rules
- Exclusive Use Area
- Nofrom the listing text · 83%
- No transfer duty
- Nofrom the listing text · 98%
- Retirement Scheme
- Nofrom the listing text · 98%
- Short Let Allowed
- Nofrom the listing text · 97%
- Special Levy Mentioned
- Nofrom the listing text · 97%
- Tenure
- Sectional Titlefrom the listing text · 97%
- Utilities Included
- Nofrom the listing text · 98%
Connectivity
- Fibre
- Yesfrom the listing text · 96%
Commercial
- Auction
- Nofrom the listing text · 98%
- Bank Assisted
- Nofrom the listing text · 98%
- Off Plan
- Nofrom the listing text · 98%
- Owner Relocating
- Nofrom the listing text · 98%
- Price Reduced
- Nofrom our price history
- Priced To Sell
- Nofrom the listing text · 98%
Portal facts
- Levies
- R 15 966
- Floor size
- 454 m²
- Listing date
- 30 Apr 2026
- Feature: Pool
- yes
- Property type
- Apartment
- Listing number
- T5472379
- Rates and taxes
- R 9 127
- Feature: Bedrooms
- 4
- Feature: Bathrooms
- 4
- Feature: Open parking
- 2