
4 Bedroom House for sale in Belgravia
Belgravia, Bellvillelocation approximate: suburb level
4 bed · 3 bath · 4 parking · 220 m² floor
Description
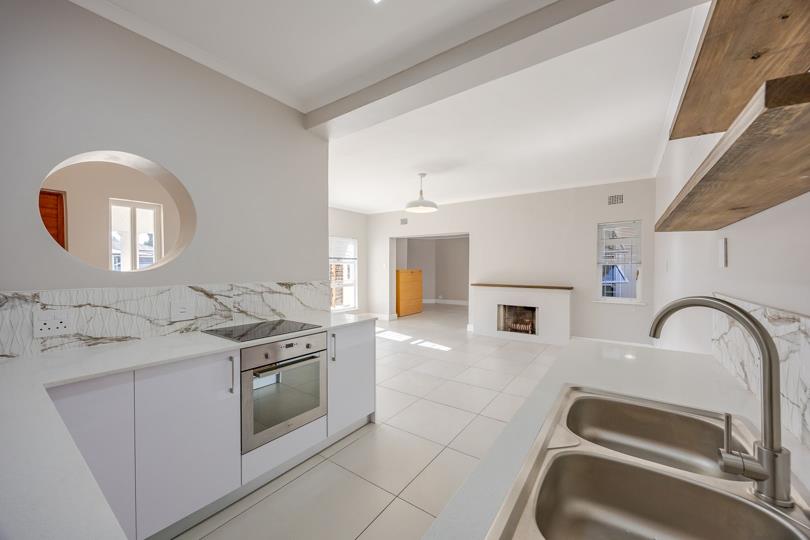
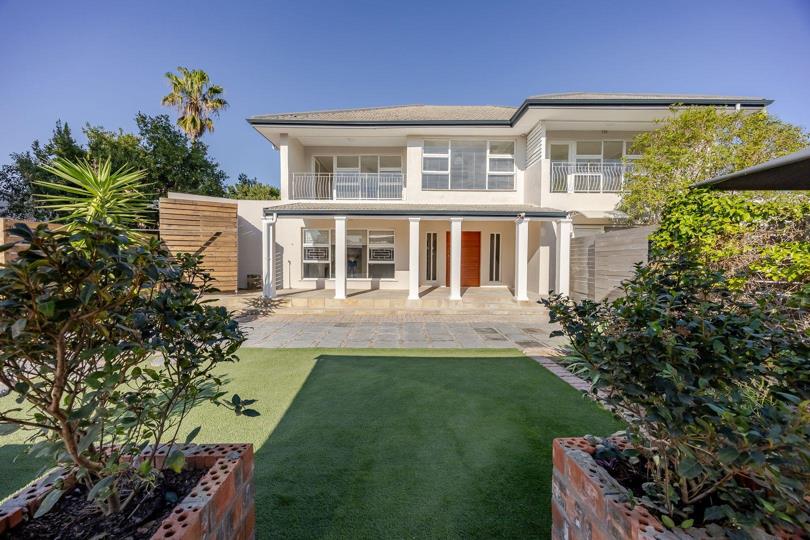
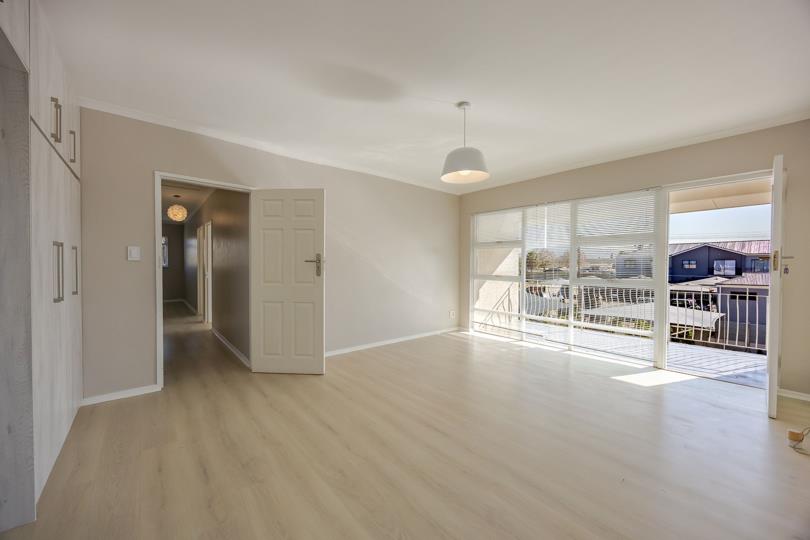
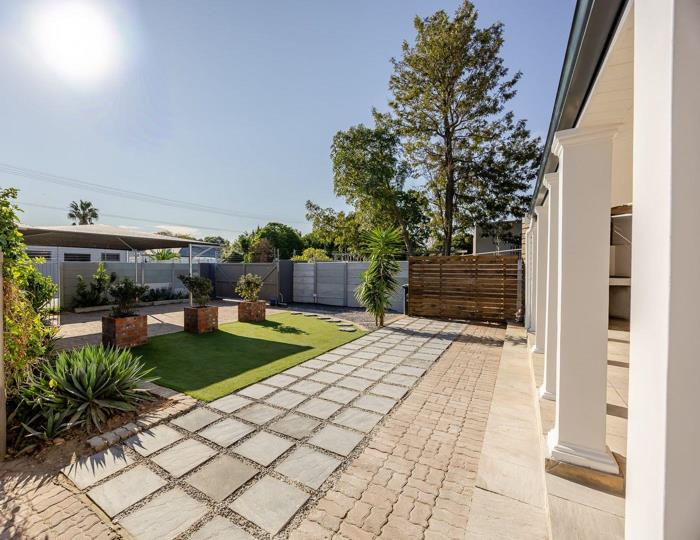
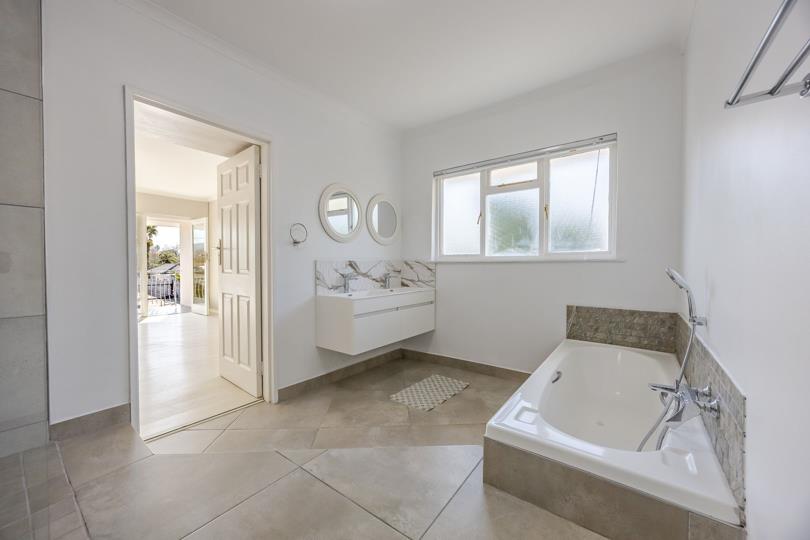
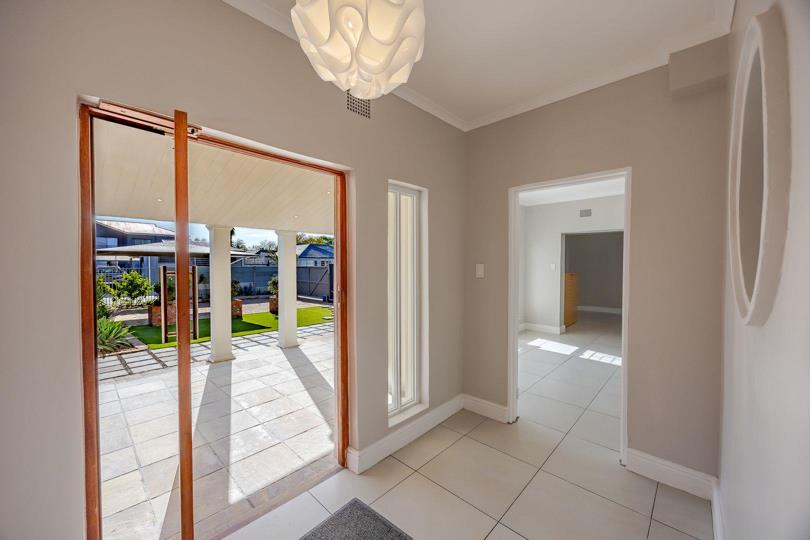
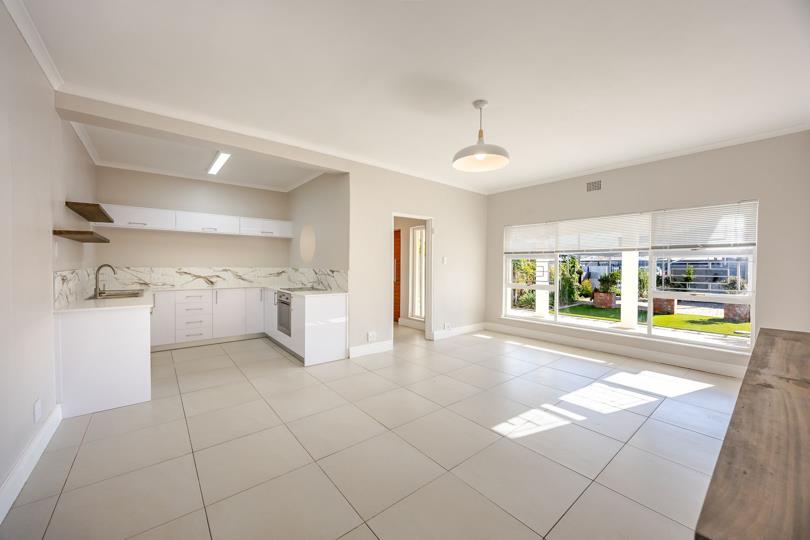
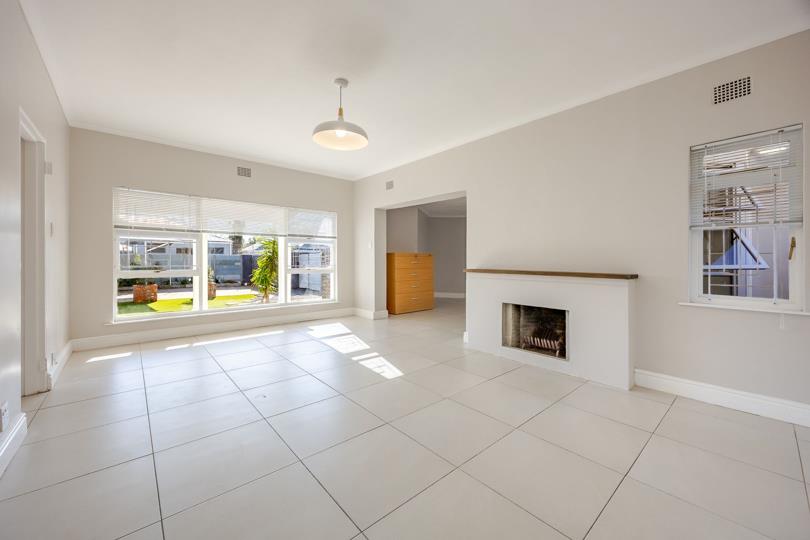
Sole & Exclusive Mandate R2 950 000. A 220m2 Sectional Title floor sized Modernised Home for sale with 4 bedrooms & 3 Bathrooms, including outside garden, covered patio and braai area. Combining a touch of class in a safe sophisticated setting, this completely revamped home is perfect for large & growing families and move in ready. The garden space is large in size, hassle free and for all to enjoy. Located just off Old Paarl Road, Bellville, a mere 5 minutes drive from Tyger Valley Shopping Centre and meters away from Bellville High School & Westcliff School of Skills. Transport is a breeze and in close proximity to the N1 highway, byways, and Old Paarl Road, contributing to a comfortable lifestyle. Upstairs bedrooms are gracious in size with exceptional natural sunlight and newly fitted proportional cabinetry. Gorgeous views of Tygerberg Hills and surrounds... Sole & Exclusive Mandate R2 950 000. A 220m2 Sectional Title floor sized Modernised Home for sale with 4 bedrooms & 3 Bathrooms, including outside garden, covered patio and braai area. Combining a touch of class in a safe sophisticated setting, this completely revamped home is perfect for large & growing families and move in ready. The garden space is large in size, hassle free and for all to enjoy. Located just off Old Paarl Road, Bellville, a mere 5 minutes drive from Tyger Valley Shopping Centre and meters away from Bellville High School & Westcliff School of Skills. Transport is a breeze and in close proximity to the N1 highway, byways, and Old Paarl Road, contributing to a comfortable lifestyle. Upstairs bedrooms are gracious in size with exceptional natural sunlight and newly fitted proportional cabinetry. Gorgeous views of Tygerberg Hills and surrounds from two separate balconies with the main bedroom attached to a full en suite bathroom. Downstairs living space awaits an abundance of design opportunity, texture and layout options. The dinning room and lounge areas extends as well as outside & inside. An inviting central fireplace, for those cold winter days and a newly fitted and designed kitchen at the heart of the home. Fortified electric fencing surrounds the property and security gated, providing daily safety and where a family can flourish. Fibre connected with secure inside and double shade port parking with plentiful outside visitor parking spaces. Viewing days & availability, kindly call and arrange directly with, Jonathan. Read full description + window.loader.addCallback((renderComponent) => renderComponent({"name":"ReadMore","props":"#1085293601","type":"c"}));
What we know about this property
Each attribute shows where it came from and how sure we are. Model-derived attributes arrive as enrichment runs.
Resilience
- Backup Power Level
- Nonefrom the listing text · 99%
- Battery Backup
- Nofrom the listing text · 98%
- Borehole
- Nofrom the listing text · 98%
- Gas Hob
- Nofrom the listing text · 97%
- Generator
- Nofrom the listing text · 97%
- Grey Water
- Nofrom the listing text · 98%
- Heat Pump
- Nofrom the listing text · 98%
- Inverter
- Nofrom the listing text · 98%
- Solar Geyser
- Nofrom the listing text · 98%
- Solar panels
- Nofrom the listing text · 98%
- Water Tank
- Nofrom the listing text · 98%
Security
- Alarm Beams
- Nofrom the listing text · 97%
- Armed Response
- Nofrom the listing text · 97%
- Burglar Bars
- Yesfrom the listing text · 96%
- CCTV
- Nofrom the listing text · 97%
- Electric Fence
- Yesfrom the listing text · 98%
- Guard 24h
- Nofrom the listing text · 94%
Location
- Exposed to coastal wind
- Nofrom open data · 60%
- Estimated commute to CBD
- 22 minfrom open data · 60%
- Crime trend
- Stablefrom open data · 60%
- Distance to the sea
- 8.1 kmfrom open data · 60%
- Load-shedding block
- 12from open data · 60%
- SAPS precinct risk
- Highfrom open data · 60%
Market
- Days on market
- 76 daysfrom our price history
- Price change since listed
- 0.0%from our price history
- Price per m²
- R 13 409from our price history
- Times relisted
- 0from our price history
- Under Offer
- Nofrom our price history
Comfort
- Air Conditioning
- Nofrom the listing text · 97%
- Double Glazing
- Nofrom the listing text · 98%
- Fireplace
- Yesfrom the listing text · 98%
- High Ceilings
- Nofrom the listing text · 96%
- Natural Light
- Brightfrom the listing text
- North Facing
- Nofrom the listing text · 96%
- Quiet Street
- Nofrom the listing text · 97%
- Underfloor Heating
- Nofrom the listing text · 98%
- View Type
- Mountainfrom the listing text
- Wind Protected
- Nofrom the listing text · 95%
Layout
- Flatlet
- Nofrom the listing text · 98%
- Furnished
- Nofrom the listing text · 94%
- Home Office
- Nofrom the listing text · 97%
- Lift Access
- Nofrom the listing text · 96%
- Living Areas
- 2from the listing text · 87%
- Penthouse
- Nofrom the listing text · 95%
- Scullery
- Nofrom the listing text · 97%
- Single Level
- Nofrom the listing text · 97%
- Staff Accommodation
- Nofrom the listing text · 97%
- Walk In Closet
- Nofrom the listing text · 96%
- Wheelchair Access
- Nofrom the listing text · 98%
Outdoor
- Balcony
- Yesfrom the listing text · 98%
- Boat Caravan Parking
- Nofrom the listing text · 96%
- Borehole Irrigation
- Nofrom the listing text · 97%
- Braai Area
- Yesfrom the listing text · 89%
- Covered Patio
- Yesfrom the listing text · 98%
- Established Trees
- Nofrom the listing text · 91%
- Garden Size
- Largefrom the listing text
- Pet Friendly
- Yesfrom the listing text · 98%
- Pool Type
- Nonefrom the listing text
Condition
- Needs Tlc
- Nofrom the listing text · 98%
- Renovation Status
- Recently Renovatedfrom the listing text
Architecture
- Architecture Style
- Contemporaryfrom the listing text · 63%
- Double Storey
- Yesfrom the listing text · 96%
- Original Features
- Nofrom the listing text · 96%
- Thatched Roof
- Nofrom the listing text · 98%
Tenure Rules
- No transfer duty
- Nofrom the listing text · 98%
- Retirement Scheme
- Nofrom the listing text · 98%
- Short Let Allowed
- Nofrom the listing text · 98%
- Special Levy Mentioned
- Nofrom the listing text · 97%
- Tenure
- Sectional Titlefrom the listing text · 99%
- Utilities Included
- Nofrom the listing text · 98%
Connectivity
- Fibre
- Yesfrom the listing text · 96%
Commercial
- Auction
- Nofrom the listing text · 99%
- Bank Assisted
- Nofrom the listing text · 98%
- Off Plan
- Nofrom the listing text · 98%
- Owner Relocating
- Nofrom the listing text · 98%
- Price Reduced
- Nofrom our price history
- Priced To Sell
- Nofrom the listing text · 97%
Portal facts
- Roof
- Slate
- Wall
- Plaster
- Floor
- Tiled Floors, Laminated Floors
- Garden
- Yes
- Parking
- 4
- Bedrooms
- 4
- Kitchens
- 1
- Bathrooms
- 3
- Parking 1
- Shade Net Covered Parking
- Parking 2
- Secure Parking
- Floor Size
- 220 m²
- Listing Date
- 10 July 2026
- Pets Allowed
- Yes
- Listing Number
- 117400556
- Reception Rooms
- 2
- Special Feature
- Totally Walled
- Type of Property
- House
- Nearby Public Transport
- Bus, Train