3 Bedroom House in Oranjezicht
4a 4 rugby road, 4a rugby rd ( c ), Oranjezicht, Cape Townlocation approximate: suburb level
3 bed · 3.5 bath · 2 garage
Description
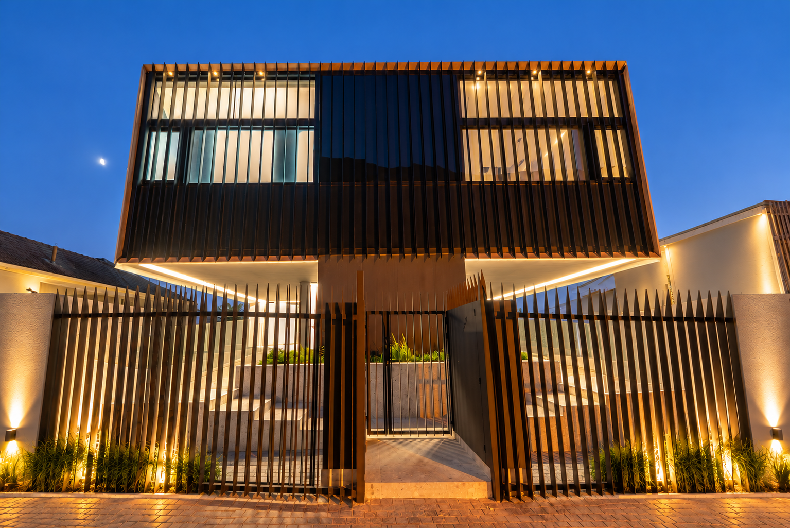
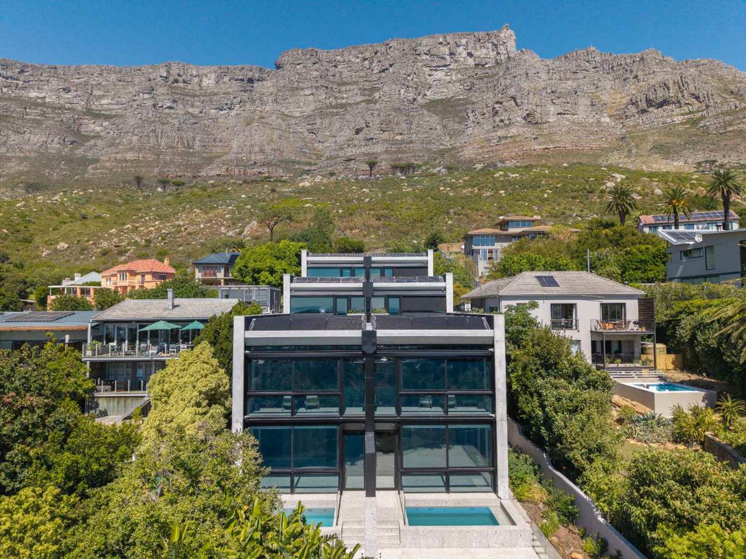
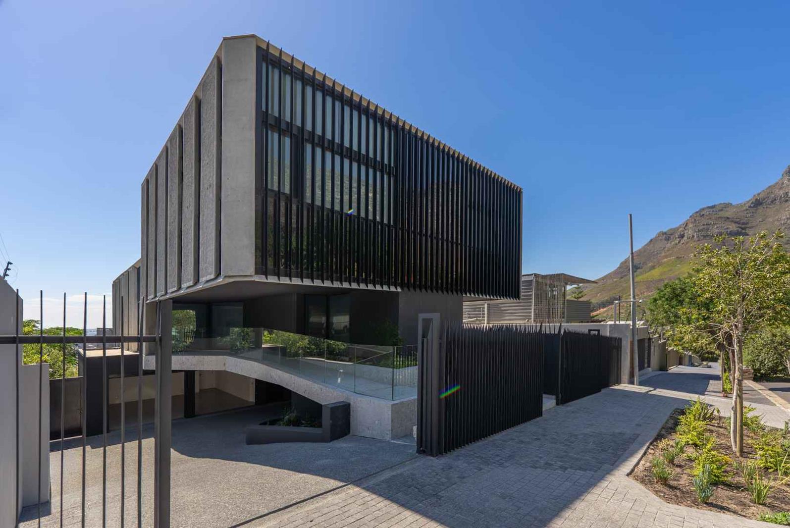
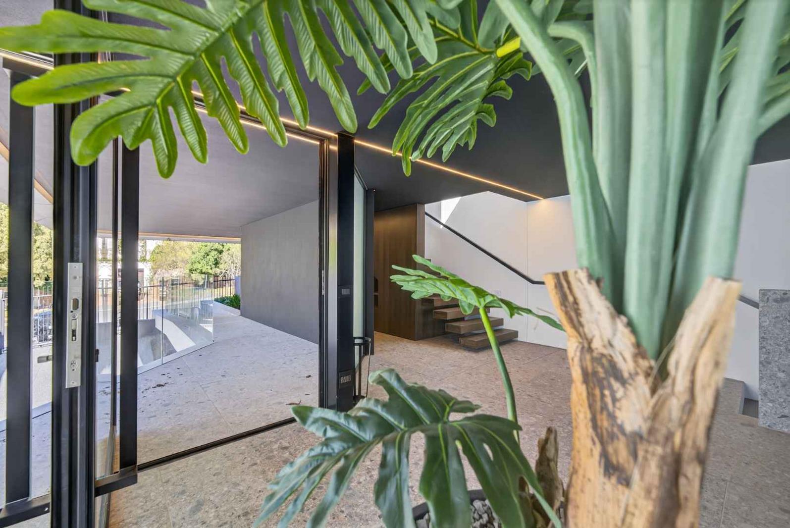
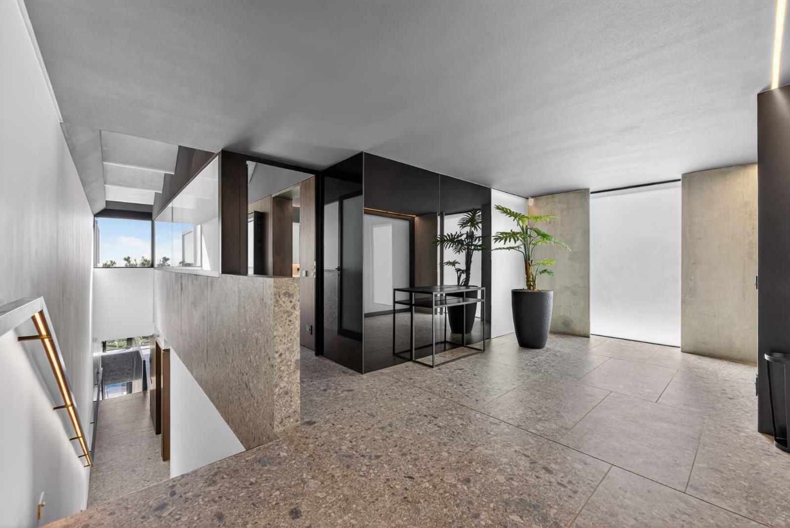
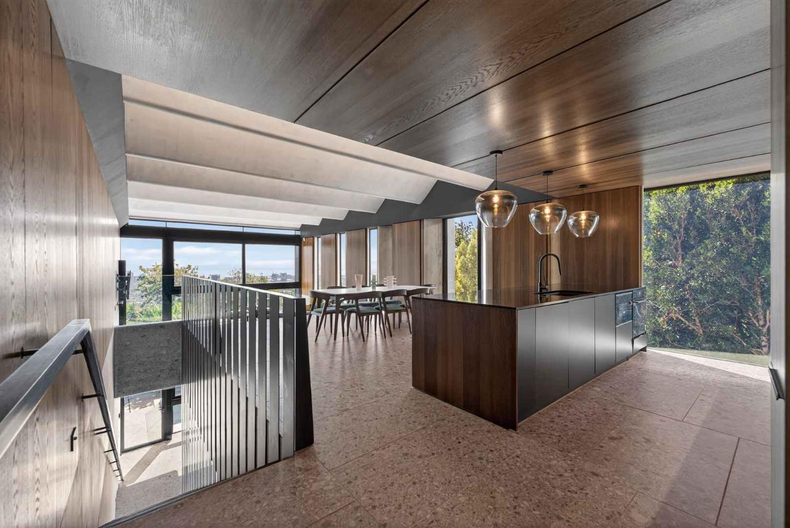
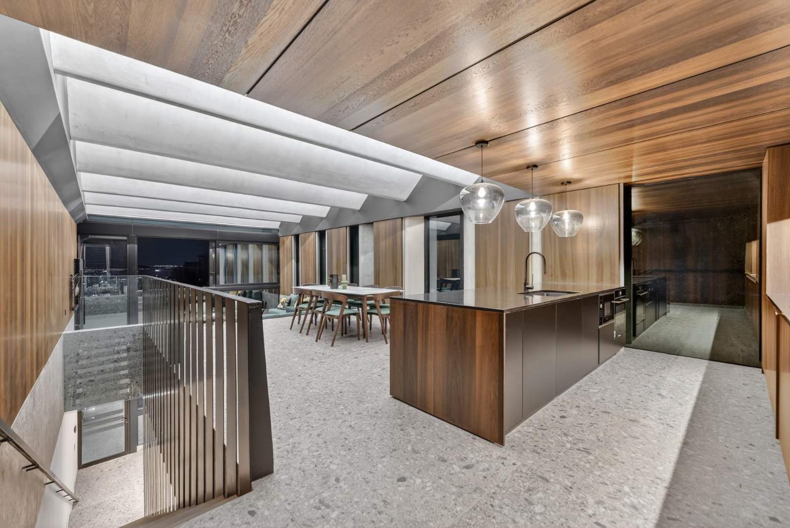
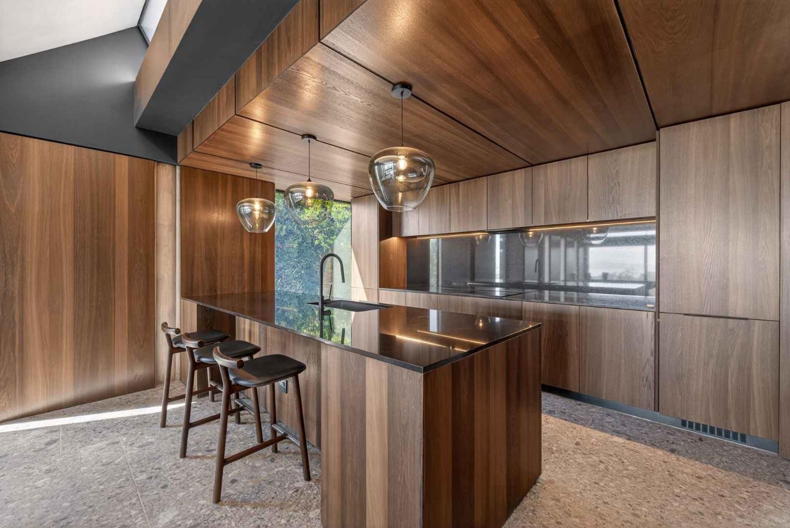
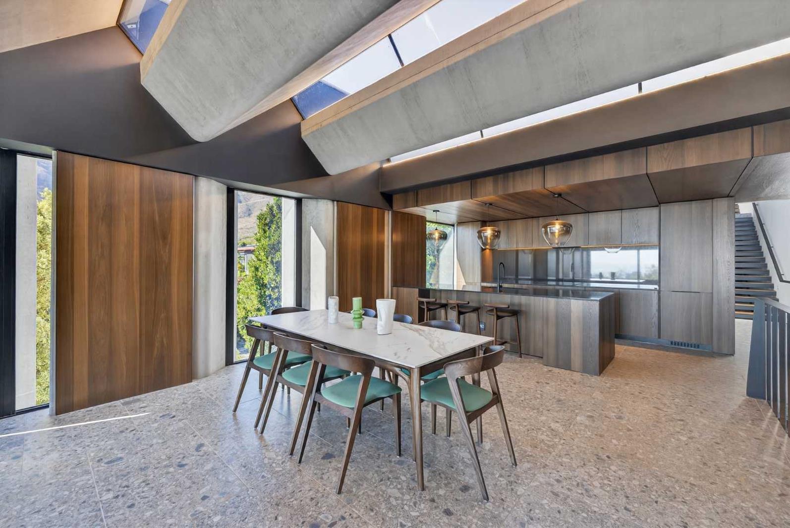
SOLE & EXCLUSIVE MANDATEArchitectural Luxury. Intelligent Living. Exceptional Sustainability.Hidden away on one of Oranjezichts most exclusive residential streets, 4A Rugby Road is an extraordinary contemporary residence where architecture, technology and sustainability come together with remarkable precision.Set against the slopes of Table Mountain, this sophisticated multi-level home has been designed for a discerning owner who values privacy, exceptional craftsmanship and intelligent living.Every element has been considered. Every space has a purpose. And behind the refined interiors lies an impressive network of technology, energy and water systems engineered to make the home quieter, more efficient and increasingly independent of municipal infrastructure.This is contemporary Cape Town living at an exceptional level.A PRIVILEGED ORANJEZICHT POSITIONOne of the homes greatest luxuries is its setting.Positioned high on the slopes of Table Mountain, the residence enjoys an exceptional sense of privacy and tranquillity while remaining minutes from the heart of the City Bowl.Kloof Streets celebrated restaurants, cafs and boutiques, leading schools and Cape Towns commercial centre are all within easy reach, while the mountain itself becomes an extension of everyday life.It is the rare balance Oranjezicht does so well: nature without isolation and city living without compromise.SOPHISTICATED ACCOMMODATIONThe residence offers three beautifully appointed en-suite bedrooms, thoughtfully positioned across different levels to create privacy and flexibility.The magnificent primary suite occupies one of the homes most desirable positions and opens onto a private terrace with beautiful ocean views.A bespoke walk-in dressing room provides extensive cabinetry together with an integrated tea and coffee station, while the luxurious en-suite bathroom features double vanities and two beautifully designed water-wise showers, each with an independent hand shower.On the entrance level, the second bedroom is deliberately separated from the primary living areas, making it ideal for visiting family, adult children or longer-term guests. Built-in cupboards, a private en-suite bathroom and its own terrace with impressive views complete the suite.The third bedroom is positioned on the lower level, directly opposite the versatile pyjama lounge and opening towards the pool terrace. Also en-suite, it creates an exceptionally flexible space that could function as luxurious guest accommodation or form part of a more independent lower-level living arrangement.Throughout the residence, bespoke cabinetry and integrated storage ensure that the architecture remains clean and uncluttered without sacrificing practicality.A KITCHEN DEFINED BY CRAFTSMANSHIPRather than allowing appliances to dominate the space, the kitchen has been conceived as part of the architecture.Clean lines, sophisticated finishes and extensive concealed cabinetry create an understated environment more reminiscent of bespoke furniture than a conventional kitchen.Premium integrated appliances include:Built-in ovenBuilt-in microwaveInduction cooktop with extractorIntegrated dishwasherDouble-door refrigeratorAdditional convenience refrigeratorExtensive concealed storageA separate butlers kitchen discreetly handles the practicalities of everyday preparation while allowing the main kitchen to retain its beautifully composed aesthetic.The kitchen flows effortlessly into expansive open-plan dining and living spaces designed around connection rather than excess.This is a home for intimate dinners, long conversations around the table and relaxed weekends with family and close friends.Expansive double-glazed sliding doors and windows draw natural light deep into the interiors while framing magnificent mountain and ocean outlooks, creating a constant relationship between the home and its Cape Town surroundings.FLEXIBLE LIVINGOn the lower entertainment level, a second informal lounge introduces another dimension to the home.Opening towards the pool terrace, this highly adaptable space could serve as a private television or pyjama lounge, executive home office, wellness studio, gym or relaxed entertainment area.It is this flexibility that makes 4A Rugby Road particularly compelling: the architecture can adapt as the owners lifestyle evolves.INTELLIGENT, WHISPER-QUIET COMFORTSome of the homes most impressive luxuries are the ones you barely notice.Hydronic underfloor heating distributes consistent radiant warmth throughout the residence, creating exceptional comfort without visible heating elements.Complementing this is a sophisticated hydronic heating and cooling system. Heated or chilled water is circulated through concealed pipework and integrated panels to maintain comfortable interior temperatures throughout the year.The result is highly efficient, remarkably quiet climate control without the drafts, noise or visual intrusion typically associated with conventional air-conditioning.It is an exceptional example of technology being used not for show, but to improve the experience of living in the home.ENGINEERED FOR A MORE INDEPENDENT FUTURESustainability has been integrated into the architecture from the outset rather than added as an afterthought.An extensive solar and battery installation, intelligent energy management and a private borehole significantly reduce the homes dependence on municipal infrastructure.These systems provide meaningful resilience while helping to reduce the ongoing consumption associated with operating a residence of this calibre.Dedicated plant and utility areas keep the technology discreetly removed from the living spaces while allowing the house to operate with remarkable efficiency.Luxury here is not simply about what you can see. It is about how intelligently the home works.PRIVATE OUTDOOR LIVINGThe landscaped garden and terraces form a natural continuation of the interiors.A stylish plunge pool creates an inviting focal point for relaxed Cape Town afternoons, while the surrounding outdoor spaces lend themselves to intimate entertaining and quiet time at home.Rather than being ostentatious, the outdoor environment is deliberately private, sophisticated and beautifully connected to its natural setting.SECURITY, TECHNOLOGY & CONVENIENCE4A Rugby Road has been designed to offer the convenience of a lock-up-and-go residence without compromising the comfort and scale of a substantial private home.Features include:Lift servicing all levels of the residenceSecure lift access via code or keycardSophisticated home automationAdvanced security and camera surveillanceDouble automated garageElectric-vehicle charging capabilityExtensive solar and battery infrastructurePrivate boreholeDedicated solar and utility plant roomSeparate laundry facilitiesStaff accommodationExtensive bespoke and integrated storageDouble-glazed windows and doorsHydronic underfloor heatingHydronic heating and coolingLandscaped gardenPrivate plunge poolThe property further benefits from a professionally managed environment, with aspects of external maintenance and security oversight taken care of, offering the advantages of a substantial private residence with a level of convenience rarely associated with one.AN EXCEPTIONAL CAPE TOWN RESIDENCEWhat ultimately distinguishes 4A Rugby Road is not any single feature.It is the way everything works together.Architecture, privacy, views, technology, sustainability, security and sophisticated interiors have been combined to create a residence that feels both luxurious and remarkably effortless to live in.For buyers seeking a conventional luxury house, Cape Town offers many choices.For those seeking something more considered, a home engineered around privacy, intelligent design, environmental resilience and exceptional everyday comfort , opportunities become considerably rarer.4A Rugby Road is one of them.A sophisticated Oranjezicht residence for those who believe true luxury lies not only in how a home looks, but in how beautifully it lives.Private viewings strictly by appointment.This listing is presented by Riaan Ackermann & Karin Coetzee.City and Atlantic Real Estate cc Trading as REMAX Living, an independently owned and operated franchise of REMAX SA. Registered with the PPRA.Disclaimer: Any price displayed in a foreign currency is for information purposes only and is an estimate based on the applicable exchange rate at the time of publication. Exchange rate fluctuations may result in variations. The official asking price is the South African Rand ZAR price.
What we know about this property
Each attribute shows where it came from and how sure we are. Model-derived attributes arrive as enrichment runs.
Resilience
- Backup Power Level
- Partialfrom the listing text · 96%
- Battery Backup
- Yesfrom the listing text · 98%
- Borehole
- Yesfrom the listing text · 98%
- Gas Hob
- Nofrom the listing text · 97%
- Generator
- Nofrom the listing text · 90%
- Grey Water
- Nofrom the listing text · 96%
- Heat Pump
- Nofrom the listing text · 87%
- Inverter
- Nofrom the listing text · 63%
- Solar Geyser
- Nofrom the listing text · 94%
- Solar panels
- Yesfrom the listing text · 95%
- Water Tank
- Nofrom the listing text · 97%
Security
- Alarm Beams
- Nofrom the listing text · 98%
- Armed Response
- Nofrom the listing text · 98%
- Boomed Area
- Nofrom the listing text · 95%
- Burglar Bars
- Nofrom the listing text · 97%
- CCTV
- Nofrom the listing text · 98%
- Electric Fence
- Nofrom the listing text · 97%
- Guard 24h
- Nofrom the listing text · 98%
- Security Estate
- Nofrom the listing text · 97%
Location
- Exposed to coastal wind
- Nofrom open data · 60%
- Estimated commute to CBD
- 5 minfrom open data · 60%
- Crime trend
- Worseningfrom open data · 60%
- Distance to the sea
- 3.3 kmfrom open data · 60%
- Load-shedding block
- 7from open data · 60%
- SAPS precinct risk
- Highfrom open data · 60%
Market
- Days on market
- 16 daysfrom our price history
- Gross rental yield
- 2.6%from our price history
- Price change since listed
- 0.0%from our price history
- Times relisted
- 0from our price history
- Vs suburb median
- 1.82×from our price history
- Under Offer
- Nofrom our price history
Comfort
- Double Glazing
- Yesfrom the listing text · 98%
- Fireplace
- Nofrom the listing text · 98%
- High Ceilings
- Nofrom the listing text · 96%
- Natural Light
- Brightfrom the listing text
- North Facing
- Nofrom the listing text · 97%
- Underfloor Heating
- Yesfrom the listing text · 99%
- View Type
- Mountainfrom the listing text · 74%
- Wind Protected
- Nofrom the listing text · 96%
Layout
- Flatlet
- Nofrom the listing text · 85%
- Furnished
- Nofrom the listing text · 95%
- Lift Access
- Nofrom the listing text · 96%
- Open Plan
- Yesfrom the listing text · 97%
- Penthouse
- Nofrom the listing text · 96%
- Scullery
- Yesfrom the listing text · 76%
- Single Level
- Nofrom the listing text · 98%
- Staff Accommodation
- Yesfrom the listing text · 96%
- Walk In Closet
- Yesfrom the listing text · 99%
- Wheelchair Access
- Nofrom the listing text · 97%
Outdoor
- Balcony
- Yesfrom the listing text · 99%
- Boat Caravan Parking
- Nofrom the listing text · 98%
- Borehole Irrigation
- Nofrom the listing text · 95%
- Braai Area
- Nofrom the listing text · 62%
- Covered Patio
- Nofrom the listing text · 95%
- Established Trees
- Nofrom the listing text · 81%
- Garage Type
- Doublefrom the listing text
- Garden Size
- Mediumfrom the listing text · 60%
- Off-street parking bays
- 2from the listing text · 97%
- Pet Friendly
- Yesfrom the listing text · 97%
- Pool Type
- Plungefrom the listing text
Condition
- Needs Tlc
- Nofrom the listing text · 98%
Architecture
- Architecture Style
- Contemporaryfrom the listing text
- Build Era
- 2015 Plusfrom the listing text · 88%
- Double Storey
- Yesfrom the listing text · 98%
- Original Features
- Nofrom the listing text · 98%
- Thatched Roof
- Nofrom the listing text · 98%
Tenure Rules
- Exclusive Use Area
- Nofrom the listing text · 96%
- No transfer duty
- Nofrom the listing text · 98%
- Retirement Scheme
- Nofrom the listing text · 98%
- Short Let Allowed
- Nofrom the listing text · 98%
- Special Levy Mentioned
- Nofrom the listing text · 98%
- Utilities Included
- Nofrom the listing text · 98%
Connectivity
- Fibre
- Nofrom the listing text · 98%
Commercial
- Auction
- Nofrom the listing text · 99%
- Bank Assisted
- Nofrom the listing text · 98%
- Off Plan
- Nofrom the listing text · 98%
- Owner Relocating
- Nofrom the listing text · 98%
- Price Reduced
- Nofrom our price history
- Priced To Sell
- Nofrom the listing text · 98%
Portal facts
- Listing date
- 8 Sep 2026
- Feature: Pool
- yes
- Property type
- House
- Listing number
- T5614637
- Feature: Garden
- yes
- Feature: Lounges
- 1
- Feature: Bedrooms
- 3
- Feature: Bathrooms 3.
- 5
- Feature: Dining areas
- 1
- Feature: Pet friendly
- yes
- Feature: Family TV room
- yes
- Feature: Garage parking
- 2
- Feature: Staff quarters
- yes