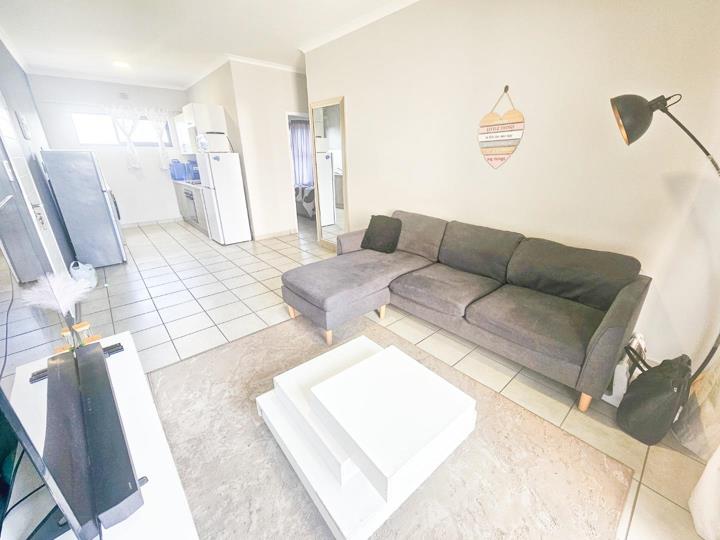


2 Bedroom Apartment / flat to rent in Parklands North
949 The Residence, Parklands North, Blouberg
2 bed · 2 bath · 1 parking · 64 m² floor · 36587 m² erf
Description
This spacious and light-filled apartment is ideally located in the sought-after The Residence in Parklands North. The apartment offers a large open-plan living area flowing into a modern kitchen fitted with quartz countertops and ample cupboard space. Both bedrooms are generously sized, with the main bedroom featuring an en-suite bathroom. A private balcony and excellent storage throughout complete the offering. Additional features include: - One secure parking bay with ample visitors parking - Prepaid electricity and water - 24-hour security with biometric access control - Fibre and DSTV ready Please note: This property is not pet-friendly. Financial requirements: - Two months' deposit plus one month's rental - One month's deposit payable upfront - Second month's deposit may be paid over 6 months Applicant... This spacious and light-filled apartment is ideally located in the sought-after The Residence in Parklands North. The apartment offers a large open-plan living area flowing into a modern kitchen fitted with quartz countertops and ample cupboard space. Both bedrooms are generously sized, with the main bedroom featuring an en-suite bathroom. A private balcony and excellent storage throughout complete the offering. Additional features include: - One secure parking bay with ample visitors parking - Prepaid electricity and water - 24-hour security with biometric access control - Fibre and DSTV ready Please note: This property is not pet-friendly. Financial requirements: - Two months' deposit plus one month's rental - One month's deposit payable upfront - Second month's deposit may be paid over 6 months Applicant criteria: Applicants must be permanently employed, have a clear credit record, and be able to provide a valid South African ID. Available: 1 November 2026 WOODBRIDGE ESTATES CC trading as RE/MAX Property Centre (Melkbosstrand) operates in terms of a franchise agreement with RE/MAX of Southern Africa. Read full description + window.loader.addCallback((renderComponent) => renderComponent({"name":"ReadMore","props":"#711746667","type":"c"}));
What we know about this property
Each attribute shows where it came from and how sure we are. Model-derived attributes arrive as enrichment runs.
Resilience
- Backup Power Level
- Nonefrom the listing text · 98%
- Battery Backup
- Nofrom the listing text · 98%
- Borehole
- Nofrom the listing text · 98%
- Gas Hob
- Nofrom the listing text · 97%
- Generator
- Nofrom the listing text · 97%
- Grey Water
- Nofrom the listing text · 98%
- Heat Pump
- Nofrom the listing text · 98%
- Inverter
- Nofrom the listing text · 98%
- Solar Geyser
- Nofrom the listing text · 97%
- Solar panels
- Nofrom the listing text · 98%
- Water Tank
- Nofrom the listing text · 98%
Security
- Alarm Beams
- Nofrom the listing text · 96%
- Armed Response
- Nofrom the listing text · 95%
- Boundary Wall
- Nonefrom the photos · 95%
- Burglar Bars
- Nofrom the photos · 75%
- CCTV
- Nofrom the listing text · 93%
- Electric Fence
- Nofrom the listing text · 96%
- Guard 24h
- Yesfrom the listing text · 82%
- Security Estate
- Yesfrom the listing text · 86%
Location
- Shops and cafés within 500 m
- 0from open data
- Exposed to coastal wind
- Nofrom open data
- Estimated commute to CBD
- 35 minfrom open data
- Crime trend
- Stablefrom open data
- Distance to the sea
- 3.0 kmfrom open data
- Nearest highway
- 4.9 kmfrom open data
- Nearest hospital or clinic
- 1.4 kmfrom open data
- Nearest primary school
- 580 mfrom open data
- Nearest school
- 580 mfrom open data
- Nearest high school
- 580 mfrom open data
- Nearest station or stop
- 827 mfrom open data
- Independent schools within 5 km
- 16from open data
- SAPS precinct risk
- Low Riskfrom open data
- Schools within 3 km
- 17from open data
- Under the flight path
- Nofrom open data
- Walkability
- Car Dependentfrom open data
Market
- Days on market
- 3 daysfrom our price history
- Price change since listed
- -4.2%from our price history
- Times relisted
- 0from our price history
- Vs suburb median
- 0.83×from our price history
- Under Offer
- Nofrom our price history
Comfort
- Air Conditioning
- Nofrom the listing text · 97%
- Double Glazing
- Nofrom the listing text · 98%
- Fireplace
- Nofrom the listing text · 97%
- High Ceilings
- Nofrom the listing text · 97%
- Natural Light
- Brightfrom the listing text
- North Facing
- Nofrom the listing text · 97%
- Quiet Street
- Nofrom the listing text · 98%
- Underfloor Heating
- Nofrom the listing text · 98%
- View Type
- Nonefrom the listing text
- Wind Protected
- Nofrom the listing text · 98%
Layout
- Flatlet
- Nofrom the listing text · 98%
- Floor Number
- 1from the listing text · 86%
- Furnished
- Nofrom the listing text · 93%
- Home Office
- Nofrom the listing text · 97%
- Lift Access
- Nofrom the listing text · 88%
- Living Areas
- 1from the listing text · 99%
- Open Plan
- Yesfrom the listing text · 98%
- Penthouse
- Nofrom the listing text · 97%
- Scullery
- Nofrom the listing text · 97%
- Staff Accommodation
- Nofrom the listing text · 98%
- Walk In Closet
- Nofrom the listing text · 96%
- Wheelchair Access
- Nofrom the listing text · 94%
Outdoor
- Balcony
- Yesfrom the listing text · 98%
- Boat Caravan Parking
- Nofrom the listing text · 98%
- Borehole Irrigation
- Nofrom the listing text · 98%
- Braai Area
- Nofrom the listing text · 97%
- Covered Patio
- Nofrom the listing text · 97%
- Established Trees
- Nofrom the listing text · 97%
- Garage Type
- Nonefrom the photos · 85%
- Garden Size
- Nonefrom the listing text · 96%
- Pet Friendly
- Nofrom the listing text · 91%
- Pool Type
- Nonefrom the listing text
Condition
- Bathroom Age
- Datedfrom the photos · 75%
- Damp Signs
- Nofrom the photos · 85%
- Kitchen Age
- Datedfrom the photos · 85%
- Needs Tlc
- Nofrom the listing text · 98%
- Renovation Status
- Partially Renovatedfrom the photos · 75%
- Staged Photos
- Yesfrom the photos · 90%
Architecture
- Architecture Style
- Contemporaryfrom the photos · 80%
- Build Era
- 1980 2000from the photos · 75%
- Double Storey
- Nofrom the photos · 85%
- Original Features
- Nofrom the listing text · 98%
- Thatched Roof
- Nofrom the listing text · 98%
Tenure Rules
- Deposit (months)
- 2from the listing text · 99%
- Exclusive Use Area
- Nofrom the listing text · 72%
- No transfer duty
- Nofrom the listing text · 98%
- Retirement Scheme
- Nofrom the listing text · 98%
- Short Let Allowed
- Nofrom the listing text · 97%
- Special Levy Mentioned
- Nofrom the listing text · 97%
- Utilities Included
- Nofrom the listing text · 75%
Connectivity
- Fibre
- Yesfrom the listing text · 98%
Commercial
- Auction
- Nofrom the listing text · 99%
- Bank Assisted
- Nofrom the listing text · 98%
- Off Plan
- Nofrom the listing text · 98%
- Owner Relocating
- Nofrom the listing text · 98%
- Price Reduced
- Yesfrom our price history
- Priced To Sell
- Nofrom the listing text · 98%
Portal facts
- Lounges
- 1
- Parking
- 1
- Bedrooms
- 2
- Erf Size
- 36 587 m²
- Kitchens
- 1
- Bathrooms
- 2
- Furnished
- No
- Lifestyle
- Complex, Security Complex, Suburban
- Floor Size
- 64 m²
- Description
- First Floor
- Dining Rooms
- 1
- Pets Allowed
- No
- Listing Number
- 117651949
- Street Address
- 949 The Residence, 99 Tryall Road, Parklands North
- Occupation Date
- 01 November 2026
- Type of Property
- Apartment / Flat
- Deposit Requirements
- Deposit Amount: R 11500.00
- Wheelchair Accessible
- No