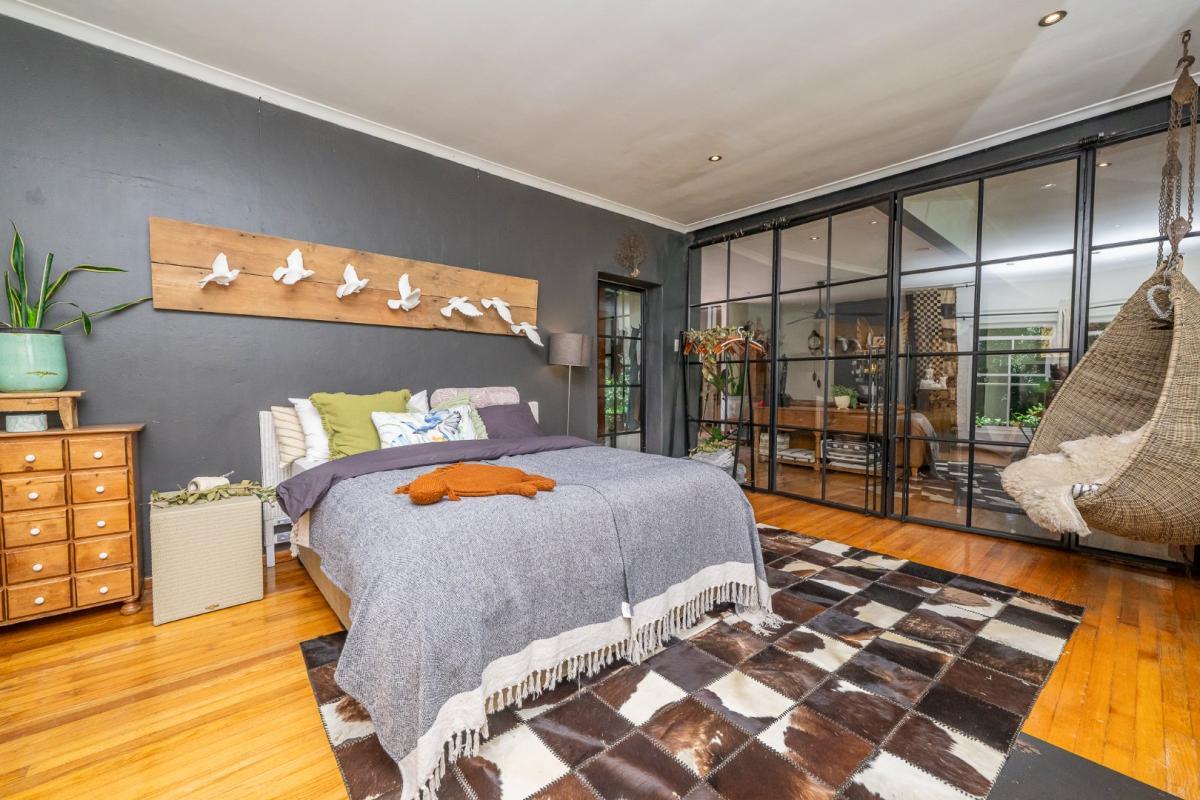
7 Bedroom House in Parel Vallei
2 leerdam close, Parel Vallei, Cape Townlocation approximate: suburb level
7 bed · 7 bath · 830 m² floor · 3100 m² erf
Description
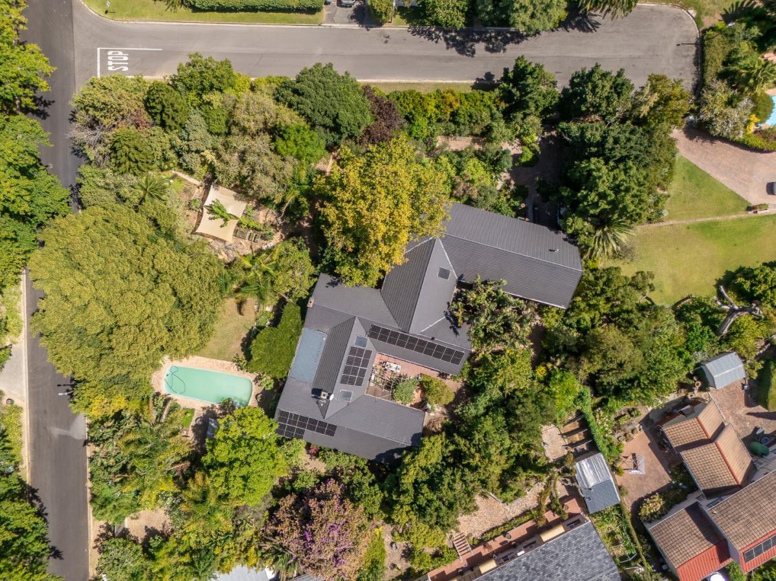
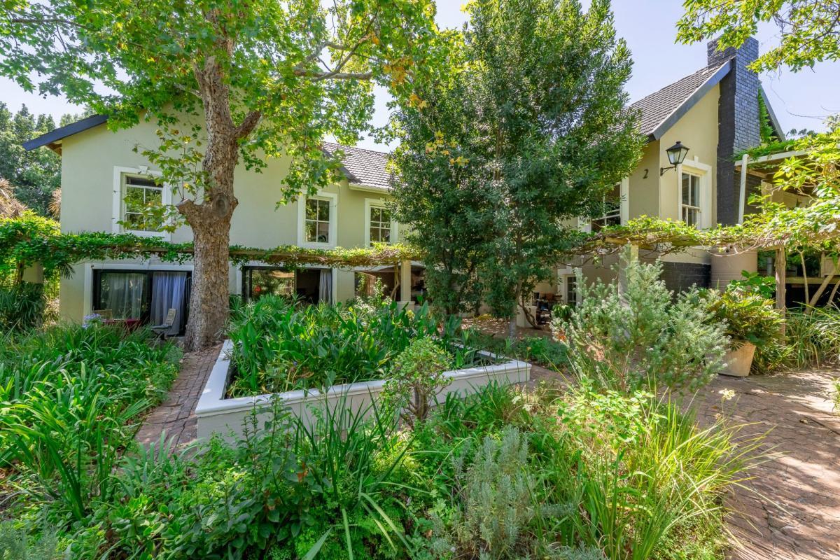
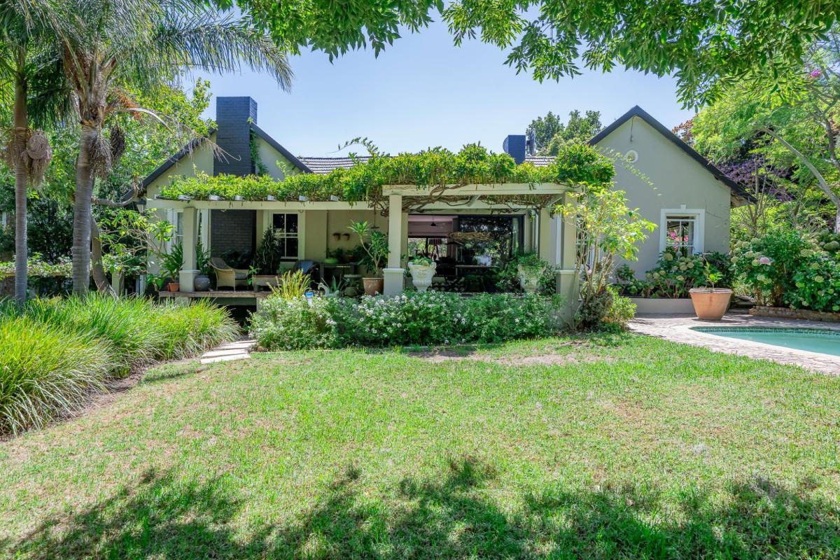
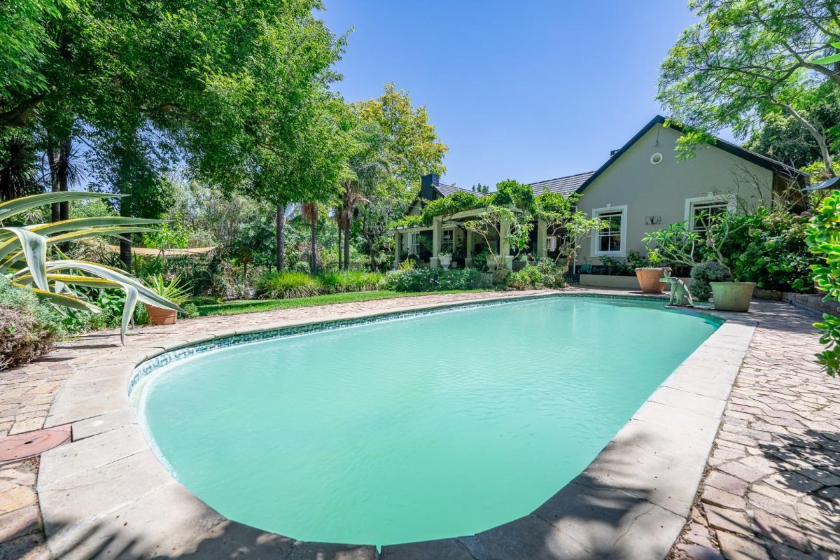
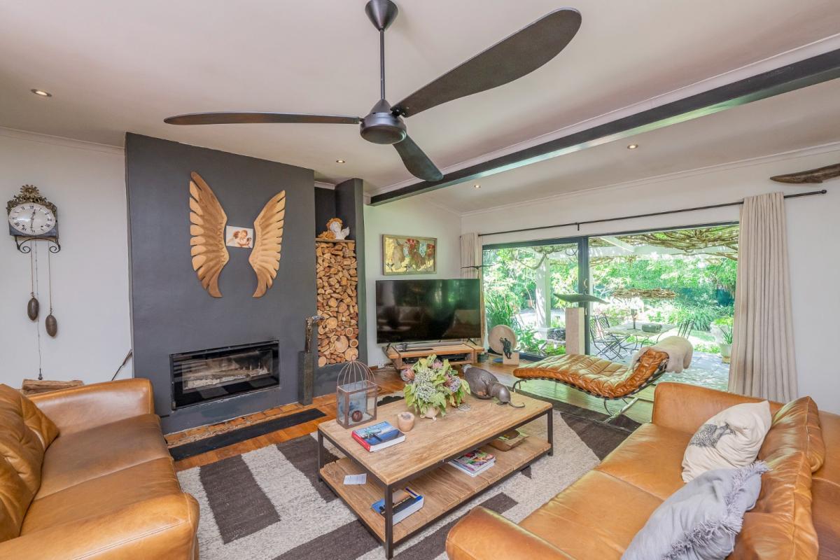
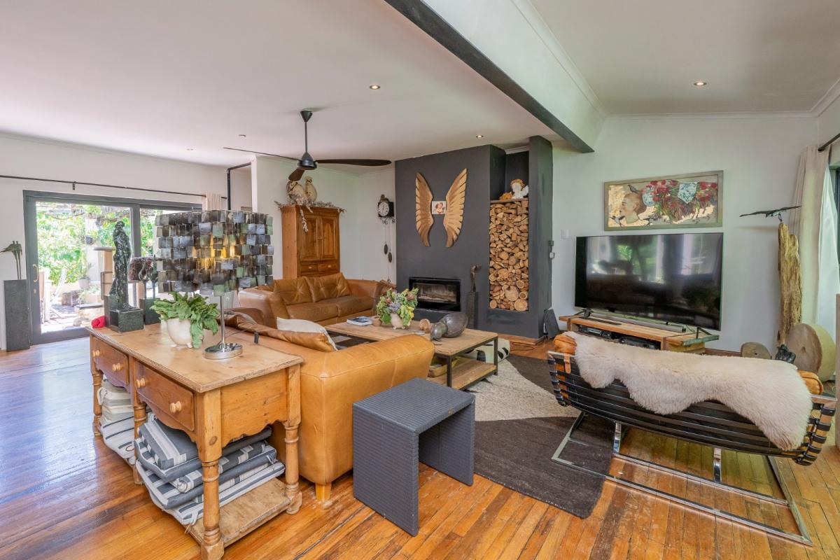
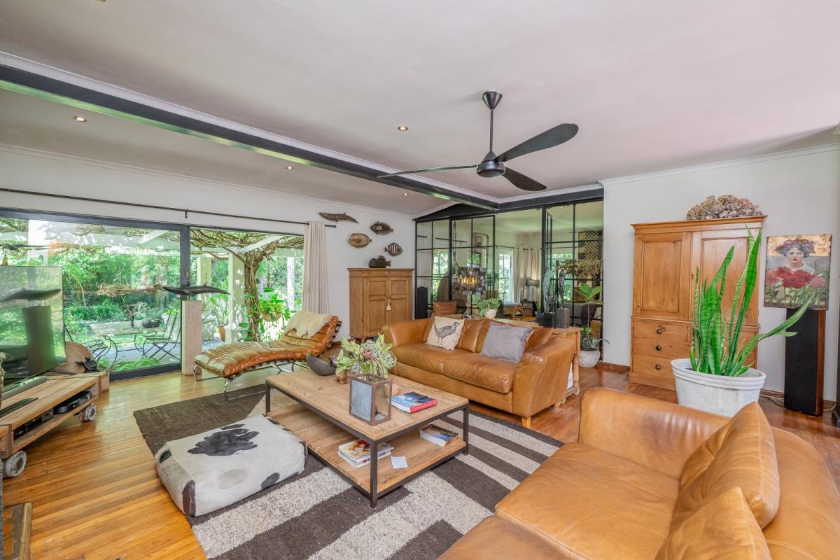
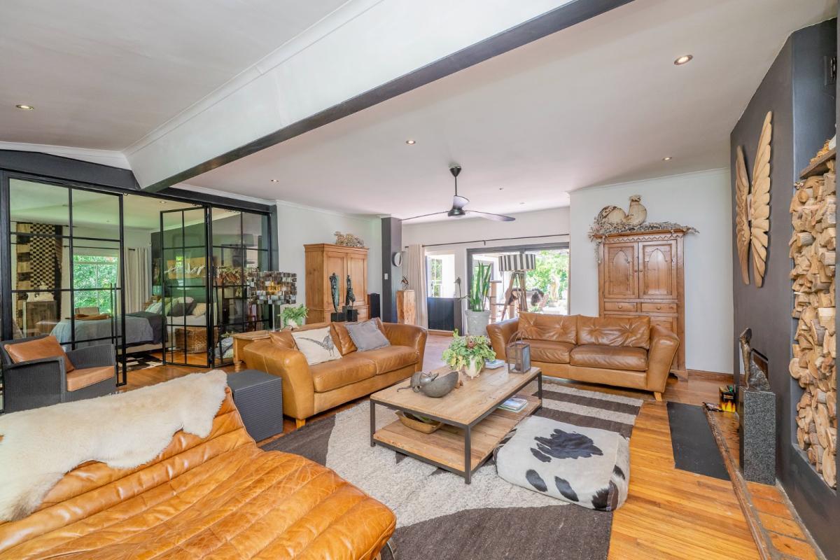
FARMHOUSE LIVING WITH 5 INCOME-GENERATING APARTMENTSSet in the heart of sought-after Parel Vallei, this exceptional 803m² property offers a rare combination of peaceful family living, generous accommodation and an established rental income. Situated on a 3,100m² corner stand in a quiet cul-de-sac, the property is surrounded by mature trees and lush greenery, creating a wonderfully private and tranquil setting. From the moment you enter the main residence, there is an unmistakable feeling of calm. The expansive lounge features beautiful wooden flooring, a wood-burning fireplace and elegant iron-framed glass doors. Large sliding doors open onto a generous courtyard patio, creating a wonderful flow between the indoor and outdoor living spaces. The open-plan kitchen and dining area lead to courtyard patio with a built-in braai, while the well-appointed kitchen features a central island and quality appliances.The private bedroom wing offers 2 bedrooms and luxurious bathroom facilities, while a formal lounge currently serves as an additional bedroom but is not included in the official seven-bedroom count.Five Income-Generating Apartments:A major highlight is the five fully configured apartments, all currently tenanted and generating a consistent rental income.Each apartment offers its own private entrance, lounge, bedroom, kitchen, bathroom, patio and secure parking. Three apartments have internal access from the main residence while retaining separate entrances, and two are completely independent.This means an immediate income stream from day one, with proof of rental income available.Excellent energy and water independenceThe property is exceptionally well equipped with:25 solar panels12kW SunSynk inverter3 x 5.2kW SVOLT batteriesBorehole with approximately 10,000L water storageThree dual electricsolar geysersDedicated internet inverterTwo air-conditioning unitsAlarm systemSecure automated access leads to a brick-paved driveway with parking for approximately 68 vehicles, while a large workshopstore room provides additional practical space.A truly unique opportunity to enjoy the tranquility of Parel Vallei, with a beautiful mature setting, swimming pool, spacious main residence and five established rental apartments offering both an exceptional lifestyle and income-producing potential.
What we know about this property
Each attribute shows where it came from and how sure we are. Model-derived attributes arrive as enrichment runs.
Resilience
- Backup Power Level
- Partialfrom the listing text · 64%
- Battery Backup
- Yesfrom the listing text · 98%
- Borehole
- Yesfrom the listing text · 98%
- Gas Hob
- Nofrom the listing text · 97%
- Generator
- Nofrom the listing text · 88%
- Grey Water
- Nofrom the listing text · 98%
- Heat Pump
- Nofrom the listing text · 95%
- Inverter
- Yesfrom the listing text · 98%
- Solar panels
- Yesfrom the listing text · 98%
- Water Tank
- Nofrom the listing text · 96%
Security
- Alarm Beams
- Nofrom the listing text · 93%
- Armed Response
- Nofrom the listing text · 97%
- Boomed Area
- Nofrom the listing text · 88%
- CCTV
- Nofrom the listing text · 97%
- Electric Fence
- Nofrom the listing text · 96%
- Guard 24h
- Nofrom the listing text · 98%
- Security Estate
- Nofrom the listing text · 94%
Location
- Exposed to coastal wind
- Nofrom open data · 60%
- Estimated commute to CBD
- 96 minfrom open data · 60%
- Crime trend
- Worseningfrom open data · 60%
- Distance to the sea
- 5.4 kmfrom open data · 60%
- Load-shedding block
- 3from open data · 60%
- SAPS precinct risk
- Low Riskfrom open data · 60%
Market
- Days on market
- 21 daysfrom our price history
- Price change since listed
- 0.0%from our price history
- Price per m²
- R 24 090from our price history
- Times relisted
- 0from our price history
- Vs suburb median
- 0.87×from our price history
- Under Offer
- Nofrom our price history
Comfort
- Air Conditioning
- Yesfrom the listing text · 99%
- Double Glazing
- Nofrom the listing text · 97%
- Fireplace
- Yesfrom the listing text · 99%
- High Ceilings
- Nofrom the listing text · 97%
- Natural Light
- Brightfrom the listing text · 64%
- North Facing
- Nofrom the listing text · 98%
- Quiet Street
- Yesfrom the listing text · 98%
- Underfloor Heating
- Nofrom the listing text · 98%
- View Type
- Gardenfrom the listing text · 80%
- Wind Protected
- Nofrom the listing text · 96%
Layout
- Flatlet
- Yesfrom the listing text · 92%
- Furnished
- Nofrom the listing text · 91%
- Home Office
- Nofrom the listing text · 96%
- Lift Access
- Nofrom the listing text · 97%
- Open Plan
- Yesfrom the listing text · 93%
- Penthouse
- Nofrom the listing text · 99%
- Scullery
- Nofrom the listing text · 96%
- Single Level
- Nofrom the listing text · 89%
- Staff Accommodation
- Nofrom the listing text · 92%
- Walk In Closet
- Nofrom the listing text · 94%
- Wheelchair Access
- Nofrom the listing text · 98%
Outdoor
- Balcony
- Yesfrom the listing text · 87%
- Boat Caravan Parking
- Nofrom the listing text · 90%
- Borehole Irrigation
- Nofrom the listing text · 94%
- Braai Area
- Yesfrom the listing text · 99%
- Covered Patio
- Nofrom the listing text · 83%
- Established Trees
- Yesfrom the listing text · 98%
- Garden Size
- Largefrom the listing text · 80%
- Pet Friendly
- Yesfrom the listing text · 97%
- Pool Type
- Standardfrom the listing text · 99%
Condition
- Needs Tlc
- Nofrom the listing text · 97%
Architecture
- Architecture Style
- Farm Stylefrom the listing text · 98%
- Double Storey
- Nofrom the listing text · 64%
- Original Features
- Nofrom the listing text · 87%
- Thatched Roof
- Nofrom the listing text · 98%
Tenure Rules
- Exclusive Use Area
- Nofrom the listing text · 98%
- No transfer duty
- Nofrom the listing text · 98%
- Retirement Scheme
- Nofrom the listing text · 98%
- Short Let Allowed
- Nofrom the listing text · 98%
- Special Levy Mentioned
- Nofrom the listing text · 98%
- Utilities Included
- Nofrom the listing text · 95%
Connectivity
- Fibre
- Nofrom the listing text · 90%
Commercial
- Auction
- Nofrom the listing text · 98%
- Bank Assisted
- Nofrom the listing text · 98%
- Off Plan
- Nofrom the listing text · 98%
- Owner Relocating
- Nofrom the listing text · 98%
- Price Reduced
- Nofrom our price history
- Priced To Sell
- Nofrom the listing text · 98%
Portal facts
- Land size
- 3 100 m²
- Floor size
- 830 m²
- Listing date
- 2 Sep 2026
- Feature: Pool
- yes
- Property type
- House
- Feature: Alarm
- yes
- Feature: Patio
- yes
- Listing number
- T5608525
- Feature: Aircon
- yes
- Feature: Garden
- yes
- Rates and taxes
- R 2 647
- Feature: Balcony
- yes
- Feature: Kitchen
- yes
- Feature: Lounges
- 1
- Feature: Storage
- yes
- Feature: Bedrooms
- 7
- Feature: Bathrooms
- 7
- Feature: Fireplace
- yes
- Feature: Dining areas
- 1
- Feature: Open parking
- 7
- Feature: Pet friendly
- yes
- Feature: Built In braai
- yes
- Feature: Covered parking
- 1
- Feature: Built in cupboards
- yes