

3 Bedroom Apartment / flat for sale in De Zicht Estate
De Zicht Estate, Milnerton
3 bed · 2 bath · 2 parking · 106 m² floor
Description
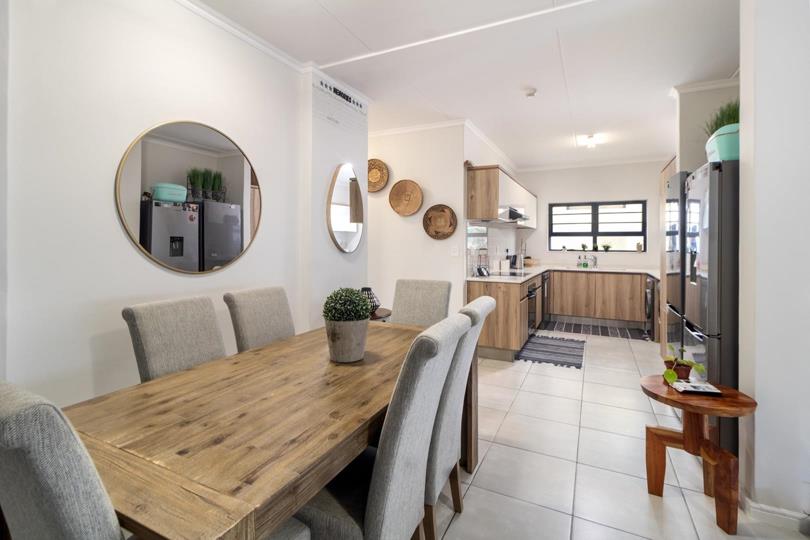
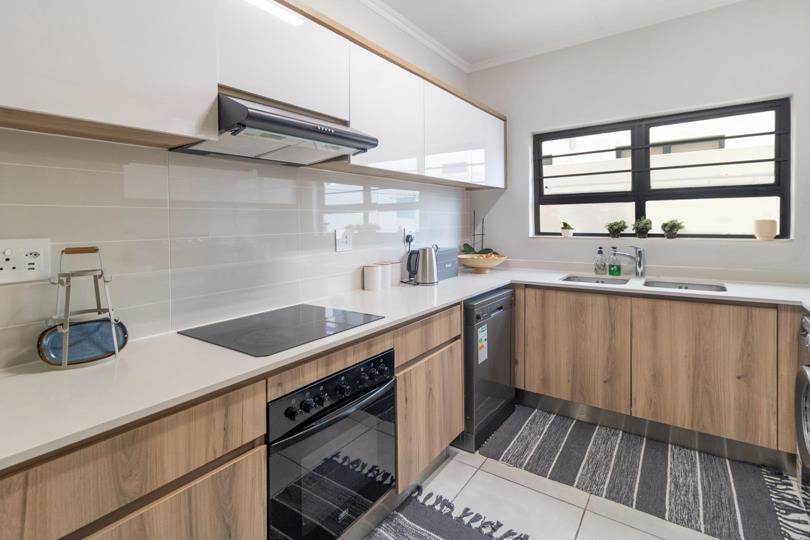
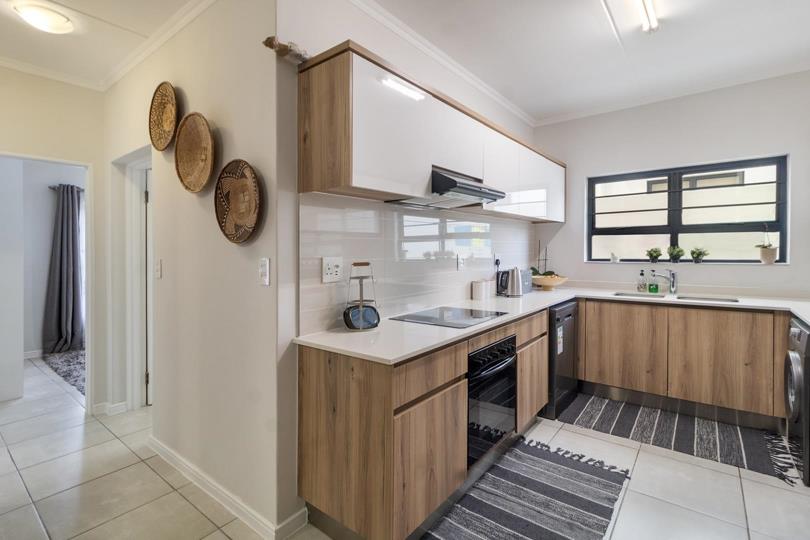
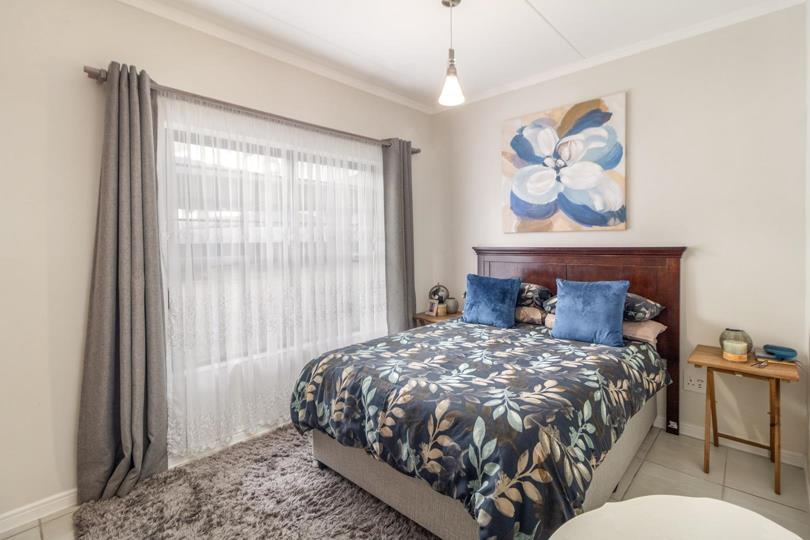
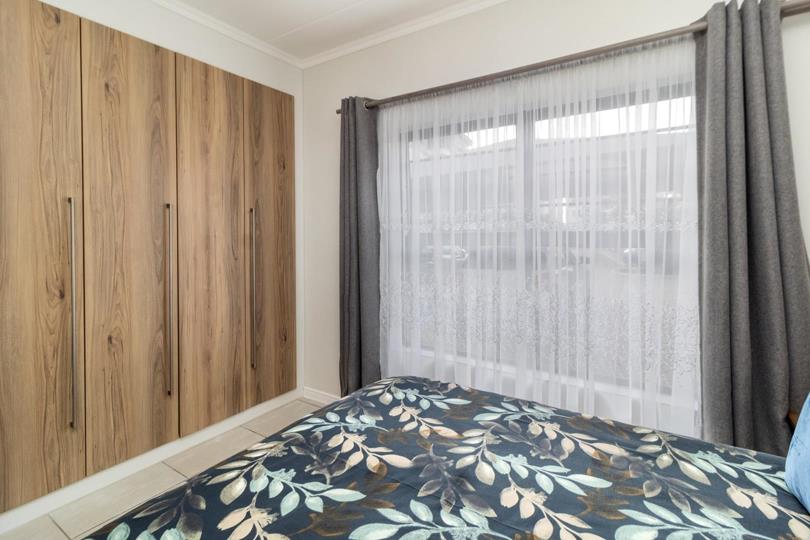
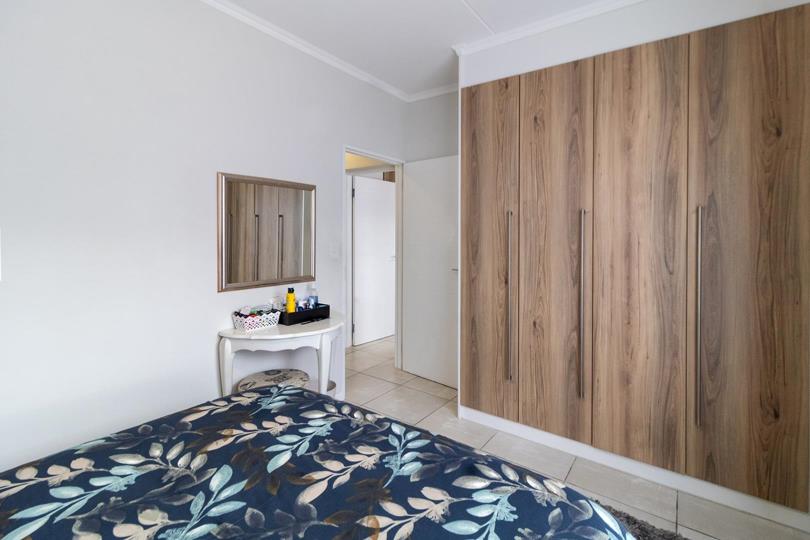
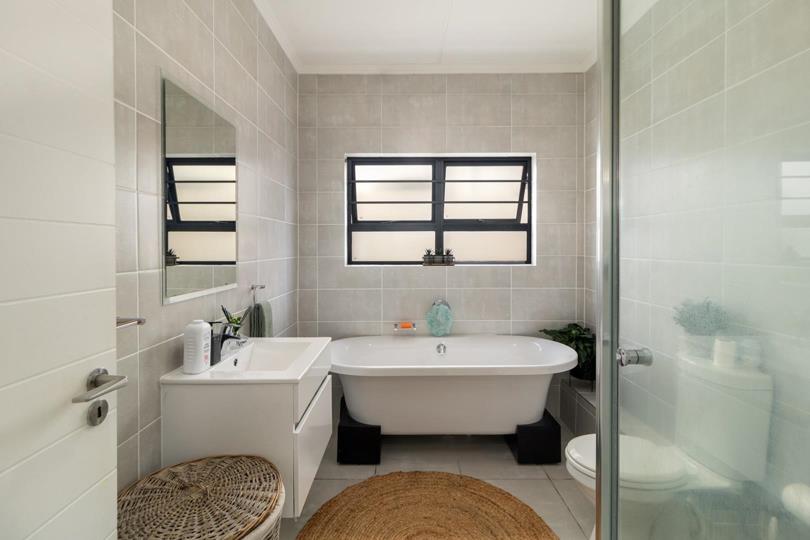
Experience secure, modern lifestyle living in the sought-after De Zicht Lifestyle Estate by Balwin Properties. This beautifully maintained ground-floor apartment offers 3 spacious bedrooms, 2 bathrooms, a private AstroTurf garden, covered patio with roll-down blinds, quality Defy appliances, and the added convenience of an inverter for backup power. The stylish open-plan kitchen offers ample cupboard space and includes a Defy fridge, washing machine, dishwasher, and tumble dryer. It flows seamlessly into the light-filled living area, with sliding doors opening onto the covered patio and low-maintenance garden—perfect for entertaining, children, or pets. The main bedroom features an en-suite bathroom, while the remaining bedrooms, all with built-in cupboards, are serviced by a modern family bathroom. Additional features include prepaid water and... Experience secure, modern lifestyle living in the sought-after De Zicht Lifestyle Estate by Balwin Properties. This beautifully maintained ground-floor apartment offers 3 spacious bedrooms, 2 bathrooms, a private AstroTurf garden, covered patio with roll-down blinds, quality Defy appliances, and the added convenience of an inverter for backup power. The stylish open-plan kitchen offers ample cupboard space and includes a Defy fridge, washing machine, dishwasher, and tumble dryer. It flows seamlessly into the light-filled living area, with sliding doors opening onto the covered patio and low-maintenance garden—perfect for entertaining, children, or pets. The main bedroom features an en-suite bathroom, while the remaining bedrooms, all with built-in cupboards, are serviced by a modern family bathroom. Additional features include prepaid water and electricity, fibre connectivity, two covered parking bays, and ample visitor parking. Residents enjoy exclusive access to De Zicht`s Lifestyle Centre, featuring a Vitality-approved gym, swimming pool, restaurant and pizzeria, wellness spa, sports fields, braai facilities, children`s play areas, laundry, boardroom, free WiFi, and 24-hour biometric security. Ideally located in Richwood with easy access to the N7, Cape Town CBD, shopping centres, schools, medical facilities, Blaauwberg`s beaches, and the Durbanville Wine Route, this apartment offers the perfect blend of comfort, convenience, and secure estate living. Read full description + window.loader.addCallback((renderComponent) => renderComponent({"name":"ReadMore","props":"#-1986863527","type":"c"}));
What we know about this property
Each attribute shows where it came from and how sure we are. Model-derived attributes arrive as enrichment runs.
Resilience
- Backup Power Level
- Partialfrom the listing text
- Battery Backup
- Yesfrom the listing text · 86%
- Borehole
- Nofrom the listing text · 98%
- Gas Hob
- Yesfrom the listing text · 96%
- Generator
- Nofrom the listing text · 83%
- Grey Water
- Nofrom the listing text · 98%
- Heat Pump
- Nofrom the listing text · 98%
- Inverter
- Yesfrom the listing text · 98%
- Solar Geyser
- Yesfrom the listing text · 95%
- Solar panels
- Nofrom the listing text · 94%
- Water Tank
- Nofrom the listing text · 98%
Security
- Alarm Beams
- Nofrom the listing text · 96%
- Armed Response
- Nofrom the listing text · 94%
- Boomed Area
- Yesfrom the listing text · 87%
- Boundary Wall
- High Wallfrom the photos · 75%
- Burglar Bars
- Yesfrom the photos · 85%
- CCTV
- Yesfrom the listing text · 96%
- Electric Fence
- Yesfrom the listing text · 98%
- Guard 24h
- Yesfrom the listing text · 97%
- Security Estate
- Yesfrom the listing text · 99%
Market
- Days on market
- 71 daysfrom our price history
- Price change since listed
- 0.0%from our price history
- Price per m²
- R 23 349from our price history
- Times relisted
- 0from our price history
- Under Offer
- Nofrom our price history
Comfort
- Air Conditioning
- Nofrom the listing text · 97%
- Double Glazing
- Nofrom the listing text · 97%
- Fireplace
- Nofrom the listing text · 97%
- High Ceilings
- Nofrom the listing text · 97%
- Natural Light
- Brightfrom the listing text
- North Facing
- Nofrom the listing text · 98%
- Quiet Street
- Nofrom the listing text · 97%
- Underfloor Heating
- Nofrom the listing text · 98%
- View Type
- Gardenfrom the listing text · 79%
- Wind Protected
- Nofrom the listing text · 94%
Layout
- Flatlet
- Nofrom the listing text · 98%
- Floor Number
- 0from the listing text · 91%
- Furnished
- Nofrom the listing text · 72%
- Home Office
- Nofrom the listing text · 95%
- Lift Access
- Nofrom the listing text · 96%
- Living Areas
- 1from the listing text · 94%
- Open Plan
- Yesfrom the listing text · 98%
- Penthouse
- Nofrom the listing text · 98%
- Scullery
- Nofrom the listing text · 94%
- Single Level
- Yesfrom the listing text · 98%
- Staff Accommodation
- Nofrom the listing text · 97%
- Walk In Closet
- Nofrom the listing text · 96%
- Wheelchair Access
- Yesfrom the listing text · 94%
Outdoor
- Balcony
- Yesfrom the photos · 80%
- Boat Caravan Parking
- Nofrom the listing text · 97%
- Borehole Irrigation
- Nofrom the listing text · 95%
- Braai Area
- Nofrom the listing text · 85%
- Covered Patio
- Yesfrom the listing text · 99%
- Established Trees
- Nofrom the listing text · 96%
- Garage Type
- Carport Onlyfrom the listing text · 68%
- Garden Size
- Courtyardfrom the photos · 80%
- Pet Friendly
- Yesfrom the listing text · 99%
- Pool Type
- Communalfrom the listing text
Condition
- Bathroom Age
- Modernfrom the photos · 85%
- Damp Signs
- Nofrom the photos · 90%
- Kitchen Age
- Modernfrom the photos · 90%
- Needs Tlc
- Nofrom the listing text · 98%
- Renovation Status
- Recently Renovatedfrom the photos · 80%
- Staged Photos
- Yesfrom the photos · 85%
Architecture
- Architecture Style
- Contemporaryfrom the photos · 90%
- Build Era
- 2000 2015from the photos · 70%
- Double Storey
- Yesfrom the photos · 75%
- Original Features
- Nofrom the listing text · 98%
- Thatched Roof
- Nofrom the listing text · 98%
Tenure Rules
- No transfer duty
- Nofrom the listing text · 97%
- Retirement Scheme
- Nofrom the listing text · 98%
- Short Let Allowed
- Nofrom the listing text · 97%
- Special Levy Mentioned
- Nofrom the listing text · 95%
- Tenure
- Sectional Titlefrom the listing text
- Utilities Included
- Nofrom the listing text · 96%
Connectivity
- Fibre
- Yesfrom the listing text · 98%
Commercial
- Auction
- Nofrom the listing text · 99%
- Bank Assisted
- Nofrom the listing text · 98%
- Off Plan
- Nofrom the listing text · 98%
- Owner Relocating
- Nofrom the listing text · 98%
- Price Reduced
- Nofrom our price history
- Priced To Sell
- Nofrom the listing text · 98%
Portal facts
- Pool
- Fenced, Communal Pool, Water Feature
- Other
- 2
- Solar
- Solar Geyser
- Garden
- Brick
- Levies
- R 2 826
- Lounge
- Open Plan, Sliding Doors
- Kitchen
- Dishwasher Connection, Granite Tops, Washing Machine Connection, Built-in Cupboards, Gas Hob, Under Counter Oven, Double Basin
- Other 1
- Patio: Tiled Floors, Covered Patio
- Other 2
- Gym:
- Parking
- 2 Secure Parking, Shade net covered, Double
- Bedrooms
- 3
- Security
- Closed Circuit TV, 24 Hour Access, Guard House, Guard, Electric fencing, Safe
- Bathrooms
- 2
- Bedroom 1
- Tiled Floors, Aluminium, Built-in Cupboards, Queen Bedroom
- Bedroom 2
- Tiled Floors, Aluminium, Built-in Cupboards, Double Bedroom
- Bedroom 3
- Tiled Floors, Aluminium, Built-in Cupboards, Double Bedroom
- Lifestyle
- Gated Community, Security Complex, Security Estate
- Bathroom 1
- Tiled Floors, Basin, Shower, En suite, Toilet
- Bathroom 2
- Tiled Floors, Full, Basin, Bath, Shower, Toilet
- Floor Size
- 106 m²
- Description
- Single Storey, Ground Floor
- Listing Date
- 15 July 2026
- Pets Allowed
- Yes
- Price per m²
- R 23 349
- Listing Number
- 117413944
- Internet Access
- Fibre
- Rates and Taxes
- R 980
- Special Feature
- Totally Walled
- Number of floors
- 1
- Type of Property
- Apartment / Flat
- Wheelchair Accessible
- Yes